


$349,900 | 3 beds | 2 full baths | N/A half baths | 1,716 sqft
Conway, SC 29526
- 3Beds
- 2Full Baths
- N/AHalf Baths
- 1,716SqFt
- 2008Year Built
- 0.51Acres
- MLS# 2618011
- Residential
- Detached
- Active
- Approx Time on Market1 day
- AreaConway Area--South of Conway Between 501 & Wacc. River
- CountyHorry
- Subdivision Castlewood
Overview
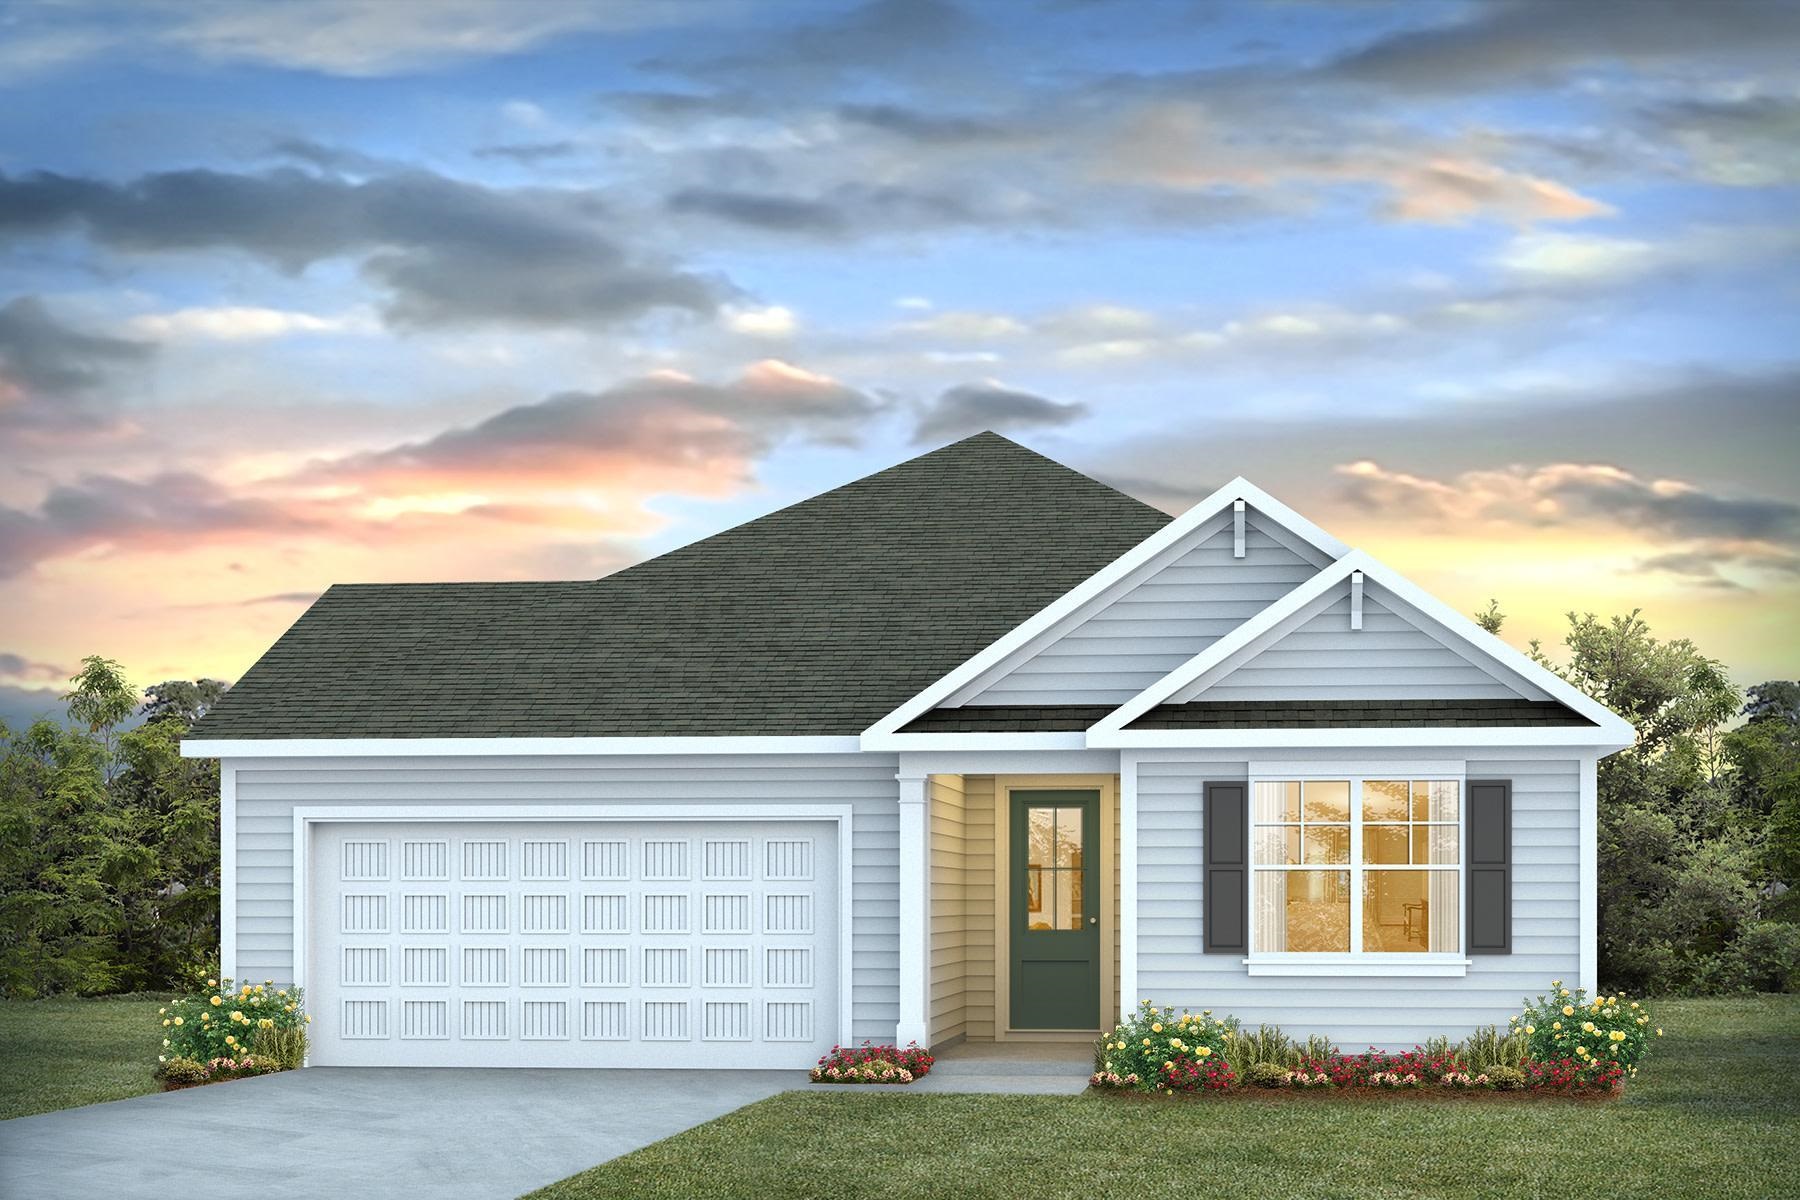
Welcome to this beautifully maintained 3-bedroom, 2-bath ranch home located on a cul-de-sac, in the desirable Castlewood community of Conway-best of all, with NO HOA! This inviting home features an open and functional layout with durable LVP flooring throughout the main living areas. The kitchen is equipped with granite countertops, stainless steel appliances, and ample cabinet space, making it perfect for everyday living and entertaining. The split-bedroom floor plan offers added privacy, with the spacious primary suite situated away from the secondary bedrooms. Step outside to your own backyard retreat featuring a fully fenced yard, beautifully landscaped pool area, firepit, storage shed, and plenty of space for gardening, pets, or hosting family and friends. Conveniently located just minutes from Historic Downtown Conway, Coastal Carolina University, shopping, dining, golf courses, and only a short drive to the beaches of the Grand Strand, this home offers the perfect combination of comfort, convenience, and outdoor enjoyment. Schedule your private showing today! Some photos in this listing are virtually staged. All measurements and square footage are approximate and not guaranteed. Buyer is responsible for verification.
Agriculture / Farm
Association Fees / Info
Hoa Frequency: Monthly
Bathroom Info
Total Baths: 2.00
Fullbaths: 2
Room Level
PrimaryBedroom: First
Room Features
DiningRoom: KitchenDiningCombo
Kitchen: Dishwasher, StainlessSteelAppliances
LivingRoom: CeilingFans, VaultedCeilings
Other: BedroomOnMainLevel
PrimaryBathroom: Bathtub, SeparateShower
PrimaryBedroom: TrayCeilings, CeilingFans, MainLevelPrimary
Bedroom Info
Beds: 3
Building Info
Num Stories: 1
Levels: One
Year Built: 2008
Zoning: Res
Style: Ranch
Construction Materials: VinylSiding
Buyer Compensation
Exterior Features
Patio and Porch Features: Patio
Pool Features: OutdoorPool, Private
Foundation: Slab
Exterior Features: Patio
Financial
Garage / Parking
Parking Capacity: 4
Garage: Yes
Parking Type: Attached, Garage, TwoCarGarage
Attached Garage: Yes
Garage Spaces: 2
Green / Env Info
Interior Features
Floor Cover: LuxuryVinyl, LuxuryVinylPlank, Vinyl
Laundry Features: WasherHookup
Furnished: Unfurnished
Interior Features: Bathtub, TrayCeilings, CeilingFans, MainLevelPrimary, SplitBedrooms, SeparateShower, BedroomOnMainLevel, StainlessSteelAppliances
Appliances: Dishwasher, Disposal, Microwave, Range, Refrigerator, Dryer, Washer
Lot Info
Acres: 0.51
Lot Description: CulDeSac, Rectangular, RectangularLot
Misc
Pool Private: Yes
Offer Compensation
Other School Info
Property Info
County: Horry
Stipulation of Sale: None
Property Sub Type Additional: Detached
Construction: Resale
Room Info
Sold Info
Sqft Info
Total Sqft: 2116
Living Area Source: Estimated
Sqft: 1716
Tax Info
Unit Info
Utilities / Hvac
Heating: Electric
Cooling: CentralAir
Cooling: Yes
Utilities Available: ElectricityAvailable, SewerAvailable, WaterAvailable
Heating: Yes
Water Source: Public
Waterfront / Water
Courtesy of Innovate Real Estate

 MLS# 2618087


 Provided courtesy of © Copyright 2026 Coastal Carolinas Multiple Listing Service, Inc.®. Information Deemed Reliable but Not Guaranteed. © Copyright 2026 Coastal Carolinas Multiple Listing Service, Inc.® MLS. All rights reserved. Information is provided exclusively for consumers’ personal, non-commercial use, that it may not be used for any purpose other than to identify prospective properties consumers may be interested in purchasing.
Images related to data from the MLS is the sole property of the MLS and not the responsibility of the owner of this website. MLS IDX data last updated on 07-20-2026 2:48 PM EST.
Any images related to data from the MLS is the sole property of the MLS and not the responsibility of the owner of this website.
Provided courtesy of © Copyright 2026 Coastal Carolinas Multiple Listing Service, Inc.®. Information Deemed Reliable but Not Guaranteed. © Copyright 2026 Coastal Carolinas Multiple Listing Service, Inc.® MLS. All rights reserved. Information is provided exclusively for consumers’ personal, non-commercial use, that it may not be used for any purpose other than to identify prospective properties consumers may be interested in purchasing.
Images related to data from the MLS is the sole property of the MLS and not the responsibility of the owner of this website. MLS IDX data last updated on 07-20-2026 2:48 PM EST.
Any images related to data from the MLS is the sole property of the MLS and not the responsibility of the owner of this website.Real Estate Websites by Dynamic IDX, LLC