



$339,000 | 4 beds | 2 full baths | N/A half baths | 1,623 sqft
Conway, SC 29527
- 4Beds
- 2Full Baths
- N/AHalf Baths
- 1,623SqFt
- 2026Year Built
- 0.69Acres
- MLS# 2617802
- Residential
- Detached
- Active
- Approx Time on Market2 days
- AreaConway Central Between 501& 9th Ave / South of 501
- CountyHorry
- Subdivision Not within a Subdivision
Overview
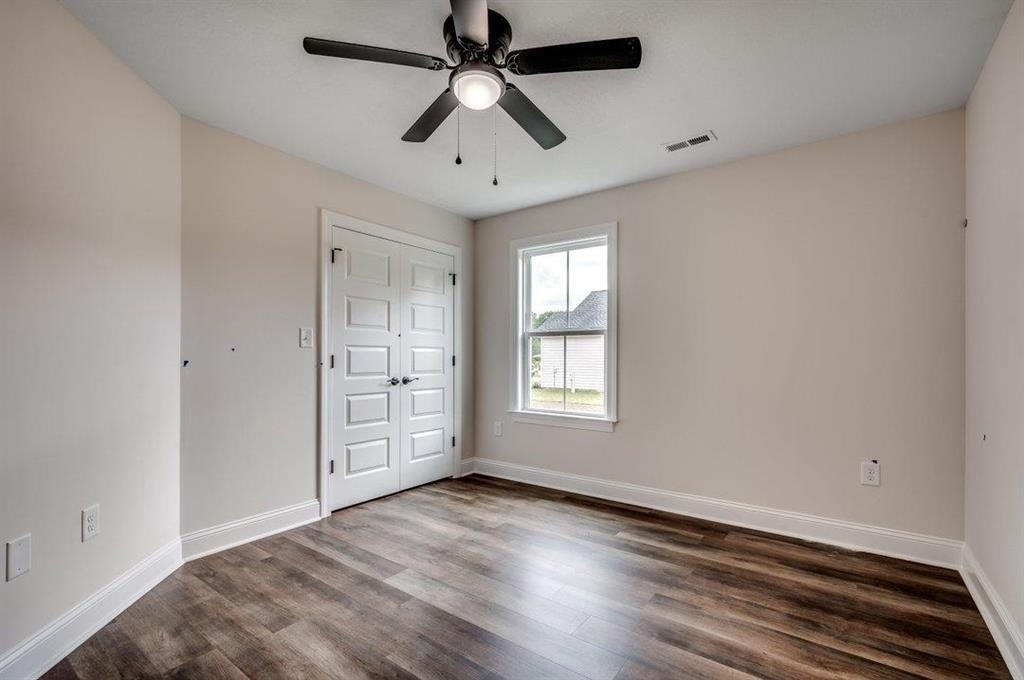
Your chance to own a beautiful four bed two bath home located just minutes from the City of Conway. Home sits on a spacious and wide 0.7 acre lot with no HOA. The plan features a large living area, functional kitchen space, spacious bedrooms with ample closet space, LVP flooring and granite counters. In addition to the counters the kitchen features all stainless steel appliances, beautiful cabinetry and an eating bar at the island. The roomy master bath features a over-sized shower, granite vanity tops, and double sinks. Exterior features include a carriage style automatic garage door with a quiet belt drive garage door opener, concrete driveway, entry sidewalk, and much more. Call today to see if this home is right for you! ~PICTURES OF PREVIOUSLY BUILT PLAN~ Listing agent is related to seller
Agriculture / Farm
Association Fees / Info
Hoa Frequency: Monthly
Bathroom Info
Total Baths: 2.00
Fullbaths: 2
Bedroom Info
Beds: 4
Building Info
Levels: One
Year Built: 2026
Zoning: FA
Style: Traditional
Construction Materials: VinylSiding, WoodFrame
Builders Name: Howell Homes
Builder Model: Magnolia
Buyer Compensation
Exterior Features
Patio and Porch Features: RearPorch, FrontPorch
Foundation: Slab
Exterior Features: Porch
Financial
Garage / Parking
Parking Capacity: 4
Garage: Yes
Parking Type: Attached, Garage, TwoCarGarage
Attached Garage: Yes
Garage Spaces: 2
Green / Env Info
Interior Features
Floor Cover: LuxuryVinyl, LuxuryVinylPlank
Fireplace: Yes
Furnished: Unfurnished
Interior Features: TrayCeilings, CeilingFans, DualSinks, Fireplace, MainLevelPrimary, SplitBedrooms, SeparateShower, Vanity, WalkInClosets, StainlessSteelAppliances
Appliances: Dishwasher, Microwave, Range, Refrigerator, RangeHood
Lot Info
Acres: 0.69
Lot Size: 150' x 200' x 150' x 200'
Misc
Offer Compensation
Other School Info
Property Info
County: Horry
Stipulation of Sale: None
Property Sub Type Additional: Detached
Security Features: SmokeDetectors
Construction: UnderConstruction
Room Info
Sold Info
Sqft Info
Total Sqft: 2277
Living Area Source: Plans
Sqft: 1623
Tax Info
Unit Info
Utilities / Hvac
Waterfront / Water
Schools
Elem: Pee Dee Elementary School
Middle: Whittemore Park Middle School
High: Conway High School
Directions
Set GPS for 6355 Dawson Graham Road, upon turning on Dawson Graham, house will the fourth on the right.Courtesy of Sansbury Butler Properties

 MLS# 2617786


 Provided courtesy of © Copyright 2026 Coastal Carolinas Multiple Listing Service, Inc.®. Information Deemed Reliable but Not Guaranteed. © Copyright 2026 Coastal Carolinas Multiple Listing Service, Inc.® MLS. All rights reserved. Information is provided exclusively for consumers’ personal, non-commercial use, that it may not be used for any purpose other than to identify prospective properties consumers may be interested in purchasing.
Images related to data from the MLS is the sole property of the MLS and not the responsibility of the owner of this website. MLS IDX data last updated on 07-18-2026 2:32 PM EST.
Any images related to data from the MLS is the sole property of the MLS and not the responsibility of the owner of this website.
Provided courtesy of © Copyright 2026 Coastal Carolinas Multiple Listing Service, Inc.®. Information Deemed Reliable but Not Guaranteed. © Copyright 2026 Coastal Carolinas Multiple Listing Service, Inc.® MLS. All rights reserved. Information is provided exclusively for consumers’ personal, non-commercial use, that it may not be used for any purpose other than to identify prospective properties consumers may be interested in purchasing.
Images related to data from the MLS is the sole property of the MLS and not the responsibility of the owner of this website. MLS IDX data last updated on 07-18-2026 2:32 PM EST.
Any images related to data from the MLS is the sole property of the MLS and not the responsibility of the owner of this website.Real Estate Websites by Dynamic IDX, LLC