






$425,000 | 3 beds | 2 full baths | 1 half baths | 2,494 sqft
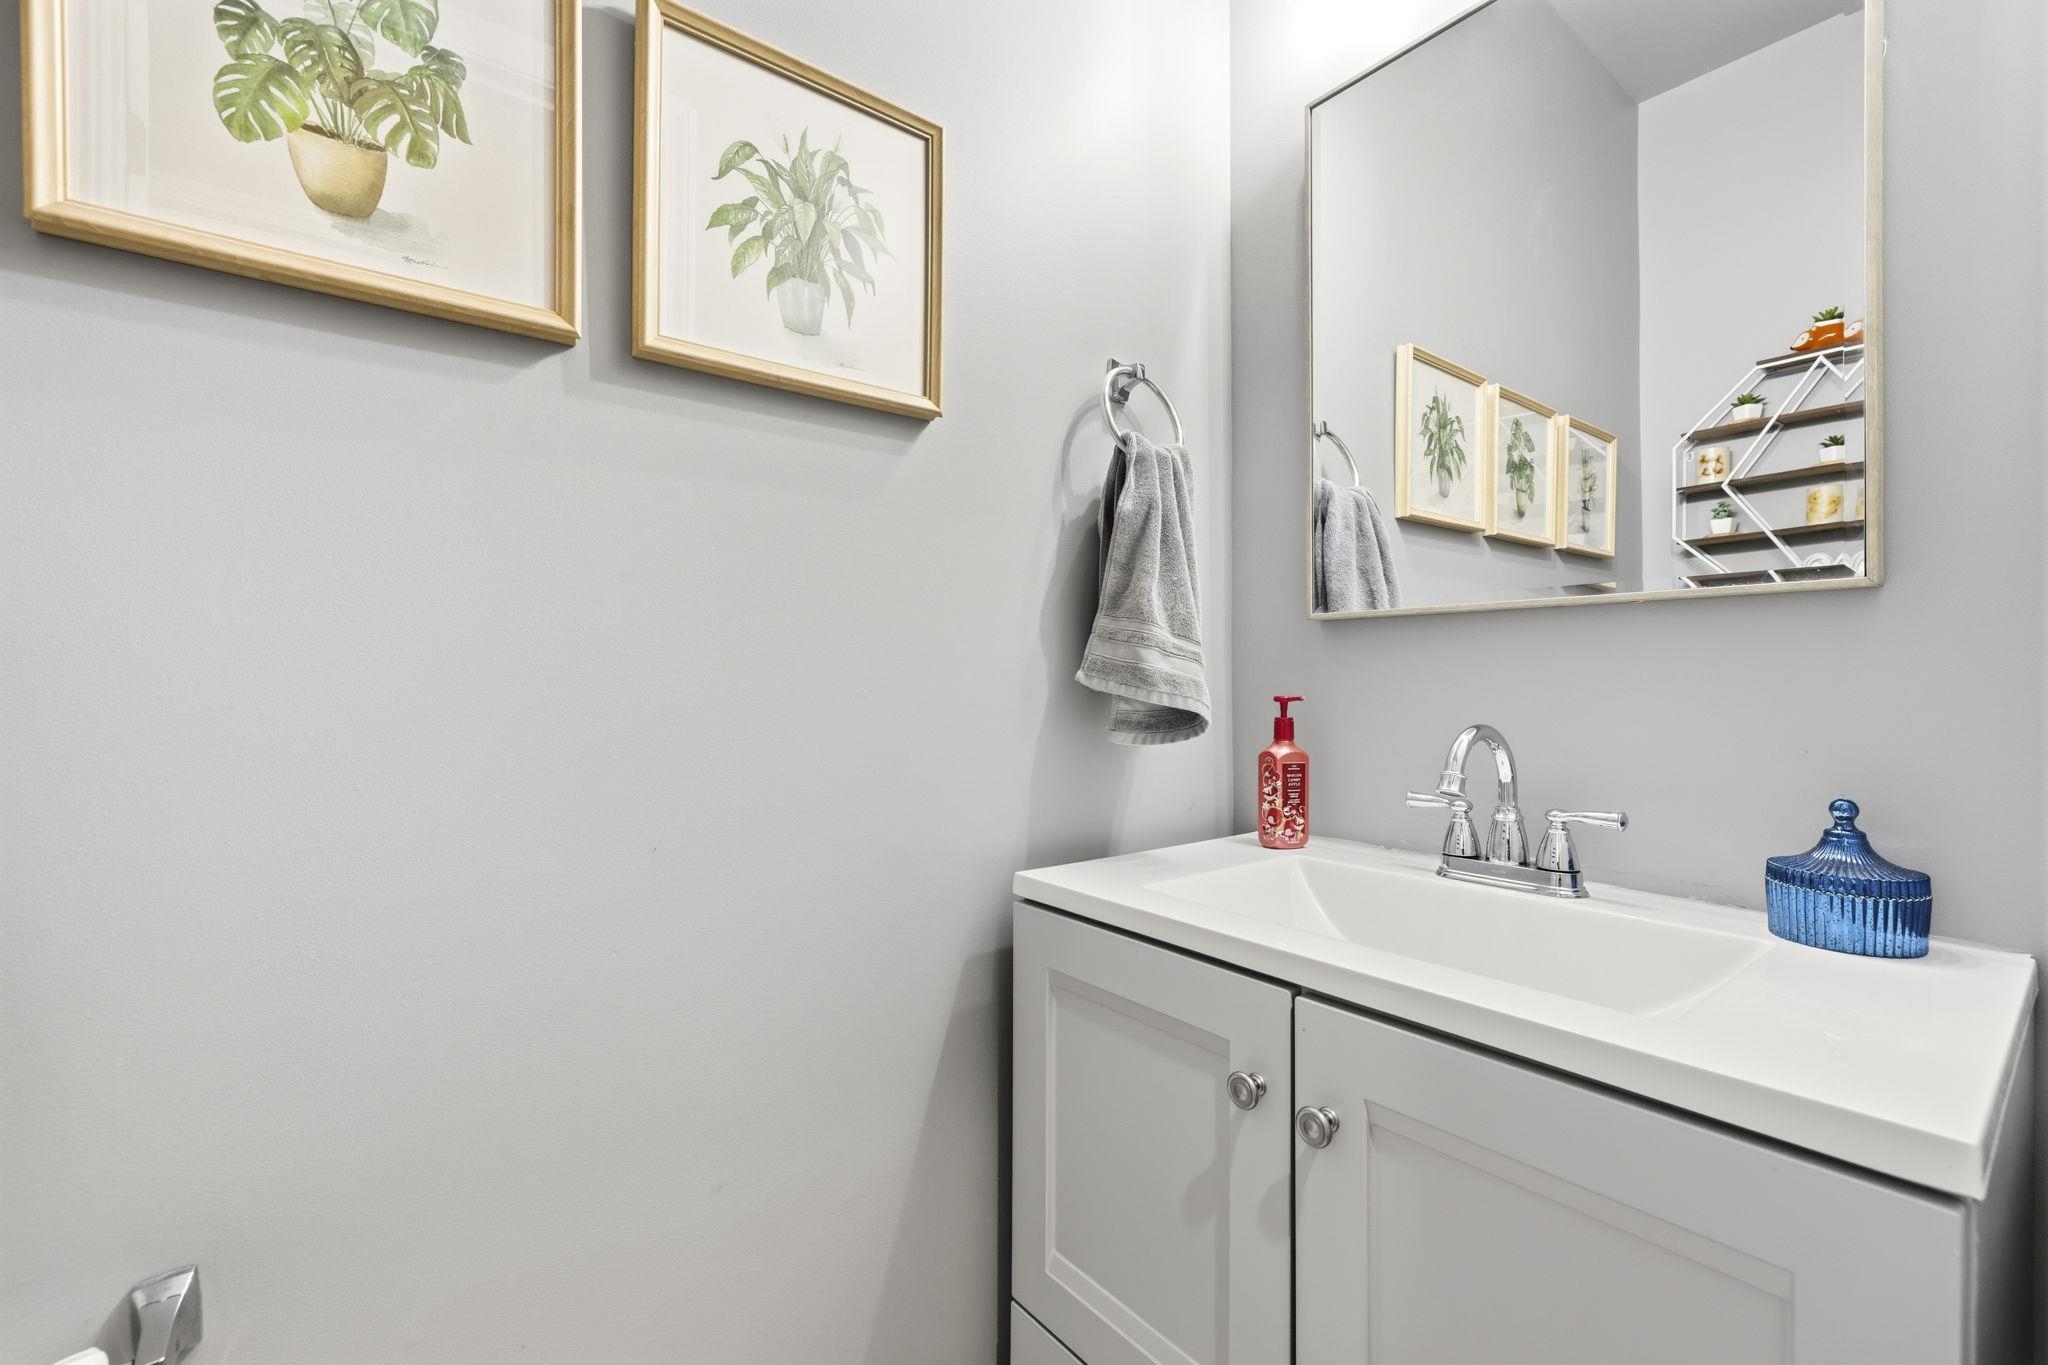
Myrtle Beach, SC 29579
- 3Beds
- 2Full Baths
- 1Half Baths
- 2,494SqFt
- 2020Year Built
- 0.20Acres
- MLS# 2617898
- Residential
- Detached
- Active
- Approx Time on Market2 days
- AreaMyrtle Beach Area--Carolina Forest
- CountyHorry
- Subdivision Berkshire Forest-Carolina Forest
Overview
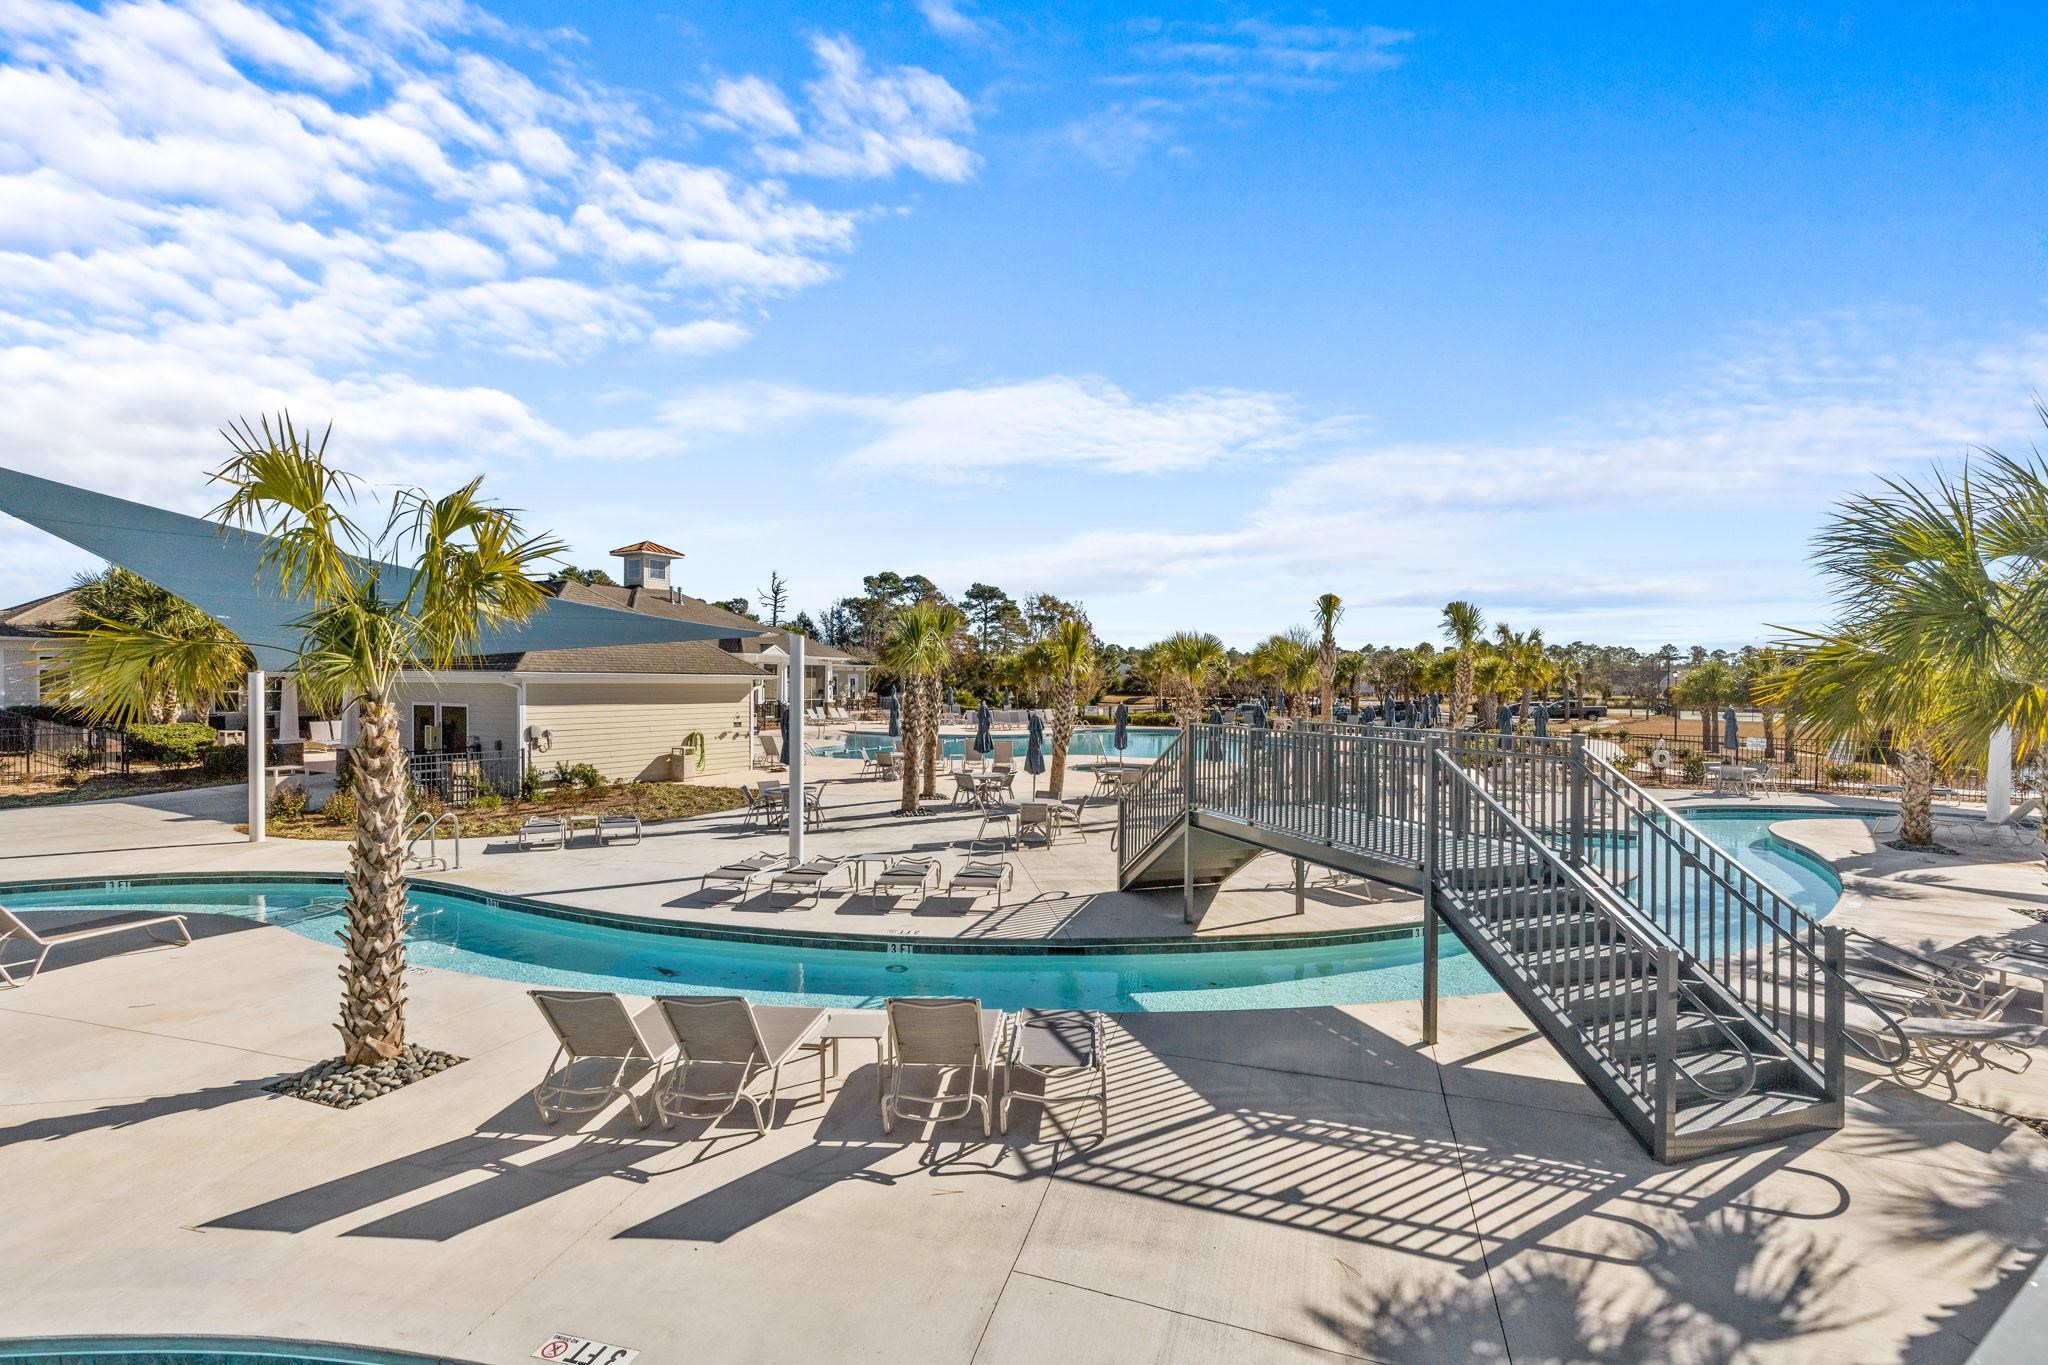
Located in the highly sought-after Berkshire Forest community in the heart of Carolina Forest, this home offers the perfect combination of space, comfort, and convenience. With shopping, dining, top-rated schools, golf, and the beach just minutes away, it`s easy to enjoy everything Carolina Forest has to offer. Inside, the thoughtfully designed floor plan is centered around a spacious kitchen featuring a large island that serves as the perfect gathering place for family, friends, and everyday living. The open layout creates an inviting flow throughout the main living areas, while a flex room on the main floor offers endless possibilities as a home office, formal dining room, playroom, or den to fit your lifestyle. Upstairs, the loft provides even more flexible living space and is perfect for a media room, second family room, game room, or study area. With multiple living spaces, this home offers the versatility today`s buyers are looking for. Step outside to the screened porch, where you can relax and enjoy views of the large backyard from the extended patio. Situated on a spacious lot, the property offers plenty of room for outdoor entertaining, recreation, gardening, or simply enjoying the privacy and open space. Beyond the home itself, Berkshire Forest is known for its outstanding resort-style amenities, including pools, a clubhouse, walking trails, and recreational opportunities that make every day feel like a getaway. Combined with its prime Carolina Forest location, spacious lot, versatile floor plan, and exceptional community lifestyle, 511 Carnaby Loop is a home you`ll want to experience in person.
Open House Info
Openhouse Start Time:
Saturday, July 18th, 2026 @ 1:00 PM
Openhouse End Time:
Saturday, July 18th, 2026 @ 3:00 PM
Openhouse Remarks: On Saturday between 1-3pm take the opportunity to tour this fantastic new listing!
Agriculture / Farm
Association Fees / Info
Hoa Frequency: Monthly
Hoa Fees: 116
Hoa: Yes
Hoa Includes: Pools, RecreationFacilities, Trash
Community Features: Clubhouse, RecreationArea
Assoc Amenities: Clubhouse
Bathroom Info
Total Baths: 3.00
Halfbaths: 1
Fullbaths: 2
Bedroom Info
Beds: 3
Building Info
Levels: Two
Year Built: 2020
Zoning: RES
Style: Traditional
Builders Name: Pulte
Buyer Compensation
Exterior Features
Patio and Porch Features: FrontPorch, Patio, Porch, Screened
Foundation: Slab
Exterior Features: Patio
Financial
Garage / Parking
Parking Capacity: 4
Garage: Yes
Parking Type: Attached, Garage, TwoCarGarage, GarageDoorOpener
Attached Garage: Yes
Garage Spaces: 2
Green / Env Info
Interior Features
Floor Cover: Carpet, Vinyl
Laundry Features: WasherHookup
Furnished: Unfurnished
Interior Features: CeilingFans, DualSinks, MainLevelPrimary, SplitBedrooms, SeparateShower, Vanity, WalkInClosets, BreakfastBar, BedroomOnMainLevel, KitchenIsland, Loft, StainlessSteelAppliances, SolidSurfaceCounters
Appliances: Dishwasher, Disposal, Microwave, Range, Refrigerator
Lot Info
Acres: 0.20
Lot Description: Rectangular, RectangularLot
Misc
Offer Compensation
Other School Info
Property Info
County: Horry
Stipulation of Sale: None
Property Sub Type Additional: Detached
Security Features: SmokeDetectors
Disclosures: CovenantsRestrictionsDisclosure
Construction: Resale
Room Info
Sold Info
Sqft Info
Total Sqft: 2794
Living Area Source: Builder
Sqft: 2494
Tax Info
Unit Info
Utilities / Hvac
Heating: Central
Cooling: CentralAir
Cooling: Yes
Utilities Available: ElectricityAvailable, NaturalGasAvailable, SewerAvailable, WaterAvailable
Heating: Yes
Water Source: Public
Waterfront / Water
Courtesy of Re/max Southern Shores - Cell: 843-283-4197

 MLS# 2618002


 Provided courtesy of © Copyright 2026 Coastal Carolinas Multiple Listing Service, Inc.®. Information Deemed Reliable but Not Guaranteed. © Copyright 2026 Coastal Carolinas Multiple Listing Service, Inc.® MLS. All rights reserved. Information is provided exclusively for consumers’ personal, non-commercial use, that it may not be used for any purpose other than to identify prospective properties consumers may be interested in purchasing.
Images related to data from the MLS is the sole property of the MLS and not the responsibility of the owner of this website. MLS IDX data last updated on 07-19-2026 2:46 PM EST.
Any images related to data from the MLS is the sole property of the MLS and not the responsibility of the owner of this website.
Provided courtesy of © Copyright 2026 Coastal Carolinas Multiple Listing Service, Inc.®. Information Deemed Reliable but Not Guaranteed. © Copyright 2026 Coastal Carolinas Multiple Listing Service, Inc.® MLS. All rights reserved. Information is provided exclusively for consumers’ personal, non-commercial use, that it may not be used for any purpose other than to identify prospective properties consumers may be interested in purchasing.
Images related to data from the MLS is the sole property of the MLS and not the responsibility of the owner of this website. MLS IDX data last updated on 07-19-2026 2:46 PM EST.
Any images related to data from the MLS is the sole property of the MLS and not the responsibility of the owner of this website.Real Estate Websites by Dynamic IDX, LLC