




$405,000 | 3 beds | 3 full baths | N/A half baths | 1,630 sqft
Myrtle Beach, SC 29579
- 3Beds
- 3Full Baths
- N/AHalf Baths
- 1,630SqFt
- 2024Year Built
- 0.21Acres
- MLS# 2617947
- Residential
- Detached
- Active
- Approx Time on Market4 days
- AreaMyrtle Beach Area--Carolina Forest
- CountyHorry
- Subdivision Merrill Villas
Overview
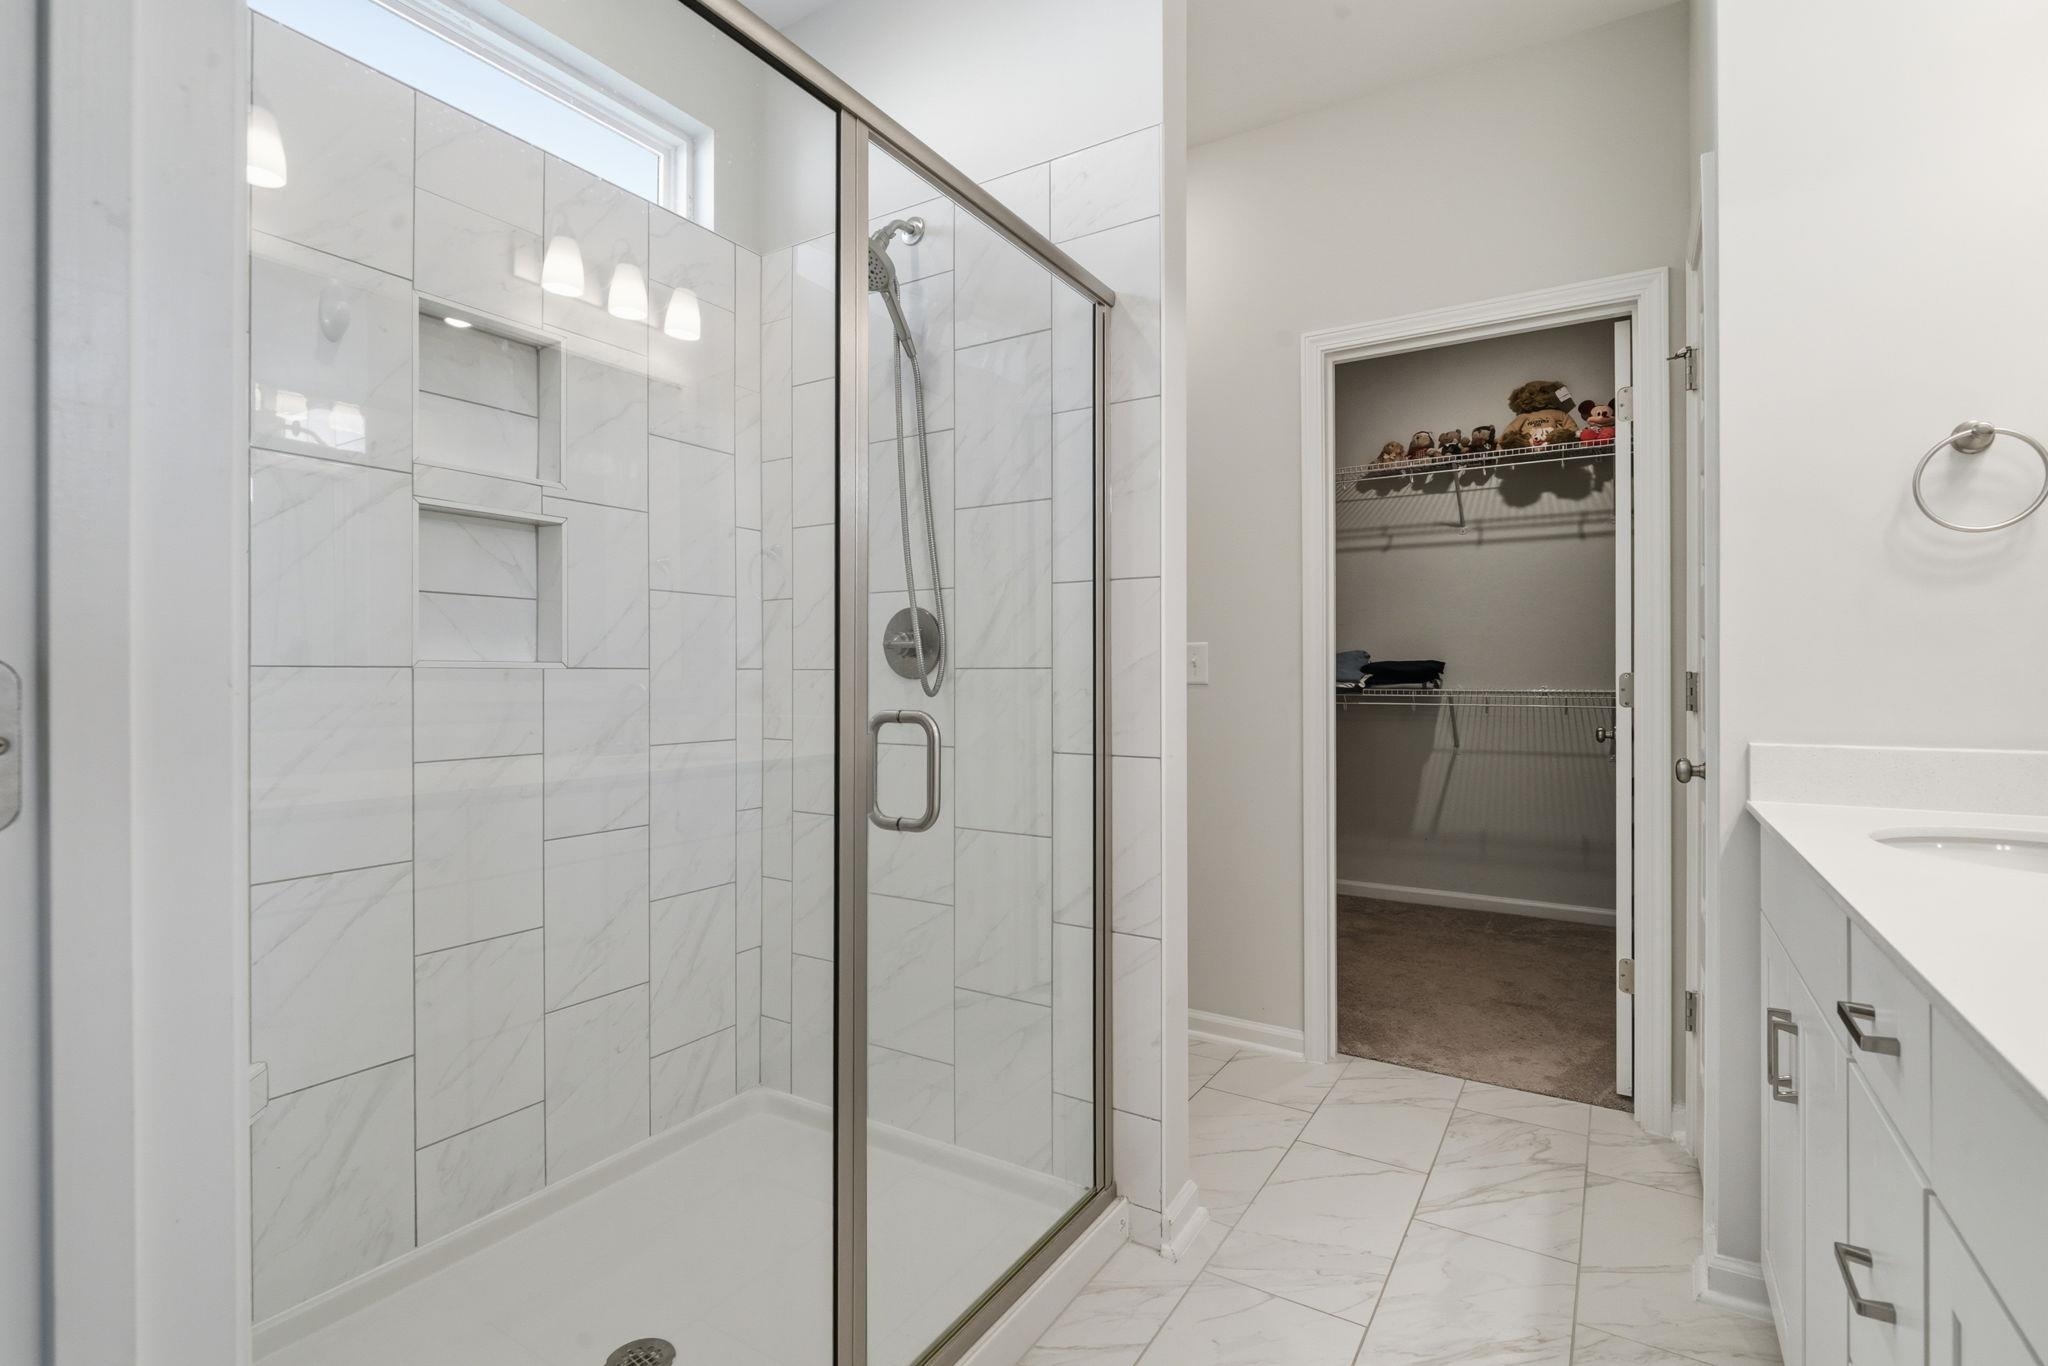
Built in 2024 on a private, wooded homesite with natural buffer-zone privacy, this three-bedroom, three-bath home in Merrill Villas (Bella Vita) offers a smart, flexible layout with two private bedrooms on the main level plus a private upstairs retreat with a full bathroom ideal for multigenerational living or guests. The open-concept main level features luxury vinyl plank flooring throughout, with the living room flowing into the kitchen and eat-in café. The kitchen is outfitted with quartz countertops, gorgeous white tile backsplash, white cabinetry, a corner pantry, and a full stainless chef-line appliance package - including broil and grill functions, a gas stove, dishwasher, microwave, and garbage disposal. A tankless water heater keeps things efficient behind the scenes. The primary suite sits on the main level on its own separate side of the home for privacy, with a tray ceiling, walk-in closet, and an ensuite bath featuring a double-sink vanity, quartz counters, and a walk-in shower tiled to the ceiling. A second main-level bedroom also enjoys its own full bath. Upstairs, a flexible third bedroom with its own full bath offers space for a guest suite, home office, or bonus room - private and separate from the main living level. Merrill Villas residents enjoy a community pool, and this Carolina Forest location provides quick access to shopping, dining, golf courses, and Myrtle Beach International Airport, with the Atlantic Ocean less than five miles away. Merrill Villas is a neighborhood within Bella Vita, a community known for its scenic ponds, resident swans and wildlife, and walking paths, and it is zoned for Carolina Forest schools. Grocery stores, banks, post offices, medical centers, doctors’ offices, and pharmacies sit close by, while the beaches, public fishing piers, off-Broadway shows, waterfront dining, and shopping of the Grand Strand are just minutes away. Experience low-maintenance coastal living in Merrill Villas, Carolina Forest, Myrtle Beach, SC 29579. Measurements are not guaranteed. Buyer is responsible for verifying.
Agriculture / Farm
Association Fees / Info
Hoa Frequency: Monthly
Hoa Fees: 72
Hoa: Yes
Hoa Includes: AssociationManagement, CommonAreas, Pools
Community Features: GolfCartsOk, LongTermRentalAllowed, Pool
Assoc Amenities: OwnerAllowedGolfCart, OwnerAllowedMotorcycle, PetRestrictions, TenantAllowedGolfCart, TenantAllowedMotorcycle
Bathroom Info
Total Baths: 3.00
Fullbaths: 3
Bedroom Info
Beds: 3
Building Info
Num Stories: 1
Levels: One
Year Built: 2024
Zoning: RES
Style: Ranch
Construction Materials: VinylSiding
Builders Name: Mungo Homes
Builder Model: Hatcher A
Buyer Compensation
Exterior Features
Patio and Porch Features: RearPorch, FrontPorch, Patio
Window Features: WindowTreatments
Pool Features: Community, OutdoorPool
Foundation: Slab
Exterior Features: Fence, Porch, Patio
Financial
Garage / Parking
Parking Capacity: 4
Garage: Yes
Parking Type: Attached, Garage, TwoCarGarage
Attached Garage: Yes
Garage Spaces: 2
Green / Env Info
Green Energy Efficient: Doors, Windows
Interior Features
Floor Cover: Vinyl
Door Features: InsulatedDoors
Laundry Features: WasherHookup
Furnished: Unfurnished
Interior Features: TrayCeilings, CeilingFans, DualSinks, LinenCloset, MainLevelPrimary, SplitBedrooms, SeparateShower, WalkInClosets, WindowTreatments, BreakfastBar, BedroomOnMainLevel, EntranceFoyer, KitchenIsland, StainlessSteelAppliances, SolidSurfaceCounters
Appliances: Dishwasher, Microwave, Range
Lot Info
Acres: 0.21
Lot Description: OutsideCityLimits, Rectangular, RectangularLot
Misc
Pets Allowed: OwnerOnly, Yes
Offer Compensation
Other School Info
Property Info
County: Horry
Stipulation of Sale: None
Property Sub Type Additional: Detached
Security Features: SmokeDetectors
Disclosures: CovenantsRestrictionsDisclosure,SellerDisclosure
Construction: Resale
Room Info
Sold Info
Sqft Info
Total Sqft: 2016
Living Area Source: PublicRecords
Sqft: 1630
Tax Info
Unit Info
Utilities / Hvac
Heating: Central, Electric, Gas
Cooling: CentralAir
Cooling: Yes
Utilities Available: CableAvailable, ElectricityAvailable, NaturalGasAvailable, PhoneAvailable, SewerAvailable, UndergroundUtilities, WaterAvailable
Heating: Yes
Water Source: Public
Waterfront / Water
Directions
From US 501, take exit for Dick Scobee Drive. Continue on Dick Scobee Drive until it turns into Bella Vita Blvd. Turn left onto Villena Drive. Turn right onto Asiago Drive. Turn left onto Agositno Drive. Home will be on the right.Courtesy of Cb Sea Coast Advantage Mi - Office: 843-650-0998

 MLS# 2617714


 Provided courtesy of © Copyright 2026 Coastal Carolinas Multiple Listing Service, Inc.®. Information Deemed Reliable but Not Guaranteed. © Copyright 2026 Coastal Carolinas Multiple Listing Service, Inc.® MLS. All rights reserved. Information is provided exclusively for consumers’ personal, non-commercial use, that it may not be used for any purpose other than to identify prospective properties consumers may be interested in purchasing.
Images related to data from the MLS is the sole property of the MLS and not the responsibility of the owner of this website. MLS IDX data last updated on 07-21-2026 6:03 PM EST.
Any images related to data from the MLS is the sole property of the MLS and not the responsibility of the owner of this website.
Provided courtesy of © Copyright 2026 Coastal Carolinas Multiple Listing Service, Inc.®. Information Deemed Reliable but Not Guaranteed. © Copyright 2026 Coastal Carolinas Multiple Listing Service, Inc.® MLS. All rights reserved. Information is provided exclusively for consumers’ personal, non-commercial use, that it may not be used for any purpose other than to identify prospective properties consumers may be interested in purchasing.
Images related to data from the MLS is the sole property of the MLS and not the responsibility of the owner of this website. MLS IDX data last updated on 07-21-2026 6:03 PM EST.
Any images related to data from the MLS is the sole property of the MLS and not the responsibility of the owner of this website.Real Estate Websites by Dynamic IDX, LLC