









$849,900 | 5 beds | 3 full baths | N/A half baths | 2,892 sqft
Myrtle Beach, SC 29579
- 5Beds
- 3Full Baths
- N/AHalf Baths
- 2,892SqFt
- 2019Year Built
- 0.37Acres
- MLS# 2529280
- Residential
- Detached
- Sold
- Approx Time on Market1 month, 23 days
- AreaMyrtle Beach Area--Carolina Forest
- CountyHorry
- Subdivision Carolina Forest - Covington Lake East
Overview
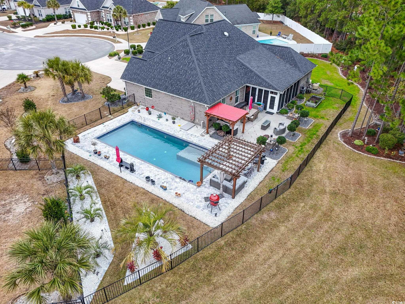
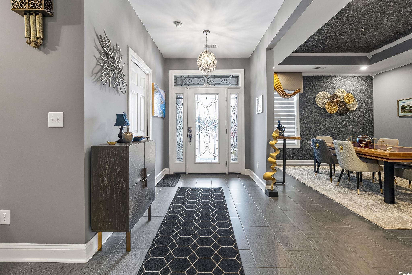
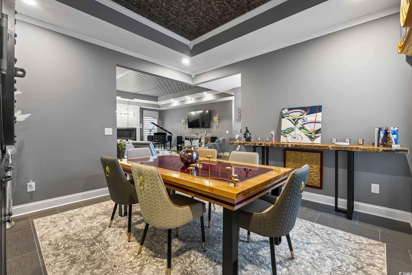
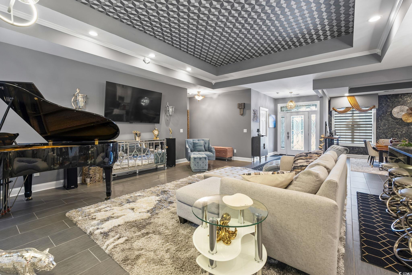
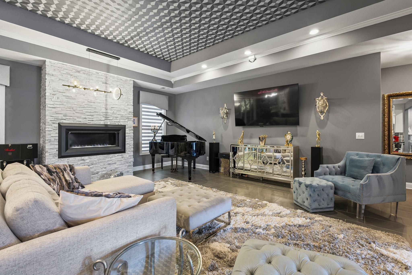
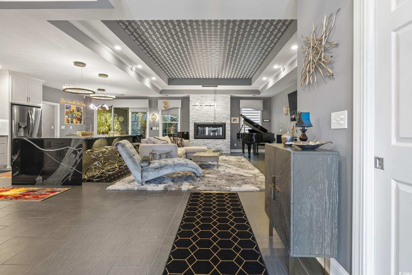
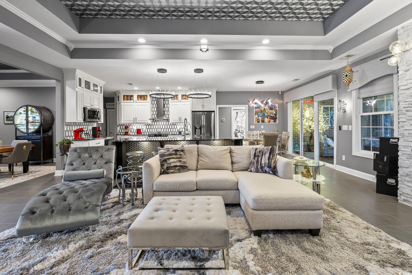
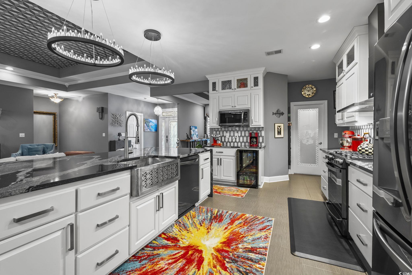
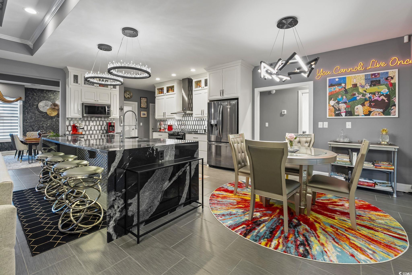
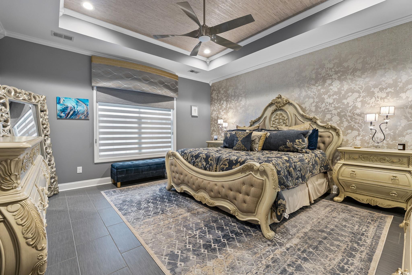
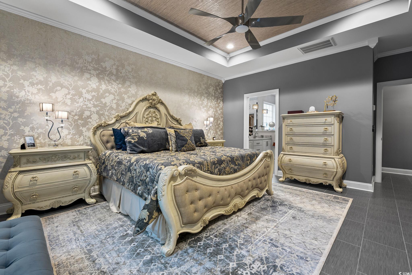
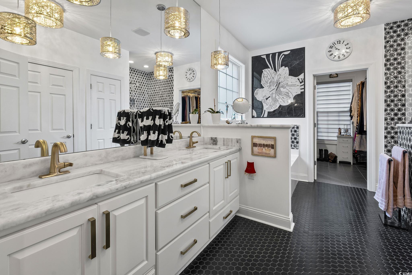
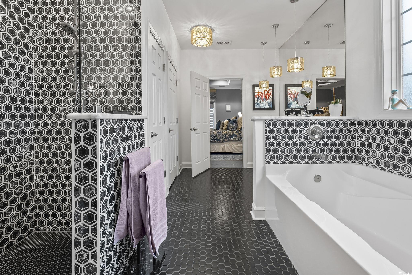
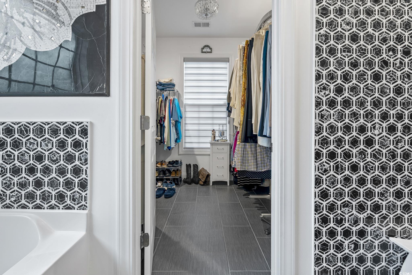
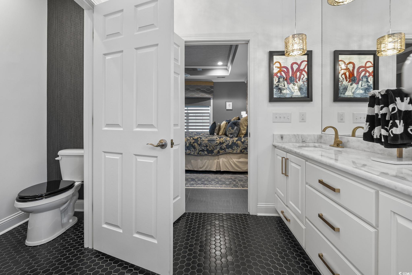
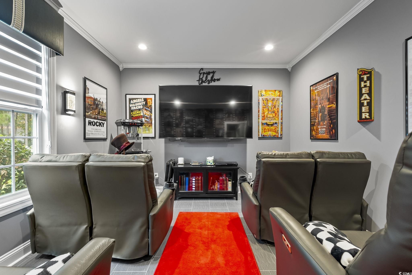
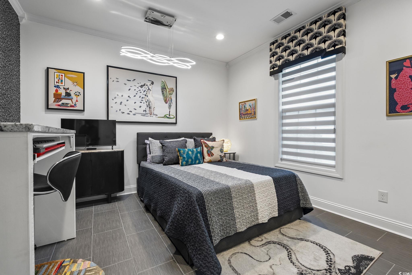
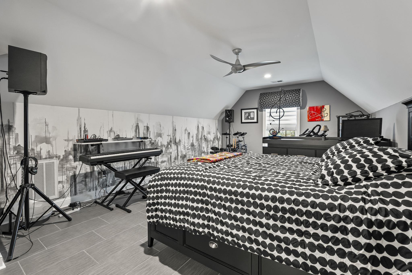
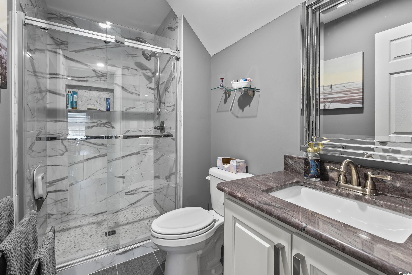
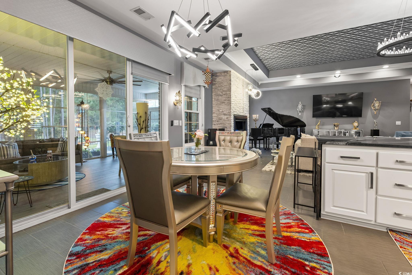
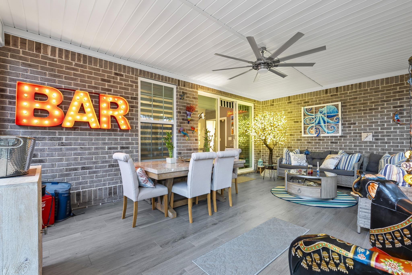
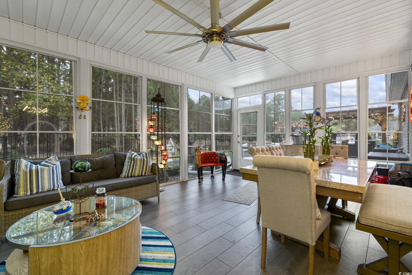
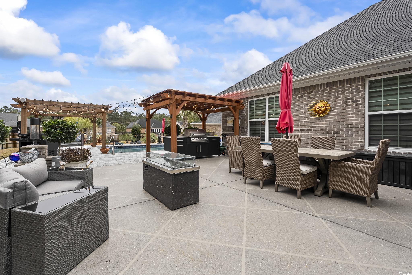
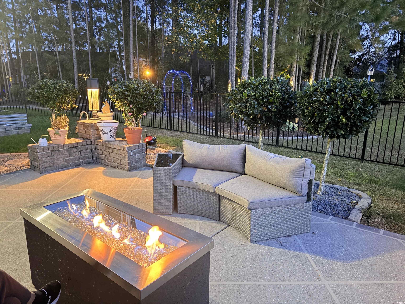
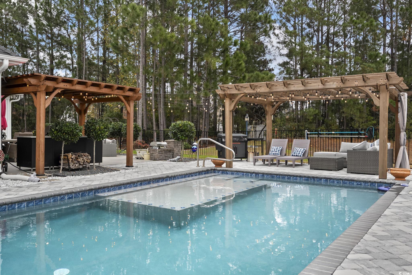
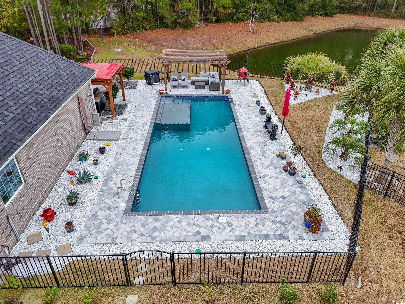
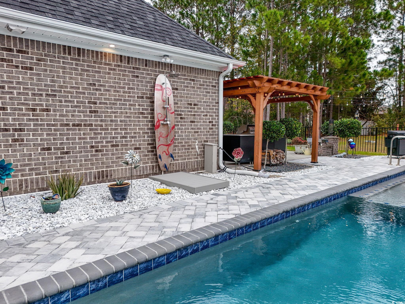
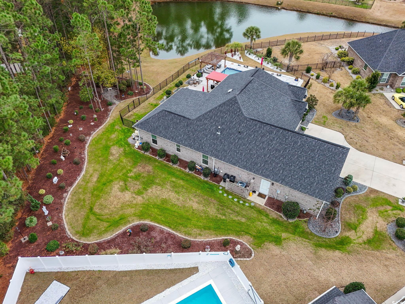
Welcome to a home where luxury, design, and Lowcountry living blend effortlessly. Situated on a beautifully manicured, hardscape-trimmed lot overlooking a tranquil pond, this residence offers elegance both inside and out. Step through the front door into an open layout, anchored by a stunning marble-tile fireplace that creates a warm, contemporary focal point. The chef`s kitchen is a true showcase, featuring a dramatic waterfall island, a stainless-steel hammered farm sink, premium LG stainless appliances, and an imported Italian tile backsplash that elevates the entire space. The primary suite is a peaceful retreat with a spa-inspired bathroom complete with custom tilework, a soaking tub, double vanities, and a glass-enclosed shower. The walk-in closet impresses with a unique rotating clothing rack that offers both convenience and exceptional storage. Flexible additional rooms provide space for a guest suite, office, den, and a dedicated theater room. The Carolina Room, enclosed with EZ Breeze panels, is designed for year-round comfort and features an automatic shade closure system on the sliders, perfect for enjoying the outdoors no matter the season. Step outside to your private, fenced backyard resort, complete with a new, 16x40 saltwater glowing in-ground pool, a custom outdoor shower, a pair of wood-beam pergolas wrapped in outdoor string lighting, a fully equipped outdoor kitchen, and a cozy fire pit for evening relaxation. Carefully landscaped garden beds, trimmed with stone hardscaping and outdoor lighting, all backing to a private area and a large pond, which creates a polished, inviting ambiance. Additional upgrades include a Rinnai tankless water heater, an ADT security system, Google Home cameras, custom window treatments throughout, and hurricane-rated windows. Every detail has been thoughtfully curated to provide indoor elegance, outdoor luxury, and amenities that enhance everyday living. Come take a look at your new home.
Sale Info
Listing Date: 12-11-2025
Sold Date: 02-04-2026
Aprox Days on Market:
1 month(s), 23 day(s)
Listing Sold:
5 month(s), 20 day(s) ago
Asking Price: $849,900
Selling Price: $834,450
Price Difference:
Reduced By $15,450
Agriculture / Farm
Association Fees / Info
Hoa Frequency: Monthly
Hoa Fees: 90
Hoa: Yes
Hoa Includes: AssociationManagement, CommonAreas, LegalAccounting, Pools, Security, Trash
Community Features: Clubhouse, GolfCartsOk, Gated, RecreationArea, LongTermRentalAllowed, Pool
Assoc Amenities: Clubhouse, Gated, OwnerAllowedGolfCart, OwnerAllowedMotorcycle, PetRestrictions, Security
Bathroom Info
Total Baths: 3.00
Fullbaths: 3
Room Level
PrimaryBedroom: Main
Room Features
DiningRoom: TrayCeilings, SeparateFormalDiningRoom
FamilyRoom: TrayCeilings, Fireplace
Kitchen: BreakfastBar, BreakfastArea, KitchenExhaustFan, KitchenIsland, Pantry, StainlessSteelAppliances, SolidSurfaceCounters
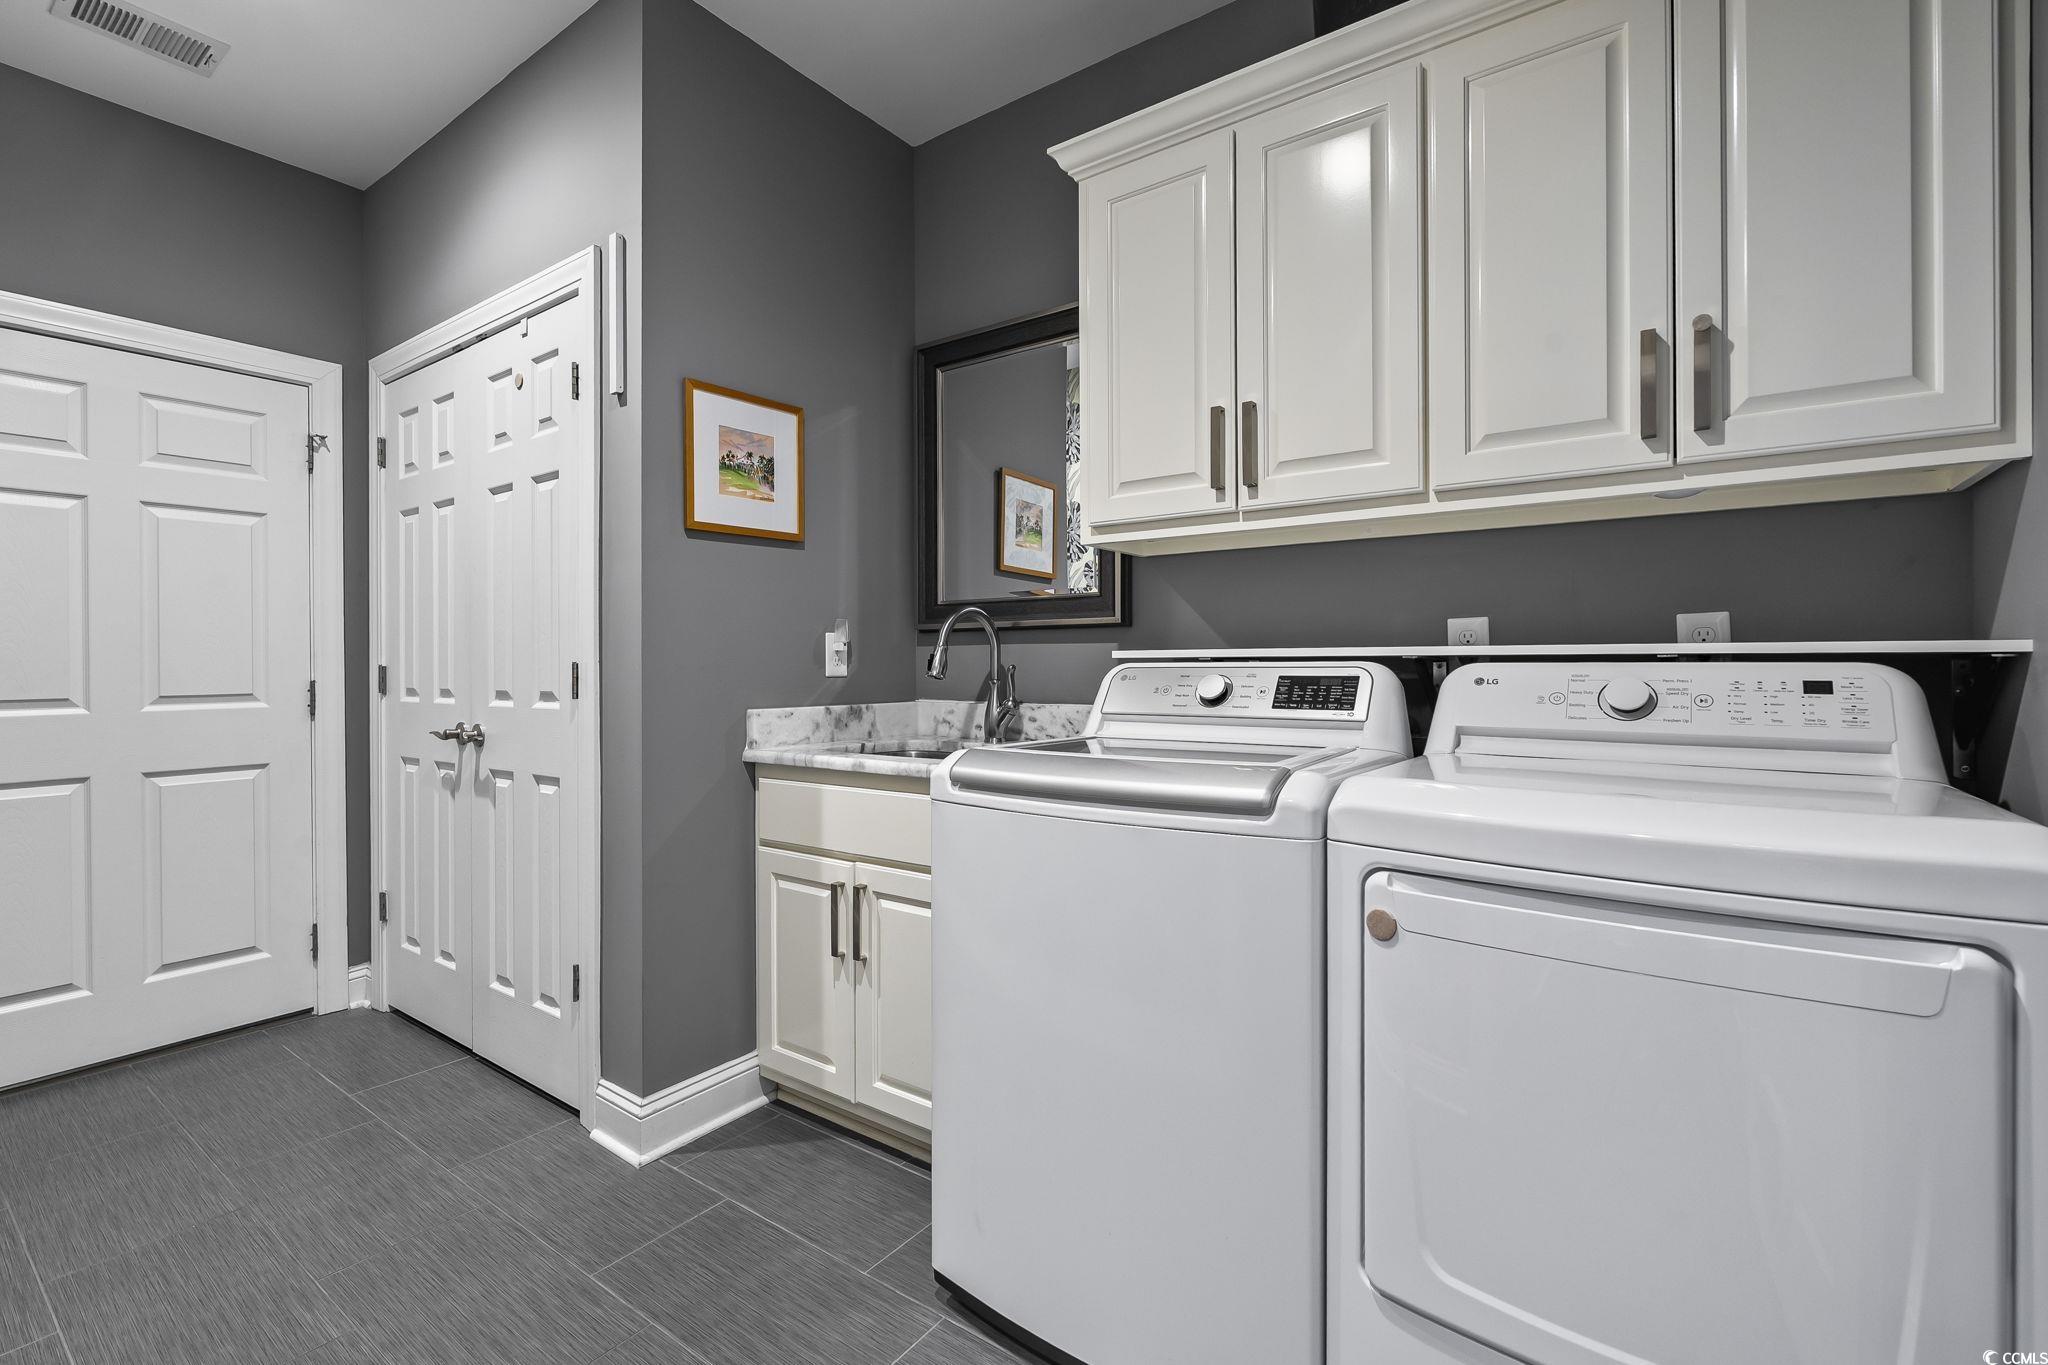
Other: BedroomOnMainLevel, UtilityRoom
PrimaryBathroom: DualSinks, GardenTubRomanTub, SeparateShower
PrimaryBedroom: TrayCeilings, LinenCloset, MainLevelMaster, WalkInClosets
Bedroom Info
Beds: 5
Building Info
Levels: OneAndOneHalf
Year Built: 2019
Zoning: Res
Style: Contemporary
Construction Materials: BrickVeneer
Buyer Compensation
Exterior Features
Patio and Porch Features: FrontPorch, Patio, Porch, Screened
Window Features: StormWindows, WindowTreatments
Pool Features: Community, InGround, OutdoorPool, Private
Foundation: Slab
Exterior Features: Fence, SprinklerIrrigation, Pool, Patio
Financial
Garage / Parking
Parking Capacity: 6
Garage: Yes
Parking Type: Attached, TwoCarGarage, Garage, GarageDoorOpener
Attached Garage: Yes
Garage Spaces: 2
Green / Env Info
Green Energy Efficient: Doors, Windows
Interior Features
Floor Cover: Tile
Door Features: InsulatedDoors
Fireplace: Yes
Laundry Features: WasherHookup
Furnished: Unfurnished
Interior Features: TrayCeilings, DualSinks, Fireplace, GardenTubRomanTub, LinenCloset, MainLevelPrimary, SplitBedrooms, SeparateShower, WalkInClosets, WindowTreatments, BreakfastBar, BedroomOnMainLevel, BreakfastArea, KitchenIsland, StainlessSteelAppliances, SolidSurfaceCounters
Appliances: Dishwasher, Disposal, Microwave, Range, Refrigerator, RangeHood
Lot Info
Acres: 0.37
Lot Description: CulDeSac, IrregularLot, LakeFront, OutsideCityLimits, PondOnLot
Misc
Pool Private: Yes
Pets Allowed: OwnerOnly, Yes
Offer Compensation
Other School Info
Property Info
County: Horry
Stipulation of Sale: None
Property Sub Type Additional: Detached
Security Features: SecuritySystem, GatedCommunity, SmokeDetectors, SecurityService
Disclosures: CovenantsRestrictionsDisclosure,SellerDisclosure
Construction: Resale
Room Info
Sold Info
Sold Date: 2026-02-04T00:00:00
Sqft Info
Total Sqft: 3757
Living Area Source: PublicRecords
Sqft: 2892
Tax Info
Unit Info
Utilities / Hvac
Heating: Central, Electric, Gas
Cooling: AtticFan, CentralAir
Cooling: Yes
Utilities Available: CableAvailable, ElectricityAvailable, NaturalGasAvailable, PhoneAvailable, SewerAvailable, UndergroundUtilities, WaterAvailable
Heating: Yes
Water Source: Public
Waterfront / Water
Waterfront: Yes
Waterfront Features: Pond
Directions
Carolina Forest Blvd to E Covington Drive, Potomac Ct will be on your left.Courtesy of Century 21 The Harrelson Group

 MLS# 2610701

 Provided courtesy of © Copyright 2026 Coastal Carolinas Multiple Listing Service, Inc.®. Information Deemed Reliable but Not Guaranteed. © Copyright 2026 Coastal Carolinas Multiple Listing Service, Inc.® MLS. All rights reserved. Information is provided exclusively for consumers’ personal, non-commercial use, that it may not be used for any purpose other than to identify prospective properties consumers may be interested in purchasing.
Images related to data from the MLS is the sole property of the MLS and not the responsibility of the owner of this website. MLS IDX data last updated on 07-24-2026 8:17 PM EST.
Any images related to data from the MLS is the sole property of the MLS and not the responsibility of the owner of this website.
Provided courtesy of © Copyright 2026 Coastal Carolinas Multiple Listing Service, Inc.®. Information Deemed Reliable but Not Guaranteed. © Copyright 2026 Coastal Carolinas Multiple Listing Service, Inc.® MLS. All rights reserved. Information is provided exclusively for consumers’ personal, non-commercial use, that it may not be used for any purpose other than to identify prospective properties consumers may be interested in purchasing.
Images related to data from the MLS is the sole property of the MLS and not the responsibility of the owner of this website. MLS IDX data last updated on 07-24-2026 8:17 PM EST.
Any images related to data from the MLS is the sole property of the MLS and not the responsibility of the owner of this website.Real Estate Websites by Dynamic IDX, LLC