







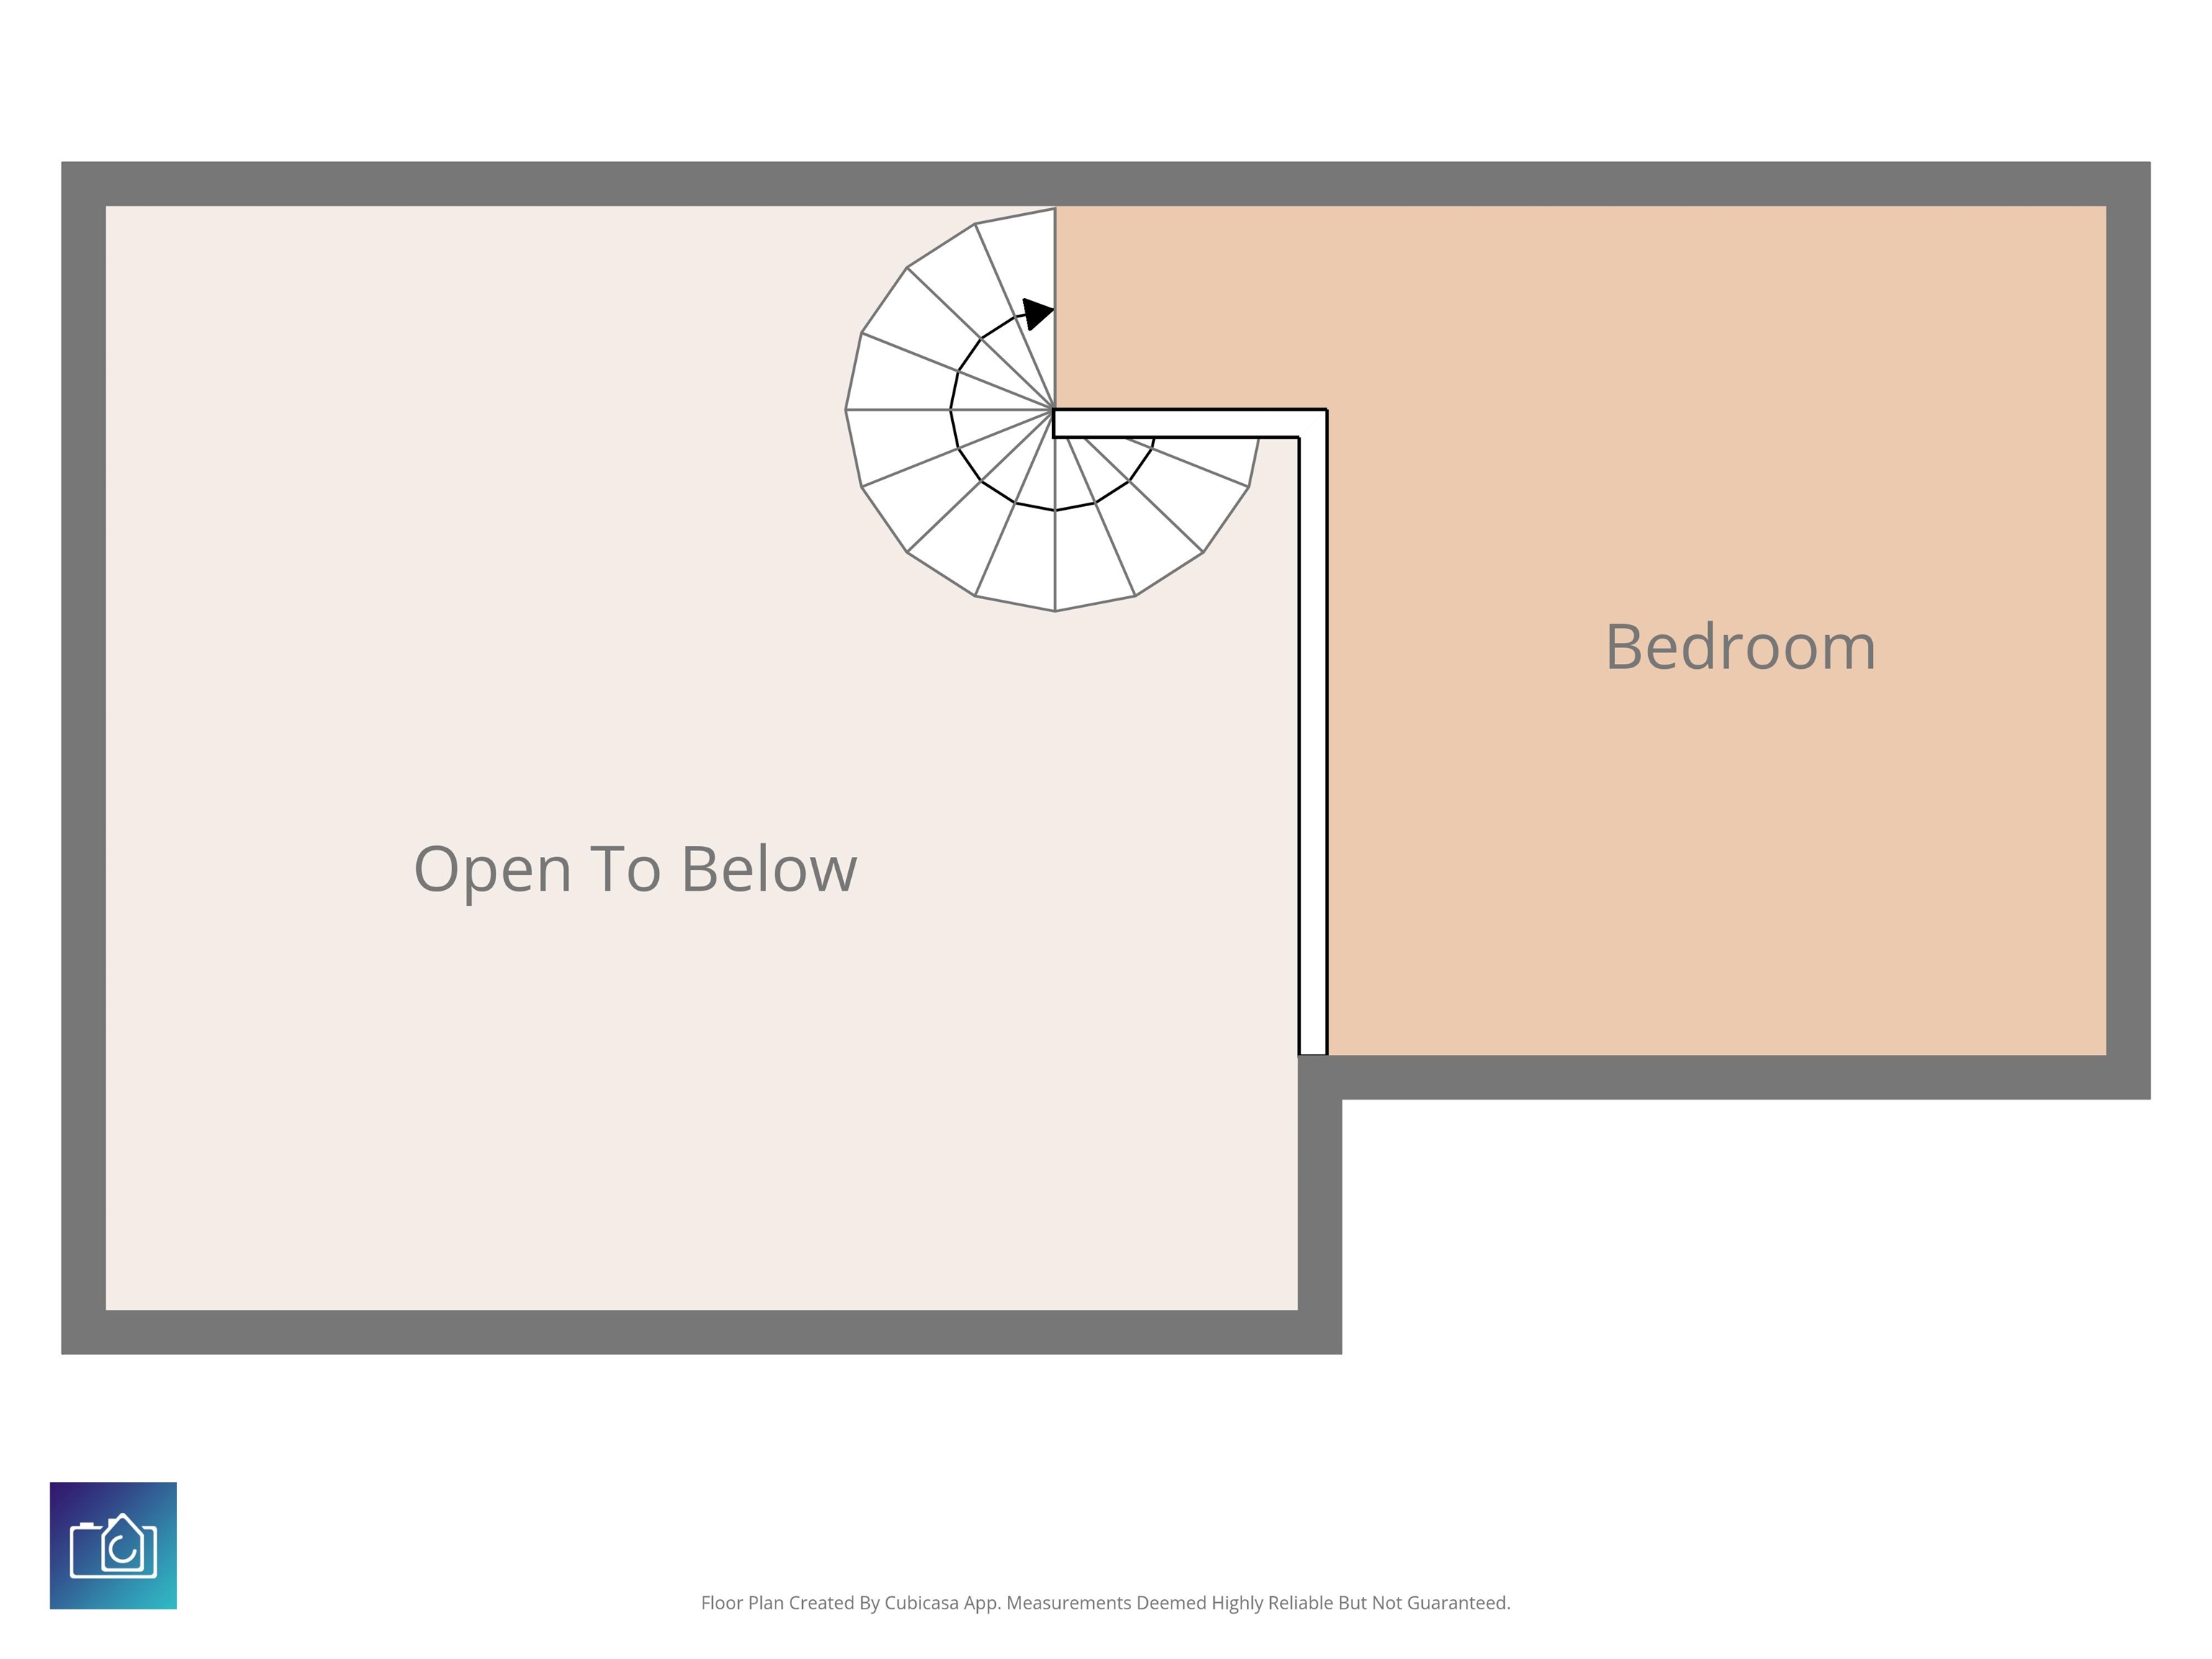
$850,000 | 5 beds | 3 full baths | 1 half baths | 3,714 sqft
Myrtle Beach, SC 29579
- 5Beds
- 3Full Baths
- 1Half Baths
- 3,714SqFt
- 2014Year Built
- 0.51Acres
- MLS# 2610050
- Residential
- Detached
- Sold
- Approx Time on Market1 month, 25 days
- AreaMyrtle Beach Area--South of 501 Between West Ferry & Burcale
- CountyHorry
- Subdivision Double C Ranch Estates
Overview
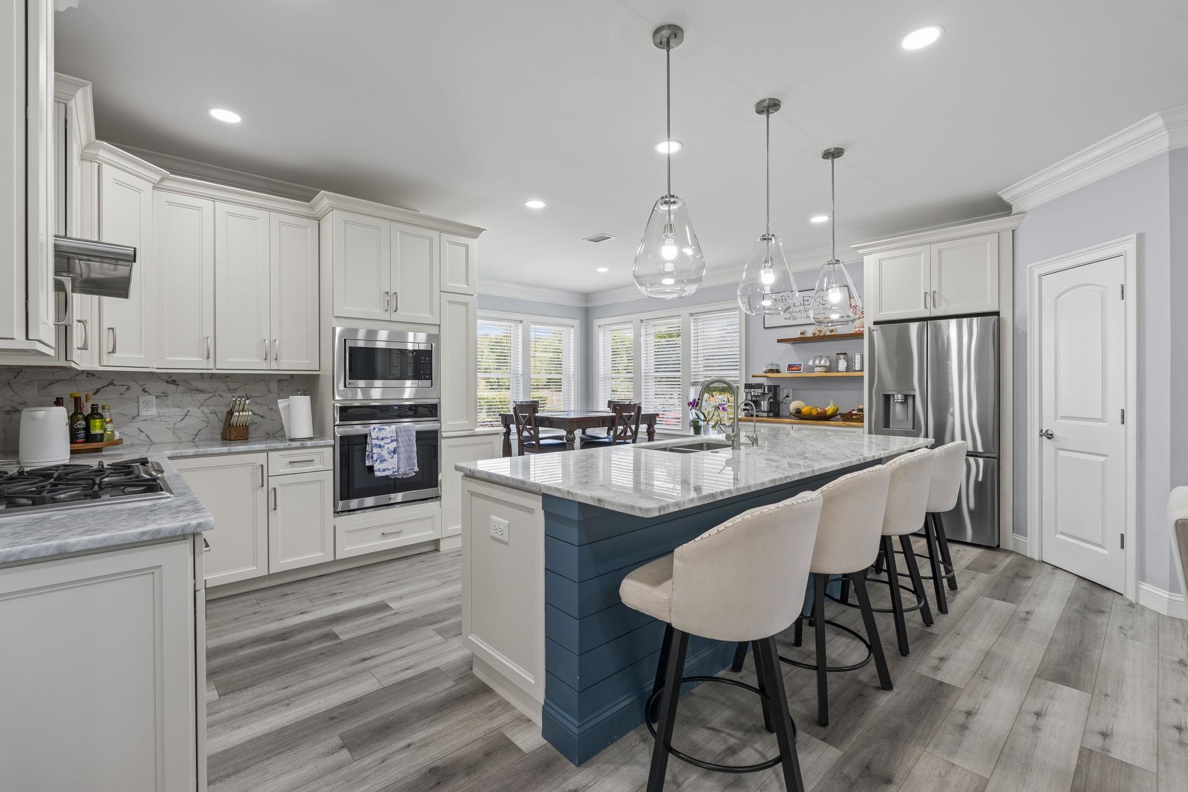
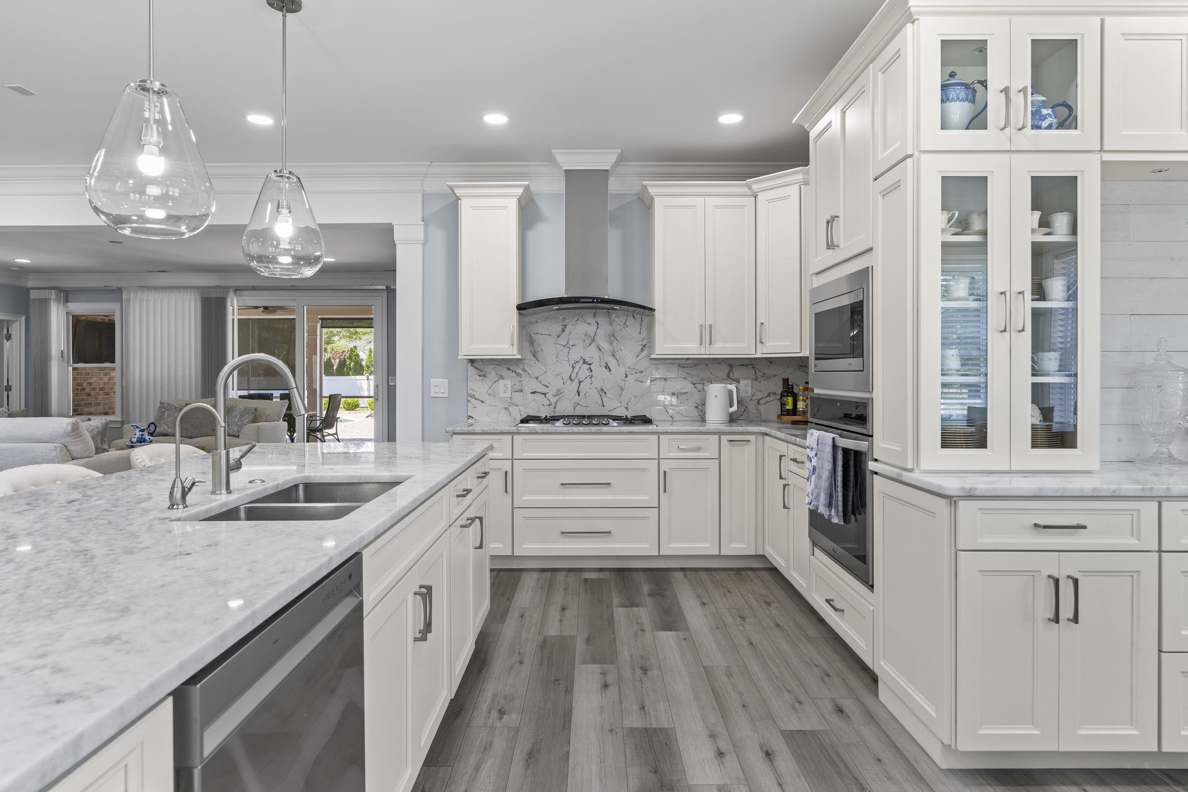
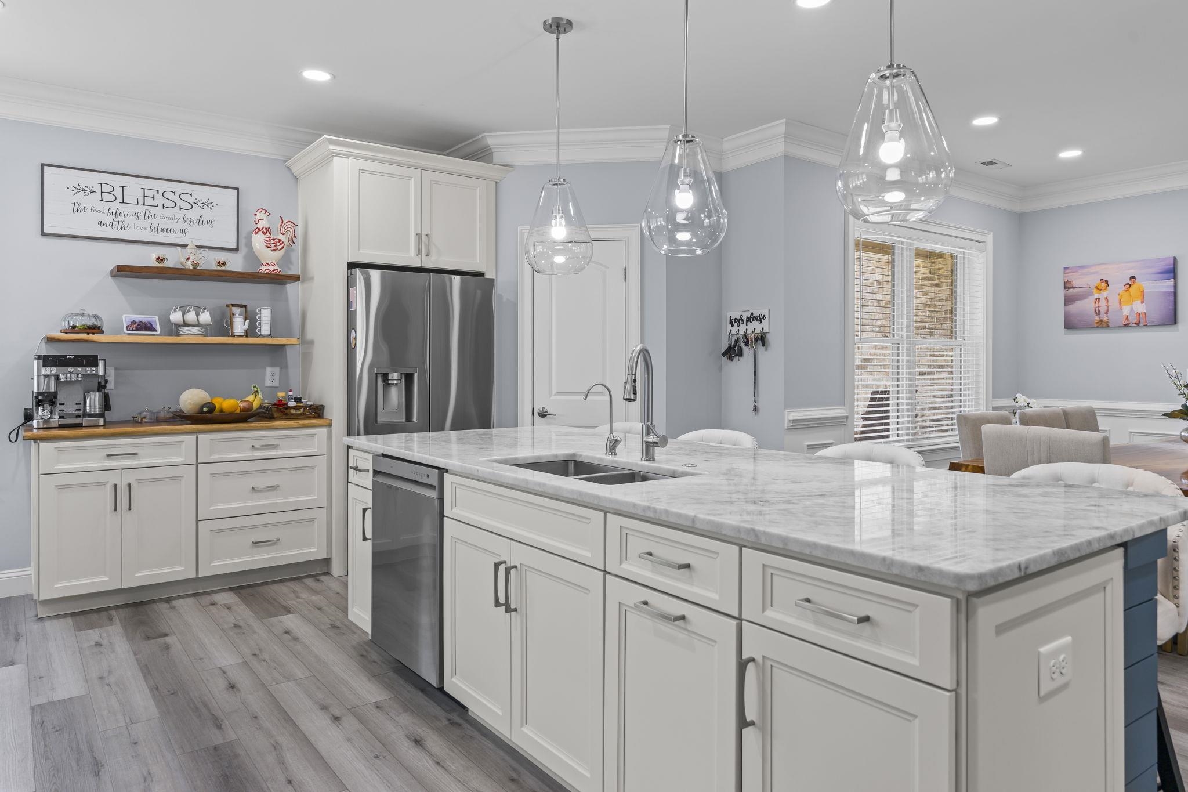
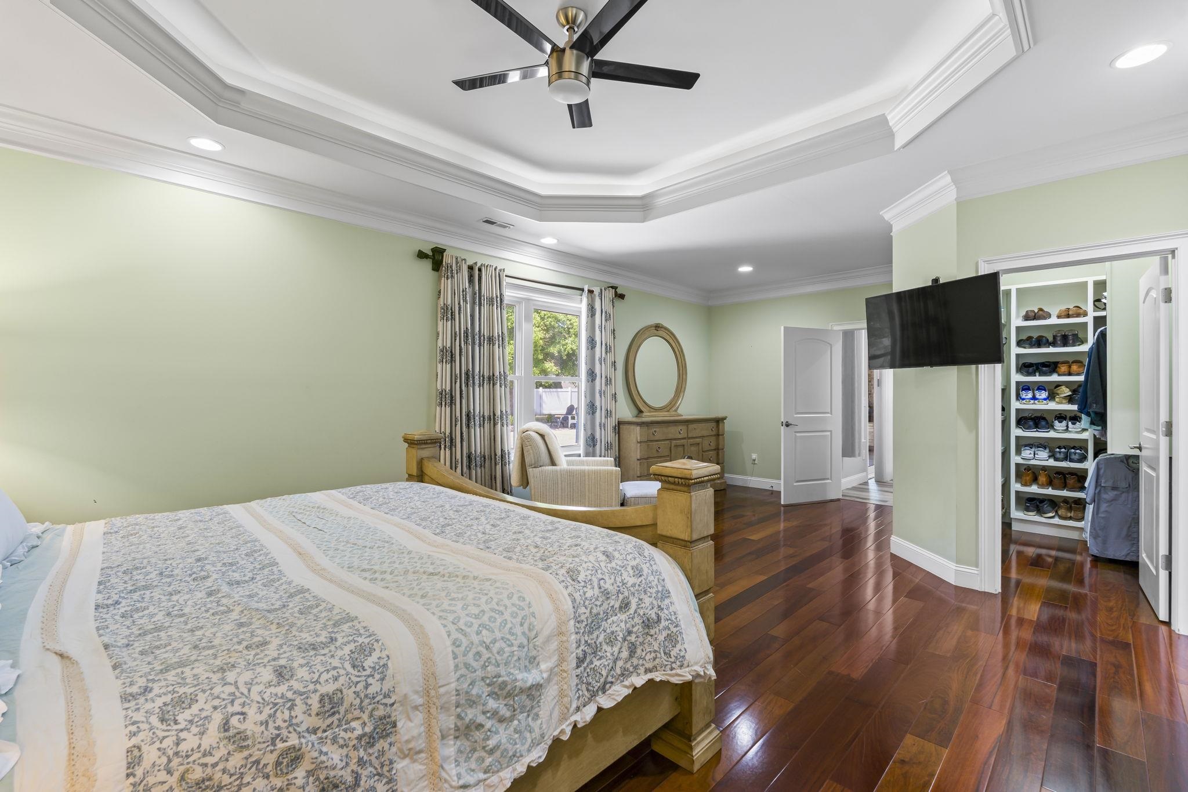
Absolutely stunning custom home located in a gated community, featuring an incredible backyard retreat! From the thoughtfully designed interior to the exceptional outdoor living space, this home truly stands out. Step onto the inviting front porch and into a spacious layout ideal for both everyday living and entertaining. The expansive family room flows seamlessly into the dining area, creating a warm and open atmosphere. The recently remastered kitchen is a standout with beautiful cabinetry, marble countertops, backsplash, stainless steel appliances, a gas cooktop, wall oven, coffee bar and a charming breakfast nook. The first-floor primary suite offers comfort and privacy, complete with dual walk-in closets featuring custom built-ins and a spa-like bathroom with double vanities, a soaking tub, and a walk-in shower. Quality craftsmanship is evident throughout, with tile and wood flooring and tiled showers in every bathroom. Also on the main level are two additional bedrooms, a full bath, powder room, and laundry room. Upstairs provides even more versatile space, including two additional bedrooms—one ideal for a home office or gym—along with a loft, full bath, and an impressive theater room. Step outside through the screened porch and experience your own private oasis. The outdoor kitchen, complete with a Brazilian grill, overlooks a sparkling in-ground pool and jacuzzi, all set within a large fenced backyard with plenty of room to play and entertain. This home has been meticulously built and maintained, offering both luxury and functionality. Conveniently located just minutes from all that the Grand Strand has to offer, this is an opportunity you won’t want to miss. Schedule your private showing today!
Sale Info
Listing Date: 04-16-2026
Sold Date: 06-11-2026
Aprox Days on Market:
1 month(s), 25 day(s)
Listing Sold:
1 month(s), 1 day(s) ago
Asking Price: $850,000
Selling Price: $820,000
Price Difference:
Reduced By $30,000
Agriculture / Farm
Association Fees / Info
Hoa Frequency: Monthly
Hoa Fees: 75
Hoa: Yes
Hoa Includes: CommonAreas
Community Features: Clubhouse, RecreationArea
Assoc Amenities: Clubhouse
Bathroom Info
Total Baths: 4.00
Halfbaths: 1
Fullbaths: 3
Room Features
Kitchen: BreakfastArea, KitchenExhaustFan, KitchenIsland, Pantry, StainlessSteelAppliances, SolidSurfaceCounters
Other: BedroomOnMainLevel, EntranceFoyer, GameRoom, Library, Loft, UtilityRoom
PrimaryBathroom: DualSinks, GardenTubRomanTub, SeparateShower, Vanity
PrimaryBedroom: TrayCeilings, CeilingFans, WalkInClosets
Bedroom Info
Beds: 5
Building Info
Levels: Two
Year Built: 2014
Zoning: CFA
Style: Traditional
Construction Materials: Brick
Buyer Compensation
Exterior Features
Spa: Yes
Patio and Porch Features: RearPorch, FrontPorch, Patio, Porch, Screened
Spa Features: HotTub
Window Features: Skylights
Pool Features: OutdoorPool, Private
Foundation: Slab
Exterior Features: Fence, HotTubSpa, SprinklerIrrigation, OutdoorKitchen, Porch, Patio
Financial
Garage / Parking
Parking Capacity: 8
Garage: Yes
Parking Type: Attached, TwoCarGarage, Garage, GarageDoorOpener
Attached Garage: Yes
Garage Spaces: 2
Green / Env Info
Interior Features
Floor Cover: Carpet, Tile, Wood
Laundry Features: WasherHookup
Furnished: Unfurnished
Interior Features: Attic, TrayCeilings, CeilingFans, DualSinks, GardenTubRomanTub, PullDownAtticStairs, PermanentAtticStairs, Skylights, SeparateShower, Vanity, WalkInClosets, BedroomOnMainLevel, BreakfastArea, EntranceFoyer, KitchenIsland, Loft, StainlessSteelAppliances, SolidSurfaceCounters
Appliances: Cooktop, DoubleOven, Dishwasher, Disposal, Microwave, Refrigerator, RangeHood
Lot Info
Acres: 0.51
Lot Description: OutsideCityLimits, Rectangular, RectangularLot
Misc
Pool Private: Yes
Offer Compensation
Other School Info
Property Info
County: Horry
Stipulation of Sale: None
Property Sub Type Additional: Detached
Security Features: SecuritySystem, SmokeDetectors
Disclosures: CovenantsRestrictionsDisclosure
Construction: Resale
Room Info
Sold Info
Sold Date: 2026-06-11T00:00:00
Sqft Info
Total Sqft: 4900
Living Area Source: PublicRecords
Sqft: 3714
Tax Info
Unit Info
Utilities / Hvac
Heating: Central, Propane
Cooling: CentralAir
Cooling: Yes
Utilities Available: CableAvailable, ElectricityAvailable, Other, PhoneAvailable, SewerAvailable, UndergroundUtilities, WaterAvailable
Heating: Yes
Water Source: Public
Waterfront / Water
Schools
Elem: Forestbrook Elementary School
Middle: Forestbrook Middle School
High: Socastee High School
Courtesy of Realty One Group Docksidenorth - Cell: 843-742-8700
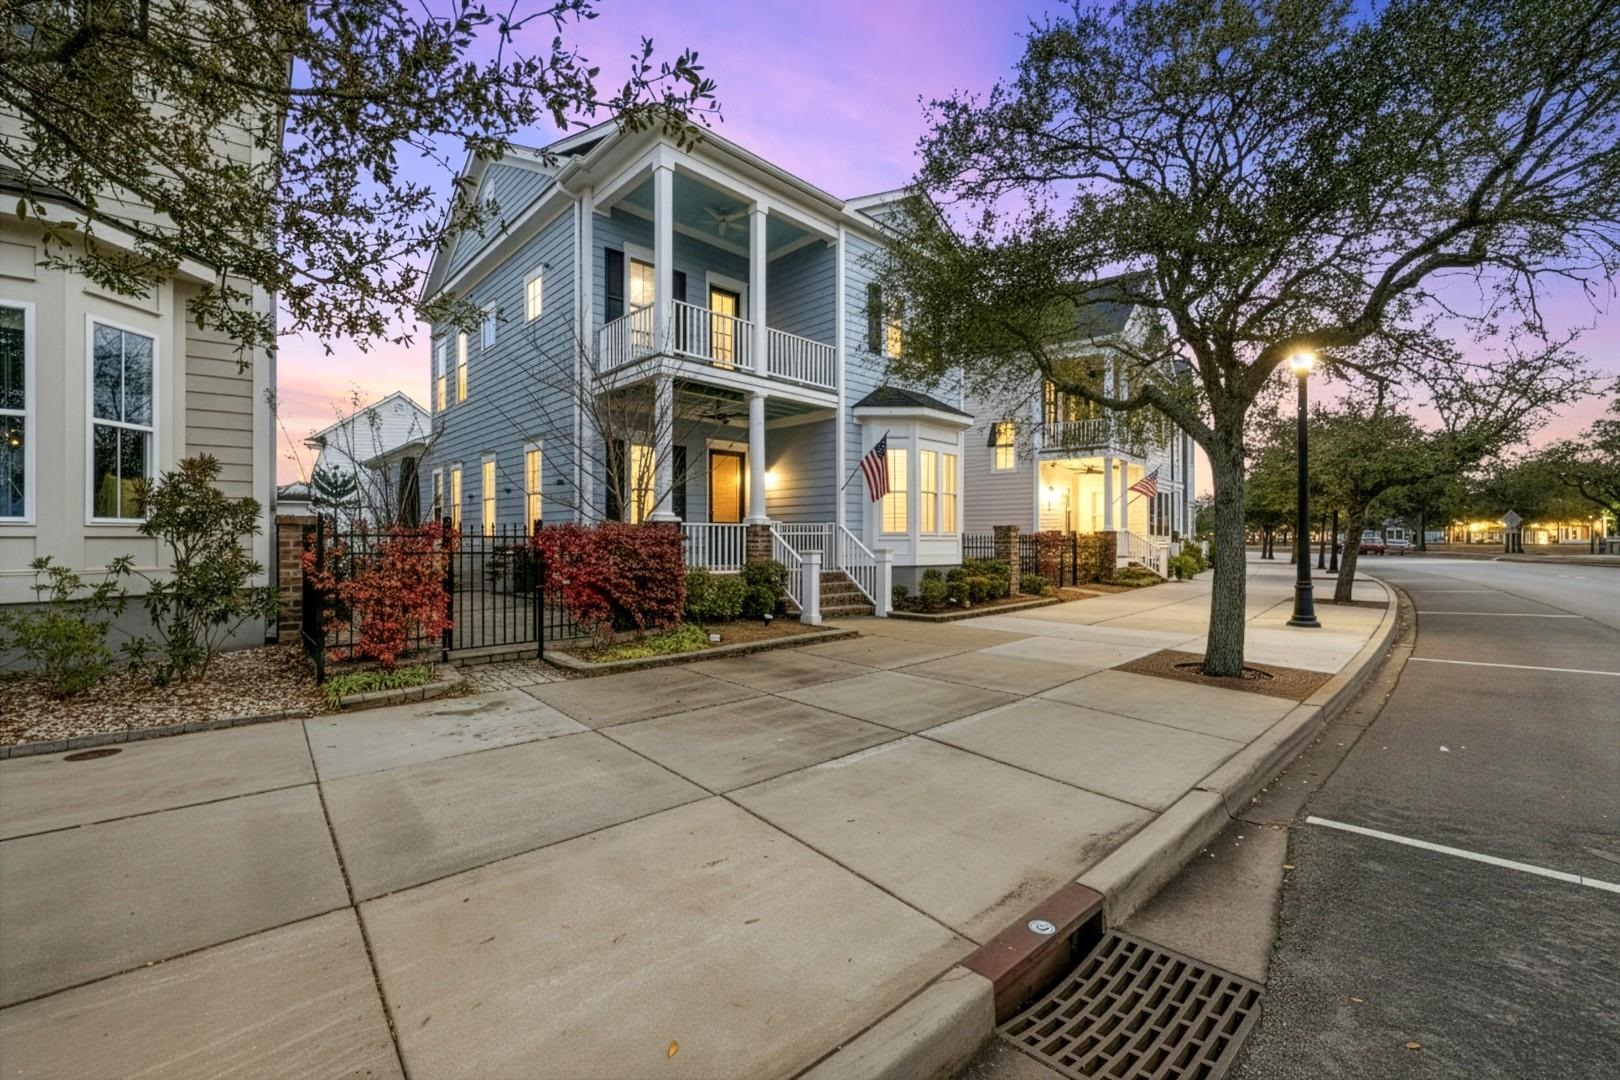
 MLS# 2603843

 Provided courtesy of © Copyright 2026 Coastal Carolinas Multiple Listing Service, Inc.®. Information Deemed Reliable but Not Guaranteed. © Copyright 2026 Coastal Carolinas Multiple Listing Service, Inc.® MLS. All rights reserved. Information is provided exclusively for consumers’ personal, non-commercial use, that it may not be used for any purpose other than to identify prospective properties consumers may be interested in purchasing.
Images related to data from the MLS is the sole property of the MLS and not the responsibility of the owner of this website. MLS IDX data last updated on 07-12-2026 6:31 PM EST.
Any images related to data from the MLS is the sole property of the MLS and not the responsibility of the owner of this website.
Provided courtesy of © Copyright 2026 Coastal Carolinas Multiple Listing Service, Inc.®. Information Deemed Reliable but Not Guaranteed. © Copyright 2026 Coastal Carolinas Multiple Listing Service, Inc.® MLS. All rights reserved. Information is provided exclusively for consumers’ personal, non-commercial use, that it may not be used for any purpose other than to identify prospective properties consumers may be interested in purchasing.
Images related to data from the MLS is the sole property of the MLS and not the responsibility of the owner of this website. MLS IDX data last updated on 07-12-2026 6:31 PM EST.
Any images related to data from the MLS is the sole property of the MLS and not the responsibility of the owner of this website.Real Estate Websites by Dynamic IDX, LLC