






$298,000 | 4 beds | 2 full baths | N/A half baths | 1,774 sqft
Conway, SC 29526
- 4Beds
- 2Full Baths
- N/AHalf Baths
- 1,774SqFt
- 2022Year Built
- 0.15Acres
- MLS# 2526521
- Residential
- Detached
- Sold
- Approx Time on Market4 months, 6 days
- AreaConway Area--North Edge of Conway Between 701 & 501
- CountyHorry
- Subdivision Pine Forest
Overview
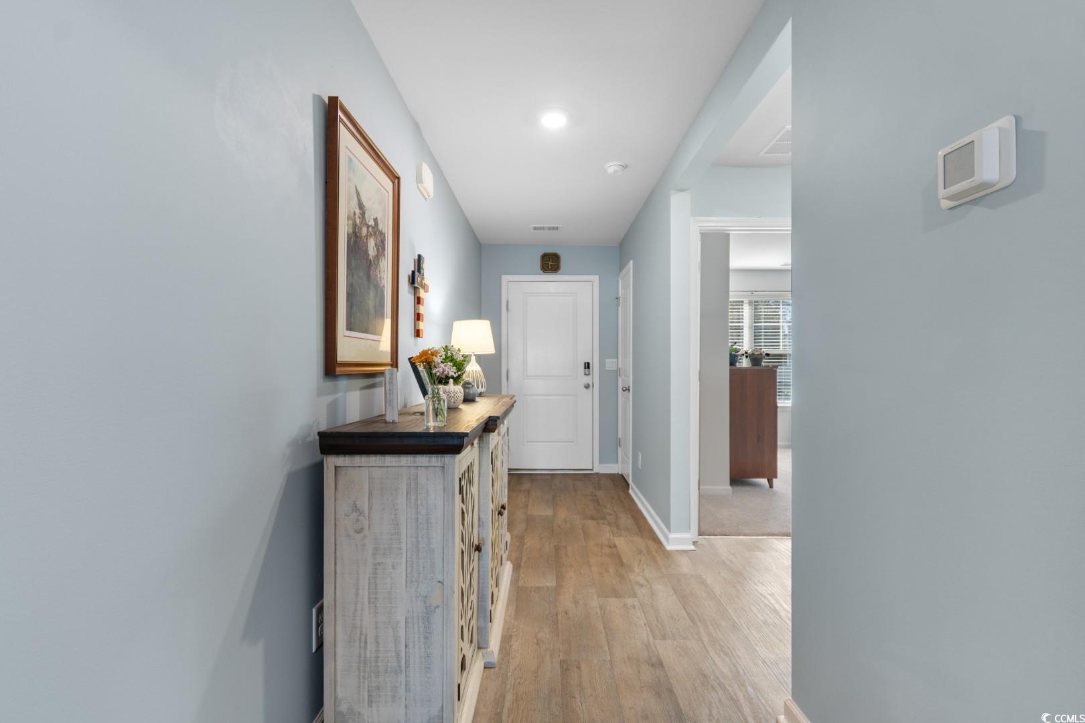
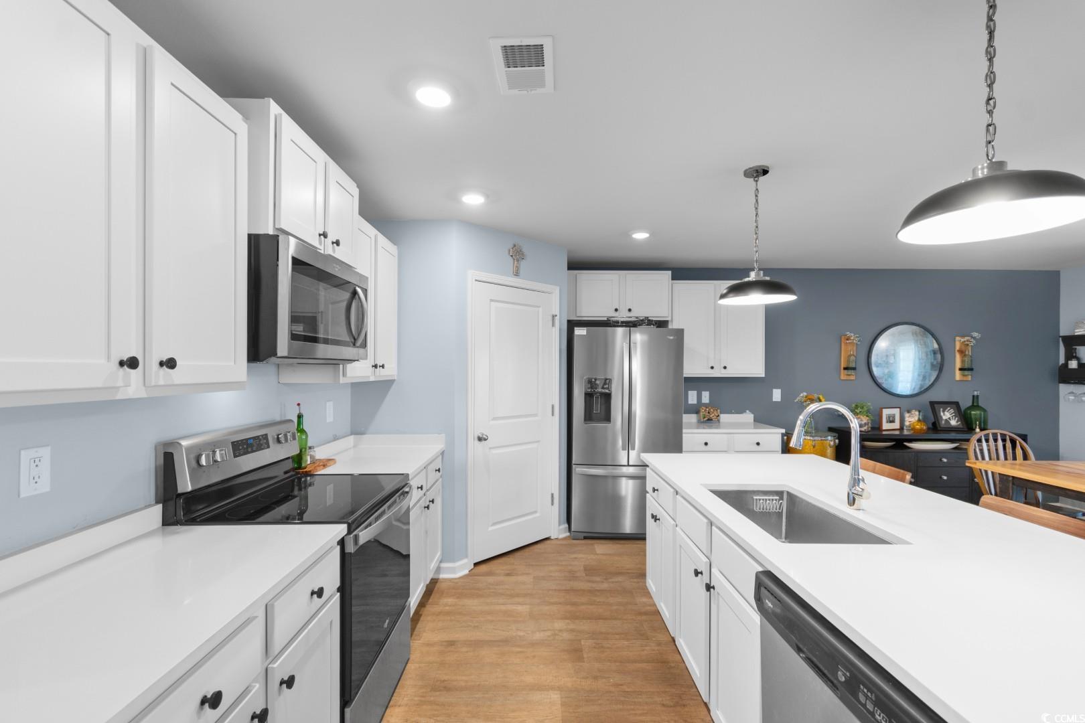
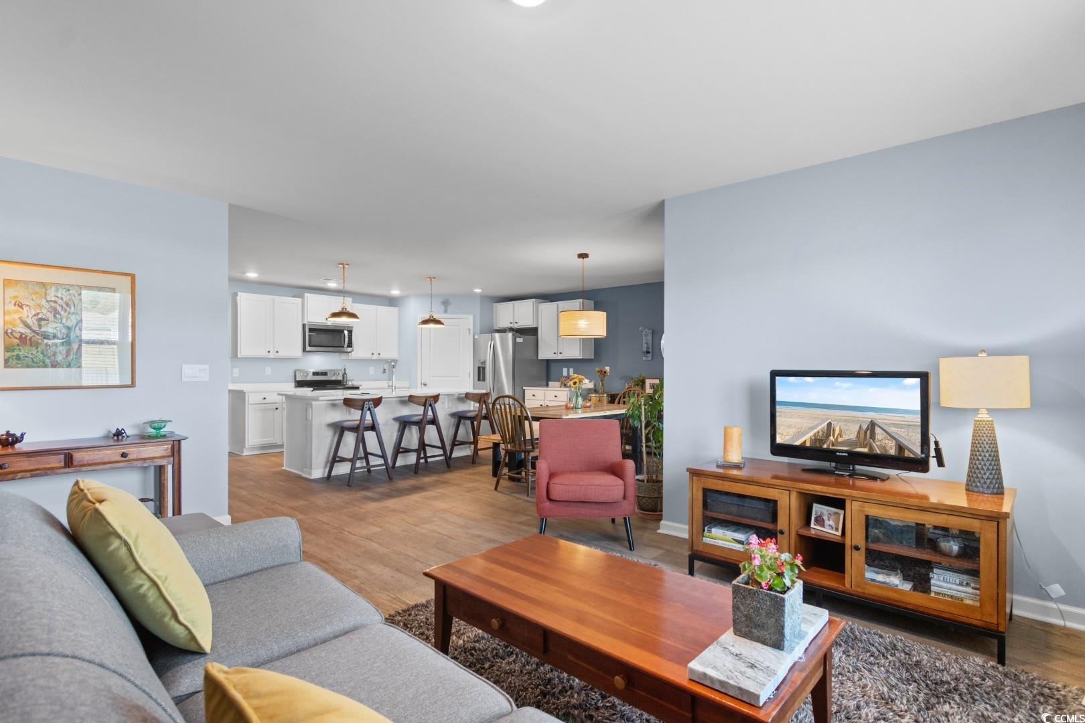
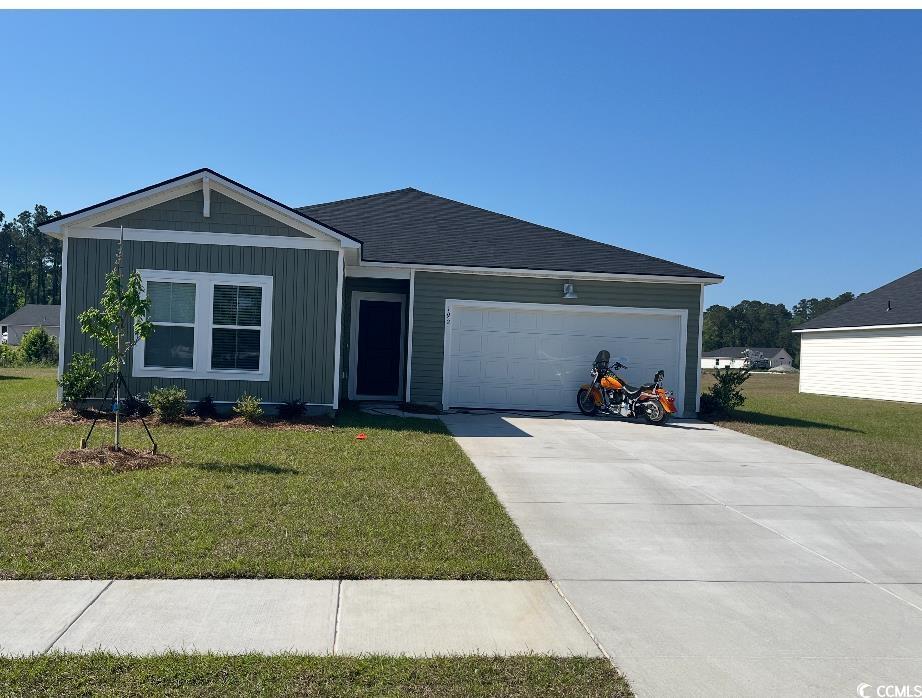
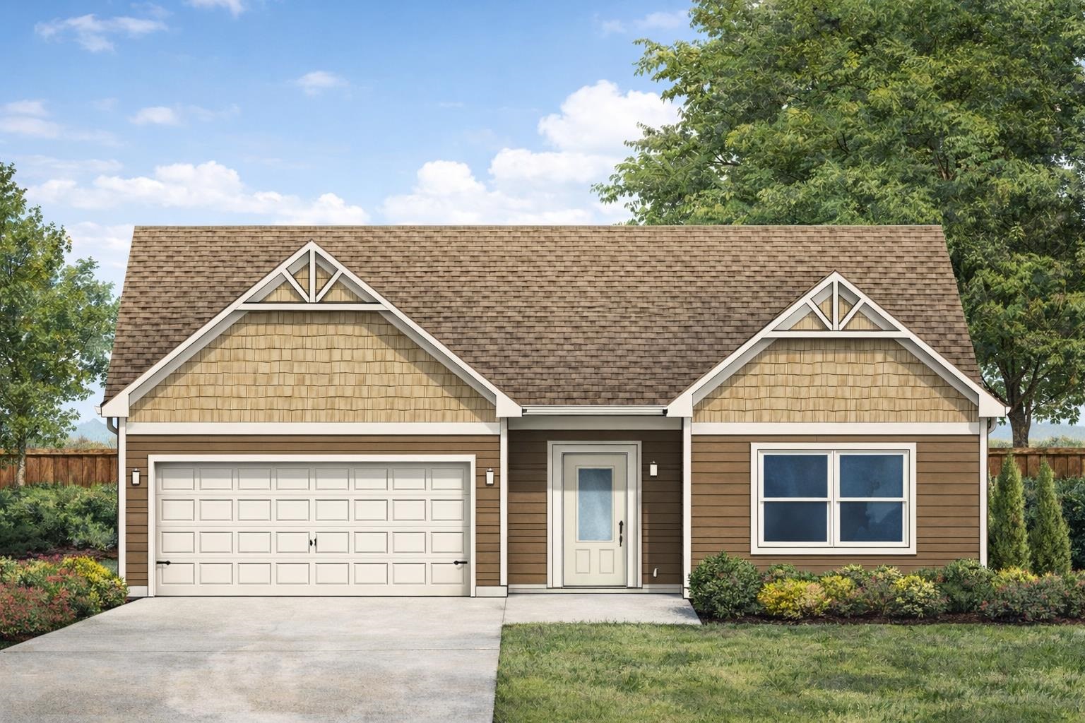
Welcome to this stunning property in the Pine Forest community, a beautifully maintained 4-bedroom, 2-bath home with brick veneer that blends comfort, style, and convenience with the added privacy of a split-bedroom floor plan. When stepping into this meticulously cared-for property, inside you will find the kitchen equipped with gorgeous quartz countertops, a charming farm sink, and an island perfect for all of your cooking necessities, stainless steel appliances, and a freshly painted interior as of November 2024. The kitchen also includes a large pantry, perfect for storing all your essentials and keeping the space organized. Stepping into the spacious primary suite that offers a double sink vanity, a walk-in closet, and a private retreat that`s perfect for relaxing at the end of the day. Enjoy peace of mind with a whole-home surge suppressor added to the electrical system, a brand-new garage door opener, and a new roof installed in October 2025 including hurricane shutters for a sense of comfort. Outdoor living is a dream with a screened-in porch and aluminum fence added in April 2023, plus a spacious patio perfect for entertaining, completed in December 2022. The home is surrounded by beautifully landscaped grounds, adding curb appeal that offers a perfect view of the pond, creating a peaceful and inviting outdoor setting. This property provides a perfect blend of country charm while being outside city limits, giving you the tranquility of rural living with convenient access to modern amenities. Located just minutes from the shops, dining, and 7 minutes from the festivities of downtown Conway and the Riverwalk, this home also offers the best of the Grand Strand lifestyle, with only a short drive to the beautiful beaches. Don`t miss your chance to own this move-in-ready gem that perfectly combines modern updates, thoughtful maintenance, and an ideal location!
Sale Info
Listing Date: 11-03-2025
Sold Date: 03-10-2026
Aprox Days on Market:
4 month(s), 6 day(s)
Listing Sold:
4 month(s), 6 day(s) ago
Asking Price: $308,000
Selling Price: $285,000
Price Difference:
Reduced By $13,000
Agriculture / Farm
Association Fees / Info
Hoa Frequency: Monthly
Hoa Fees: 68
Hoa: Yes
Hoa Includes: CommonAreas, Trash
Community Features: LongTermRentalAllowed
Bathroom Info
Total Baths: 2.00
Fullbaths: 2
Room Dimensions
Bedroom1: 13'6x14'8
Bedroom2: 11x10
Bedroom3: 10x11'3
Room Level
Bedroom1: Main
Bedroom2: Main
Bedroom3: Main
PrimaryBedroom: Main
Room Features
DiningRoom: KitchenDiningCombo
Kitchen: Pantry, StainlessSteelAppliances, SolidSurfaceCounters
Other: BedroomOnMainLevel, UtilityRoom
PrimaryBathroom: DualSinks, SeparateShower
PrimaryBedroom: MainLevelMaster, WalkInClosets
Bedroom Info
Beds: 4
Building Info
Num Stories: 1
Levels: One
Year Built: 2022
Zoning: Res
Style: Ranch
Construction Materials: BrickVeneer, VinylSiding
Buyer Compensation
Exterior Features
Patio and Porch Features: RearPorch, Patio, Porch, Screened
Foundation: Slab
Exterior Features: Fence, Porch, Patio
Financial
Garage / Parking
Parking Capacity: 4
Garage: Yes
Parking Type: Attached, Garage, TwoCarGarage, GarageDoorOpener
Attached Garage: Yes
Garage Spaces: 2
Green / Env Info
Interior Features
Floor Cover: Vinyl
Laundry Features: WasherHookup
Furnished: Unfurnished
Interior Features: Attic, DualSinks, MainLevelPrimary, PullDownAtticStairs, PermanentAtticStairs, SplitBedrooms, SeparateShower, WalkInClosets, BedroomOnMainLevel, StainlessSteelAppliances, SolidSurfaceCounters
Appliances: Dishwasher, Disposal, Microwave, Range
Lot Info
Acres: 0.15
Lot Description: OutsideCityLimits, Rectangular, RectangularLot
Misc
Offer Compensation
Other School Info
Property Info
County: Horry
Stipulation of Sale: None
Property Sub Type Additional: Detached
Security Features: SmokeDetectors
Disclosures: CovenantsRestrictionsDisclosure
Construction: Resale
Room Info
Sold Info
Sold Date: 2026-03-10T00:00:00
Sqft Info
Total Sqft: 2296
Living Area Source: PublicRecords
Sqft: 1774
Tax Info
Unit Info
Utilities / Hvac
Heating: Central, Electric
Cooling: CentralAir
Cooling: Yes
Utilities Available: CableAvailable, ElectricityAvailable, SewerAvailable, WaterAvailable
Heating: Yes
Water Source: Public
Waterfront / Water
Schools
Elem: Homewood Elementary School
Middle: Whittemore Park Middle School
High: Conway High School
Directions
When heading North down highway 319 from 701 North you will turn right onto Pine Forest Dr. Then take the first left onto Spruce Pine Way the property is located 12 houses down on the left.Courtesy of Century 21 Mcalpine Associates

 MLS# 2615519

 Provided courtesy of © Copyright 2026 Coastal Carolinas Multiple Listing Service, Inc.®. Information Deemed Reliable but Not Guaranteed. © Copyright 2026 Coastal Carolinas Multiple Listing Service, Inc.® MLS. All rights reserved. Information is provided exclusively for consumers’ personal, non-commercial use, that it may not be used for any purpose other than to identify prospective properties consumers may be interested in purchasing.
Images related to data from the MLS is the sole property of the MLS and not the responsibility of the owner of this website. MLS IDX data last updated on 07-15-2026 11:46 PM EST.
Any images related to data from the MLS is the sole property of the MLS and not the responsibility of the owner of this website.
Provided courtesy of © Copyright 2026 Coastal Carolinas Multiple Listing Service, Inc.®. Information Deemed Reliable but Not Guaranteed. © Copyright 2026 Coastal Carolinas Multiple Listing Service, Inc.® MLS. All rights reserved. Information is provided exclusively for consumers’ personal, non-commercial use, that it may not be used for any purpose other than to identify prospective properties consumers may be interested in purchasing.
Images related to data from the MLS is the sole property of the MLS and not the responsibility of the owner of this website. MLS IDX data last updated on 07-15-2026 11:46 PM EST.
Any images related to data from the MLS is the sole property of the MLS and not the responsibility of the owner of this website.Real Estate Websites by Dynamic IDX, LLC