








$319,990 | 4 beds | 2 full baths | N/A half baths | 1,885 sqft
Conway, SC 29526
- 4Beds
- 2Full Baths
- N/AHalf Baths
- 1,885SqFt
- 2025Year Built
- 0.23Acres
- MLS# 2608937
- Residential
- Detached
- Sold
- Approx Time on Market2 months, 22 days
- AreaConway Area--North Edge of Conway Between 701 & 501
- CountyHorry
- Subdivision Westfield
Overview
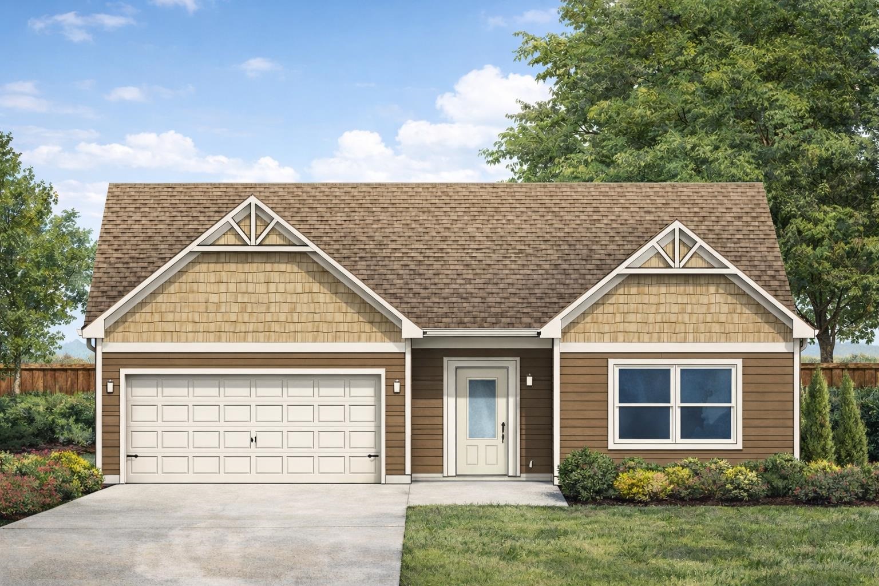
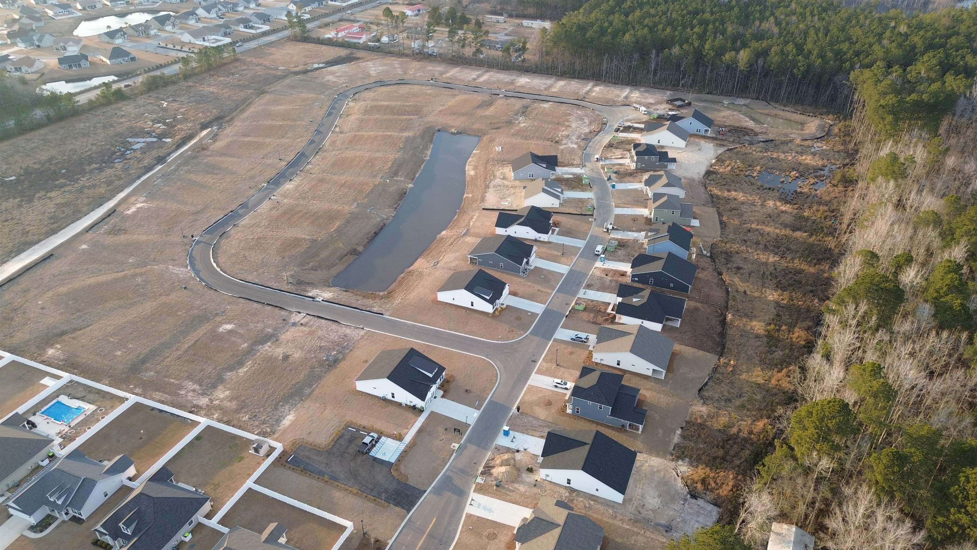
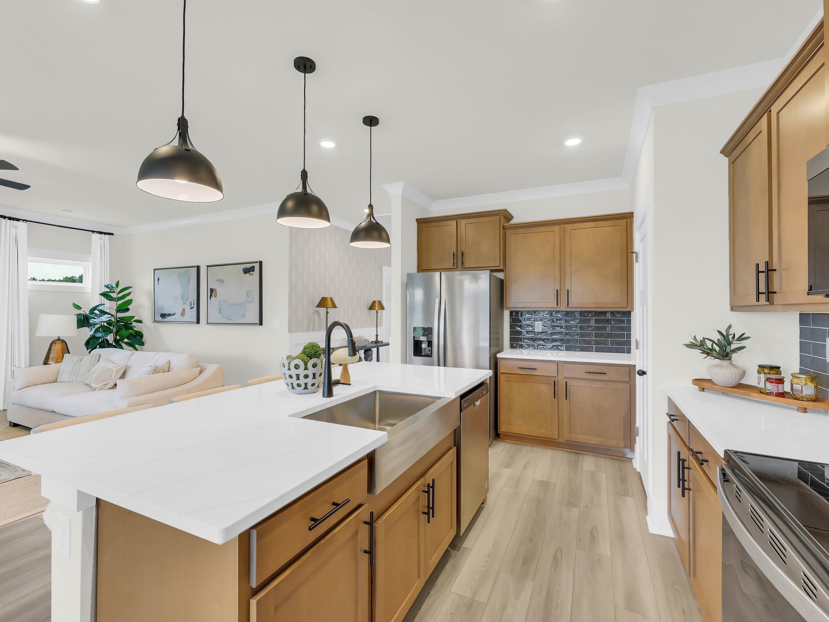
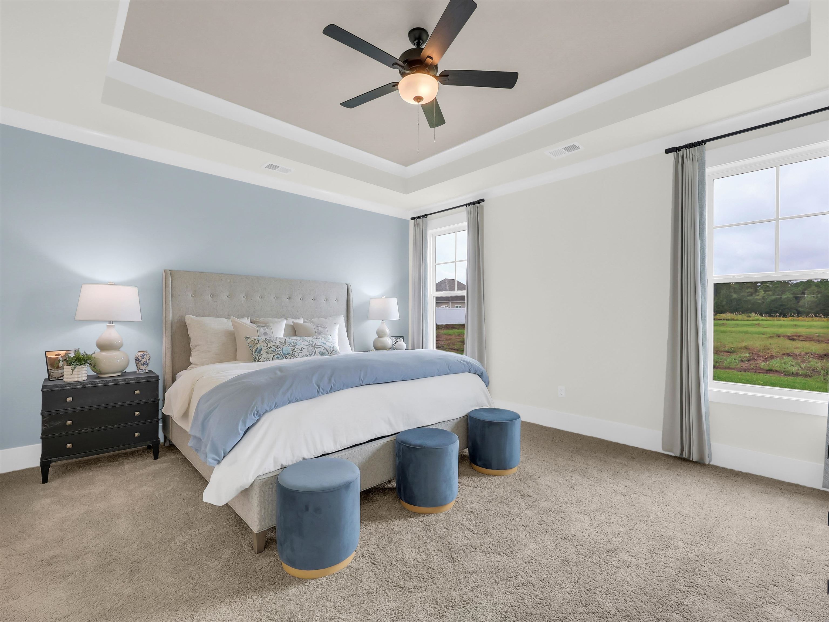
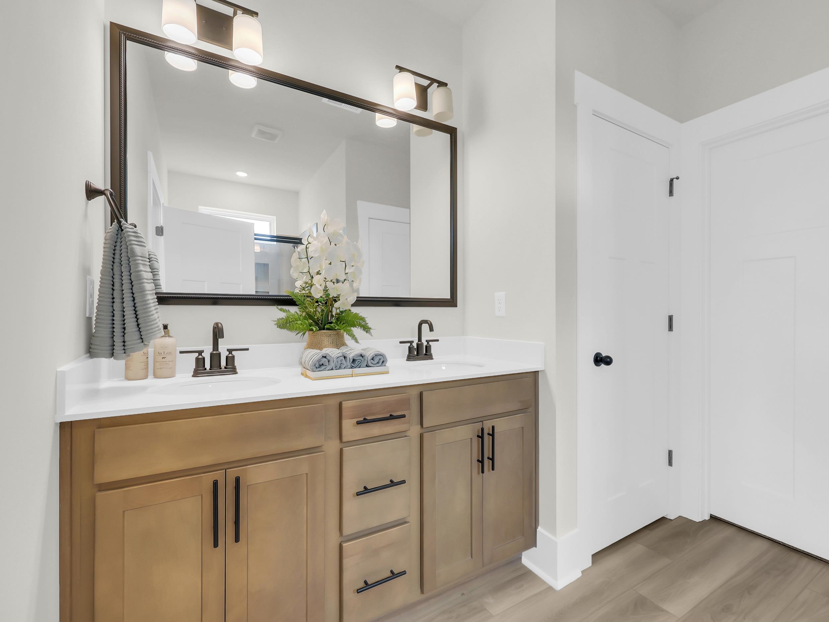
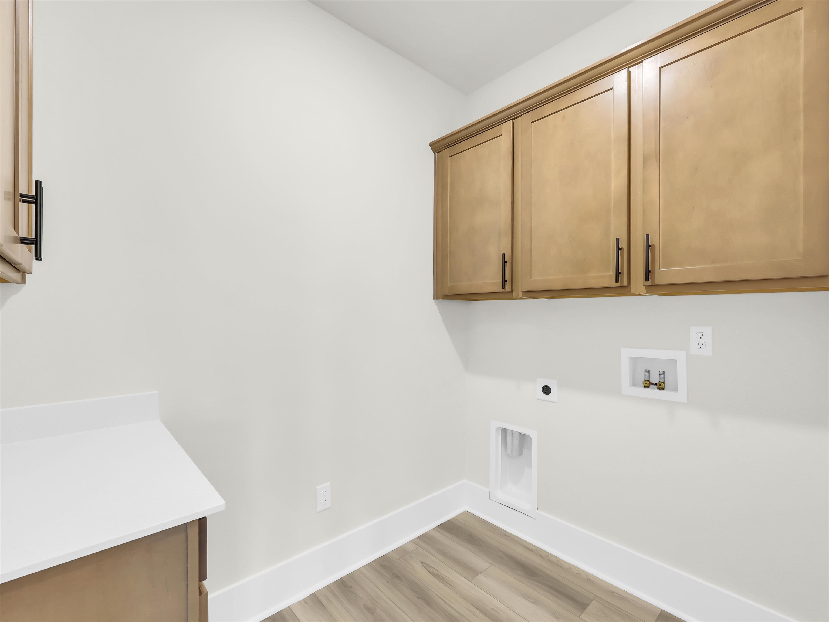
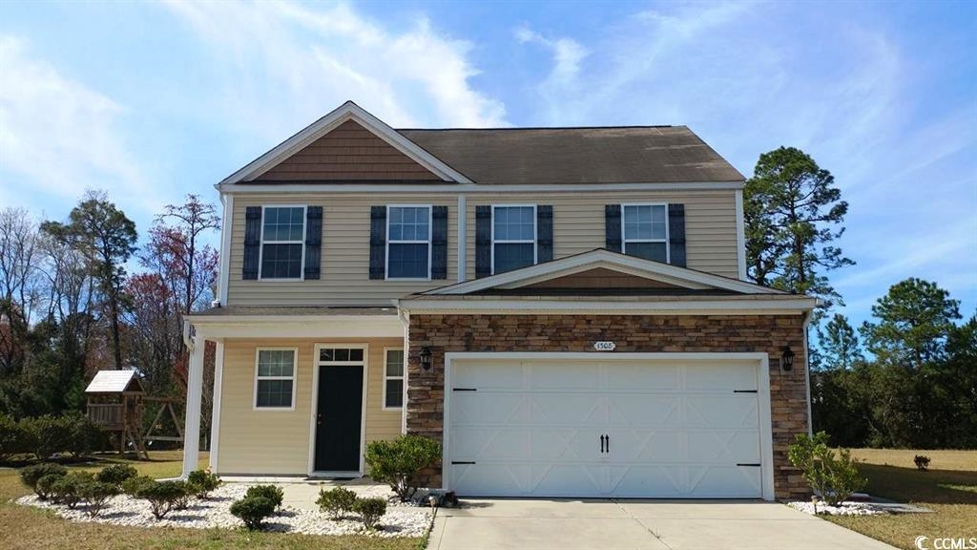
[] Welcome to Westfield. Enjoy peaceful living near the coast. Less than 36 minutes to the Atlantic Ocean. The Courland II plan is a single-level home that blends modern style with perfect functionality. It is a spacious 4-bedroom, 2 full bath home. In this case, the 4th bedroom will be an office/den/meditation room or guest room with beautiful French doors. Enjoy an open floor plan that is perfect for both relaxing and entertaining. The open kitchen with quartz countertops and pendant lighting over the island is perfect for entertaining. Your kitchen/living room overlooks your covered rear porch. The upgraded front door with a transom window adds elegance to this home. An automation package, an optional office/flex room, Craftsman-style trim, and Luxury Vinyl Plank flooring throughout all the main living areas. The Owner`s Suite is large and features an oversized closet with separate areas. Tiled shower with a corner bench, raised-height vanity, quartz countertops, and an elegant, framed mirror complete this space. Westfield is a quiet, conveniently located community just minutes from downtown Conway and Hwy 22. Call us to tour this lovely home. This home is estimated to be complete in late July/August 2026. Westfield is a small community with only 73 homesites. Amenities will include a pickleball court, a gazebo area, a community garden, and sidewalks throughout the community. The images shown may depict a completed home with the same floor plan in another community and are for illustrative purposes only. Colors, finishes, and upgrades will vary. Please reach out to the listing agent for specific details on this home. Square footage is approximate and not guaranteed, buyer/buyer`s agent is responsible to verify.
Sale Info
Listing Date: 04-02-2026
Sold Date: 06-25-2026
Aprox Days on Market:
2 month(s), 22 day(s)
Listing Sold:
22 day(s) ago
Asking Price: $336,023
Selling Price: $327,517
Price Difference:
Increase $7,527
Agriculture / Farm
Association Fees / Info
Hoa Frequency: Monthly
Hoa Fees: 62
Hoa: Yes
Hoa Includes: AssociationManagement, CommonAreas, RecreationFacilities, Trash
Community Features: GolfCartsOk, LongTermRentalAllowed
Assoc Amenities: OwnerAllowedGolfCart, OwnerAllowedMotorcycle, PetRestrictions, TenantAllowedGolfCart
Bathroom Info
Total Baths: 2.00
Fullbaths: 2
Room Dimensions
Bedroom1: 12'0x11'0
Bedroom2: 12'0x10'0
Bedroom3: 11'2x10'0
DiningRoom: 11'1x10'0
GreatRoom: 18'4x17'4
Kitchen: 16'7x10'1
PrimaryBedroom: 16'0x14'3
Room Level
Bedroom1: First
Bedroom2: First
Bedroom3: First
PrimaryBedroom: First
Room Features
FamilyRoom: CeilingFans
Kitchen: KitchenIsland, Pantry, StainlessSteelAppliances, SolidSurfaceCounters
Other: BedroomOnMainLevel, EntranceFoyer, Library, UtilityRoom
PrimaryBathroom: DualSinks, Vanity
PrimaryBedroom: CeilingFans, MainLevelPrimary, WalkInClosets
Bedroom Info
Beds: 4
Building Info
New Construction: Yes
Num Stories: 1
Levels: One
Year Built: 2025
Zoning: Residentia
Style: Ranch
Development Status: NewConstruction
Construction Materials: VinylSiding
Builders Name: Great Southern Homes
Builder Model: Courtland II -B
Buyer Compensation
Exterior Features
Foundation: Slab
Exterior Features: SprinklerIrrigation
Financial
Garage / Parking
Parking Capacity: 4
Garage: Yes
Parking Type: Attached, Garage, TwoCarGarage, GarageDoorOpener
Attached Garage: Yes
Garage Spaces: 2
Green / Env Info
Green Energy Efficient: Doors, Windows
Interior Features
Floor Cover: Carpet, LuxuryVinyl, LuxuryVinylPlank
Door Features: InsulatedDoors
Laundry Features: WasherHookup
Furnished: Unfurnished
Interior Features: CeilingFans, DualSinks, MainLevelPrimary, SplitBedrooms, Vanity, WalkInClosets, BedroomOnMainLevel, EntranceFoyer, KitchenIsland, StainlessSteelAppliances, SolidSurfaceCounters
Appliances: Dishwasher, Disposal, Microwave, Range
Lot Info
Acres: 0.23
Lot Size: 70x145x70x145
Lot Description: OutsideCityLimits, Rectangular, RectangularLot
Misc
Pets Allowed: OwnerOnly, Yes
Offer Compensation
Other School Info
Property Info
County: Horry
Stipulation of Sale: None
Property Sub Type Additional: Detached
Security Features: SmokeDetectors
Disclosures: CovenantsRestrictionsDisclosure
Construction: NeverOccupied
Room Info
Sold Info
Sold Date: 2026-06-25T00:00:00
Sqft Info
Total Sqft: 2447
Living Area Source: Builder
Sqft: 1885
Tax Info
Unit Info
Utilities / Hvac
Heating: Central, Electric
Cooling: CentralAir
Cooling: Yes
Utilities Available: CableAvailable, ElectricityAvailable, PhoneAvailable, SewerAvailable, UndergroundUtilities, WaterAvailable
Heating: Yes
Water Source: Public
Waterfront / Water
Directions
Starting from Walmart at 2709 Church Street, Conway, head northwest on Church Street (US-501) for about 6 miles. Turn right onto Lambert Road. Continue on Lambert Road for 1 mile; the entrance to Westfield will be on the left.Courtesy of Gsh Realty Sc, Llc

 MLS# 2615519


 Provided courtesy of © Copyright 2026 Coastal Carolinas Multiple Listing Service, Inc.®. Information Deemed Reliable but Not Guaranteed. © Copyright 2026 Coastal Carolinas Multiple Listing Service, Inc.® MLS. All rights reserved. Information is provided exclusively for consumers’ personal, non-commercial use, that it may not be used for any purpose other than to identify prospective properties consumers may be interested in purchasing.
Images related to data from the MLS is the sole property of the MLS and not the responsibility of the owner of this website. MLS IDX data last updated on 07-17-2026 2:03 PM EST.
Any images related to data from the MLS is the sole property of the MLS and not the responsibility of the owner of this website.
Provided courtesy of © Copyright 2026 Coastal Carolinas Multiple Listing Service, Inc.®. Information Deemed Reliable but Not Guaranteed. © Copyright 2026 Coastal Carolinas Multiple Listing Service, Inc.® MLS. All rights reserved. Information is provided exclusively for consumers’ personal, non-commercial use, that it may not be used for any purpose other than to identify prospective properties consumers may be interested in purchasing.
Images related to data from the MLS is the sole property of the MLS and not the responsibility of the owner of this website. MLS IDX data last updated on 07-17-2026 2:03 PM EST.
Any images related to data from the MLS is the sole property of the MLS and not the responsibility of the owner of this website.Real Estate Websites by Dynamic IDX, LLC