
















$549,900 | 3 beds | 2 full baths | 1 half baths | 2,414 sqft
Surfside Beach, SC 29575
- 3Beds
- 2Full Baths
- 1Half Baths
- 2,414SqFt
- 2023Year Built
- 0.24Acres
- MLS# 2512804
- Residential
- Detached
- Sold
- Approx Time on Market6 months, 1 day
- AreaSurfside Area--Surfside Triangle 544 To Glenns Bay
- CountyHorry
- Subdivision Belle Mer
Overview
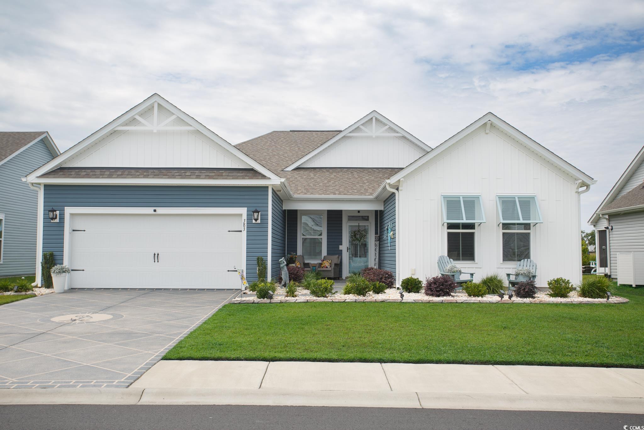
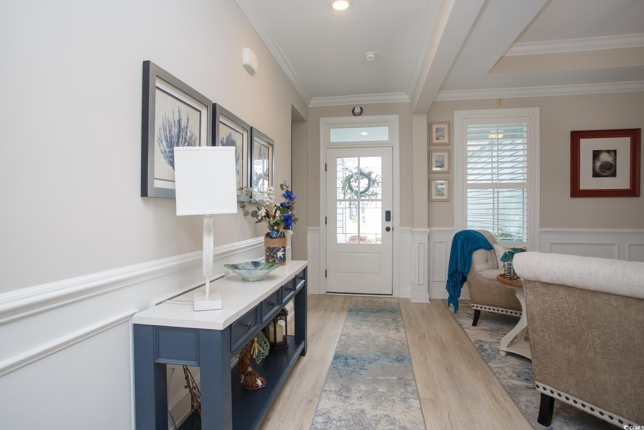
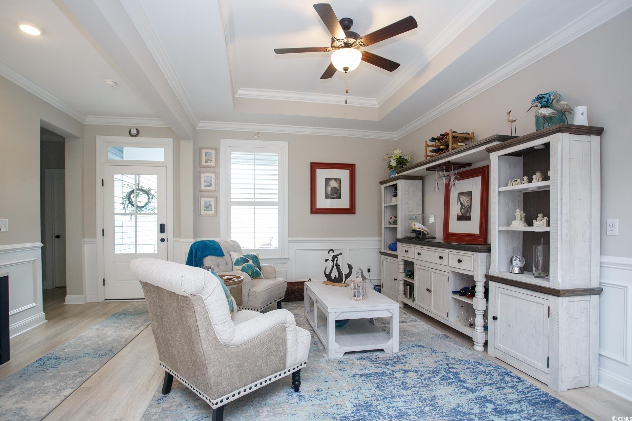
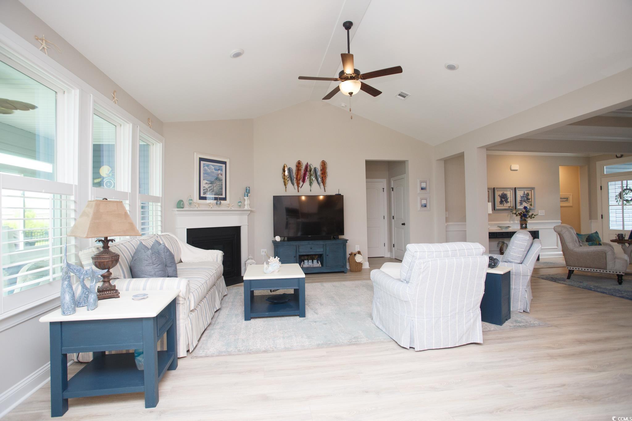
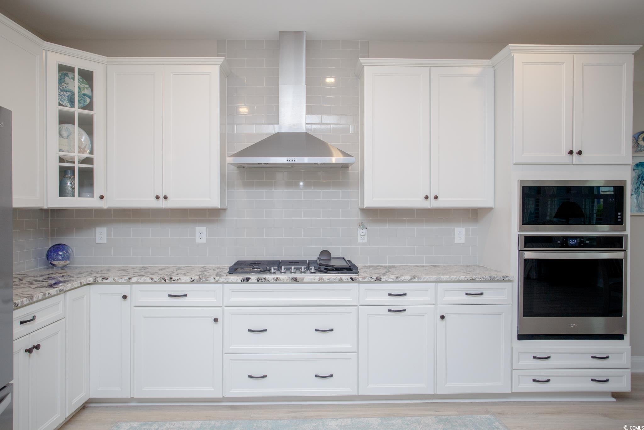
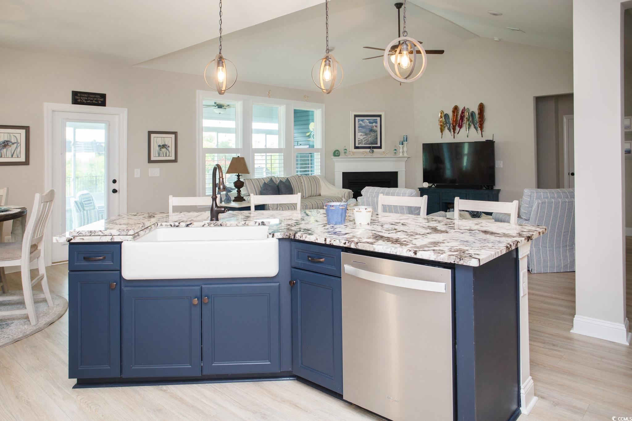
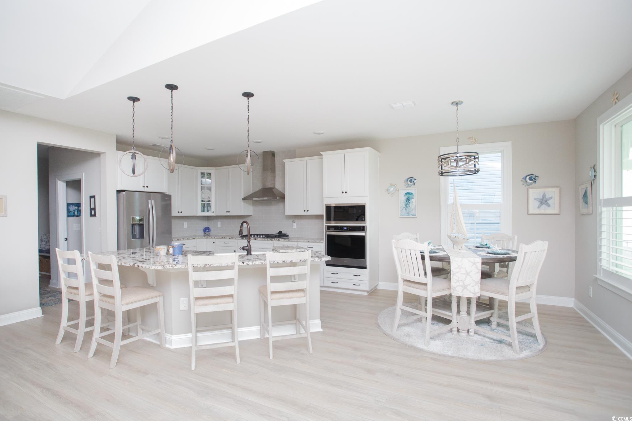
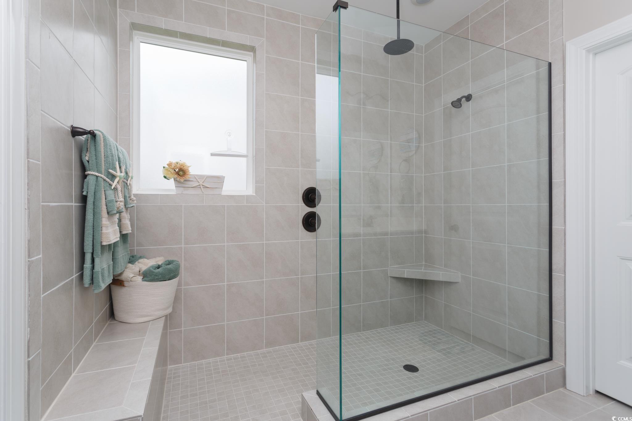
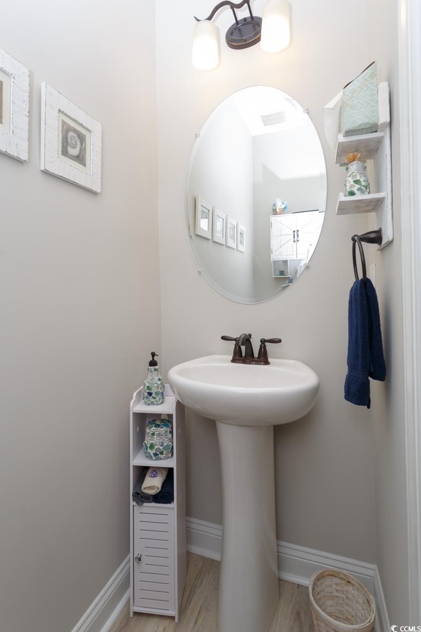
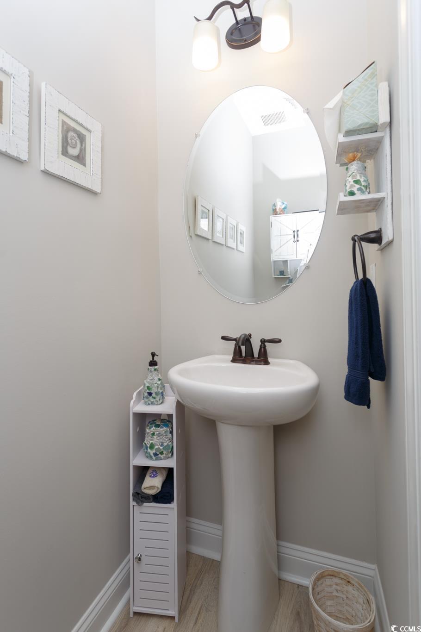
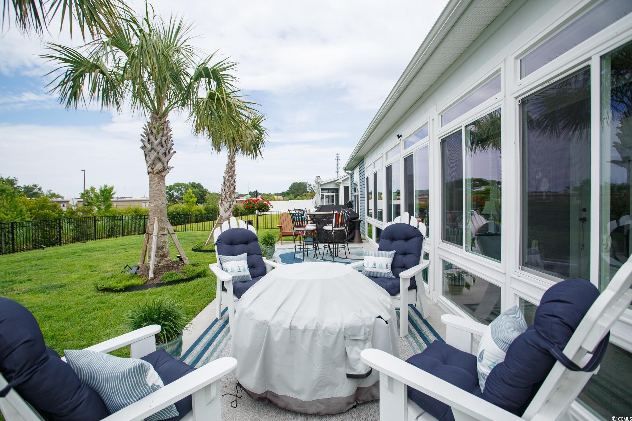
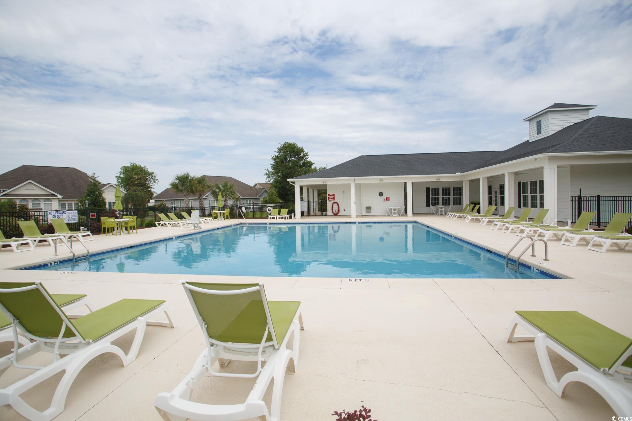
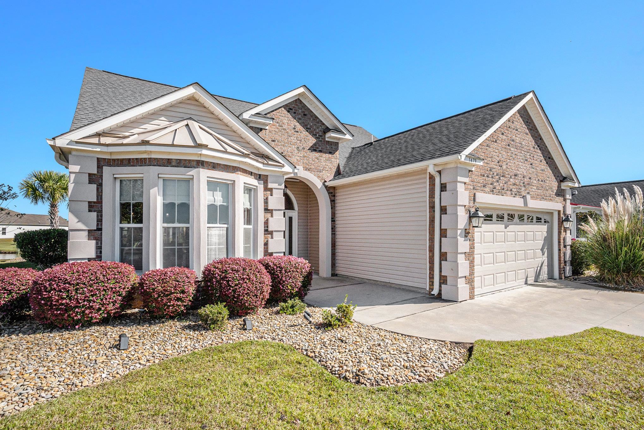
All of the bells & whistles found in this lovely 3 bedroom, 2 and 1/2 bath home. Nice sized lot with room for a pool. Driveway/walkway is stained and sealed, garage keypad, electric door lock, Pella storm door, custom front door, painted garage walls, tray ceilings, crown molding, Plantation shutters, fireplace with blower, fenced yard, glassed in Carolina room with solar shades (Four season room with heat and air), professionally landscaped, palm trees, soft close cabinets, under cabinet lights, Wain`s coating, glass pantry door, barn doors, window film, custom screens for the windows (excluding the Carolina room) for hurricane protection; however, hooks were not installed, custom master bath with bench and rain shower, custom lighting in the kitchen, natural gas grill, tankless hot water heater and professionally power washed in May 2025. Amenities galore such as community pool, clubhouse, exercise room, sidewalks, fishing lakes and non-motorized boating lakes. Convenient location close to shopping, dining and the lovely Market Commons. Belle Mer is a golf cart community. Residents can easily drive their golf cart to the pool, clubhouse and nearby shopping and dining venues. See today!! Bring all offers!!
Sale Info
Listing Date: 05-22-2025
Sold Date: 11-24-2025
Aprox Days on Market:
6 month(s), 1 day(s)
Listing Sold:
8 month(s), 3 day(s) ago
Asking Price: $625,400
Selling Price: $540,000
Price Difference:
Reduced By $9,900
Agriculture / Farm
Association Fees / Info
Hoa Frequency: Monthly
Hoa Fees: 125
Hoa: Yes
Hoa Includes: AssociationManagement, CommonAreas, Pools, RecreationFacilities, Trash
Community Features: Clubhouse, GolfCartsOk, RecreationArea, LongTermRentalAllowed, Pool
Assoc Amenities: Clubhouse, OwnerAllowedGolfCart, OwnerAllowedMotorcycle, PetRestrictions, TenantAllowedGolfCart, TenantAllowedMotorcycle
Bathroom Info
Total Baths: 3.00
Halfbaths: 1
Fullbaths: 2
Room Dimensions
Bedroom2: 11'7x11'1
Bedroom3: 12'11x14'7
DiningRoom: 10'11x14'8
GreatRoom: 18'11x18'1
Kitchen: 12'8x13'11
PrimaryBedroom: 16'4x15'3
Room Level
Bedroom2: Main
Bedroom3: Main
PrimaryBedroom: Main
Room Features
DiningRoom: LivingDiningRoom
FamilyRoom: CeilingFans, VaultedCeilings
Kitchen: BreakfastBar, BreakfastArea, Pantry, StainlessSteelAppliances, SolidSurfaceCounters
Other: BedroomOnMainLevel, EntranceFoyer
Bedroom Info
Beds: 3
Building Info
Levels: One
Year Built: 2023
Zoning: RES
Style: Contemporary
Construction Materials: VinylSiding
Buyer Compensation
Exterior Features
Patio and Porch Features: RearPorch, FrontPorch, Patio
Pool Features: Community, OutdoorPool
Foundation: Slab
Exterior Features: Fence, Porch, Patio
Financial
Garage / Parking
Parking Capacity: 2
Garage: Yes
Parking Type: Attached, Garage, TwoCarGarage, GarageDoorOpener
Attached Garage: Yes
Garage Spaces: 2
Green / Env Info
Green Energy Efficient: Doors, Windows
Interior Features
Floor Cover: Laminate, Tile
Door Features: InsulatedDoors, StormDoors
Laundry Features: WasherHookup
Furnished: Unfurnished
Interior Features: BreakfastBar, BedroomOnMainLevel, BreakfastArea, EntranceFoyer, StainlessSteelAppliances, SolidSurfaceCounters
Appliances: Dishwasher, Disposal, Microwave, Range, Refrigerator, Dryer, Washer
Lot Info
Acres: 0.24
Lot Description: OutsideCityLimits, Rectangular, RectangularLot
Misc
Pets Allowed: OwnerOnly, Yes
Offer Compensation
Other School Info
Property Info
County: Horry
Stipulation of Sale: None
View: Lake
Property Sub Type Additional: Detached
Security Features: SmokeDetectors
Disclosures: CovenantsRestrictionsDisclosure,SellerDisclosure
Construction: Resale
Room Info
Sold Info
Sold Date: 2025-11-24T00:00:00
Sqft Info
Total Sqft: 3205
Living Area Source: Owner
Sqft: 2414
Tax Info
Unit Info
Utilities / Hvac
Heating: Electric, ForcedAir, Gas
Utilities Available: CableAvailable, ElectricityAvailable, NaturalGasAvailable, PhoneAvailable, SewerAvailable, UndergroundUtilities, WaterAvailable
Heating: Yes
Water Source: Public
Waterfront / Water
Courtesy of Elite Realty Myrtle Beach

 MLS# 2614016
 Provided courtesy of © Copyright 2026 Coastal Carolinas Multiple Listing Service, Inc.®. Information Deemed Reliable but Not Guaranteed. © Copyright 2026 Coastal Carolinas Multiple Listing Service, Inc.® MLS. All rights reserved. Information is provided exclusively for consumers’ personal, non-commercial use, that it may not be used for any purpose other than to identify prospective properties consumers may be interested in purchasing.
Images related to data from the MLS is the sole property of the MLS and not the responsibility of the owner of this website. MLS IDX data last updated on 07-27-2026 11:02 AM EST.
Any images related to data from the MLS is the sole property of the MLS and not the responsibility of the owner of this website.
Provided courtesy of © Copyright 2026 Coastal Carolinas Multiple Listing Service, Inc.®. Information Deemed Reliable but Not Guaranteed. © Copyright 2026 Coastal Carolinas Multiple Listing Service, Inc.® MLS. All rights reserved. Information is provided exclusively for consumers’ personal, non-commercial use, that it may not be used for any purpose other than to identify prospective properties consumers may be interested in purchasing.
Images related to data from the MLS is the sole property of the MLS and not the responsibility of the owner of this website. MLS IDX data last updated on 07-27-2026 11:02 AM EST.
Any images related to data from the MLS is the sole property of the MLS and not the responsibility of the owner of this website.Real Estate Websites by Dynamic IDX, LLC