

















$539,900 | 3 beds | 2 full baths | 1 half baths | 2,169 sqft
Surfside Beach, SC 29575
- 3Beds
- 2Full Baths
- 1Half Baths
- 2,169SqFt
- 2023Year Built
- 0.18Acres
- MLS# 2600617
- Residential
- Detached
- Sold
- Approx Time on Market4 months, 3 days
- AreaSurfside Area--Surfside Triangle 544 To Glenns Bay
- CountyHorry
- Subdivision Belle Mer
Overview
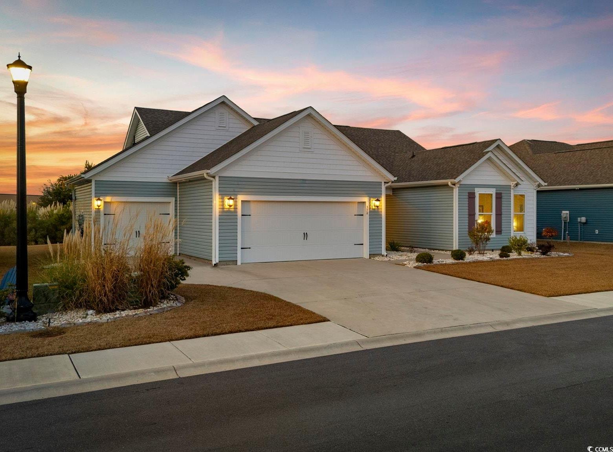
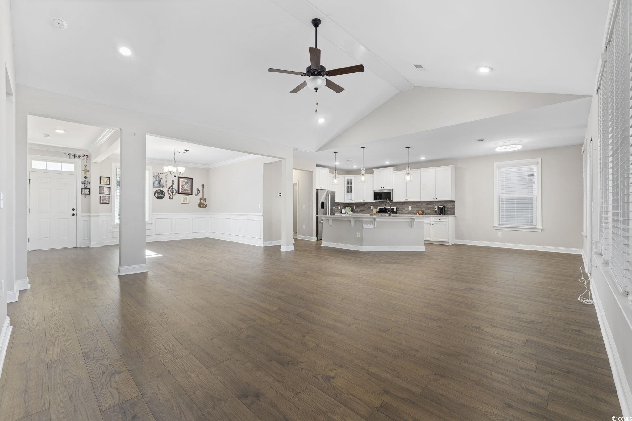
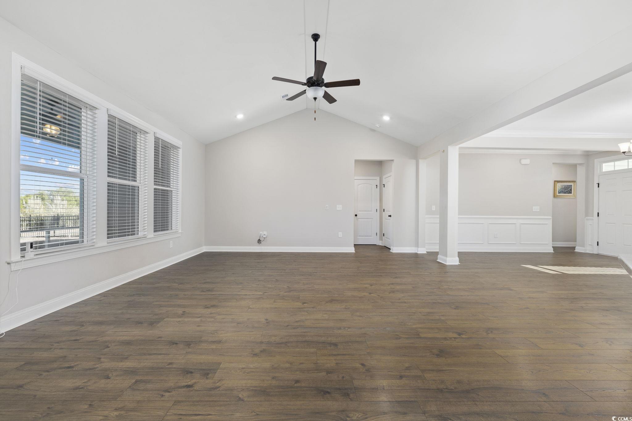
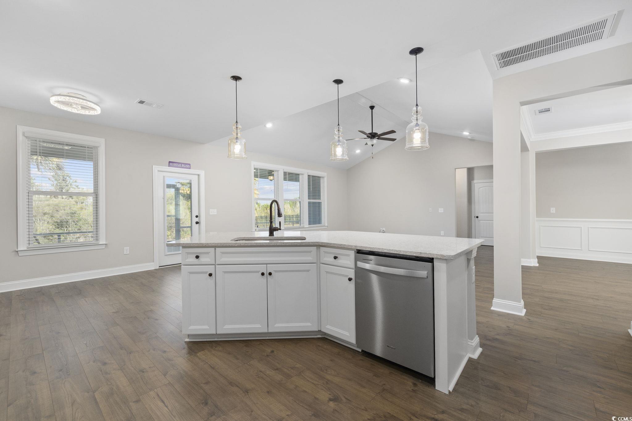
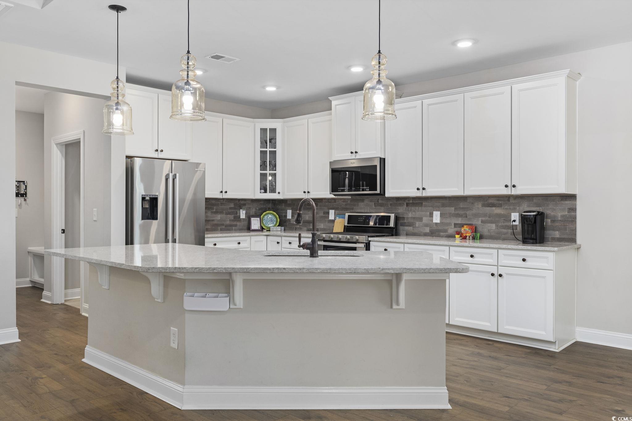
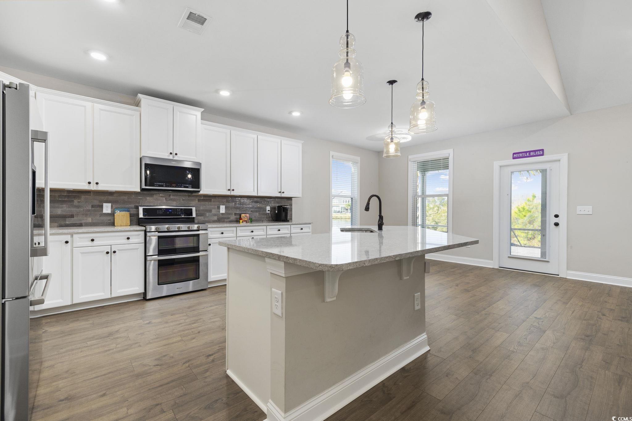
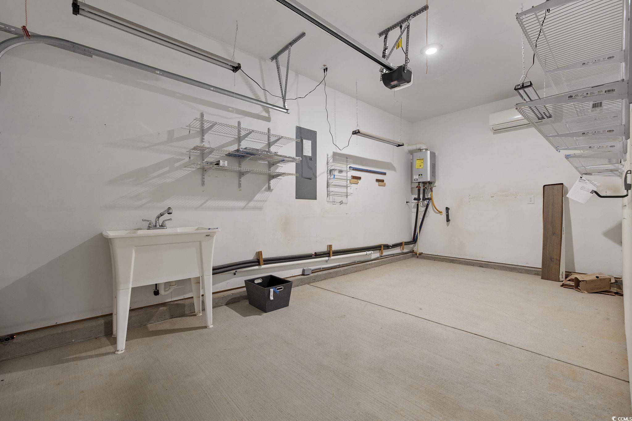
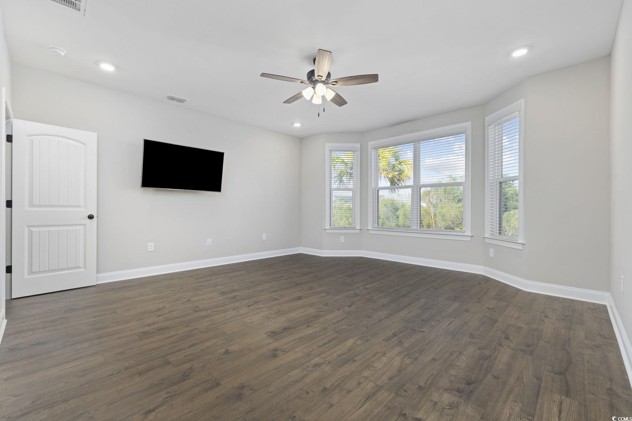
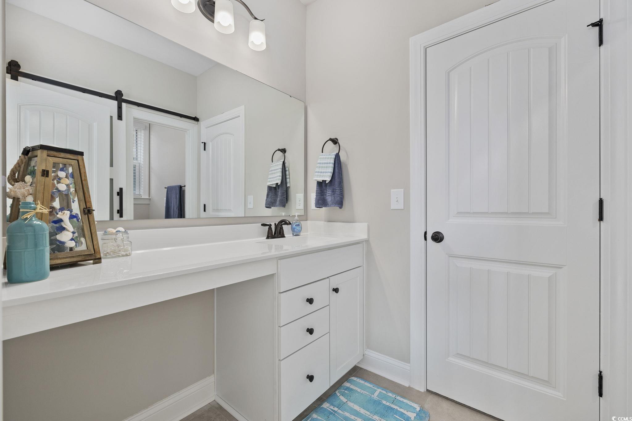
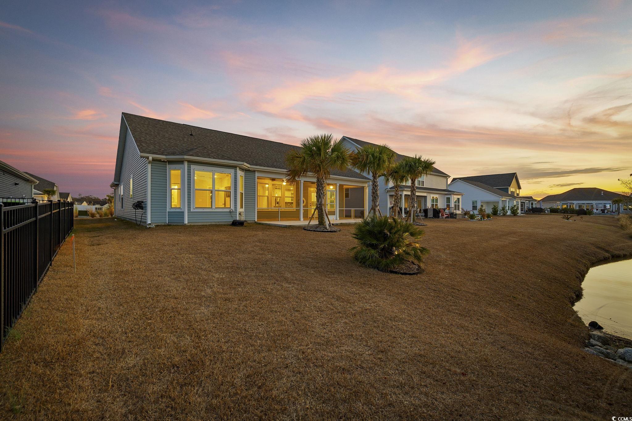
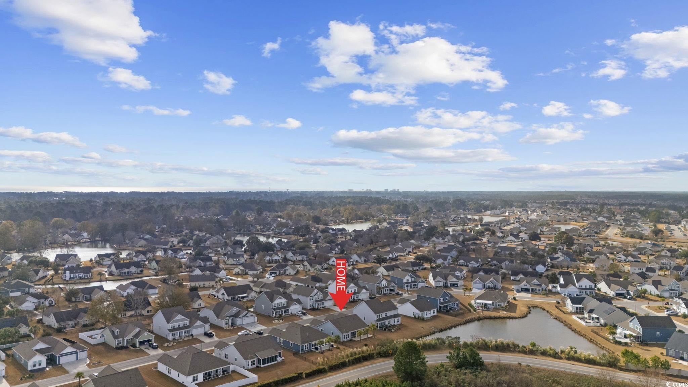
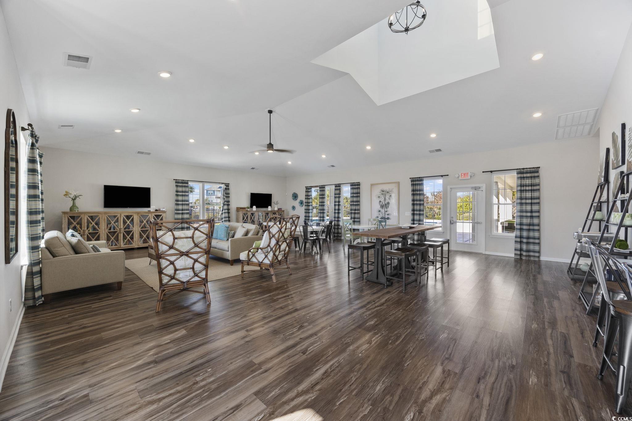
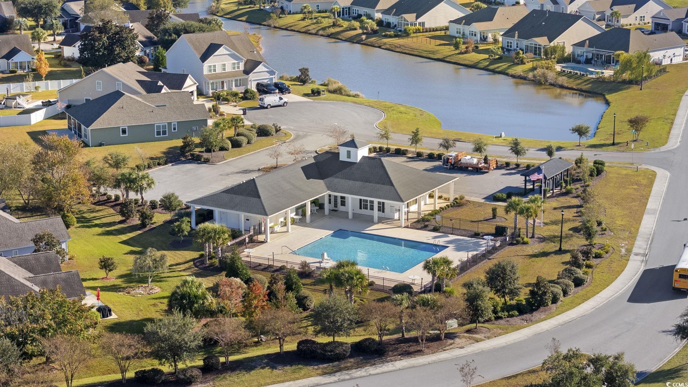
Welcome to the highly sought-after Belle Mer! This beautifully upgraded 3-bedroom, 2.5-bath home with lake views offers an open-concept floor plan ideal for entertaining, with a spacious Great Room and Dining Room flowing into the chef’s kitchen. The kitchen features Level 3 cabinetry with crown molding, quartz countertops, Daltile backsplash, Whirlpool stainless steel double-oven gas range, vented microwave, dishwasher, custom pendant lighting, bronze fixtures, and REV Wood laminate flooring. A cozy nook provides flexible space for dining, reading, or relaxing. Enjoy outdoor living with an oversized screened-in rear porch with solar shades, lake views, and an additional patio perfect for grilling and entertaining. Elegant travertine tile enhances the front and rear porches. The 3-car garage includes a climate-controlled workshop bay, and the foyer showcases an upgraded transom window, crown molding, chair rail, picture molding, and wainscoting. The primary suite features REV Wood flooring, a bay window, barn doors, and a spa-inspired bathroom with a glass-enclosed walk-in tile shower, built-in bench, rain shower head, double vanity, custom lighting, and a large walk-in closet. Bedrooms two and three share a full bathroom. Additional upgrades include hurricane-protection window screens, faux wood blinds, gutters, irrigation system, 5.25” baseboards, tankless Rinnai natural gas water heater, and natural gas cooking. This Energy Star Certified, Indoor airPLUS EPA-qualified home includes a Broan ERV Fresh Air System for improved comfort, indoor air quality, and energy efficiency. Enjoy Belle Mer’s resort-style amenities including a pool, clubhouse, fitness center, and sidewalks, all in a prime location east of Hwy 17 Bypass—just 2.5 miles to the beach, golf-cart friendly, and less than a mile to major retail outlets, exceptional shopping, and dining.
Sale Info
Listing Date: 01-08-2026
Sold Date: 05-12-2026
Aprox Days on Market:
4 month(s), 3 day(s)
Listing Sold:
1 month(s), 26 day(s) ago
Asking Price: $539,900
Selling Price: $539,900
Price Difference:
Same as list price
Agriculture / Farm
Association Fees / Info
Hoa Frequency: Monthly
Hoa Fees: 125
Hoa: Yes
Hoa Includes: AssociationManagement, CommonAreas, Insurance, LegalAccounting, MaintenanceGrounds, Pools, Trash
Community Features: Clubhouse, GolfCartsOk, RecreationArea, LongTermRentalAllowed, Pool
Assoc Amenities: Clubhouse, OwnerAllowedGolfCart, OwnerAllowedMotorcycle, PetRestrictions
Bathroom Info
Total Baths: 3.00
Halfbaths: 1
Fullbaths: 2
Room Dimensions
Bedroom2: 11'7x11'1
Bedroom3: 12'11x14'7
DiningRoom: 10'11x14'8
GreatRoom: 18'11x18'1
Kitchen: 12'8x13'11
PrimaryBedroom: 16'4x15'3
Room Level
Bedroom2: First
Bedroom3: First
PrimaryBedroom: First
Room Features
DiningRoom: FamilyDiningRoom
FamilyRoom: CeilingFans, VaultedCeilings
Kitchen: BreakfastBar, BreakfastArea, Pantry, StainlessSteelAppliances, SolidSurfaceCounters
Other: BedroomOnMainLevel, EntranceFoyer, UtilityRoom
PrimaryBathroom: DualSinks, SeparateShower
PrimaryBedroom: CeilingFans, MainLevelMaster, WalkInClosets
Bedroom Info
Beds: 3
Building Info
Levels: One
Year Built: 2023
Zoning: RES
Style: Contemporary
Construction Materials: VinylSiding
Buyer Compensation
Exterior Features
Patio and Porch Features: RearPorch, FrontPorch, Patio, Porch, Screened
Pool Features: Community, OutdoorPool
Foundation: Slab
Exterior Features: SprinklerIrrigation, Porch, Patio
Financial
Garage / Parking
Parking Capacity: 6
Garage: Yes
Parking Type: Attached, Garage, ThreeCarGarage, GarageDoorOpener
Attached Garage: Yes
Garage Spaces: 3
Green / Env Info
Interior Features
Floor Cover: Carpet, Laminate, Tile
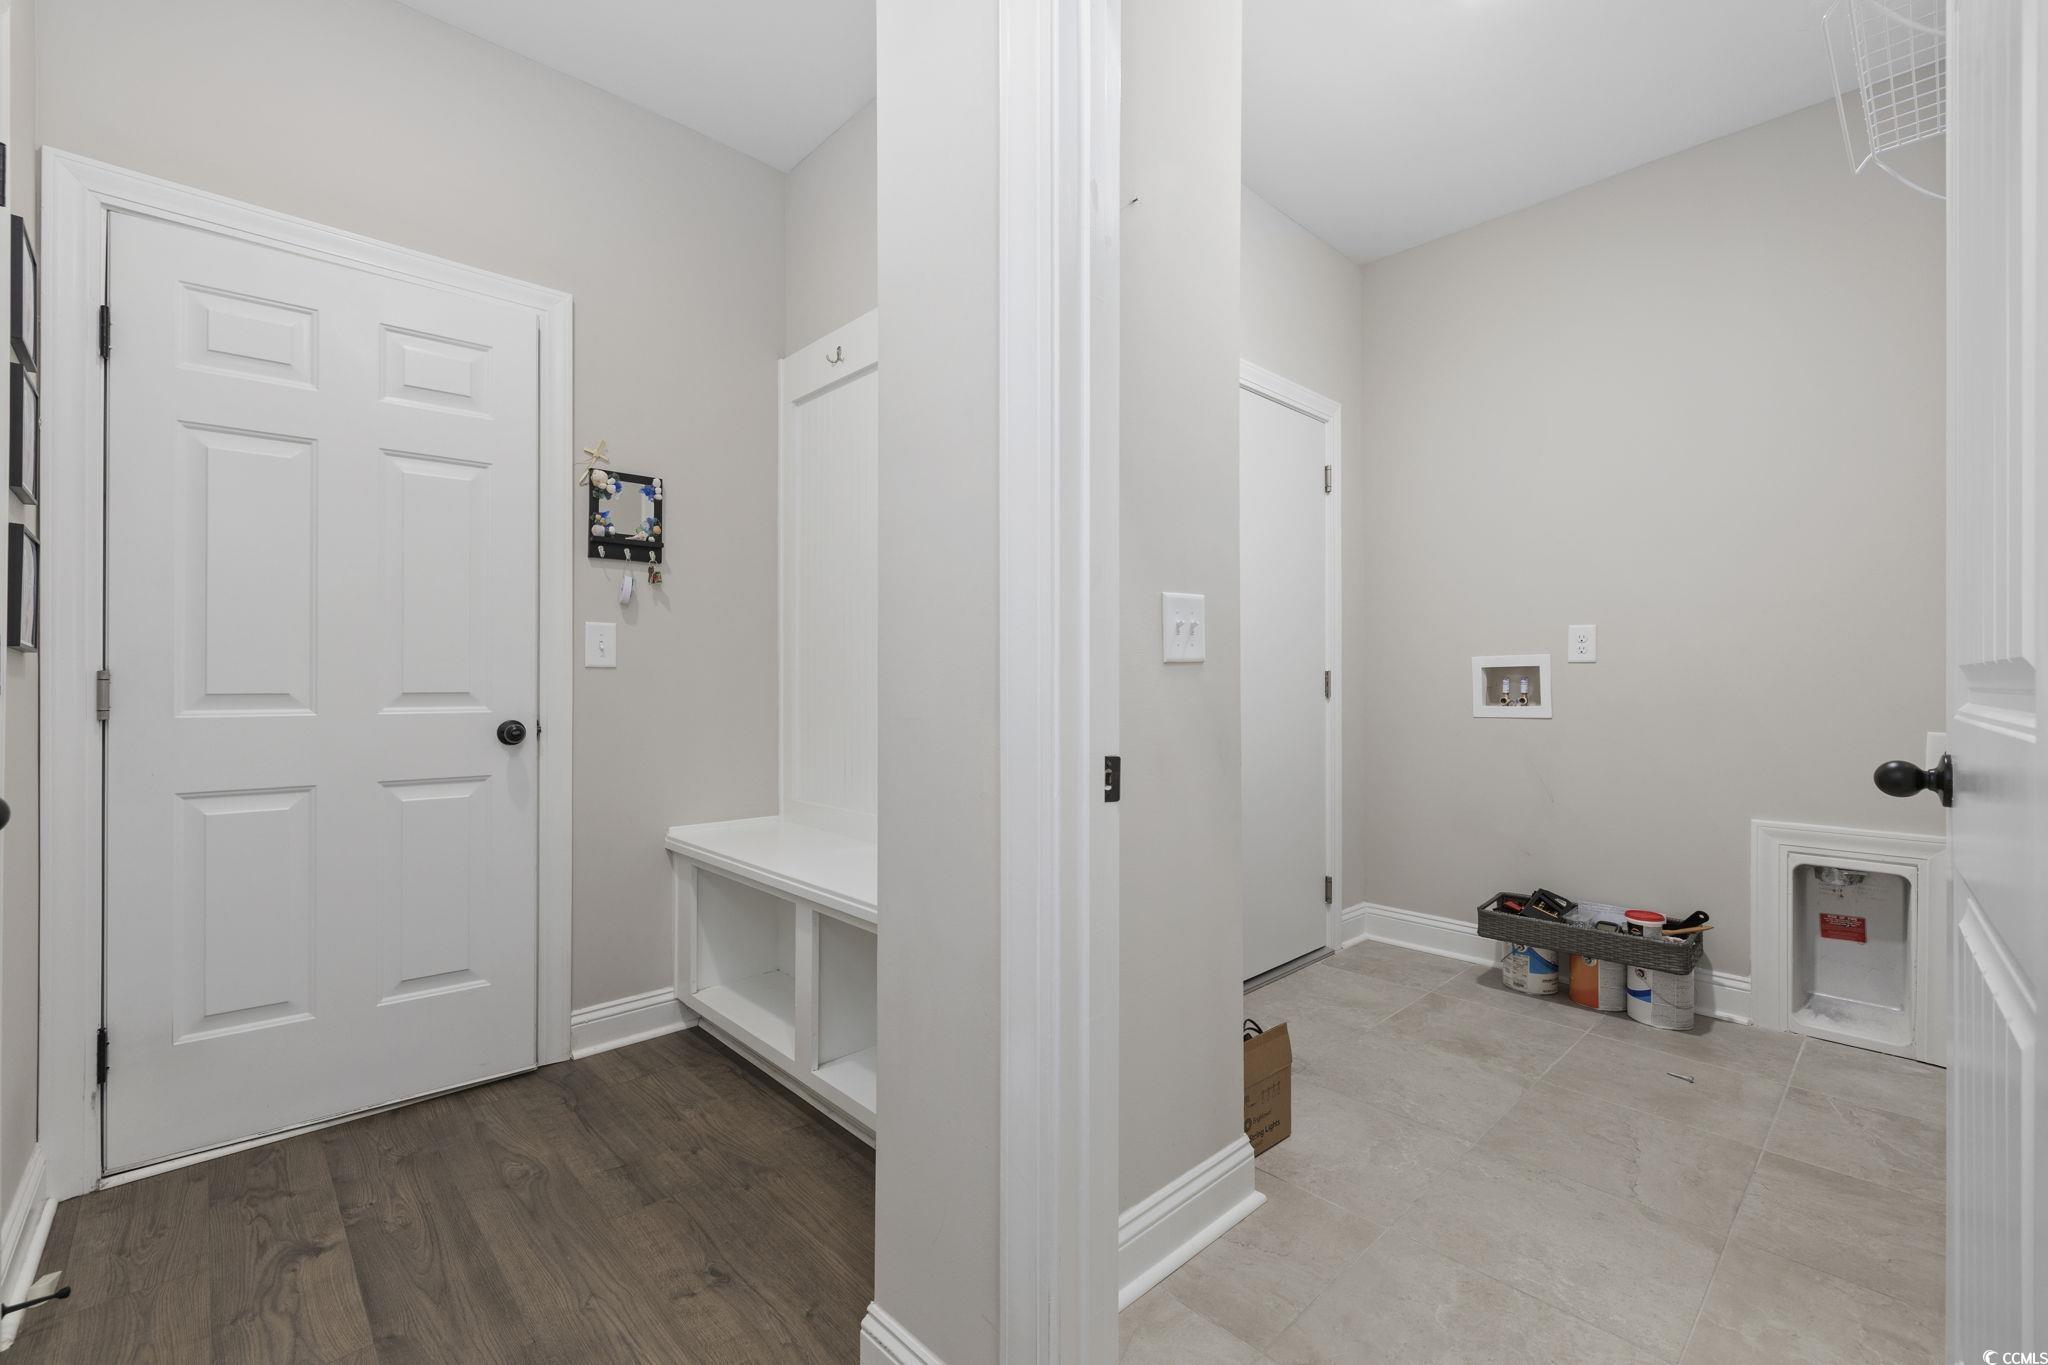
Laundry Features: WasherHookup
Furnished: Unfurnished
Interior Features: CeilingFans, DualSinks, MainLevelPrimary, SittingAreaInPrimary, SeparateShower, WalkInClosets, BreakfastBar, BedroomOnMainLevel, BreakfastArea, EntranceFoyer, StainlessSteelAppliances, SolidSurfaceCounters
Appliances: Dishwasher, Disposal, Microwave, Range
Lot Info
Acres: 0.18
Lot Size: 73x110x73x110
Lot Description: LakeFront, OutsideCityLimits, PondOnLot, Rectangular, RectangularLot
Misc
Pets Allowed: OwnerOnly, Yes
Offer Compensation
Other School Info
Property Info
County: Horry
Stipulation of Sale: None
View: Lake
Property Sub Type Additional: Detached
Security Features: SmokeDetectors
Disclosures: CovenantsRestrictionsDisclosure
Construction: Resale
Room Info
Sold Info
Sold Date: 2026-05-12T00:00:00
Sqft Info
Total Sqft: 3160
Living Area Source: Builder
Sqft: 2169
Tax Info
Unit Info
Utilities / Hvac
Heating: Electric, ForcedAir, Gas
Utilities Available: CableAvailable, ElectricityAvailable, NaturalGasAvailable, PhoneAvailable, SewerAvailable, UndergroundUtilities
Heating: Yes
Waterfront / Water
Waterfront: Yes
Waterfront Features: Pond
Directions
Located off Highway 17-Bypass across from South Strand Commons (Lowes, Kohls, McAlister's Deli); from 17-Bypass turn on to Coventry Drive; take immediate left on Beaver Run; follow Beaver Run and take the 2nd Belle Mer entrance on right (Hossa St); turn right on Mikita Dr; 379 Mikita Drive will be approximate 0.1 miles on the right.Courtesy of Bhhs Myrtle Beach Real Estate - Cell: 347-957-3882

 MLS# 2608997


 Provided courtesy of © Copyright 2026 Coastal Carolinas Multiple Listing Service, Inc.®. Information Deemed Reliable but Not Guaranteed. © Copyright 2026 Coastal Carolinas Multiple Listing Service, Inc.® MLS. All rights reserved. Information is provided exclusively for consumers’ personal, non-commercial use, that it may not be used for any purpose other than to identify prospective properties consumers may be interested in purchasing.
Images related to data from the MLS is the sole property of the MLS and not the responsibility of the owner of this website. MLS IDX data last updated on 07-07-2026 11:46 PM EST.
Any images related to data from the MLS is the sole property of the MLS and not the responsibility of the owner of this website.
Provided courtesy of © Copyright 2026 Coastal Carolinas Multiple Listing Service, Inc.®. Information Deemed Reliable but Not Guaranteed. © Copyright 2026 Coastal Carolinas Multiple Listing Service, Inc.® MLS. All rights reserved. Information is provided exclusively for consumers’ personal, non-commercial use, that it may not be used for any purpose other than to identify prospective properties consumers may be interested in purchasing.
Images related to data from the MLS is the sole property of the MLS and not the responsibility of the owner of this website. MLS IDX data last updated on 07-07-2026 11:46 PM EST.
Any images related to data from the MLS is the sole property of the MLS and not the responsibility of the owner of this website.Real Estate Websites by Dynamic IDX, LLC