$174,921 | 3 beds | 2 full baths | N/A half baths | 1,550 sqft
Myrtle Beach, SC 29588
- 3Beds
- 2Full Baths
- N/AHalf Baths
- 1,550SqFt
- 2009Year Built
- 0.00Acres
- MLS# 1515018
- Residential
- Detached
- Sold
- Approx Time on Market2 months, 24 days
- AreaMyrtle Beach Area--South of 501 Between West Ferry & Burcale
- CountyHorry
- Subdivision Sugar Mill
Overview
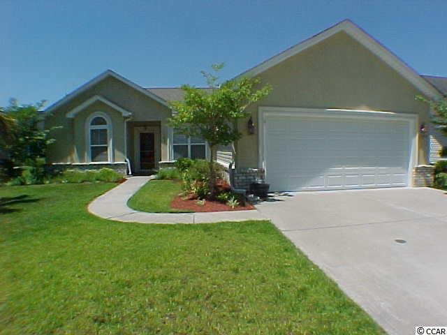
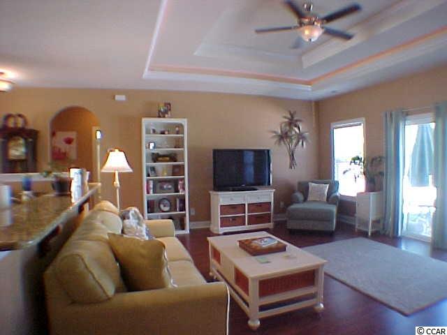
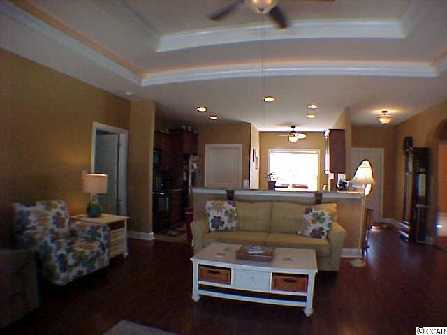
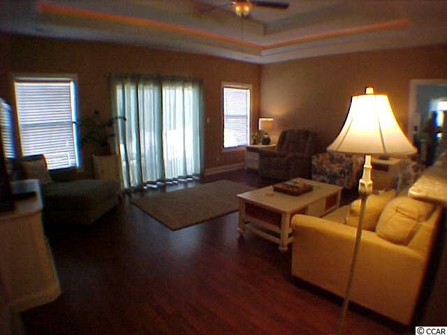
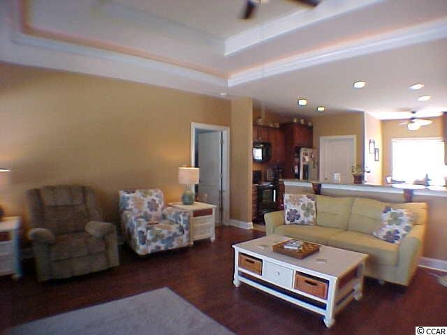
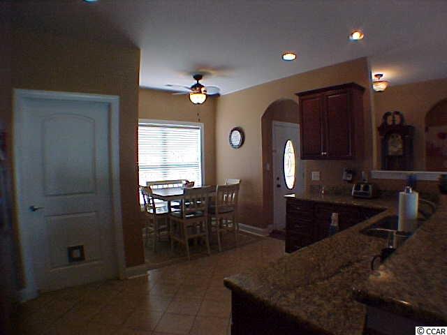
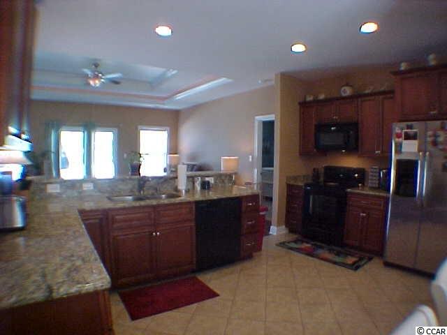
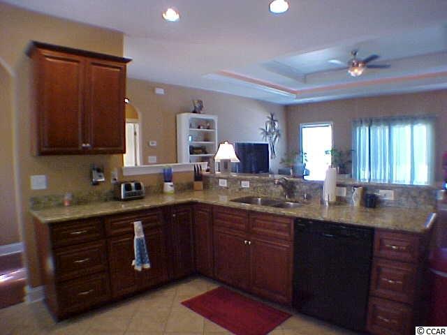
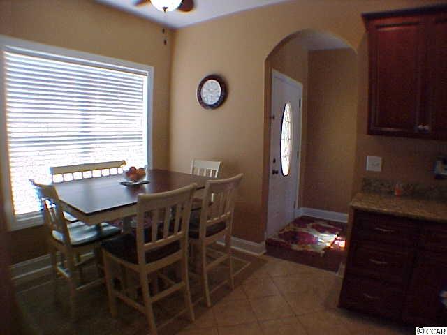
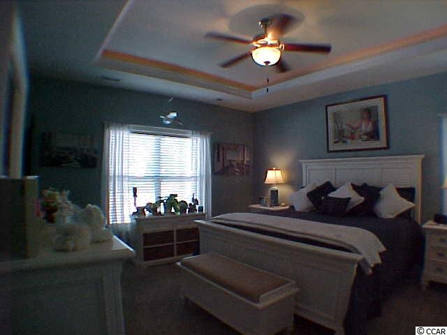
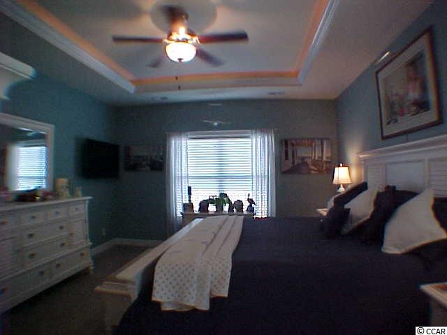
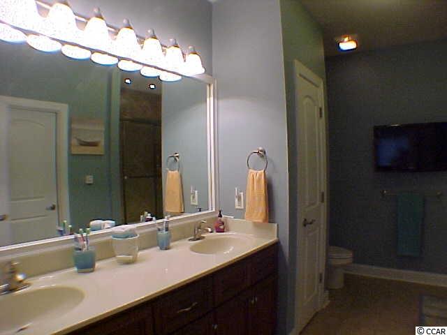
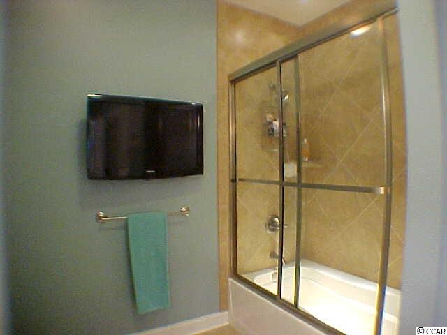

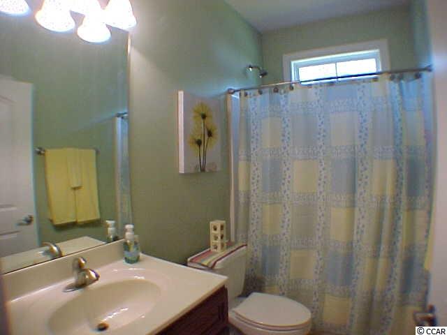

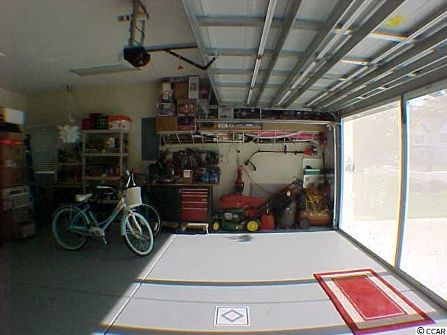
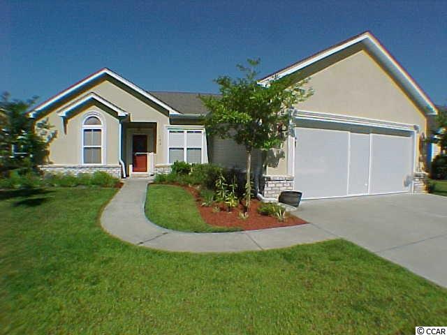
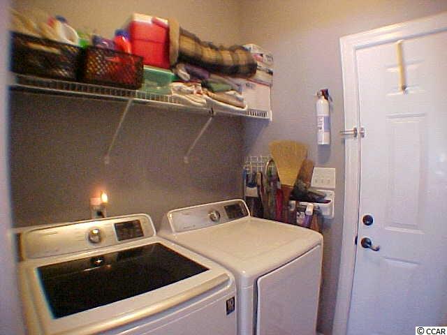
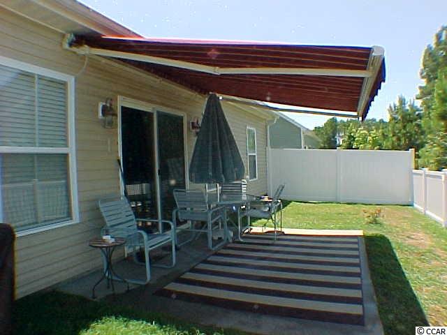
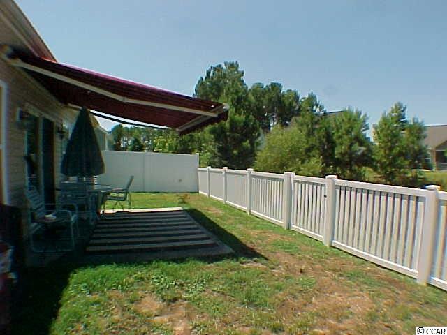
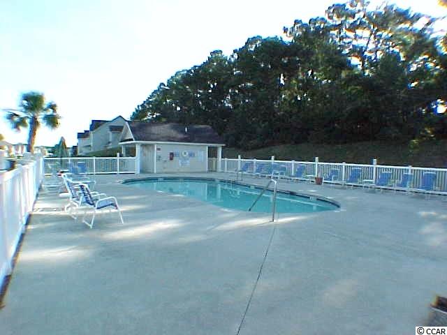
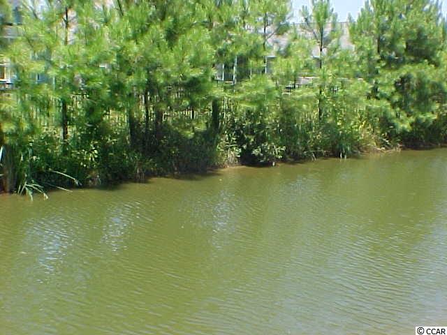
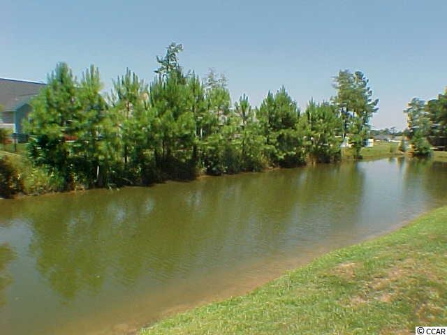
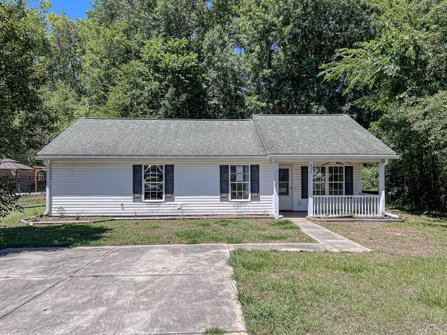
WHAT A CREAM PUFF! Perfect move-in condition beauty sits on a lake lot in the well established community of Sugar Mill. Just 5 short miles to the blue Atlantic! This great home has certainly been treated with lots of TLC and it shows. As you enter into the foyer you are greeted an open and spacious floor plan. Beautiful wood-look laminate flooring, double tray ceiling with lighting makes this great room area so upscale and inviting! All interior walls have been freshly painted with pretty decorator colors that are pleasing to the eye. Split bedroom plan is perfect for everyday living and so nice when guests arrive. Master bedroom is spacious and will handle that large bedroom set with ease. It also has a beautiful tray ceiling with lighting that gives this suite that extra special touch. Master bath has raised double vanity,linen closet and walk-in closet. Tub has glass sliding door and overhead LED lights with dimmer therefore giving this bathroom a special look and feel! Kitchen is a chef`s delight with its beautiful upgraded maple wood 42""cabinets, pull out drawers, granite counters and lots of great space to prepare your favorite meals. Large breakfast bar and breakfast nook complete this great kitchen! Laundry room off the kitchen leads out to double garage. Attractive tile in wet areas and newer carpeting in master bedroom and front bedroom. So many upgrades to this beautiful home such as: new lighting, fans, dishwasher and top quality front storm door. Garage floor has a pretty pebble-look finish that is not only attractive but certainly makes it so easy to clean and maintain! Life Style garage door screening in garage is such a wonderful extra as it gives you so much more great outdoor living space to enjoy year round. Another great feature is a pretty motorized awning with sun screen over the back patio really makes this backyard so inviting- so easy to open and close! White vinyl fencing surrounds the back yard and is just perfect for your pets. You will enjoy the pretty view of small lake and nature from the back yard. Just a short stroll to the community pool where you can take a refreshing dip, sunbathe and enjoy the good life here at the beach!! YES! YOU CAN HAVE IT ALL!!
Sale Info
Listing Date: 07-27-2015
Sold Date: 10-22-2015
Aprox Days on Market:
2 month(s), 24 day(s)
Listing Sold:
10 Year(s), 9 month(s), 6 day(s) ago
Asking Price: $174,921
Selling Price: $169,921
Price Difference:
Reduced By $5,000
Agriculture / Farm
Grazing Permits Blm: ,No,
Horse: No
Grazing Permits Forest Service: ,No,
Grazing Permits Private: ,No,
Irrigation Water Rights: ,No,
Farm Credit Service Incl: ,No,
Crops Included: ,No,
Association Fees / Info
Hoa Frequency: Monthly
Hoa Fees: 75
Hoa: 1
Community Features: Pool, LongTermRentalAllowed
Assoc Amenities: OwnerAllowedMotorcycle, Pool, TenantAllowedMotorcycle
Bathroom Info
Total Baths: 2.00
Fullbaths: 2
Bedroom Info
Beds: 3
Building Info
New Construction: No
Levels: MultiSplit
Year Built: 2009
Mobile Home Remains: ,No,
Zoning: RE
Style: Traditional
Construction Materials: BrickVeneer, Stucco, VinylSiding
Buyer Compensation
Exterior Features
Spa: No
Patio and Porch Features: Patio
Pool Features: Association, Community
Foundation: Slab
Exterior Features: Fence, Patio
Financial
Lease Renewal Option: ,No,
Garage / Parking
Parking Capacity: 4
Garage: Yes
Carport: No
Parking Type: Attached, Garage, TwoCarGarage, GarageDoorOpener
Open Parking: No
Attached Garage: Yes
Garage Spaces: 2
Green / Env Info
Green Energy Efficient: Doors, Windows
Interior Features
Floor Cover: Carpet, Laminate, Tile
Door Features: InsulatedDoors, StormDoors
Fireplace: No
Laundry Features: WasherHookup
Furnished: Unfurnished
Interior Features: Attic, PermanentAtticStairs, SplitBedrooms, WindowTreatments, BreakfastBar, BreakfastArea, EntranceFoyer, SolidSurfaceCounters
Appliances: Dishwasher, Disposal, Microwave, Range, Refrigerator
Lot Info
Lease Considered: ,No,
Lease Assignable: ,No,
Acres: 0.00
Lot Size: 70x109x71x109
Land Lease: No
Lot Description: LakeFront, OutsideCityLimits, Pond, Rectangular
Misc
Pool Private: No
Offer Compensation
Other School Info
Property Info
County: Horry
View: No
Senior Community: No
Stipulation of Sale: None
Property Sub Type Additional: Detached
Property Attached: No
Security Features: SmokeDetectors
Disclosures: CovenantsRestrictionsDisclosure,SellerDisclosure
Rent Control: No
Construction: Resale
Room Info
Basement: ,No,
Sold Info
Sold Date: 2015-10-22T00:00:00
Sqft Info
Total Sqft: 1950
Sqft: 1550
Tax Info
Tax Legal Description: Lot 84-PH I
Unit Info
Utilities / Hvac
Heating: Central, Electric
Cooling: CentralAir
Electric On Property: No
Cooling: Yes
Utilities Available: CableAvailable, ElectricityAvailable, PhoneAvailable, SewerAvailable, UndergroundUtilities, WaterAvailable
Heating: Yes
Water Source: Public
Waterfront / Water
Waterfront: Yes
Waterfront Features: LakeFront
Schools
Elem: Forestbrook Elementary School
Middle: Forestbrook Middle School
High: Socastee High School
Directions
From Myrtle Beach proceed South on Hwy 544. Turn left onto Dick Pond Rd., turn left onto Forestbrook Rd. Follow to Sugar Mill, turn left. Follow straight and house will be on the left side.Courtesy of Century 21 Broadhurst
 MLS# 920744
 Provided courtesy of © Copyright 2026 Coastal Carolinas Multiple Listing Service, Inc.®. Information Deemed Reliable but Not Guaranteed. © Copyright 2026 Coastal Carolinas Multiple Listing Service, Inc.® MLS. All rights reserved. Information is provided exclusively for consumers’ personal, non-commercial use, that it may not be used for any purpose other than to identify prospective properties consumers may be interested in purchasing.
Images related to data from the MLS is the sole property of the MLS and not the responsibility of the owner of this website. MLS IDX data last updated on 07-28-2026 1:46 PM EST.
Any images related to data from the MLS is the sole property of the MLS and not the responsibility of the owner of this website.
Provided courtesy of © Copyright 2026 Coastal Carolinas Multiple Listing Service, Inc.®. Information Deemed Reliable but Not Guaranteed. © Copyright 2026 Coastal Carolinas Multiple Listing Service, Inc.® MLS. All rights reserved. Information is provided exclusively for consumers’ personal, non-commercial use, that it may not be used for any purpose other than to identify prospective properties consumers may be interested in purchasing.
Images related to data from the MLS is the sole property of the MLS and not the responsibility of the owner of this website. MLS IDX data last updated on 07-28-2026 1:46 PM EST.
Any images related to data from the MLS is the sole property of the MLS and not the responsibility of the owner of this website.Real Estate Websites by Dynamic IDX, LLC