













$199,900 | 3 beds | 2 full baths | N/A half baths | 1,242 sqft
Myrtle Beach, SC 29579
- 3Beds
- 2Full Baths
- N/AHalf Baths
- 1,242SqFt
- 2004Year Built
- 0.17Acres
- MLS# 2616473
- Residential
- Detached
- Pending
- Approx Time on Market5 days
- AreaMyrtle Beach Area--South of 501 Between West Ferry & Burcale
- CountyHorry
- Subdivision Ashford
Overview
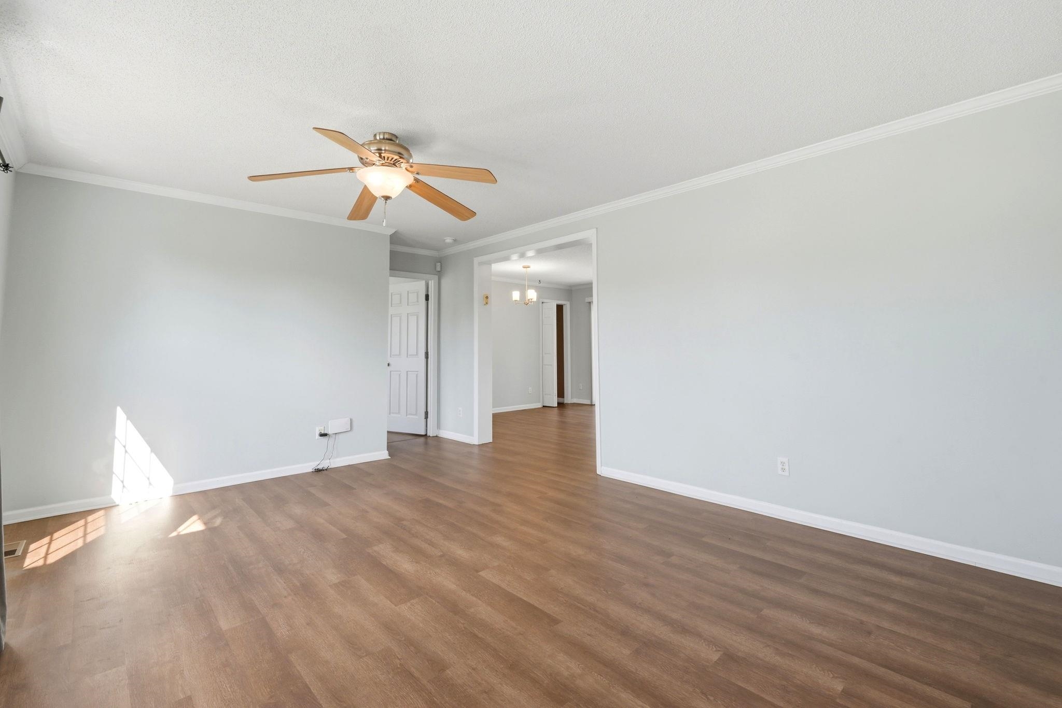
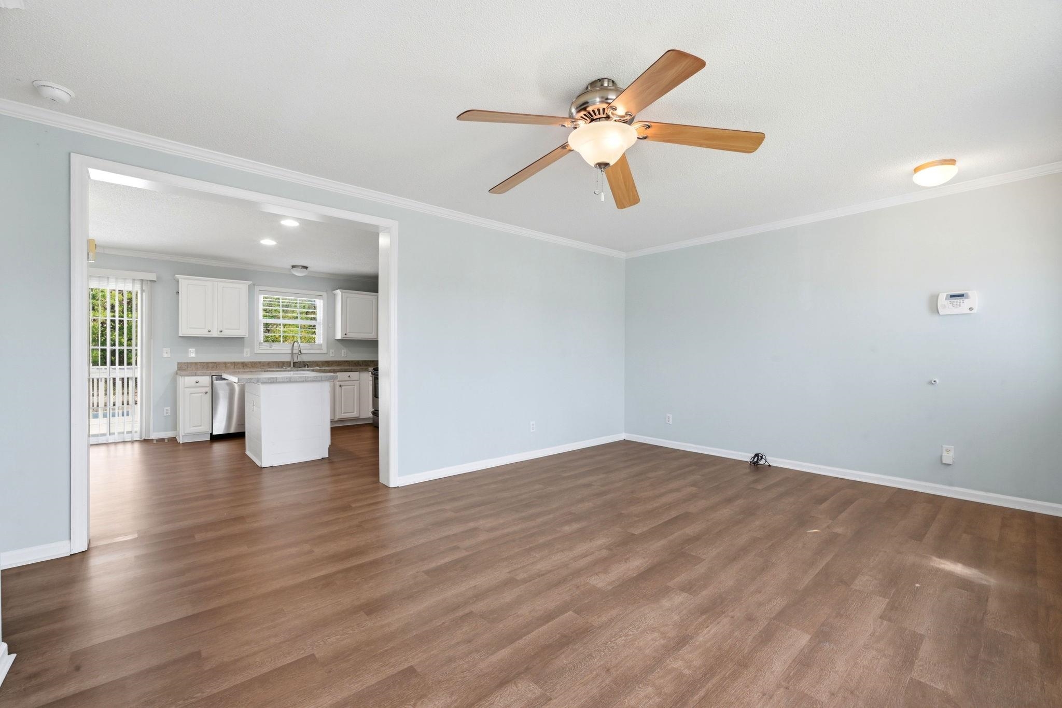
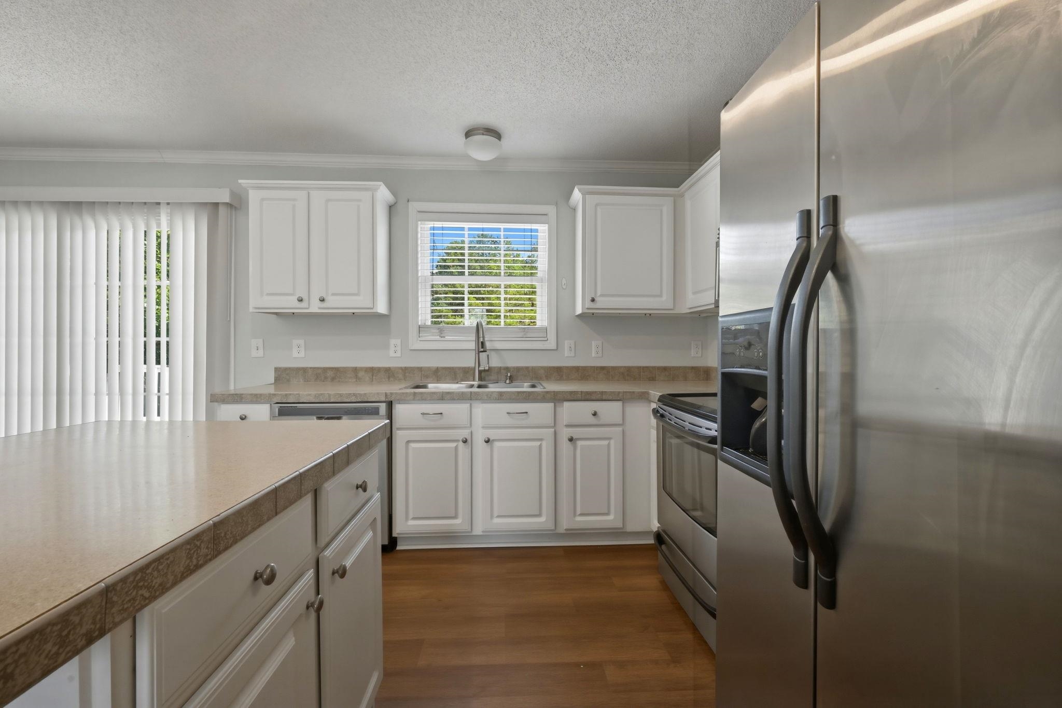
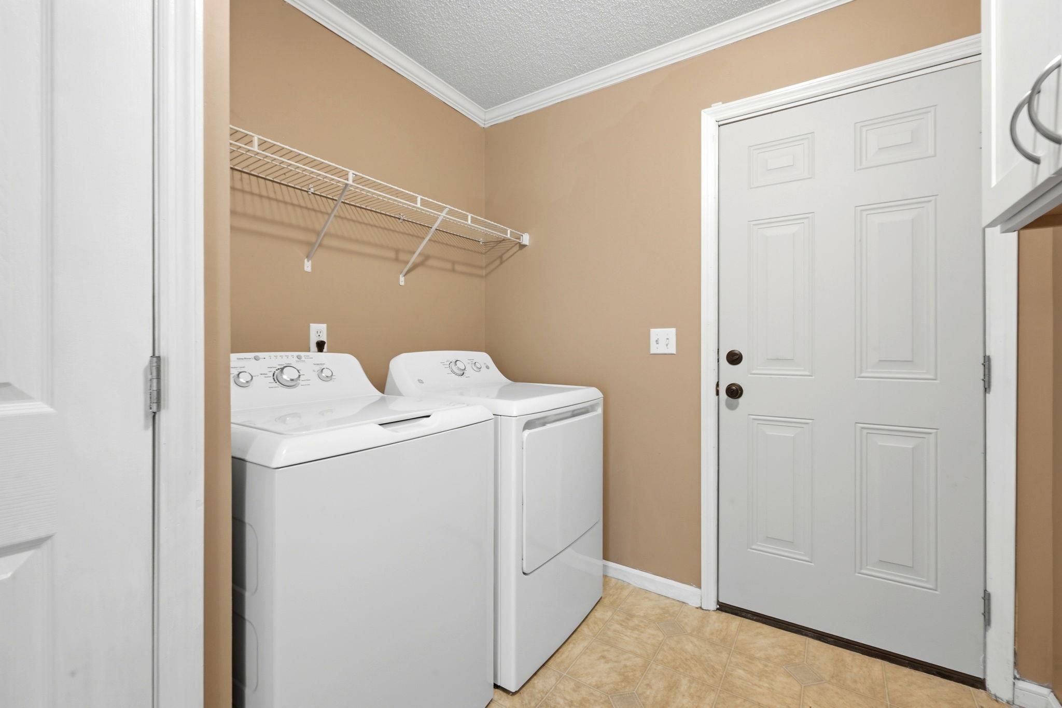
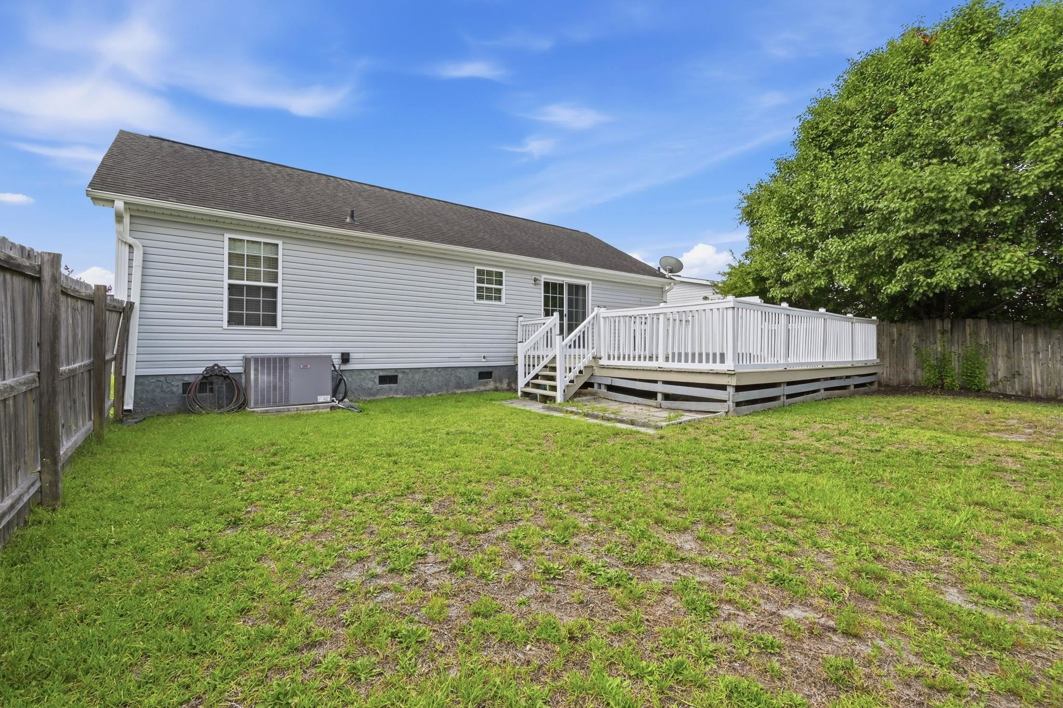
Welcome to 244 Weyburn St., a beautifully maintained home in the desirable Ashford community of Myrtle Beach with peaceful water views. Inside, you’ll find a spacious floor plan with large rooms designed for comfortable everyday living. Luxury vinyl plank flooring flows throughout the home, while fresh paint gives the interior a bright, updated feel. Large windows fill the living spaces with abundant natural light and showcase the tranquil setting behind the home. The kitchen features stainless steel appliances, providing both style and functionality for meal preparation and entertaining. The washer and dryer convey with the home, adding convenience for the new owner. Step outside onto the expansive deck, the perfect place to relax, dine outdoors, or entertain family and friends. The large fenced backyard offers plenty of room for pets, gardening, recreation, or simply enjoying the serene setting. The peaceful water views create a beautiful backdrop that enhances the home’s outdoor living experience. Major updates include a roof replaced around 2016 and a heating and cooling system installed in 2019 for added peace of mind. The water heater was replaced in 2014, providing additional value and reliability. This property offers an excellent combination of indoor comfort and outdoor enjoyment. Enjoy relaxing water views right from your back door, creating the perfect setting to unwind at the end of the day. Conveniently located near shopping, dining, golf, schools, and all that Myrtle Beach has to offer, you’ll have everything you need within easy reach. Schedule your private showing today and discover everything this exceptional home has to offer.
Agriculture / Farm
Other Equipment: SatelliteDish
Association Fees / Info
Hoa Frequency: Monthly
Hoa Fees: 57
Hoa: Yes
Community Features: LongTermRentalAllowed
Bathroom Info
Total Baths: 2.00
Fullbaths: 2
Room Level
PrimaryBedroom: First
Room Features
DiningRoom: KitchenDiningCombo
Kitchen: Dishwasher, KitchenIsland, StainlessSteelAppliances
LivingRoom: CeilingFans
Other: BedroomOnMainLevel, UtilityRoom
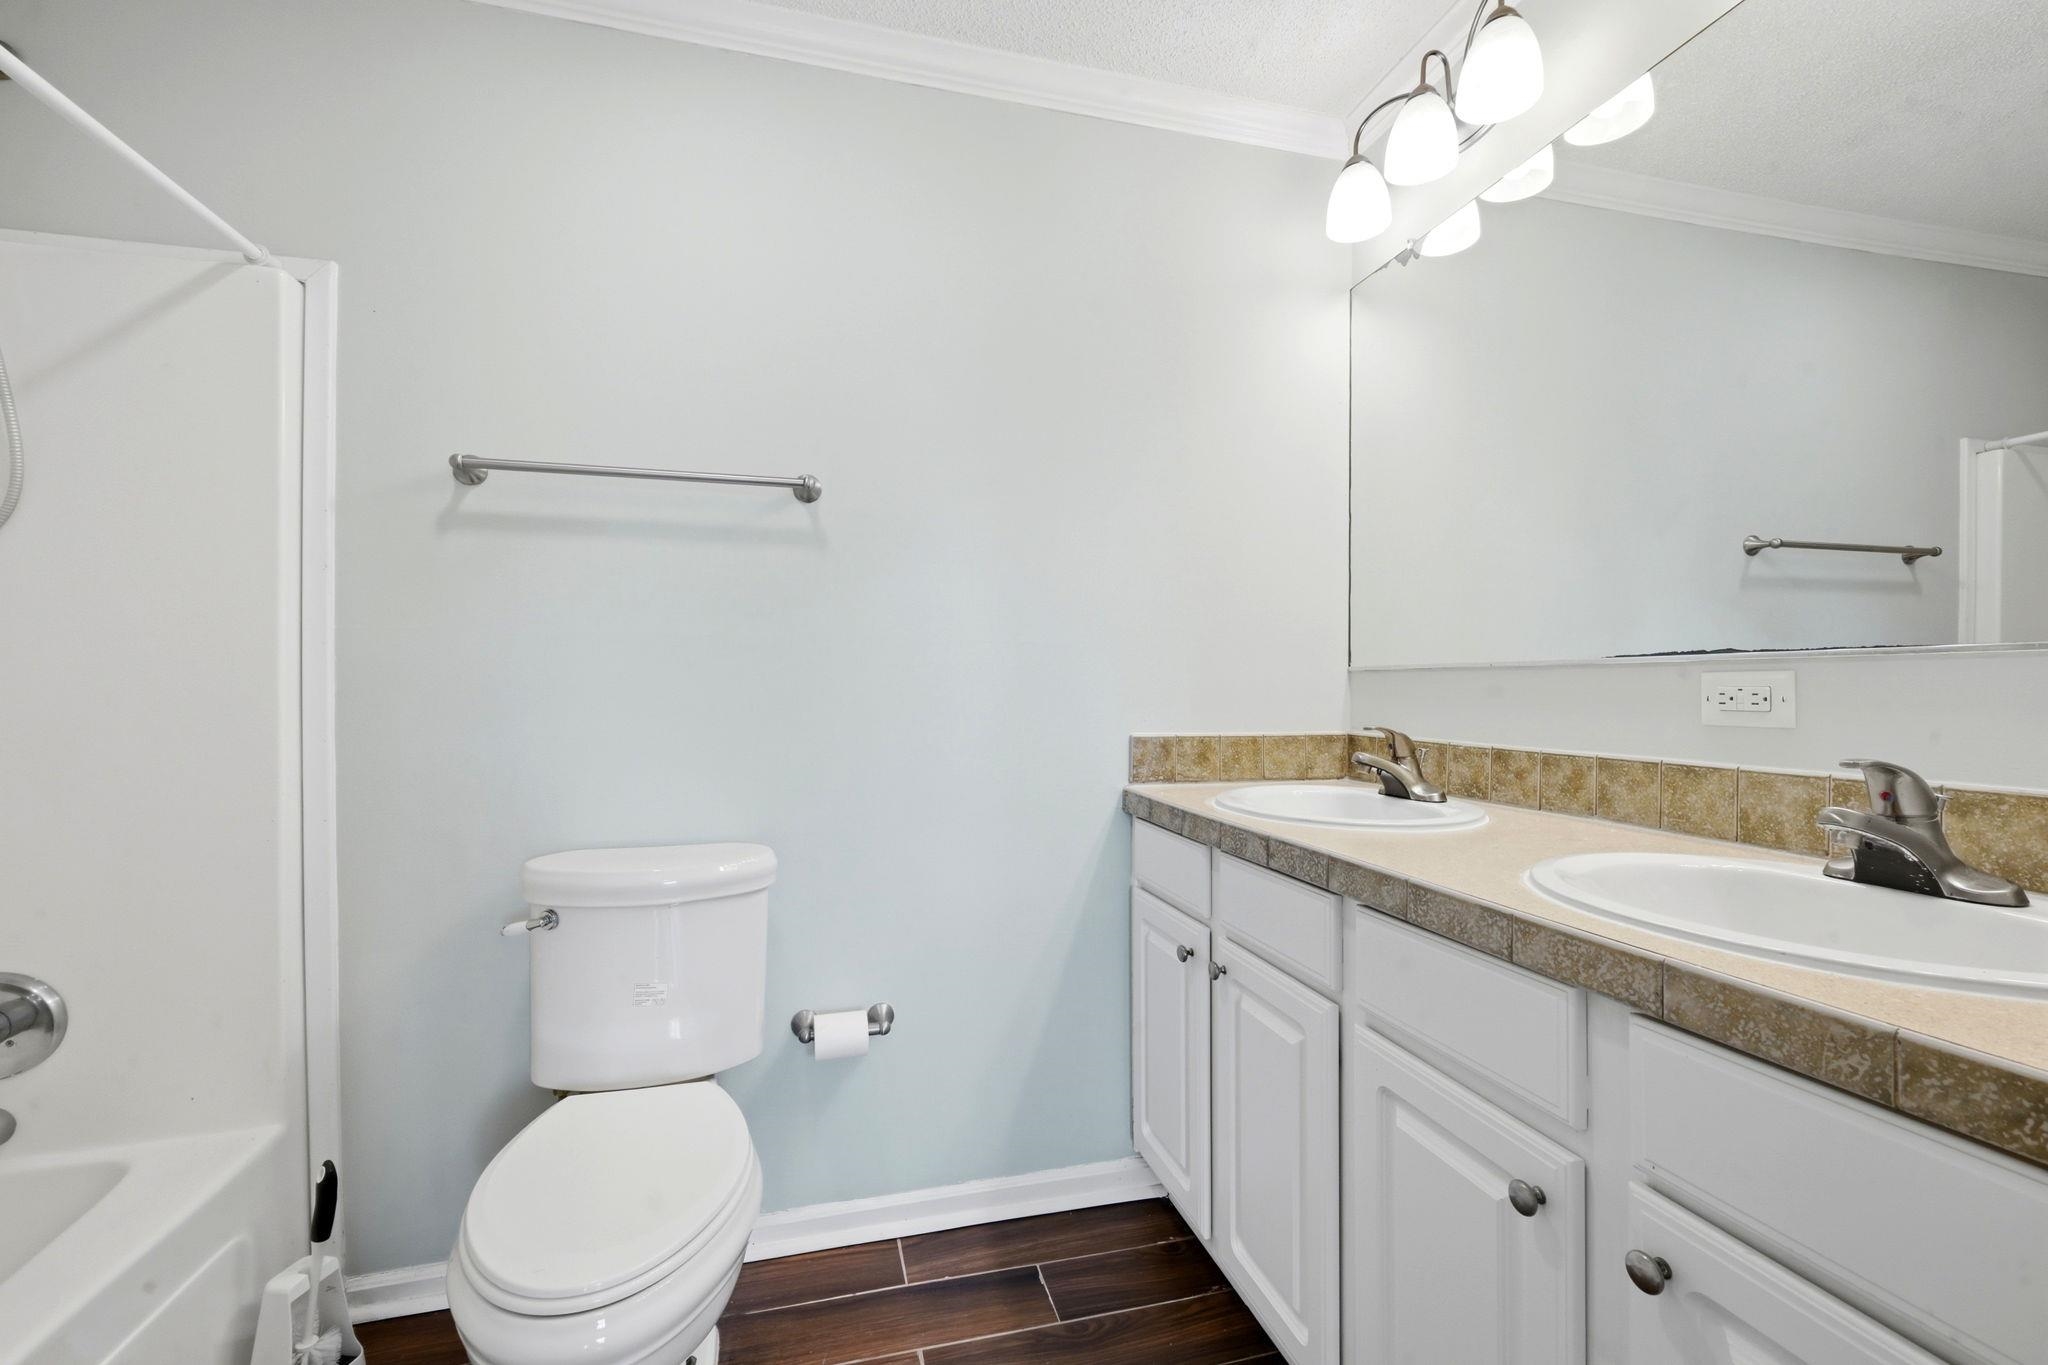
PrimaryBathroom: Bathtub, DualSinks, SeparateShower
PrimaryBedroom: MainLevelPrimary
Bedroom Info
Beds: 3
Building Info
Levels: One
Year Built: 2004
Zoning: PUD
Style: Traditional
Construction Materials: ModularPrefab, VinylSiding
Buyer Compensation
Exterior Features
Patio and Porch Features: Deck, FrontPorch
Window Features: WindowTreatments
Foundation: Crawlspace
Exterior Features: Deck, Fence
Financial
Garage / Parking
Parking Capacity: 3
Parking Type: Driveway
Green / Env Info
Green Energy Efficient: Doors, Windows
Interior Features
Floor Cover: Laminate, Tile, Wood
Door Features: InsulatedDoors, StormDoors
Laundry Features: WasherHookup
Furnished: Unfurnished
Interior Features: Bathtub, DualSinks, MainLevelPrimary, SplitBedrooms, SeparateShower, WindowTreatments, BedroomOnMainLevel, KitchenIsland, StainlessSteelAppliances
Appliances: Dishwasher, Microwave, Range, Refrigerator, Dryer, Washer
Lot Info
Acres: 0.17
Lot Description: LakeFront, OutsideCityLimits, PondOnLot, Rectangular, RectangularLot
Misc
Offer Compensation
Other School Info
Property Info
County: Horry
Stipulation of Sale: None
Property Sub Type Additional: Detached
Security Features: SmokeDetectors
Disclosures: SellerDisclosure
Construction: Resale
Room Info
Basement: CrawlSpace
Sold Info
Sqft Info
Total Sqft: 1398
Living Area Source: PublicRecords
Sqft: 1242
Tax Info
Unit Info
Utilities / Hvac
Heating: Central
Cooling: CentralAir
Cooling: Yes
Utilities Available: CableAvailable, ElectricityAvailable, PhoneAvailable, SewerAvailable, UndergroundUtilities, WaterAvailable
Heating: Yes
Water Source: Public
Waterfront / Water
Waterfront: Yes
Waterfront Features: Pond
Courtesy of Century 21 The Harrelson Group

 MLS# 2615009
 Provided courtesy of © Copyright 2026 Coastal Carolinas Multiple Listing Service, Inc.®. Information Deemed Reliable but Not Guaranteed. © Copyright 2026 Coastal Carolinas Multiple Listing Service, Inc.® MLS. All rights reserved. Information is provided exclusively for consumers’ personal, non-commercial use, that it may not be used for any purpose other than to identify prospective properties consumers may be interested in purchasing.
Images related to data from the MLS is the sole property of the MLS and not the responsibility of the owner of this website. MLS IDX data last updated on 07-05-2026 11:46 PM EST.
Any images related to data from the MLS is the sole property of the MLS and not the responsibility of the owner of this website.
Provided courtesy of © Copyright 2026 Coastal Carolinas Multiple Listing Service, Inc.®. Information Deemed Reliable but Not Guaranteed. © Copyright 2026 Coastal Carolinas Multiple Listing Service, Inc.® MLS. All rights reserved. Information is provided exclusively for consumers’ personal, non-commercial use, that it may not be used for any purpose other than to identify prospective properties consumers may be interested in purchasing.
Images related to data from the MLS is the sole property of the MLS and not the responsibility of the owner of this website. MLS IDX data last updated on 07-05-2026 11:46 PM EST.
Any images related to data from the MLS is the sole property of the MLS and not the responsibility of the owner of this website.Real Estate Websites by Dynamic IDX, LLC