








$594,900 | 4 beds | 3 full baths | N/A half baths | 2,648 sqft
Murrells Inlet, SC 29576
- 4Beds
- 3Full Baths
- N/AHalf Baths
- 2,648SqFt
- 2015Year Built
- 0.30Acres
- MLS# 2618325
- Residential
- Detached
- Active
- Approx Time on MarketN/A
- AreaMurrells Inlet - Georgetown County
- CountyGeorgetown
- Subdivision Lakeshore - MI
Overview
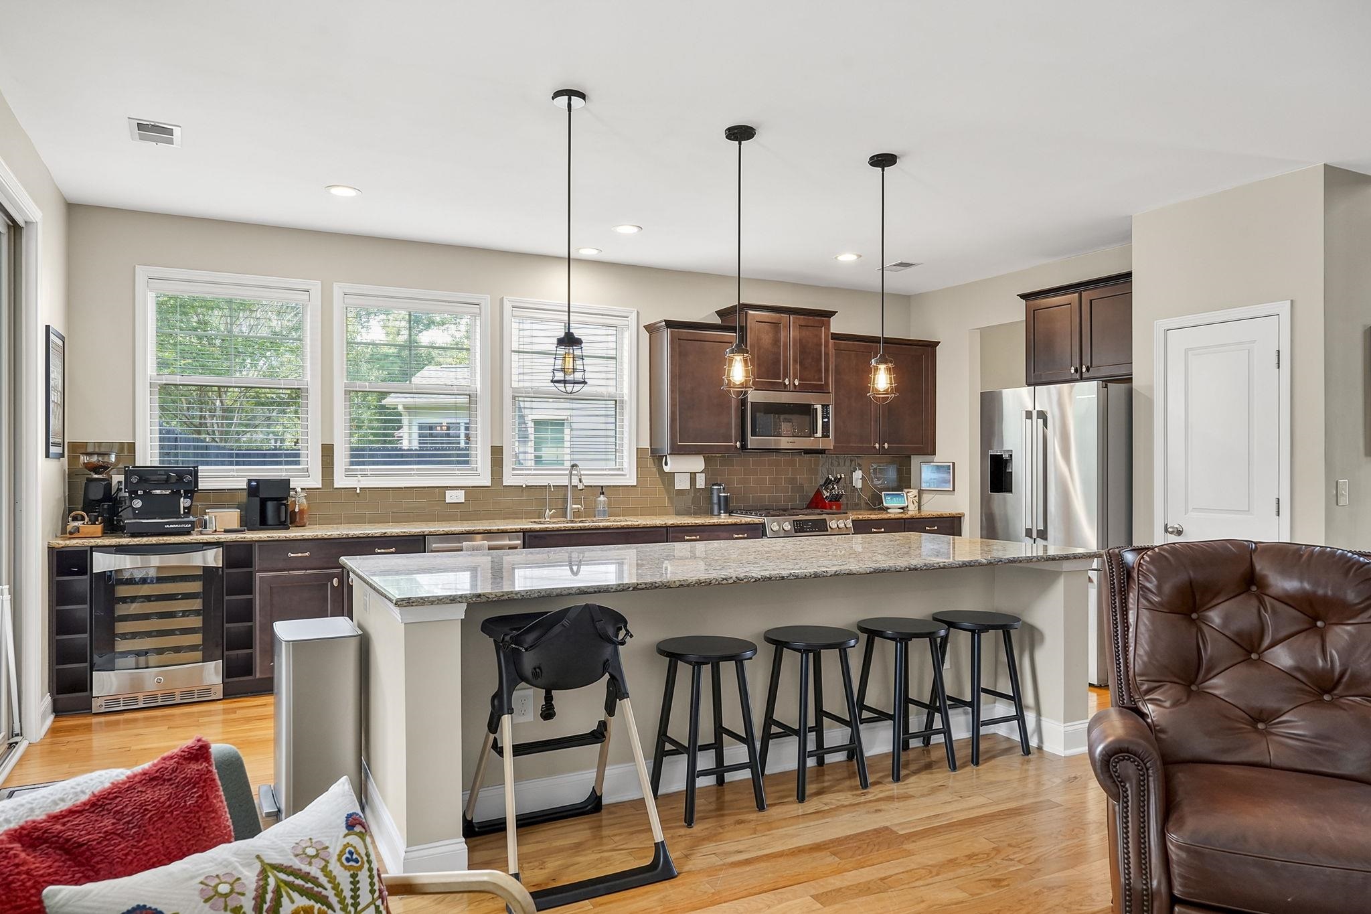
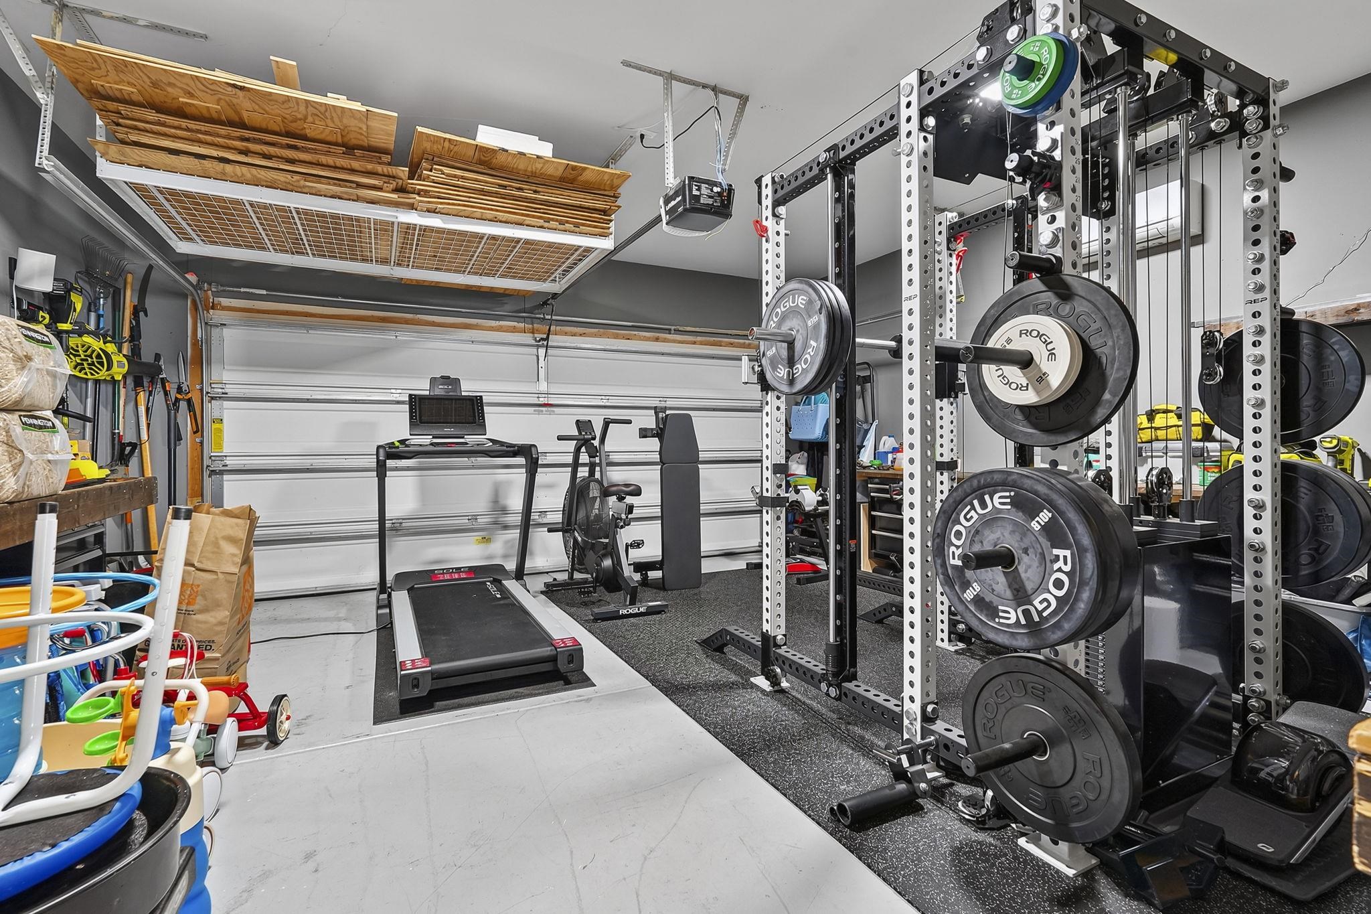
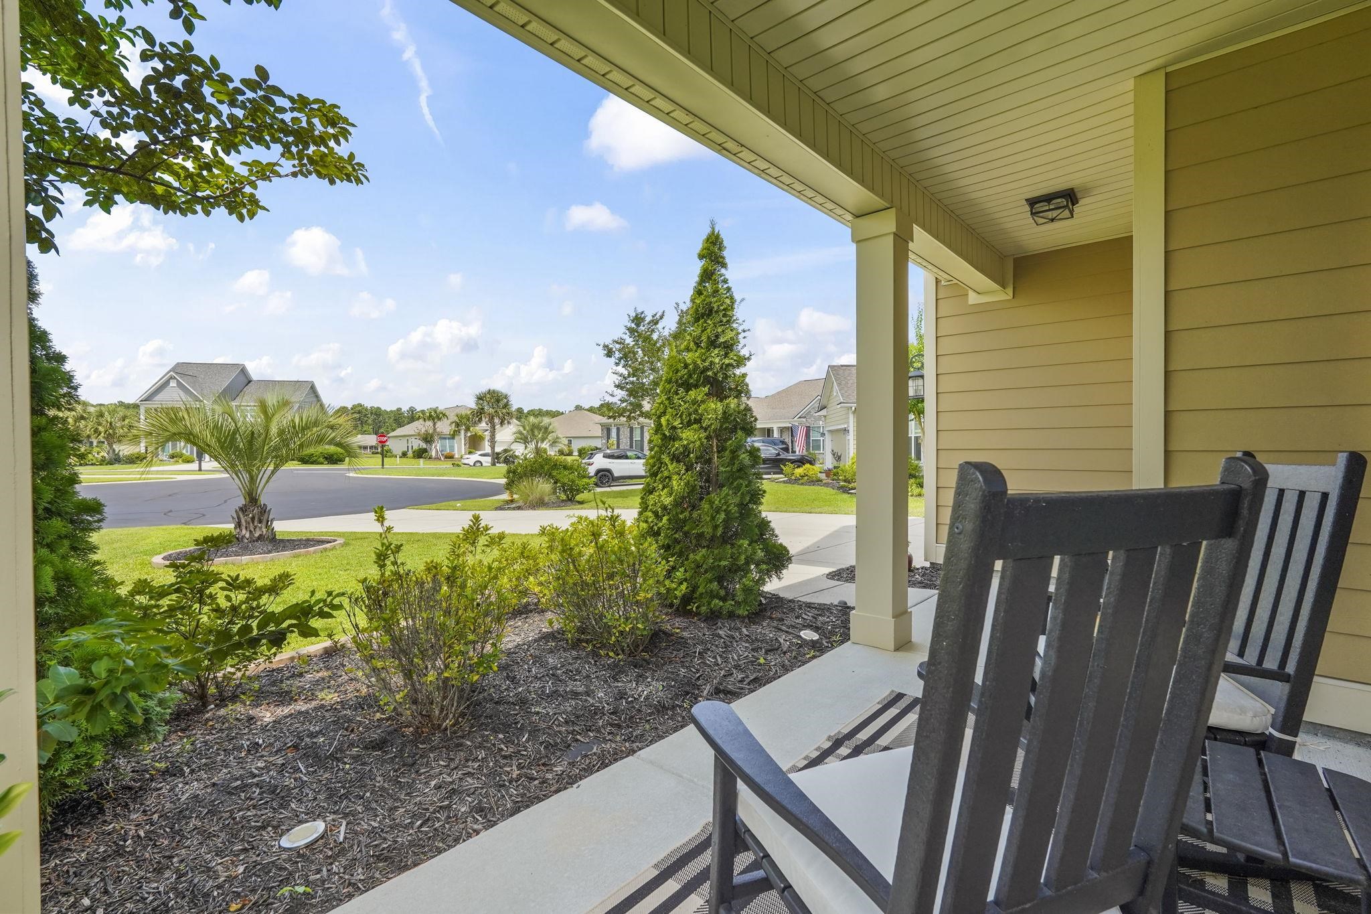
Welcome to this spacious 4 Bedroom, 3 Bath home on one of the largest lots in the gated, natural gas Lakeshore community of Murrells Inlet. The open concept living area flows into a large kitchen featuring an oversized island, brand new high end Bosch appliances and plenty of space for gathering and entertaining. The first floor also offers real hardwood flooring, a gas fireplace, formal dining room and a guest bedroom with access to a full bathroom. Upstairs, you will find a generous primary suite with an updated primary bathroom shower. Additional bedrooms and a large multipurpose bonus room above the garage can serve as a home office, playroom, media room or additional living space. Additional updates include fresh paint throughout much of the home, updated light fixtures and new landscaping in both the front and backyard. The garage is equipped with a mini-split system and is currently set up as a home gym, providing even more flexible space. The private backyard is a true highlight, offering mature surroundings, a screened porch, fenced yard, outdoor kitchen and impressive wood-burning fireplace. Newly added exterior lighting enhances the home’s curb appeal while beautifully illuminating the front and backyard in the evening. Enjoy sunset views from the front porch and a convenient location between Pawleys Island and Myrtle Beach. The home is approximately five minutes from the Murrells Inlet MarshWalk and ten minutes from Huntington Beach State Park and Brookgreen Gardens, with beaches, shopping, dining and everyday conveniences nearby. Showings begin Monday, July 27, 2026. Schedule your showing today to experience everything this impressive Murrells Inlet home has to offer.
Agriculture / Farm
Association Fees / Info
Hoa Frequency: Monthly
Hoa Fees: 108
Hoa: Yes
Hoa Includes: CommonAreas, LegalAccounting, Security, Trash
Community Features: GolfCartsOk, Gated, LongTermRentalAllowed
Assoc Amenities: Gated, OwnerAllowedGolfCart, OwnerAllowedMotorcycle, PetRestrictions, TenantAllowedGolfCart, TenantAllowedMotorcycle
Bathroom Info
Total Baths: 3.00
Fullbaths: 3
Bedroom Info
Beds: 4
Building Info
Levels: Two
Year Built: 2015
Zoning: R10
Style: Traditional
Construction Materials: HardiplankType
Buyer Compensation
Exterior Features
Patio and Porch Features: RearPorch, FrontPorch, Patio, Porch, Screened
Window Features: WindowTreatments
Foundation: Slab
Exterior Features: BuiltInBarbecue, Barbecue, Fence, Porch, Patio
Financial
Garage / Parking
Parking Capacity: 6
Garage: Yes
Parking Type: Attached, Garage, TwoCarGarage, GarageDoorOpener
Attached Garage: Yes
Garage Spaces: 2
Green / Env Info
Interior Features
Floor Cover: LuxuryVinyl, LuxuryVinylPlank, Tile, Wood
Fireplace: Yes
Laundry Features: WasherHookup
Furnished: Unfurnished
Interior Features: Bathtub, TrayCeilings, CeilingFans, DualSinks, Fireplace, SittingAreaInPrimary, SeparateShower, Vanity, WalkInClosets, WindowTreatments, BreakfastBar, BedroomOnMainLevel, EntranceFoyer, KitchenIsland, StainlessSteelAppliances, SolidSurfaceCounters
Appliances: DoubleOven, Dishwasher, Disposal, Microwave, Range, Refrigerator
Lot Info
Acres: 0.30
Lot Description: OutsideCityLimits
Misc
Pets Allowed: OwnerOnly, Yes
Offer Compensation
Other School Info
Property Info
County: Georgetown
Stipulation of Sale: None
Property Sub Type Additional: Detached
Security Features: GatedCommunity
Disclosures: CovenantsRestrictionsDisclosure
Construction: Resale
Room Info
Sold Info
Sqft Info
Total Sqft: 3336
Living Area Source: PublicRecords
Sqft: 2648
Tax Info
Unit Info
Utilities / Hvac
Heating: Central, Gas
Cooling: CentralAir
Cooling: Yes
Utilities Available: CableAvailable, ElectricityAvailable, NaturalGasAvailable, PhoneAvailable, SewerAvailable, UndergroundUtilities, WaterAvailable
Heating: Yes
Water Source: Public
Waterfront / Water
Directions
Use GPSCourtesy of Coastal Tides Realty

 MLS# 2618027


 Provided courtesy of © Copyright 2026 Coastal Carolinas Multiple Listing Service, Inc.®. Information Deemed Reliable but Not Guaranteed. © Copyright 2026 Coastal Carolinas Multiple Listing Service, Inc.® MLS. All rights reserved. Information is provided exclusively for consumers’ personal, non-commercial use, that it may not be used for any purpose other than to identify prospective properties consumers may be interested in purchasing.
Images related to data from the MLS is the sole property of the MLS and not the responsibility of the owner of this website. MLS IDX data last updated on 07-23-2026 11:46 PM EST.
Any images related to data from the MLS is the sole property of the MLS and not the responsibility of the owner of this website.
Provided courtesy of © Copyright 2026 Coastal Carolinas Multiple Listing Service, Inc.®. Information Deemed Reliable but Not Guaranteed. © Copyright 2026 Coastal Carolinas Multiple Listing Service, Inc.® MLS. All rights reserved. Information is provided exclusively for consumers’ personal, non-commercial use, that it may not be used for any purpose other than to identify prospective properties consumers may be interested in purchasing.
Images related to data from the MLS is the sole property of the MLS and not the responsibility of the owner of this website. MLS IDX data last updated on 07-23-2026 11:46 PM EST.
Any images related to data from the MLS is the sole property of the MLS and not the responsibility of the owner of this website.Real Estate Websites by Dynamic IDX, LLC