







$250,000 | 3 beds | 2 full baths | N/A half baths | 1,286 sqft
Conway, SC 29527
- 3Beds
- 2Full Baths
- N/AHalf Baths
- 1,286SqFt
- 2010Year Built
- 0.23Acres
- MLS# 2618158
- Residential
- Detached
- Active
- Approx Time on MarketN/A
- AreaConway Area--West Edge of Conway Between 501 & 378
- CountyHorry
- Subdivision Hampton Place
Overview
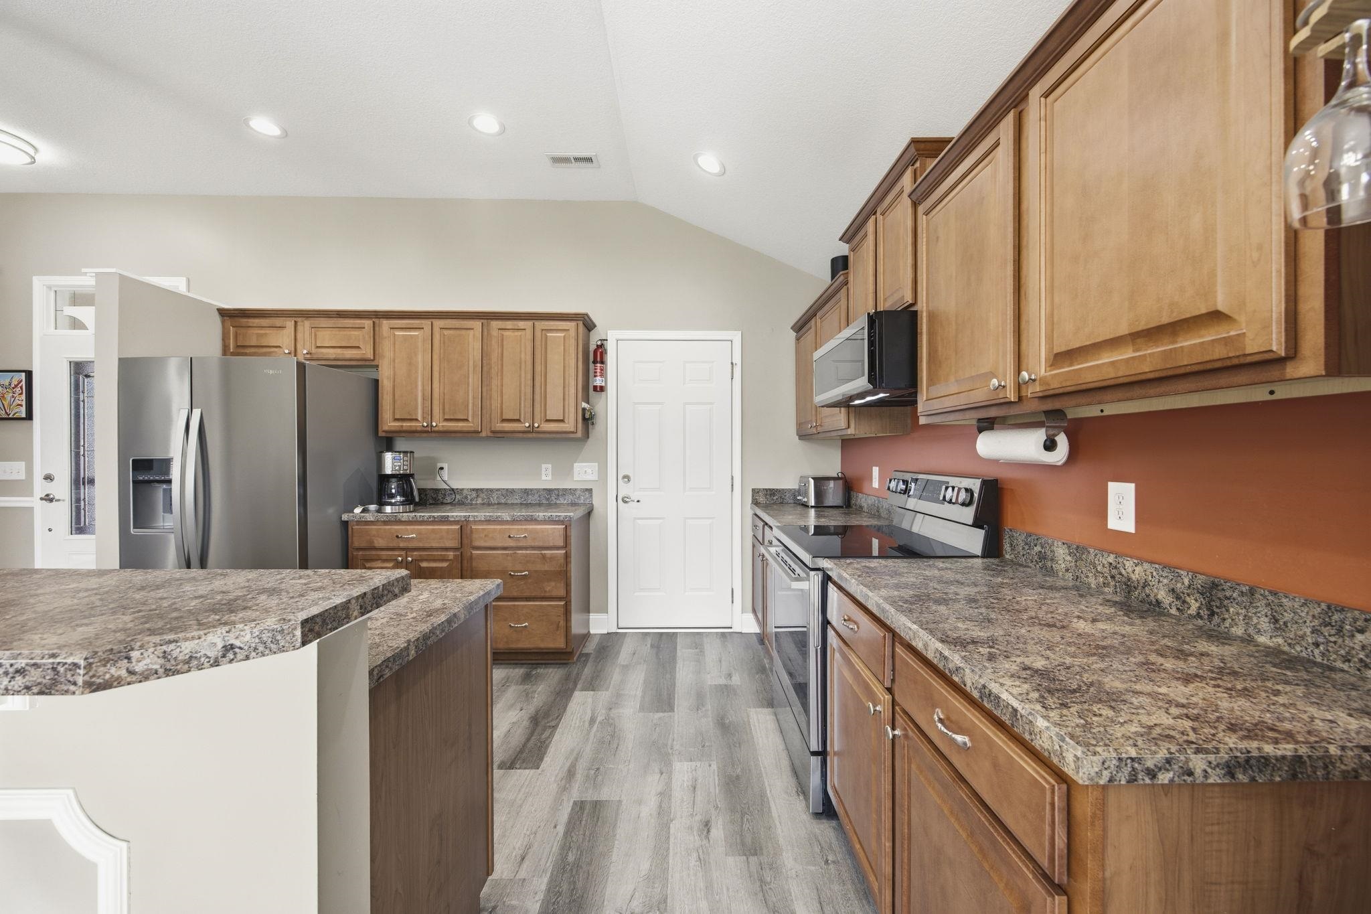
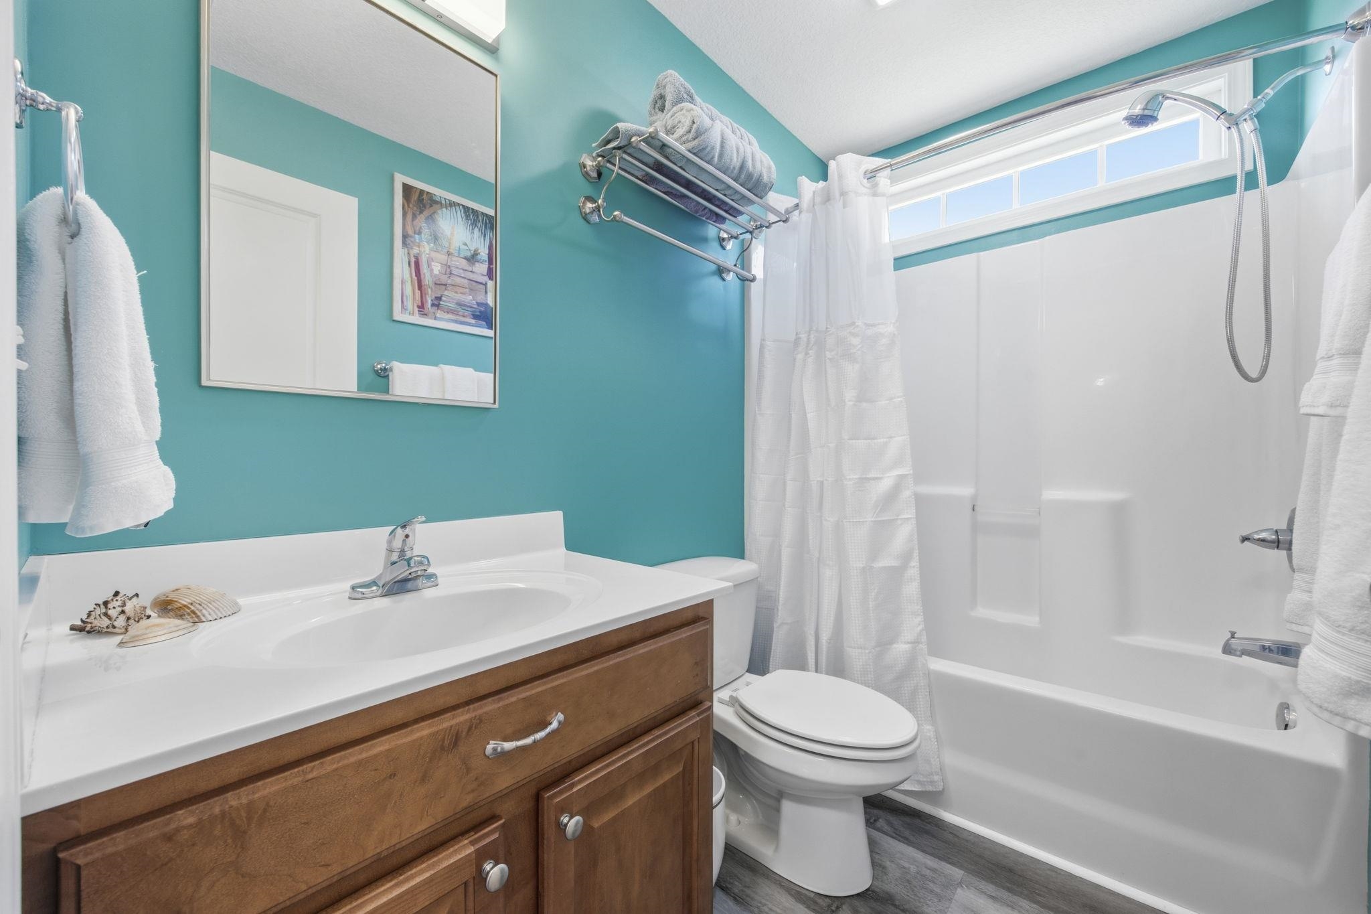
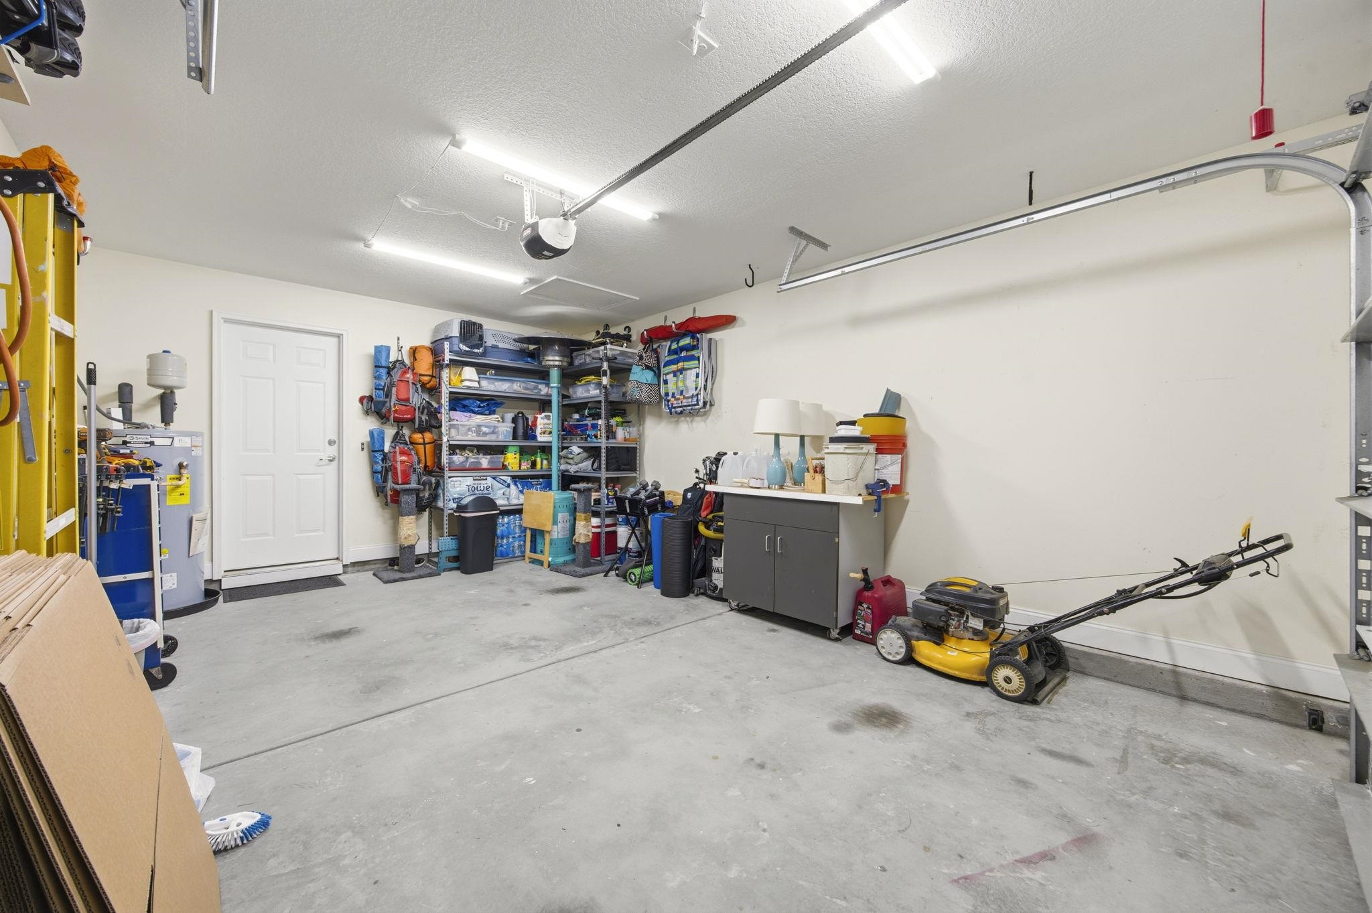
Welcome to this beautifully maintained lakefront 3-bedroom, 2-bath home in the desirable Hampton Place community in Conway. Situated on an upgraded homesite with a widened driveway for additional parking, this property also features an attached one-car garage and a charming front patio that creates a warm welcome. Step inside to an inviting open-concept floor plan where soaring vaulted ceilings create a bright, airy feel throughout the main living areas. Luxury vinyl plank flooring, custom chair rail molding, and wainscoting add timeless character, while picturesque lake views from the living room, dining area, and primary suite create a peaceful backdrop for everyday living. The well-appointed kitchen is equipped with stainless steel appliances and flows seamlessly into the dining area, complete with custom built-in shelving and sliding glass doors that lead to the rear patio. The spacious primary suite offers tranquil lake views, a tray ceiling, walk-in closet, and a private ensuite bath featuring a dual-sink vanity, relaxing garden tub, and separate shower. Two additional bedrooms share a full bath, with one bedroom featuring custom built-in shelving and a Murphy bed that conveys, providing flexible space for guests, a home office, or hobbies. Step outside to the expanded rear patio overlooking the lake, an ideal spot for grilling, relaxing, or enjoying peaceful Carolina sunsets. Located just minutes from historic downtown Conway, Hampton Place offers convenient access to Highway 501, Coastal Carolina University, Conway Medical Center, shopping, dining, championship golf, and the beautiful beaches of the Grand Strand. Whether you`re looking for a primary residence, second home, or investment opportunity, this move-in-ready lakefront property offers the perfect blend of comfort, style, and location.
Agriculture / Farm
Association Fees / Info
Hoa Frequency: Monthly
Hoa Fees: 37
Hoa: Yes
Hoa Includes: AssociationManagement, CommonAreas, LegalAccounting
Bathroom Info
Total Baths: 2.00
Fullbaths: 2
Bedroom Info
Beds: 3
Building Info
Num Stories: 1
Levels: One
Year Built: 2010
Zoning: RES
Style: Ranch
Construction Materials: VinylSiding
Buyer Compensation
Exterior Features
Patio and Porch Features: RearPorch, FrontPorch, Patio
Window Features: WindowTreatments
Foundation: Slab
Exterior Features: Porch, Patio
Financial
Garage / Parking
Parking Capacity: 4
Garage: Yes
Parking Type: Attached, Garage, OneSpace
Garage Spaces: 1
Green / Env Info
Interior Features
Floor Cover: LuxuryVinyl, LuxuryVinylPlank
Laundry Features: WasherHookup
Furnished: Unfurnished
Interior Features: Bathtub, TrayCeilings, CeilingFans, DualSinks, MainLevelPrimary, SplitBedrooms, SeparateShower, Vanity, WalkInClosets, WindowTreatments, BreakfastBar, BedroomOnMainLevel, StainlessSteelAppliances
Appliances: Dishwasher, Microwave, Range, Refrigerator
Lot Info
Acres: 0.23
Lot Size: 84x120x84x120
Lot Description: LakeFront, OutsideCityLimits, PondOnLot, Rectangular, RectangularLot
Misc
Offer Compensation
Other School Info
Property Info
County: Horry
Stipulation of Sale: None
Property Sub Type Additional: Detached
Disclosures: CovenantsRestrictionsDisclosure
Construction: Resale
Room Info
Sold Info
Sqft Info
Total Sqft: 1700
Living Area Source: PublicRecords
Sqft: 1286
Tax Info
Unit Info
Utilities / Hvac
Heating: Central, Electric
Cooling: CentralAir
Cooling: Yes
Utilities Available: CableAvailable, ElectricityAvailable, SewerAvailable, UndergroundUtilities, WaterAvailable
Heating: Yes
Water Source: Public
Waterfront / Water
Waterfront: Yes
Waterfront Features: Pond
Schools
Elem: Pee Dee Elementary School
Middle: Whittemore Park Middle School
High: Conway High School
Courtesy of Re/max Southern Shores - Cell: 843-455-6580

 MLS# 2618177


 Provided courtesy of © Copyright 2026 Coastal Carolinas Multiple Listing Service, Inc.®. Information Deemed Reliable but Not Guaranteed. © Copyright 2026 Coastal Carolinas Multiple Listing Service, Inc.® MLS. All rights reserved. Information is provided exclusively for consumers’ personal, non-commercial use, that it may not be used for any purpose other than to identify prospective properties consumers may be interested in purchasing.
Images related to data from the MLS is the sole property of the MLS and not the responsibility of the owner of this website. MLS IDX data last updated on 07-21-2026 11:46 PM EST.
Any images related to data from the MLS is the sole property of the MLS and not the responsibility of the owner of this website.
Provided courtesy of © Copyright 2026 Coastal Carolinas Multiple Listing Service, Inc.®. Information Deemed Reliable but Not Guaranteed. © Copyright 2026 Coastal Carolinas Multiple Listing Service, Inc.® MLS. All rights reserved. Information is provided exclusively for consumers’ personal, non-commercial use, that it may not be used for any purpose other than to identify prospective properties consumers may be interested in purchasing.
Images related to data from the MLS is the sole property of the MLS and not the responsibility of the owner of this website. MLS IDX data last updated on 07-21-2026 11:46 PM EST.
Any images related to data from the MLS is the sole property of the MLS and not the responsibility of the owner of this website.Real Estate Websites by Dynamic IDX, LLC