



















$439,000 | 3 beds | 3 full baths | N/A half baths | 2,172 sqft
Conway, SC 29526
- 3Beds
- 3Full Baths
- N/AHalf Baths
- 2,172SqFt
- 2014Year Built
- 0.25Acres
- MLS# 2618025
- Residential
- Detached
- Active
- Approx Time on Market1 day
- AreaConway Area--South of Conway Between 501 & Wacc. River
- CountyHorry
- Subdivision Ridge Pointe
Overview
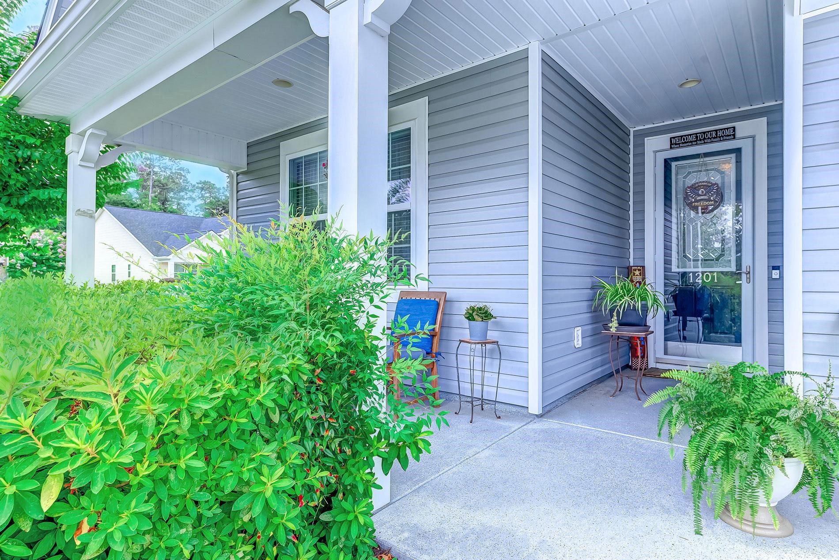
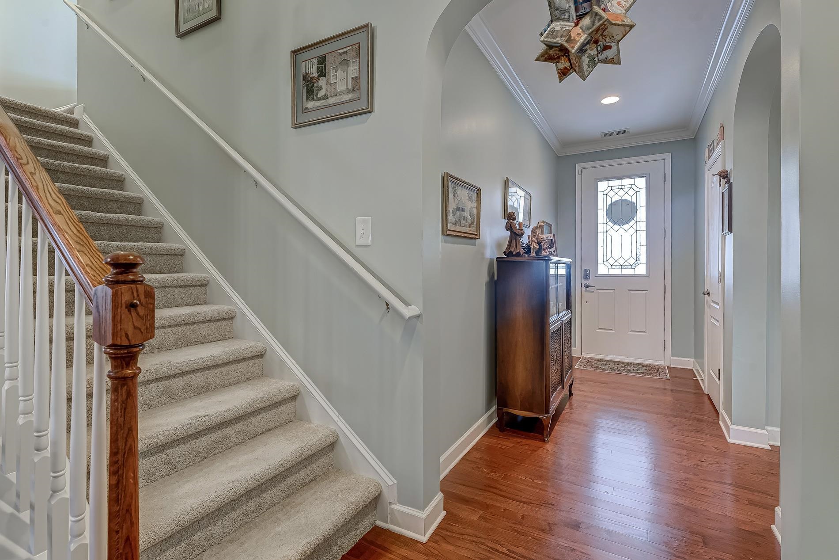
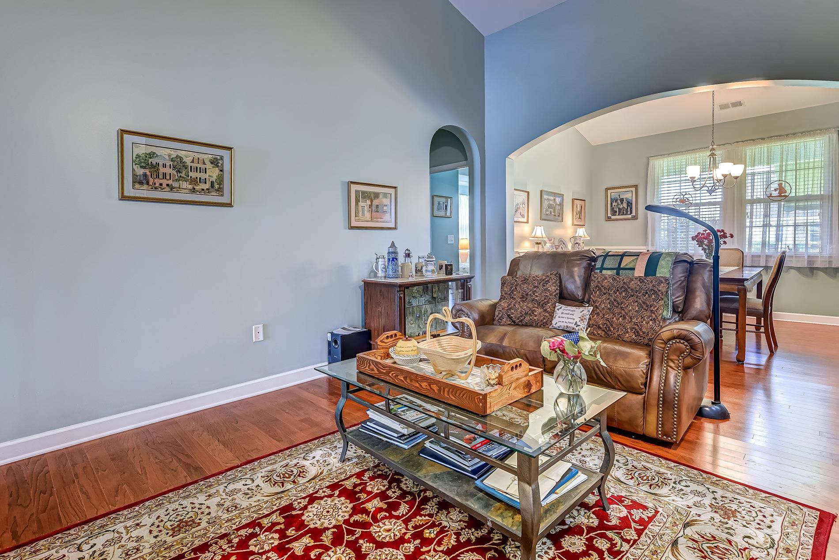
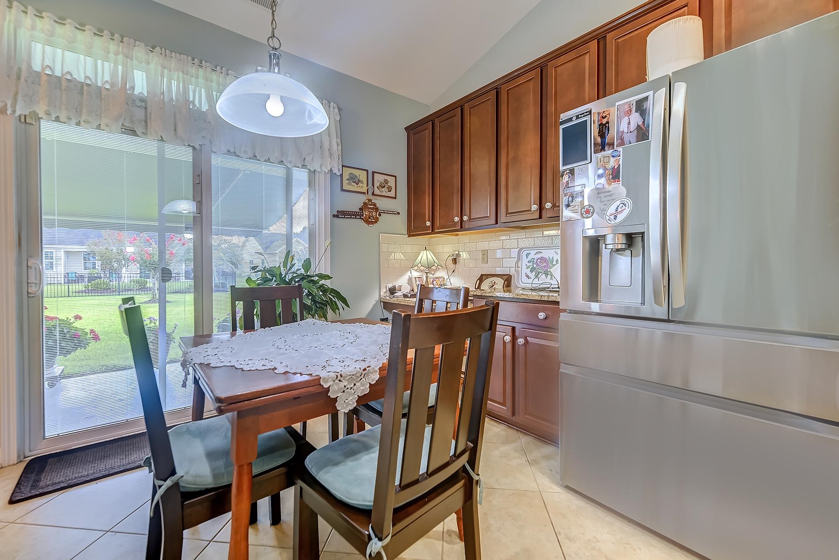
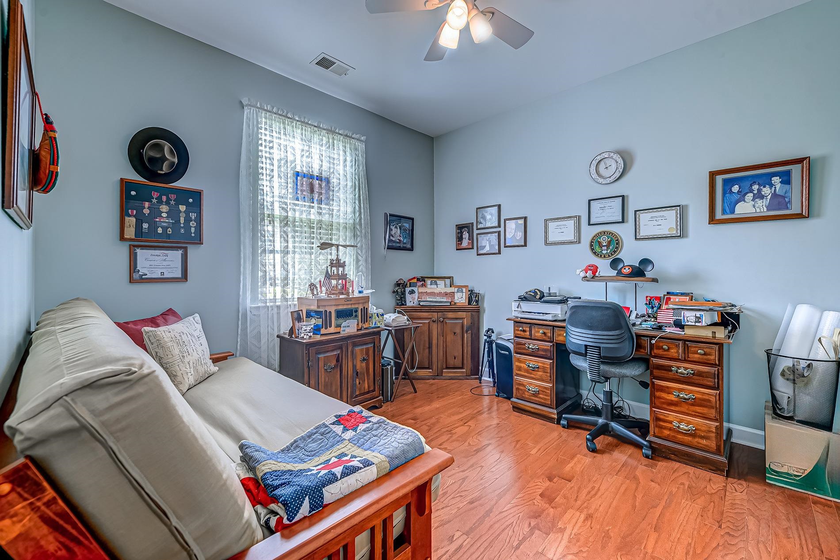
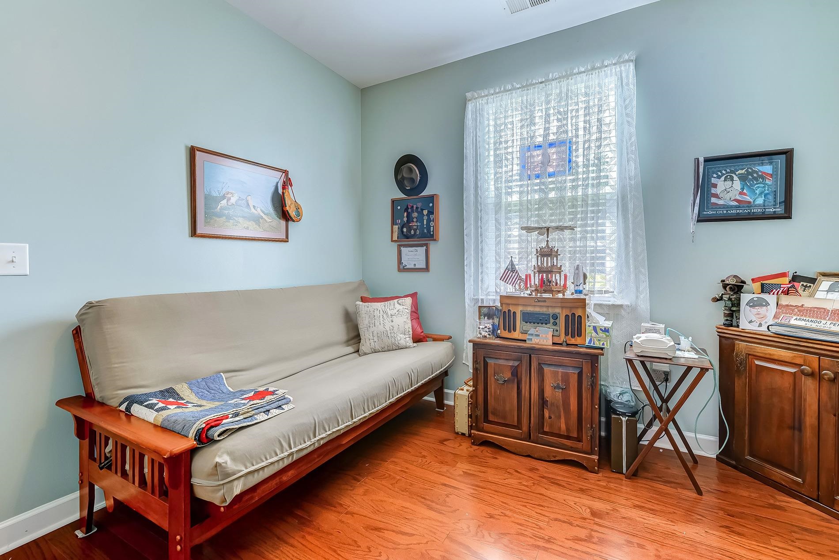
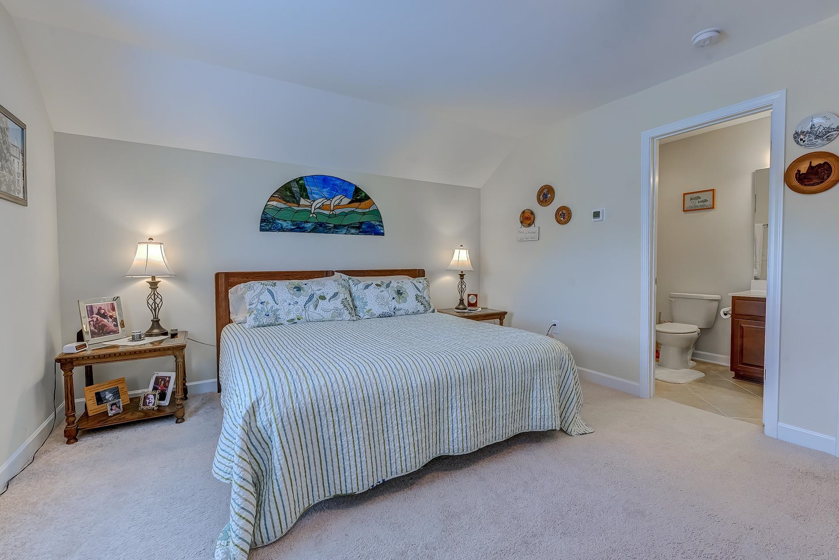
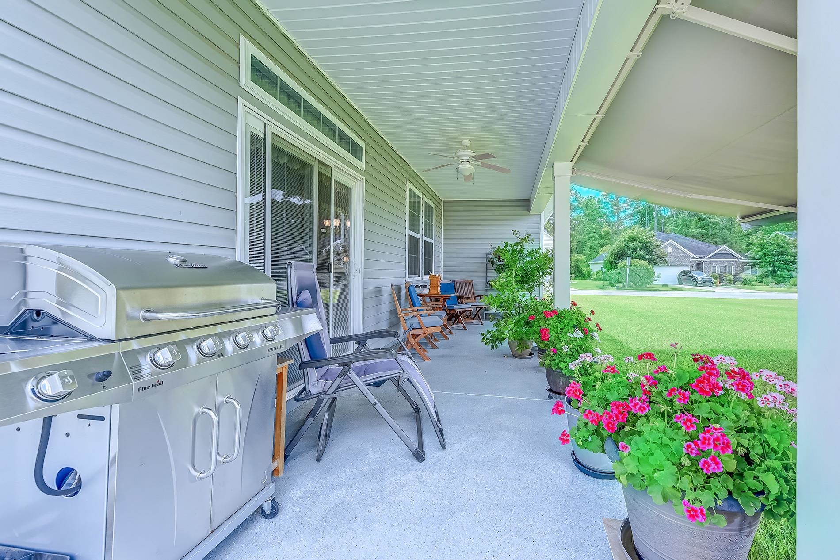
Gorgeous landscaping and great curb appeal will be apparent as you drive up to this 4 bedroom (3 bedroom + bonus room), 3 bath home in the well-regarded natural gas Ridge Pointe community near Burning Ridge Golf Club in Conway. Attention to detail and pride of ownership are immediately apparent in this impeccably maintained one and one-half level home situated on a corner lot. Lovely both inside and out with newer roof and HVAC (2022). The stage is set as you arrive at the home with lushly landscaped yard with manicured lawn, mature landscaping, beautiful flower beds with curbscaping, and painted driveway. Welcoming front covered porch, shutters and attractive front door set the tone for what follows. The charming front porch with ceiling fan will be the perfect spot to enjoy those evening Carolina breezes and the beautiful flower beds with a variety of perennials. Enter the home into the foyer with crown molding and beautiful hardwood floors. Smooth surface high vaulted and tray ceilings create an open and airy feel and the soothing colors of the walls will make you feel right at home. The foyer flows into the family room with natural gas fireplace with slate surround, ceiling fan and two solar lights. Stunning hardwood flooring in family room, dining room, 3 bedrooms, hallways, 18” tile in the kitchen, bathrooms and laundry room and carpet in the 4th bedroom or bonus room and arched doorways. The family room opens to the kitchen and dining room. Gourmet kitchen with stainless steel appliances including a French door refrigerator, gas range, dishwasher and microwave, 42” maple cabinets, granite countertops, custom tile backsplash, pantry, built-in desk, recessed lights, breakfast bar and spacious breakfast nook. A curved archway from the kitchen leads to the formal dining room with vaulted ceiling, chandelier and windows overlooking the backyard. This will be the perfect spot for hosting holiday meals and more formal occasions. Laundry room with stainless steel LG appliances, a walk-in storage closet and a 2nd closet for storage and folding table. Split bedroom plan with spacious primary suite with tray ceiling and spacious walk-in closet with custom cabinets and shelving. Ensuite bath with double vanity, walk-in shower with rain showerhead, garden tub, private water closet and linen closet. Family and friends who visit will be comfortable in the 3 guest bedrooms. Two guest bedrooms on the 1st level, one currently used as an office with fans and guest bath with tub/shower anyd linen closet. Spacious 4th bedroom or bonus room on the 2nd level with ceiling fan, 2 windows and walk-in closet. Full bath with shower/tub completes the 2nd level. Newer sliding door with blinds from the kitchen leads to a covered porch with painted floor and ceiling fan and remote-controlled awning with sun/wind shade that will allow you to enjoy those sunny days. This will be a great spot to start the day with your favorite morning beverage or entertain family and friends. Natural gas heat, hot water heater, range and fireplace. Attached 2 car garage with utility sink, cabinets and extra closet for storage, epoxy floor and painted sidewalk leading to front and back yards. Upgrades include, remote controlled awning, custom closet in primary bedroom and closets added in laundry room and garage, hardwood floors in primary and 2 guest bedrooms on the 1st level, painted back and front porch, driveway and garage, sidewalk from back to front of house, custom kitchen backsplash, curbscaping, irrigation system with separate water meter and termite bond. Residents of Ridge Point enjoy a community pool, picnic area with grills, scenic lakes, and wooded spaces filled with birds and local wildlife and a low HOA fee that includes trash pickup. This home has it all! Conveniently located near shopping, dining, hospital, and the beautiful beaches. Measurements & square footage are approximate and not guaranteed. Buyer is responsible for verification.
Agriculture / Farm
Association Fees / Info
Hoa Frequency: Monthly
Hoa Fees: 69
Hoa: Yes
Hoa Includes: CommonAreas, Pools, Trash
Community Features: Golf, LongTermRentalAllowed, Pool
Assoc Amenities: OwnerAllowedMotorcycle, PetRestrictions
Bathroom Info
Total Baths: 3.00
Fullbaths: 3
Bedroom Info
Beds: 3
Building Info
Levels: OneAndOneHalf
Year Built: 2014
Zoning: RES
Style: Traditional
Construction Materials: VinylSiding
Builders Name: Lennar
Buyer Compensation
Exterior Features
Patio and Porch Features: RearPorch, FrontPorch
Window Features: WindowTreatments
Pool Features: Community, OutdoorPool
Foundation: Slab
Exterior Features: SprinklerIrrigation, Porch
Financial
Garage / Parking
Parking Capacity: 4
Garage: Yes
Parking Type: Attached, Garage, TwoCarGarage, GarageDoorOpener
Attached Garage: Yes
Garage Spaces: 2
Green / Env Info
Interior Features
Floor Cover: Carpet, Tile, Wood
Door Features: StormDoors
Fireplace: Yes
Furnished: Unfurnished
Interior Features: TrayCeilings, DualSinks, Fireplace, GardenTubRomanTub, LinenCloset, MainLevelPrimary, SplitBedrooms, SeparateShower, WindowTreatments, BreakfastBar, BedroomOnMainLevel, BreakfastArea, EntranceFoyer, StainlessSteelAppliances, SolidSurfaceCounters
Appliances: Dishwasher, Disposal, Microwave, Range, Refrigerator, Dryer, Washer
Lot Info
Acres: 0.25
Lot Size: 67x144x78x157
Lot Description: NearGolfCourse, OutsideCityLimits, Rectangular, RectangularLot
Misc
Pets Allowed: OwnerOnly, Yes
Offer Compensation
Other School Info
Property Info
County: Horry
Stipulation of Sale: None
Property Sub Type Additional: Detached
Security Features: SmokeDetectors
Disclosures: CovenantsRestrictionsDisclosure,SellerDisclosure
Construction: Resale
Room Info
Sold Info
Sqft Info
Total Sqft: 2771
Living Area Source: PublicRecords
Sqft: 2172
Tax Info
Unit Info
Utilities / Hvac
Heating: Central, Electric, Gas
Cooling: CentralAir
Cooling: Yes
Utilities Available: CableAvailable, ElectricityAvailable, NaturalGasAvailable, PhoneAvailable, SewerAvailable, UndergroundUtilities, WaterAvailable
Heating: Yes
Water Source: Public
Waterfront / Water
Directions
From SC-544 & Singleton Ridge Rd in Conway head toward Farrar Dr. (0.4 mi). Turn right onto Tolley Rd., go 0.1 mi and turn left onto Ridge Point Dr. Turn left onto Silverstone and 1201 Silverstone Ct will be on the left.Courtesy of Realty One Group Docksidesouth

 MLS# 2617350


 Provided courtesy of © Copyright 2026 Coastal Carolinas Multiple Listing Service, Inc.®. Information Deemed Reliable but Not Guaranteed. © Copyright 2026 Coastal Carolinas Multiple Listing Service, Inc.® MLS. All rights reserved. Information is provided exclusively for consumers’ personal, non-commercial use, that it may not be used for any purpose other than to identify prospective properties consumers may be interested in purchasing.
Images related to data from the MLS is the sole property of the MLS and not the responsibility of the owner of this website. MLS IDX data last updated on 07-21-2026 1:04 PM EST.
Any images related to data from the MLS is the sole property of the MLS and not the responsibility of the owner of this website.
Provided courtesy of © Copyright 2026 Coastal Carolinas Multiple Listing Service, Inc.®. Information Deemed Reliable but Not Guaranteed. © Copyright 2026 Coastal Carolinas Multiple Listing Service, Inc.® MLS. All rights reserved. Information is provided exclusively for consumers’ personal, non-commercial use, that it may not be used for any purpose other than to identify prospective properties consumers may be interested in purchasing.
Images related to data from the MLS is the sole property of the MLS and not the responsibility of the owner of this website. MLS IDX data last updated on 07-21-2026 1:04 PM EST.
Any images related to data from the MLS is the sole property of the MLS and not the responsibility of the owner of this website.Real Estate Websites by Dynamic IDX, LLC