


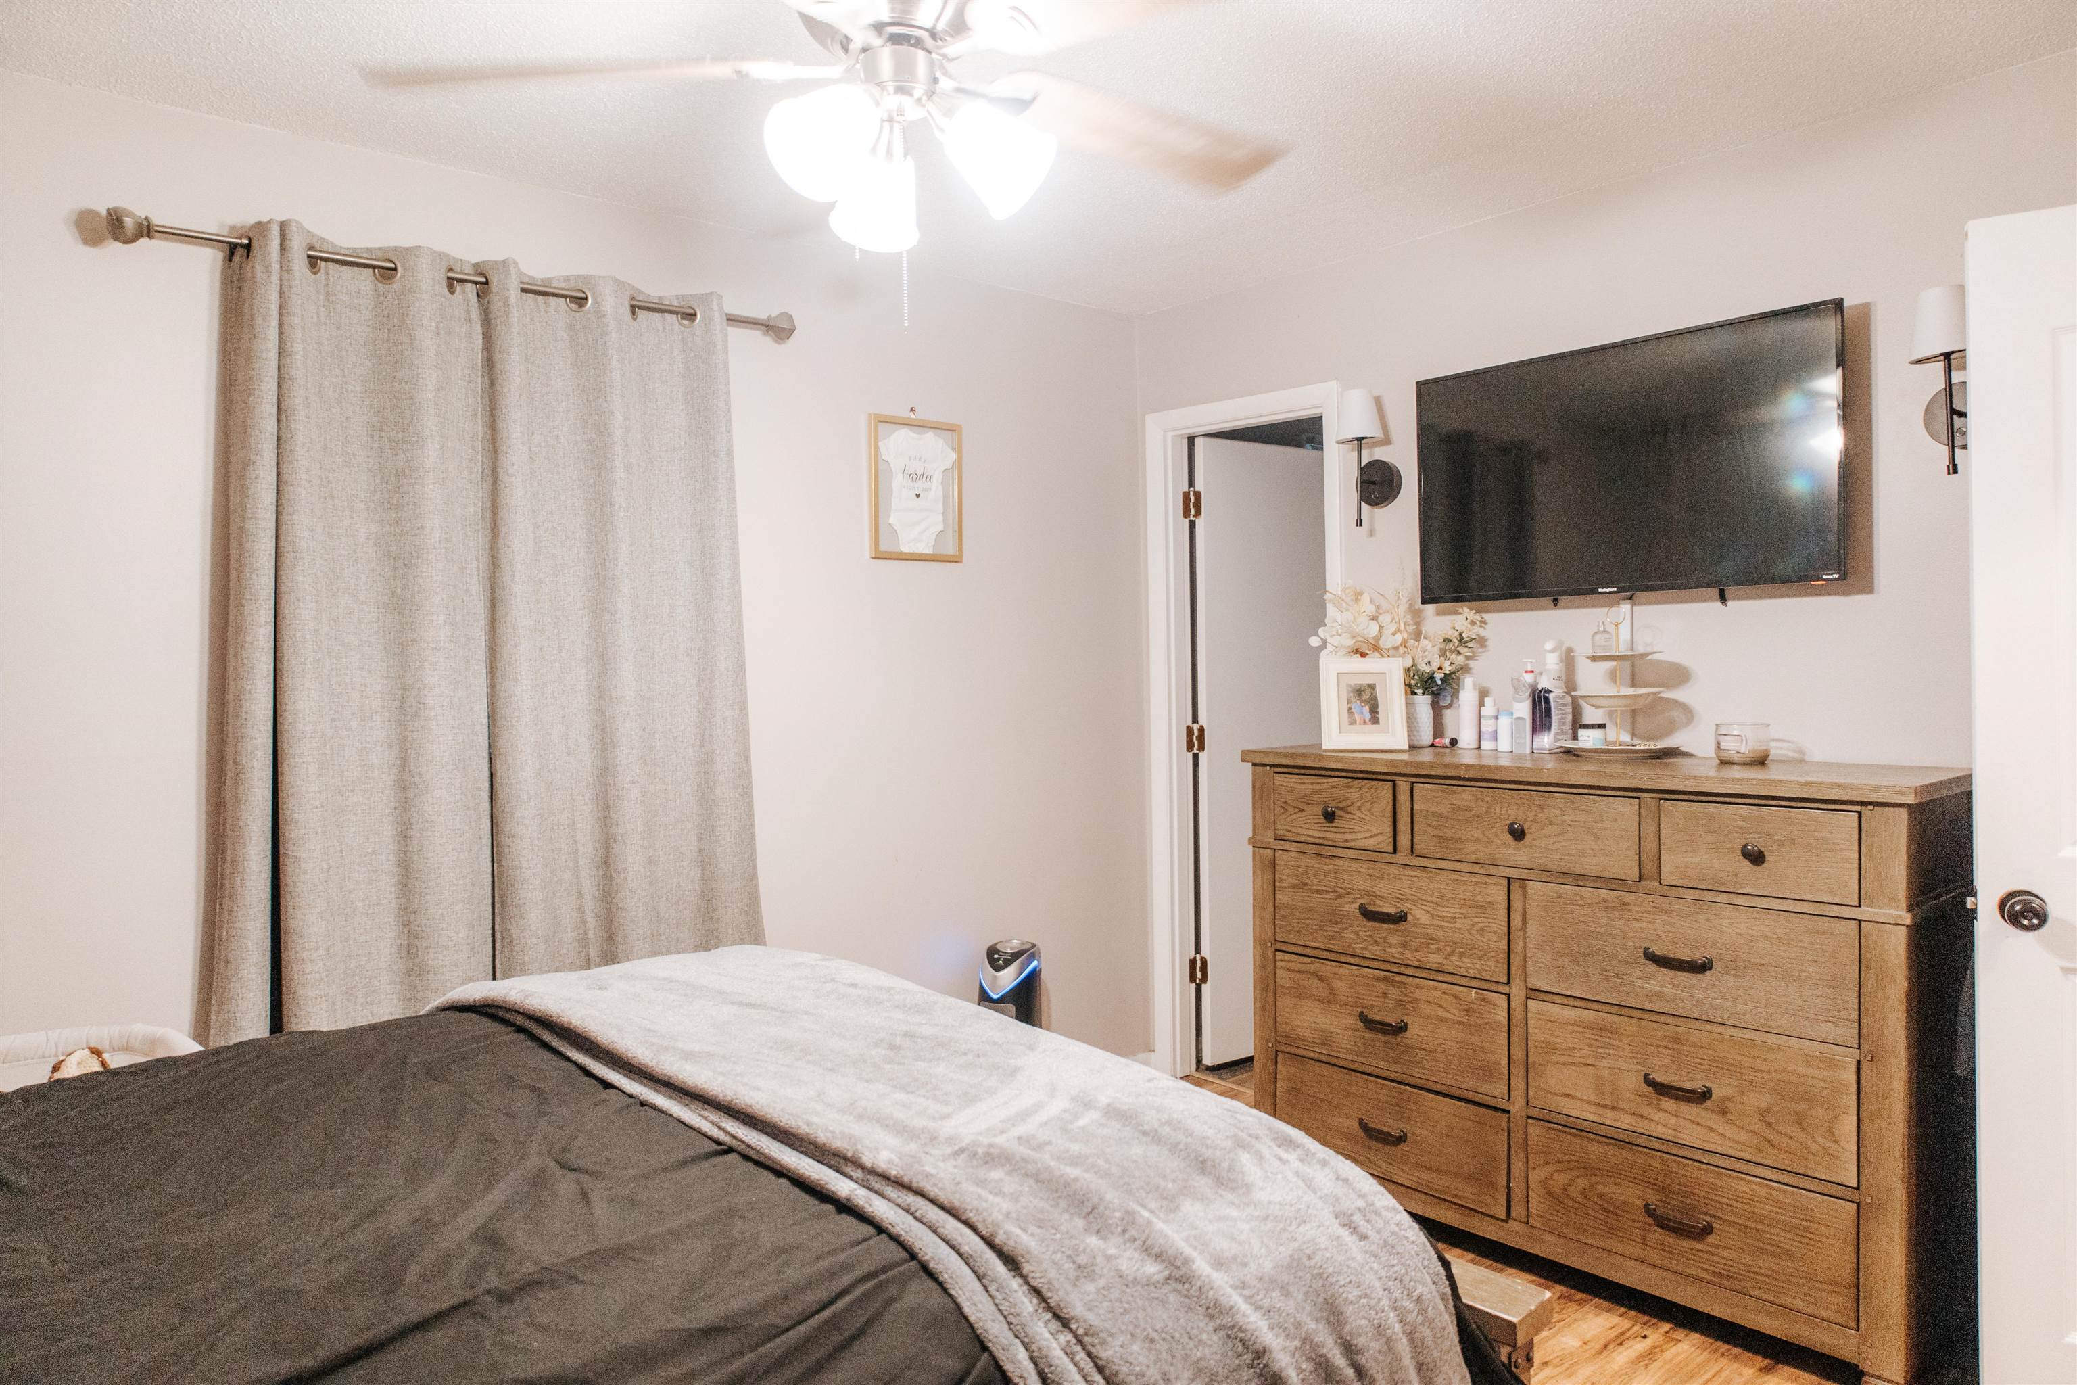


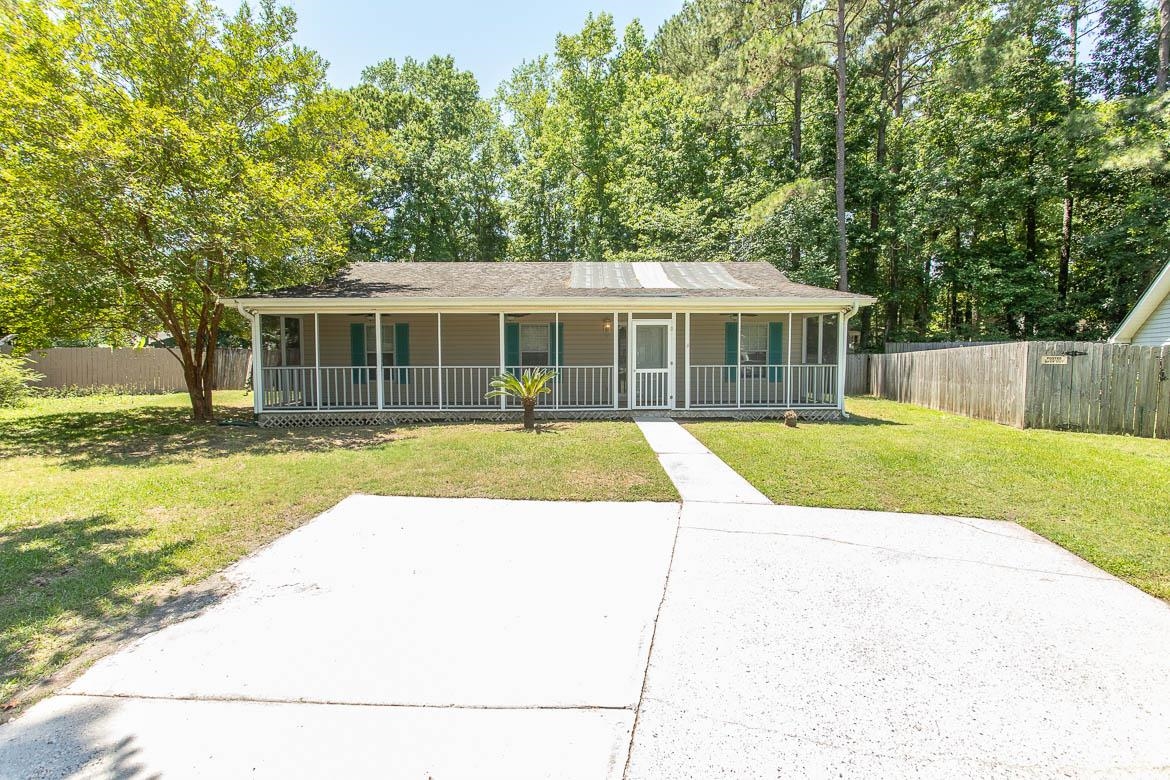
$225,000 | 3 beds | 1 full baths | 1 half baths | 1,840 sqft
Myrtle Beach, SC 29579
- 3Beds
- 1Full Baths
- 1Half Baths
- 1,840SqFt
- 1974Year Built
- 0.34Acres
- MLS# 2617886
- Residential
- Detached
- Active
- Approx Time on Market1 day
- AreaMyrtle Beach Area--South of 501 Between West Ferry & Burcale
- CountyHorry
- Subdivision Forestbrook - Huntersfield
Overview
Must-see in Myrtle Beach! Sold AS IS . This charming 3-bedroom, 1.5-bath brick home welcomes you with timeless curb appeal and a bright, inviting interior. Ideally situated near shopping, hospitals, pristine sandy beaches, and world-class golf courses, it offers both convenience and coastal lifestyle. Inside, a warm, open floor plan seamlessly connects a spacious, well-appointed kitchen and dining area to comfortable living spaces filled with natural light—perfect for gathering with family and friends. A versatile flex room provides endless possibilities as a home office, playroom, cozy den, or additional family room. Step outside to a sprawling backyard oasis with ample space for entertaining, gardening, pets, or simply relaxing under the Carolina sky. Enjoy access to community amenities including a sparkling swimming pool, tennis courts, and a welcoming clubhouse. All appliances included! With its prime location, generous living space, and exceptional amenities, this home is an opportunity you won’t want to miss!
Agriculture / Farm
Association Fees / Info
Hoa Frequency: Monthly
Hoa Fees: 32
Hoa: Yes
Community Features: Clubhouse, RecreationArea, TennisCourts, LongTermRentalAllowed, Pool
Assoc Amenities: Clubhouse, OwnerAllowedMotorcycle, TennisCourts, TenantAllowedMotorcycle
Bathroom Info
Total Baths: 2.00
Halfbaths: 1
Fullbaths: 1
Room Features
DiningRoom: KitchenDiningCombo
Kitchen: BreakfastBar, KitchenExhaustFan
Other: BedroomOnMainLevel, UtilityRoom
PrimaryBathroom: Vanity
Bedroom Info
Beds: 3
Building Info
Num Stories: 1
Levels: One
Year Built: 1974
Zoning: SF 10
Style: Ranch
Construction Materials: BrickVeneer
Buyer Compensation
Exterior Features
Patio and Porch Features: FrontPorch
Pool Features: Community, OutdoorPool
Foundation: Crawlspace
Financial
Garage / Parking
Parking Capacity: 4
Parking Type: Driveway
Green / Env Info
Interior Features
Floor Cover: Laminate, Vinyl
Laundry Features: WasherHookup
Furnished: Unfurnished
Interior Features: Vanity, BreakfastBar, BedroomOnMainLevel
Appliances: Range, Refrigerator, RangeHood, Dryer, Washer
Lot Info
Acres: 0.34
Lot Description: OutsideCityLimits, Rectangular, RectangularLot
Misc
Offer Compensation
Other School Info
Property Info
County: Horry
Stipulation of Sale: None
Property Sub Type Additional: Detached
Disclosures: CovenantsRestrictionsDisclosure,SellerDisclosure
Construction: Resale
Room Info
Basement: CrawlSpace
Sold Info
Sqft Info
Total Sqft: 2000
Living Area Source: Estimated
Sqft: 1840
Tax Info
Unit Info
Utilities / Hvac
Heating: Central, Electric
Cooling: CentralAir
Cooling: Yes
Utilities Available: CableAvailable, ElectricityAvailable, PhoneAvailable, SewerAvailable, UndergroundUtilities, WaterAvailable
Heating: Yes
Water Source: Public
Waterfront / Water
Schools
Elem: Forestbrook Elementary School
Middle: Forestbrook Middle School
High: Socastee High School
Courtesy of Realty One Group Dockside

 MLS# 2617716


 Provided courtesy of © Copyright 2026 Coastal Carolinas Multiple Listing Service, Inc.®. Information Deemed Reliable but Not Guaranteed. © Copyright 2026 Coastal Carolinas Multiple Listing Service, Inc.® MLS. All rights reserved. Information is provided exclusively for consumers’ personal, non-commercial use, that it may not be used for any purpose other than to identify prospective properties consumers may be interested in purchasing.
Images related to data from the MLS is the sole property of the MLS and not the responsibility of the owner of this website. MLS IDX data last updated on 07-18-2026 10:16 PM EST.
Any images related to data from the MLS is the sole property of the MLS and not the responsibility of the owner of this website.
Provided courtesy of © Copyright 2026 Coastal Carolinas Multiple Listing Service, Inc.®. Information Deemed Reliable but Not Guaranteed. © Copyright 2026 Coastal Carolinas Multiple Listing Service, Inc.® MLS. All rights reserved. Information is provided exclusively for consumers’ personal, non-commercial use, that it may not be used for any purpose other than to identify prospective properties consumers may be interested in purchasing.
Images related to data from the MLS is the sole property of the MLS and not the responsibility of the owner of this website. MLS IDX data last updated on 07-18-2026 10:16 PM EST.
Any images related to data from the MLS is the sole property of the MLS and not the responsibility of the owner of this website.Real Estate Websites by Dynamic IDX, LLC