
















$509,900 | 3 beds | 2 full baths | 1 half baths | 2,018 sqft
Myrtle Beach, SC 29577
- 3Beds
- 2Full Baths
- 1Half Baths
- 2,018SqFt
- 2013Year Built
- 0.14Acres
- MLS# 2617735
- Residential
- Detached
- Active
- Approx Time on Market5 days
- AreaMyrtle Beach Area--Southern Limit To 10th Ave N
- CountyHorry
- Subdivision The Reserve - Market Common
Overview
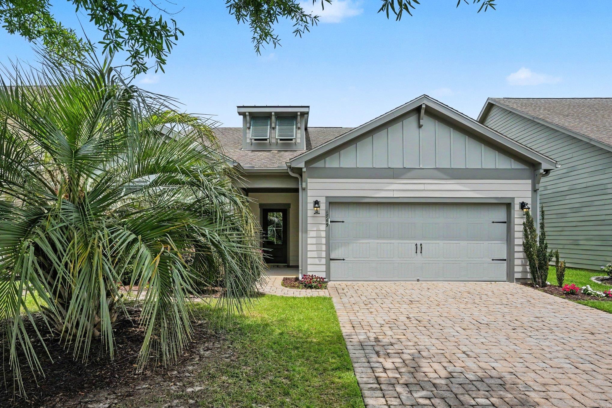
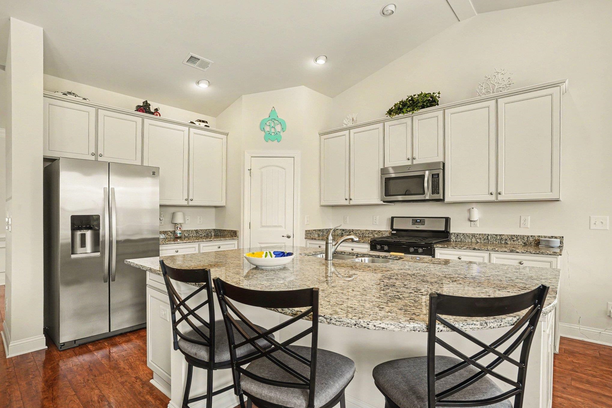
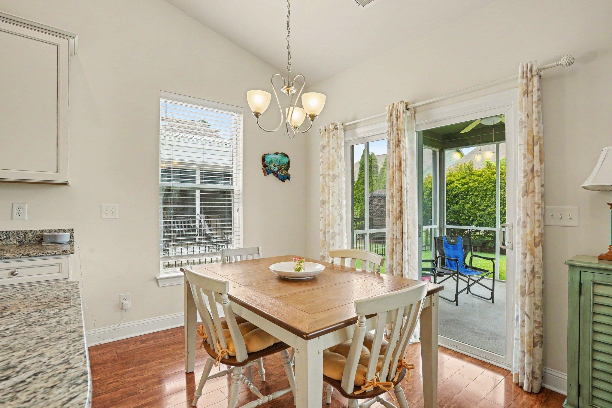
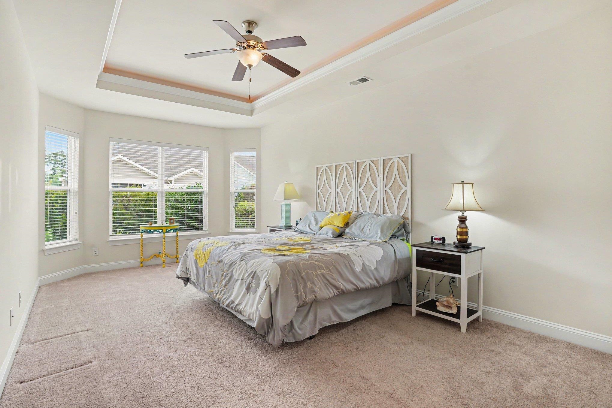
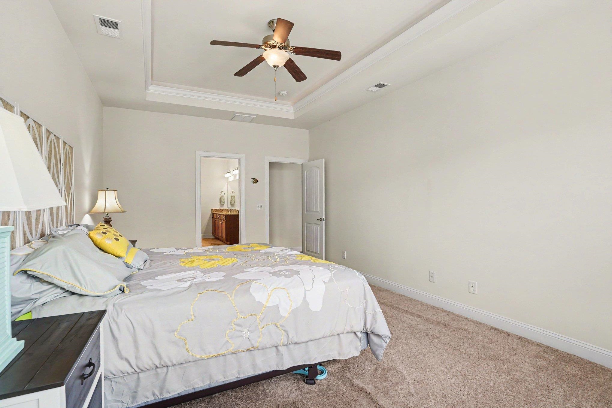
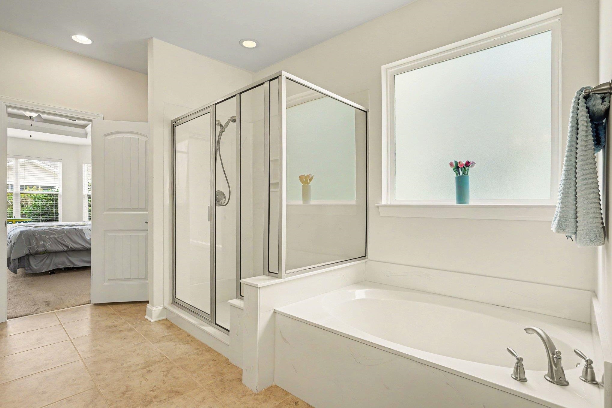
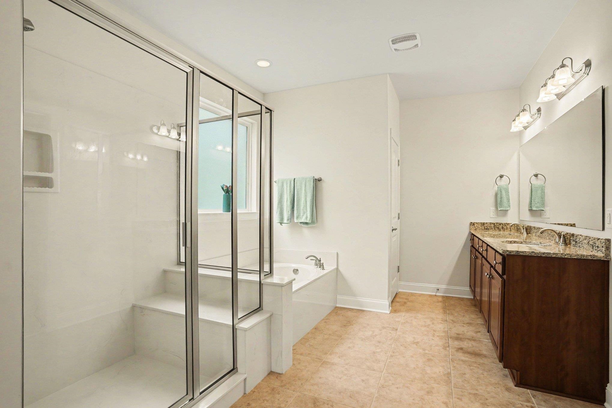
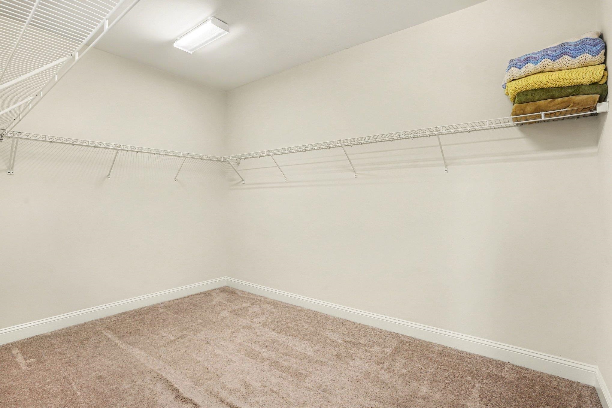
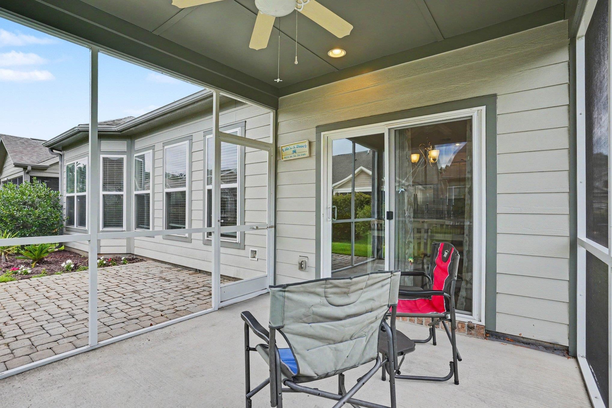
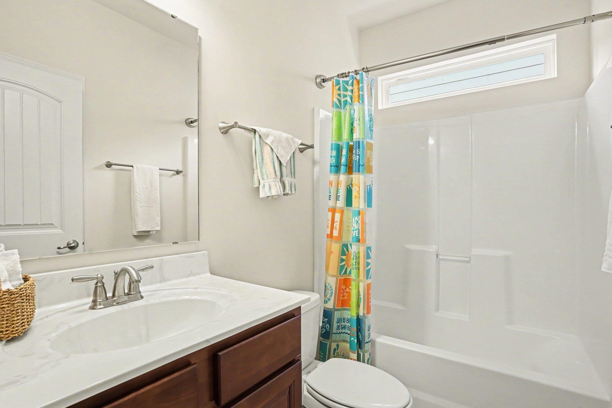
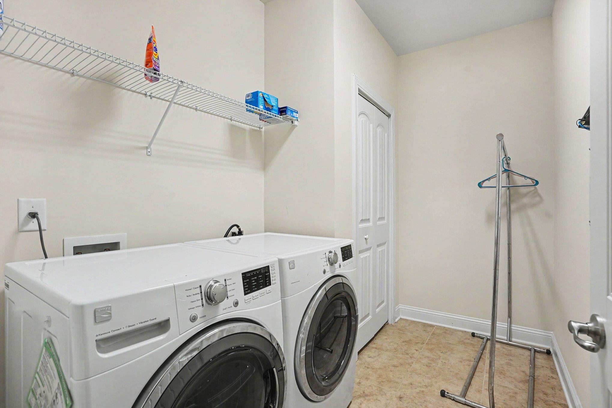
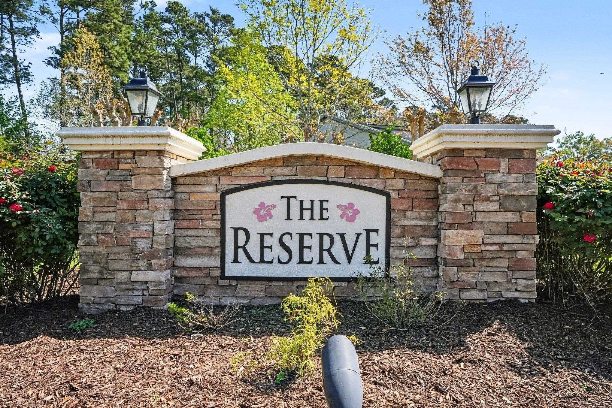
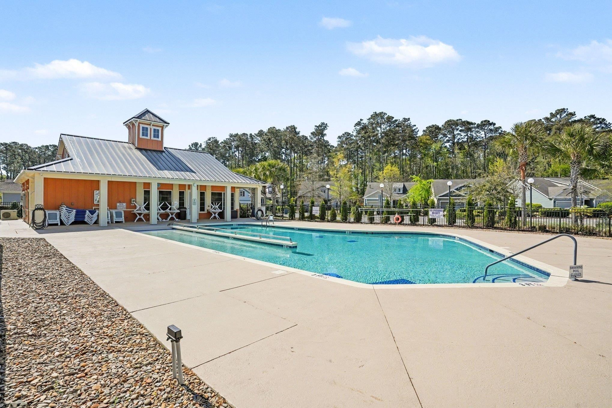
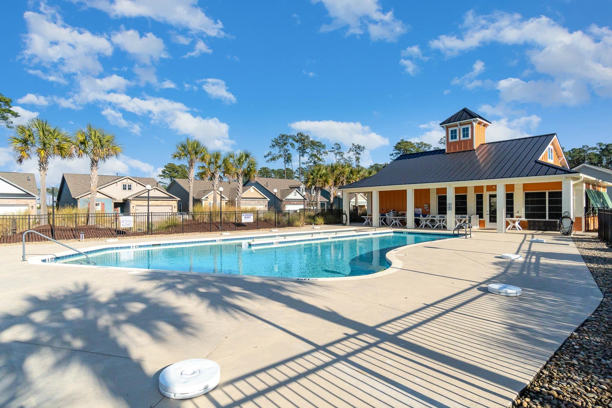
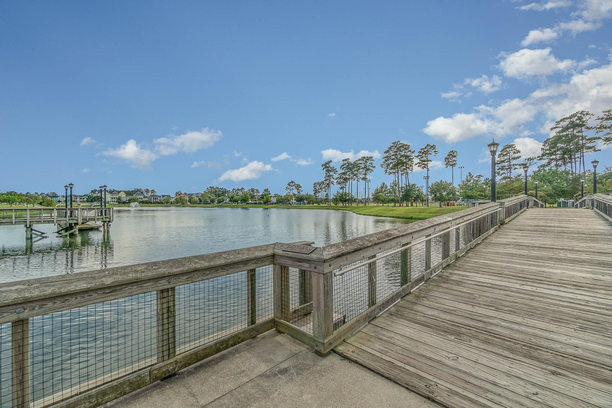
Your Coastal Lifestyle Starts Here — Welcome to The Reserve at Market Common! What if your weekend plans included a farmers` market, craft breweries, boutique shopping, and a sunset stroll — and the beach was just minutes away? At The Reserve at Market Common, that`s not a vacation itinerary; it`s everyday life. Tucked within a boutique, fully built-out enclave of just 109 craftsman-style homes — each with a signature red-paver driveway — this beautifully maintained Savannah floorplan is where your next great chapter begins. Step through the welcoming foyer and feel it immediately: light, space, and thoughtful design at every turn. Just off the entry hallway, you`ll discover a generous flex space — originally designed as a formal dining room, yet equally at home as a private office, creative studio, cozy sitting room, or reading nook. Whatever your lifestyle calls for, this room delivers. Continue through the home where a decorative wood accent crowns the peak of the vaulted ceiling in the bright, open gathering room — an inviting backdrop for lively gatherings or quiet evenings in. The chef`s kitchen is the true heart of this home, boasting a generous island with breakfast bar, walk-in pantry, stainless steel appliances, gas cooktop with vented hood, and beautiful solid surface countertops. A sunny dining nook with a slider leads you straight to the screened-in porch — your personal outdoor retreat, complete with ceiling fan, for morning coffee, afternoon reading, or evening cocktails with a coastal breeze. Retreat to your oversized primary suite, where a tray ceiling, bay window with sitting area, and large walk-in closet set the tone for relaxation. The en suite features a double vanity, a walk-in shower, and a separate garden tub — the perfect place to unwind after a day at the beach. Two comfortable secondary bedrooms share a beautifully appointed full bath between them — ideal for guests, family, or a dedicated hobby room. A dedicated guest powder room and a separate laundry room with ample storage round out this thoughtfully designed single-level home. Smart upgrades make life easy: tankless gas water heater, security system, storm doors and windows, and a two-car garage with pull-down attic stairs. The freshly painted front exterior makes a stunning first impression, and that signature red-paver driveway is uniquely The Reserve. Out your front door, an extraordinary lifestyle awaits. Walk or bike the scenic lakeside trail directly into the vibrant village of Market Common — acclaimed restaurants, boutique shops, a 14-screen movie theater, fitness studios, farmers` market, dog park, and festive community events are all at your fingertips. Myrtle Beach International Airport is just minutes away. World-class hospitals, championship golf, and the sparkling Atlantic are all within easy reach. Come home to The Reserve`s private pool and clubhouse, long-term rental flexibility, and a golf-cart-friendly community that makes every day feel like a getaway. This is the lifestyle upgrade you`ve been waiting for. Welcome Home!
Agriculture / Farm
Association Fees / Info
Hoa Frequency: Monthly
Hoa Fees: 101
Hoa: Yes
Hoa Includes: AssociationManagement, CommonAreas, LegalAccounting, Pools, RecreationFacilities
Community Features: Clubhouse, GolfCartsOk, RecreationArea, LongTermRentalAllowed, Pool
Assoc Amenities: Clubhouse, OwnerAllowedGolfCart, OwnerAllowedMotorcycle, PetRestrictions
Bathroom Info
Total Baths: 3.00
Halfbaths: 1
Fullbaths: 2
Room Dimensions
Bedroom1: 11.4x10
Bedroom2: 11.4x10
GreatRoom: 14x22
Kitchen: 11.8x22.3
PrimaryBedroom: 13x18
Room Level
Bedroom1: First
Bedroom2: First
PrimaryBedroom: First
Room Features
DiningRoom: KitchenDiningCombo
FamilyRoom: BeamedCeilings, CeilingFans, VaultedCeilings
Kitchen: BreakfastBar, BreakfastArea, Dishwasher, KitchenExhaustFan, KitchenIsland, Pantry, StainlessSteelAppliances, SolidSurfaceCounters
Other: BedroomOnMainLevel, EntranceFoyer, Library, UtilityRoom
PrimaryBathroom: DualSinks, GardenTubRomanTub, SeparateShower, Vanity
PrimaryBedroom: TrayCeilings, CeilingFans, LinenCloset, MainLevelPrimary, WalkInClosets
Bedroom Info
Beds: 3
Building Info
Num Stories: 1
Levels: One
Year Built: 2013
Zoning: SF
Style: Ranch
Construction Materials: HardiplankType, WoodFrame
Builders Name: Beazer
Builder Model: Savannah
Buyer Compensation
Exterior Features
Patio and Porch Features: FrontPorch, Patio, Porch, Screened
Window Features: WindowTreatments
Pool Features: Community, OutdoorPool
Foundation: Slab
Exterior Features: Fence, Patio
Financial
Garage / Parking
Parking Capacity: 4
Garage: Yes
Parking Type: Attached, Garage, TwoCarGarage, GarageDoorOpener
Attached Garage: Yes
Garage Spaces: 2
Green / Env Info
Green Energy Efficient: Doors, Windows
Interior Features
Floor Cover: Carpet, Laminate, LuxuryVinyl, LuxuryVinylPlank, Tile
Door Features: InsulatedDoors
Laundry Features: WasherHookup
Furnished: Unfurnished
Interior Features: TrayCeilings, CeilingFans, DualSinks, GardenTubRomanTub, LinenCloset, MainLevelPrimary, SittingAreaInPrimary, SplitBedrooms, SeparateShower, Vanity, WalkInClosets, WindowTreatments, BreakfastBar, BedroomOnMainLevel, BreakfastArea, EntranceFoyer, KitchenIsland, StainlessSteelAppliances, SolidSurfaceCounters
Appliances: Cooktop, Dishwasher, Disposal, Microwave, Range, Refrigerator, RangeHood, Dryer, Washer
Lot Info
Acres: 0.14
Lot Size: 53x120x52x120
Lot Description: CityLot, Rectangular, RectangularLot
Misc
Pets Allowed: OwnerOnly, Yes
Offer Compensation
Other School Info
Property Info
County: Horry
Stipulation of Sale: None
Property Sub Type Additional: Detached
Security Features: SmokeDetectors
Disclosures: CovenantsRestrictionsDisclosure,SellerDisclosure
Construction: Resale
Room Info
Sold Info
Sqft Info
Total Sqft: 2634
Living Area Source: Plans
Sqft: 2018
Tax Info
Unit Info
Utilities / Hvac
Heating: Central, Electric, Gas
Cooling: CentralAir
Cooling: Yes
Utilities Available: CableAvailable, ElectricityAvailable, NaturalGasAvailable, PhoneAvailable, SewerAvailable, UndergroundUtilities, WaterAvailable
Heating: Yes
Water Source: Public
Waterfront / Water
Schools
Elem: Myrtle Beach Elementary School
Middle: Myrtle Beach Middle School
High: Myrtle Beach High School
Directions
Take Farrow Parkway to the Reserve at Market Common. The primary entrance is between Coventry Blvd. and Airpark Dr. Take the second street - 1769 Bluff Dr. will be the third house on the left.Courtesy of Oasis Realty Collective

 MLS# 2618015


 Provided courtesy of © Copyright 2026 Coastal Carolinas Multiple Listing Service, Inc.®. Information Deemed Reliable but Not Guaranteed. © Copyright 2026 Coastal Carolinas Multiple Listing Service, Inc.® MLS. All rights reserved. Information is provided exclusively for consumers’ personal, non-commercial use, that it may not be used for any purpose other than to identify prospective properties consumers may be interested in purchasing.
Images related to data from the MLS is the sole property of the MLS and not the responsibility of the owner of this website. MLS IDX data last updated on 07-20-2026 11:46 PM EST.
Any images related to data from the MLS is the sole property of the MLS and not the responsibility of the owner of this website.
Provided courtesy of © Copyright 2026 Coastal Carolinas Multiple Listing Service, Inc.®. Information Deemed Reliable but Not Guaranteed. © Copyright 2026 Coastal Carolinas Multiple Listing Service, Inc.® MLS. All rights reserved. Information is provided exclusively for consumers’ personal, non-commercial use, that it may not be used for any purpose other than to identify prospective properties consumers may be interested in purchasing.
Images related to data from the MLS is the sole property of the MLS and not the responsibility of the owner of this website. MLS IDX data last updated on 07-20-2026 11:46 PM EST.
Any images related to data from the MLS is the sole property of the MLS and not the responsibility of the owner of this website.Real Estate Websites by Dynamic IDX, LLC