









$429,900 | 3 beds | 2 full baths | N/A half baths | 2,012 sqft
Myrtle Beach, SC 29579
- 3Beds
- 2Full Baths
- N/AHalf Baths
- 2,012SqFt
- 2021Year Built
- 0.22Acres
- MLS# 2617507
- Residential
- Detached
- Active
- Approx Time on MarketN/A
- AreaMyrtle Beach Area--South of 501 Between West Ferry & Burcale
- CountyHorry
- Subdivision Forestbrook Estates
Overview
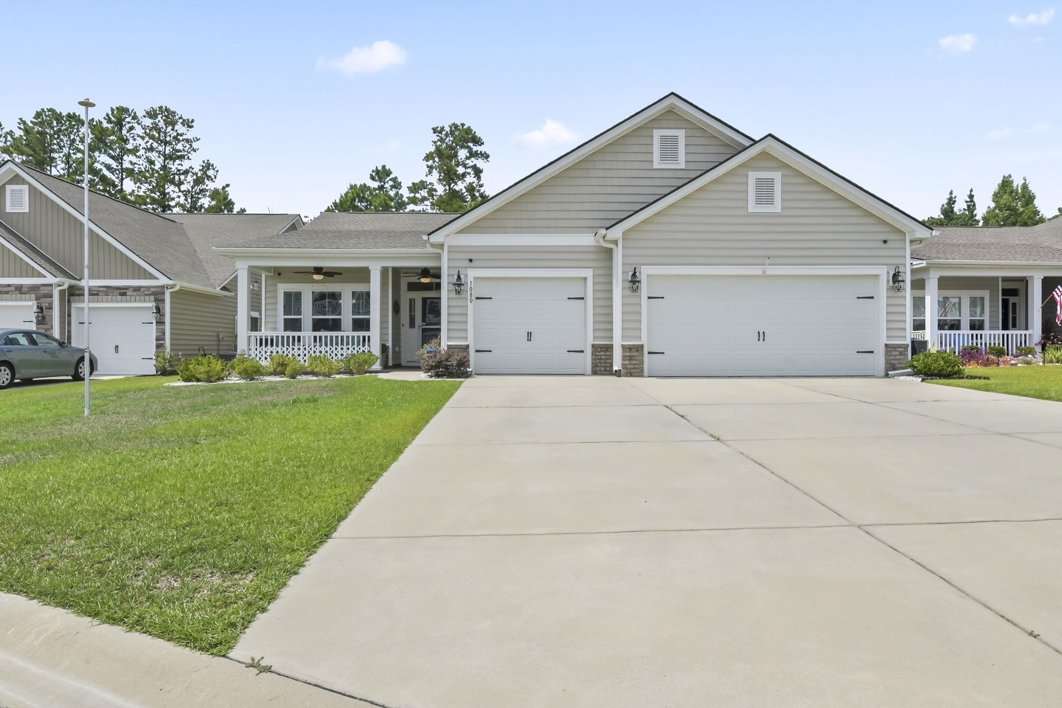
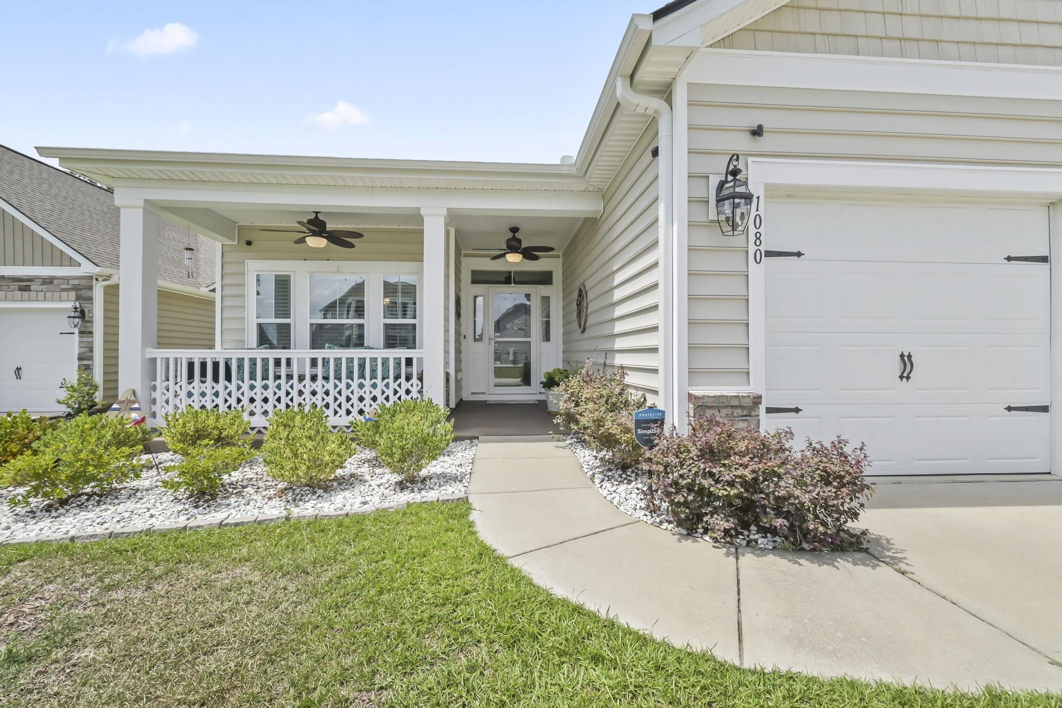
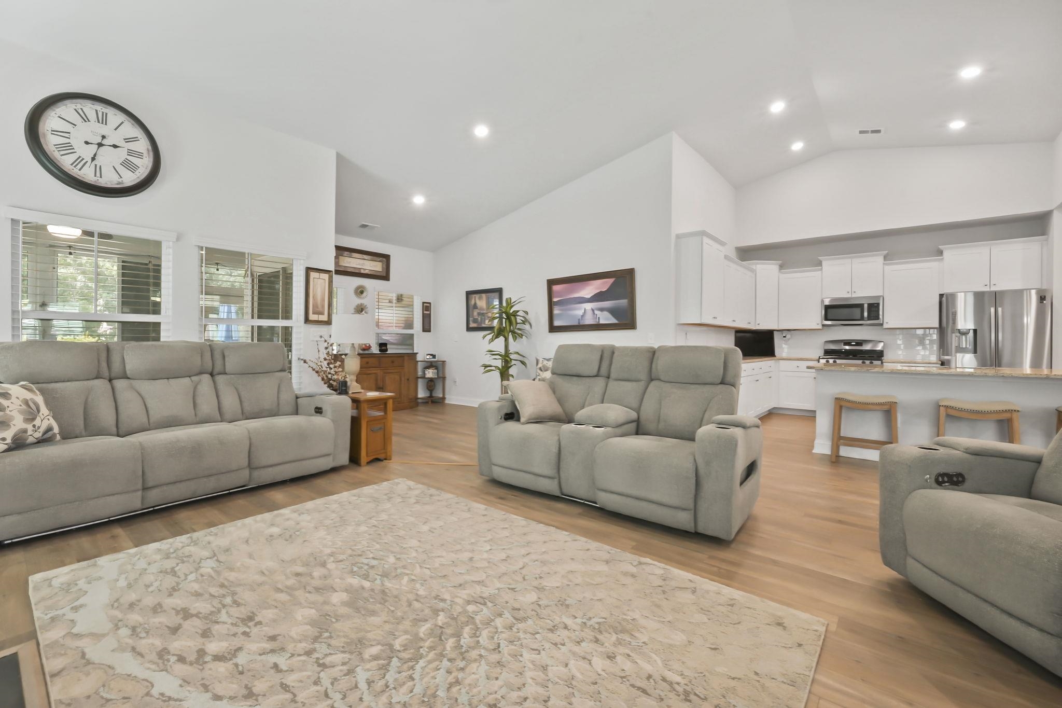
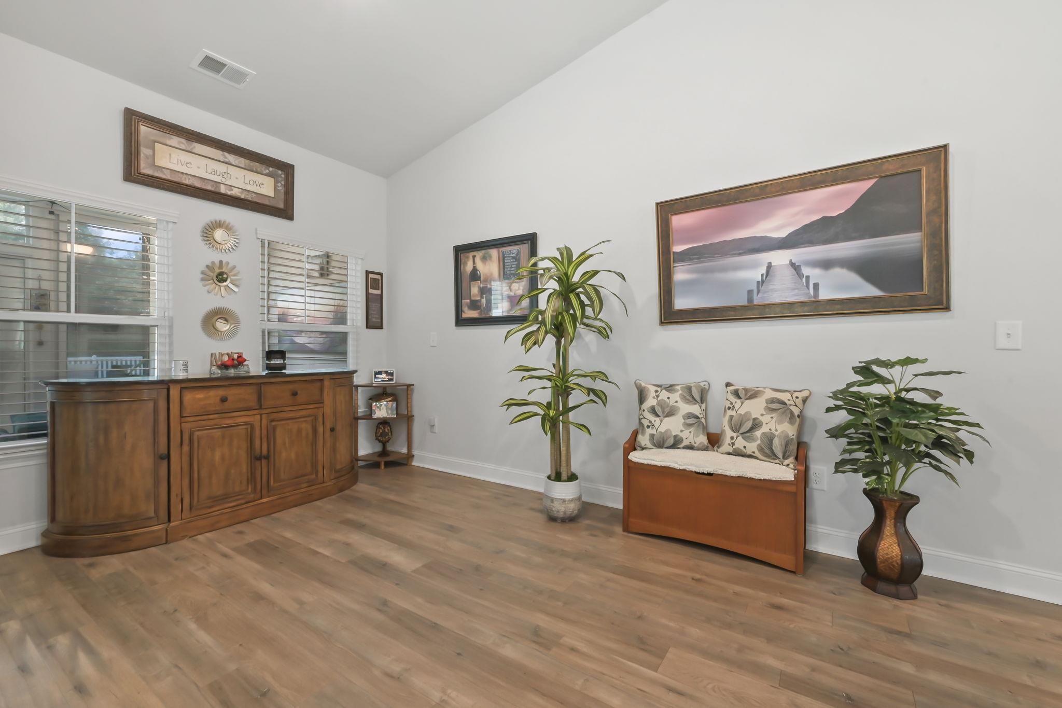
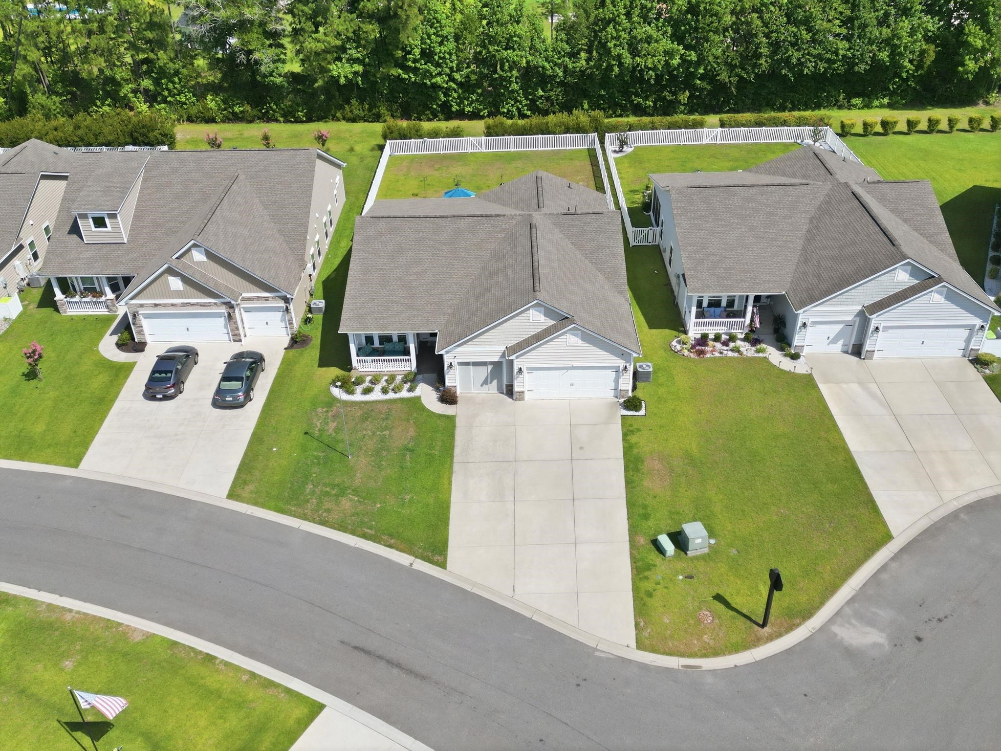
Welcome to the Muirwood model 3 bedroom 2 bath home located in Forestbrook Estates. The home features a beautifully designed floor plan offering 2,028 heated square feet with an open layout that’s perfect for both everyday living and entertaining. Upon entry, you’ll find a formal dining room that flows seamlessly into the spacious 21’ x 21’ family room. The well-appointed kitchen features abundant counter space, a breakfast bar, walk-in pantry, granite countertops, upgraded staggered 36” and 42” maple cabinetry, and GE stainless steel appliances, including a gas range, built-in microwave, and dishwasher. The private owner’s suite offers a generous walk-in closet and an en-suite bath complete with a walk-in shower and linen closet. Two additional bedrooms, a full guest bath, and a spacious three-car garage provide plenty of room for family and guests. Relax on your all-season room overlooking your private spacious fenced in yard. Forestbrook Estates homes include quality upgrades throughout, such as tile and laminate flooring, a Rinnai tankless water heater, and numerous designer finishes. the neighborhood includes two community pools, playground, garden plots and many more. Located close to all shopping, restraunts and beaches Myrtle beach has to offer.
Agriculture / Farm
Association Fees / Info
Hoa Frequency: Monthly
Hoa Fees: 86
Hoa: Yes
Hoa Includes: CommonAreas, Pools, Trash
Community Features: Clubhouse, GolfCartsOk, RecreationArea, LongTermRentalAllowed, Pool
Assoc Amenities: Clubhouse, OwnerAllowedGolfCart, OwnerAllowedMotorcycle, PetRestrictions, TenantAllowedGolfCart, TenantAllowedMotorcycle
Bathroom Info
Total Baths: 2.00
Fullbaths: 2
Room Dimensions
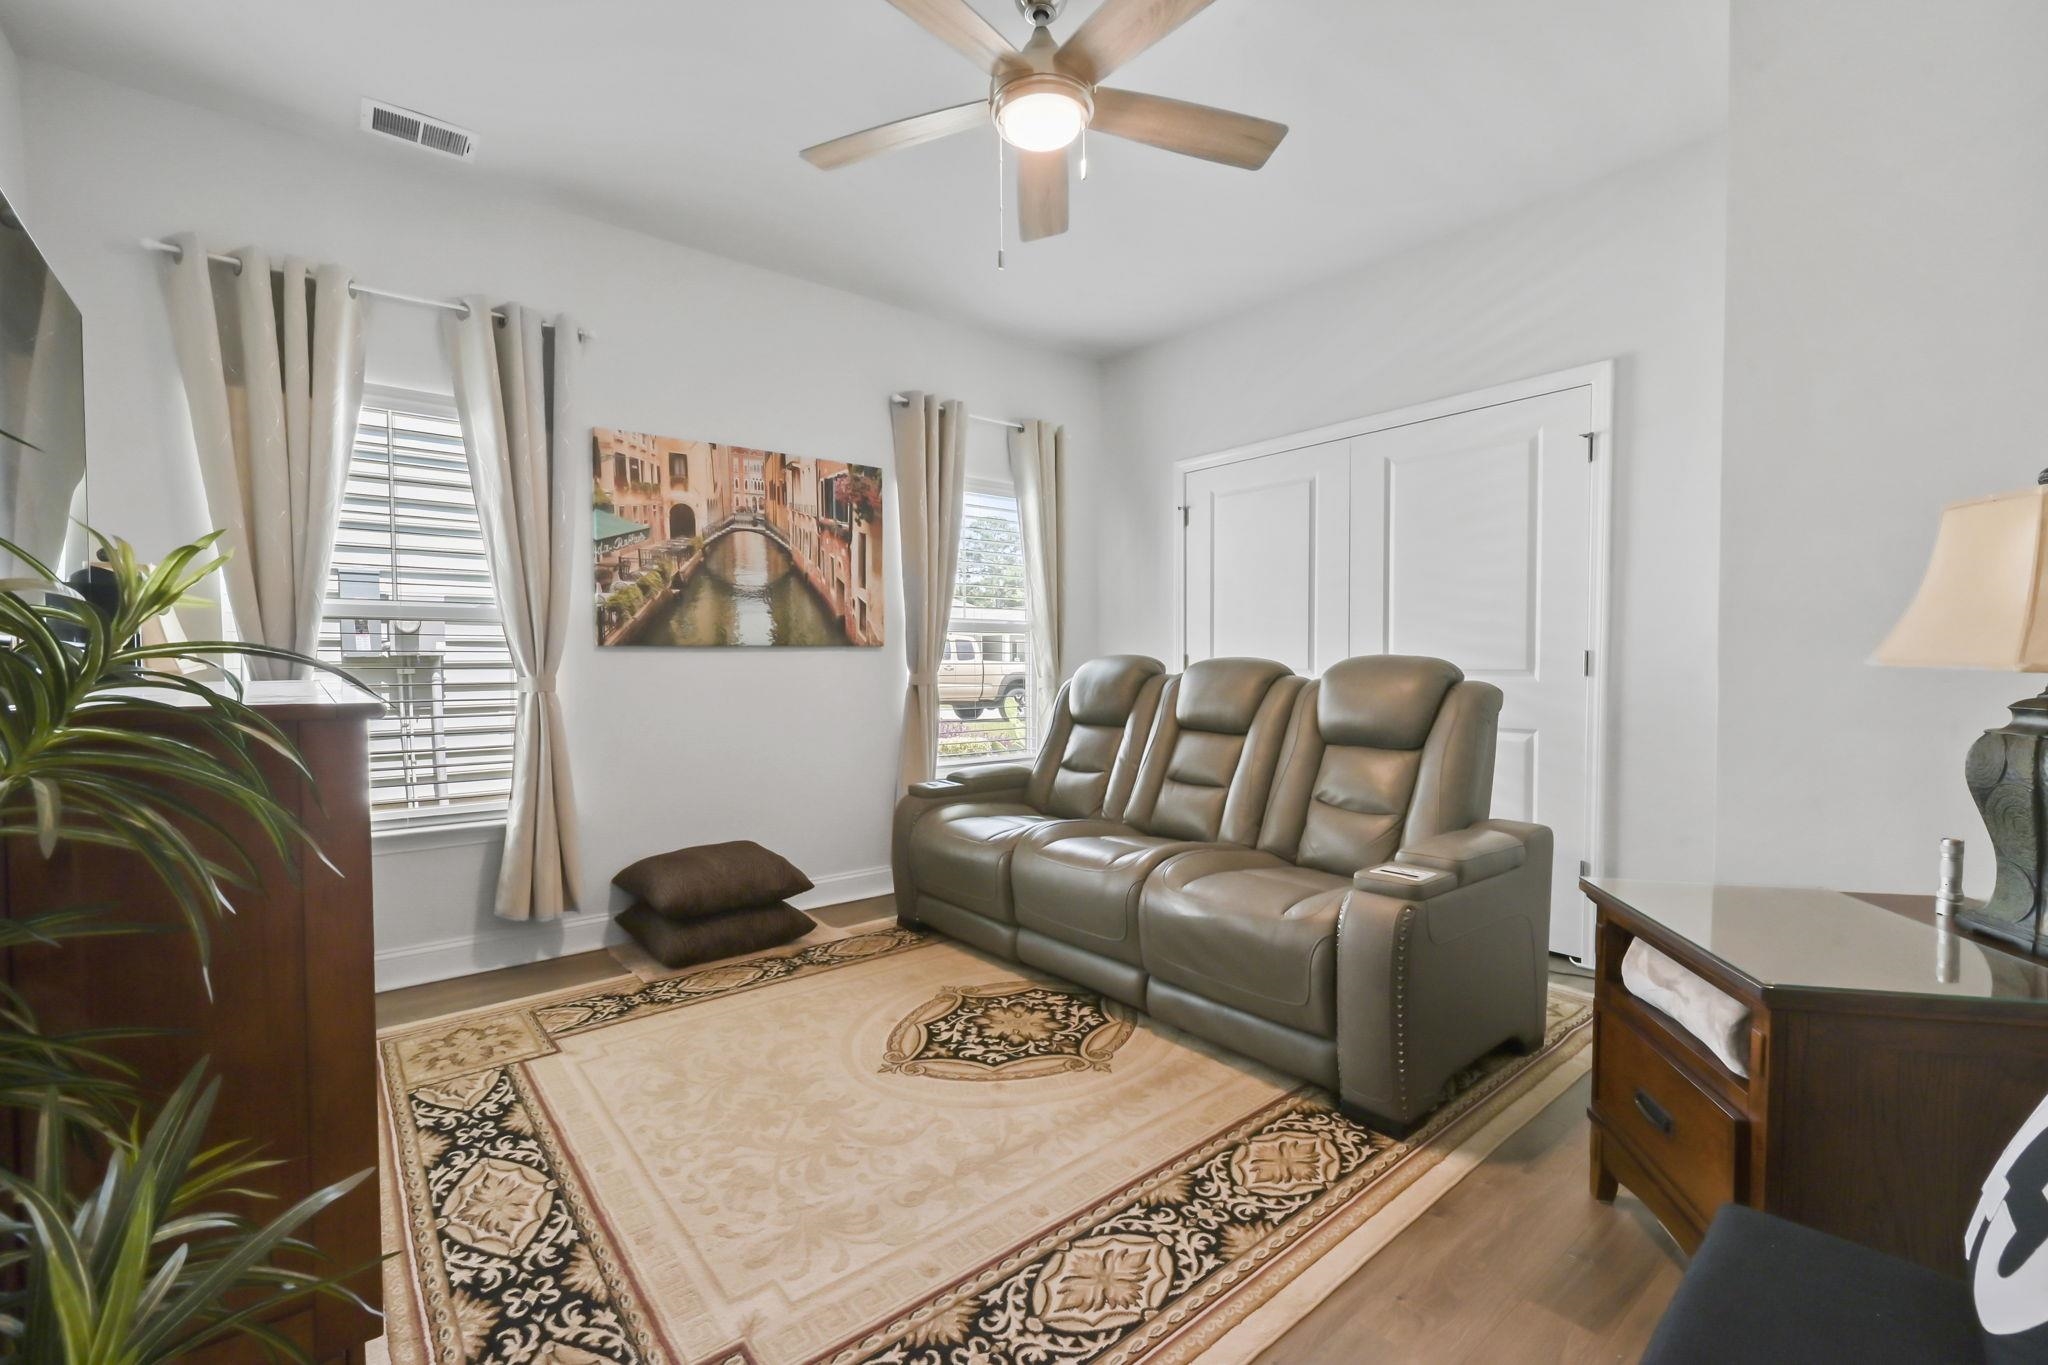
Bedroom1: 12.8x12.7
Bedroom2: 12.8x13.3
DiningRoom: 10.9x13.1
LivingRoom: 21.3x30.6
PrimaryBedroom: 14x18.4
Room Level
Bedroom1: First
Bedroom2: First
PrimaryBedroom: First
Room Features
DiningRoom: LivingDiningRoom
Kitchen: Dishwasher, KitchenIsland, Pantry, StainlessSteelAppliances, SolidSurfaceCounters
LivingRoom: CeilingFans, Fireplace, VaultedCeilings
Other: BedroomOnMainLevel, GameRoom
PrimaryBathroom: SeparateShower
PrimaryBedroom: CeilingFans, LinenCloset, MainLevelPrimary
Bedroom Info
Beds: 3
Building Info
Num Stories: 1
Levels: One
Year Built: 2021
Zoning: MRD 3
Style: Ranch
Construction Materials: WoodFrame
Builders Name: Lennar
Buyer Compensation
Exterior Features
Patio and Porch Features: FrontPorch, Patio
Pool Features: Community, OutdoorPool
Foundation: Slab
Exterior Features: Fence, Patio
Financial
Garage / Parking
Parking Capacity: 6
Garage: Yes
Parking Type: Attached, Garage, ThreeCarGarage
Attached Garage: Yes
Garage Spaces: 3
Green / Env Info
Interior Features
Floor Cover: Laminate, Tile
Laundry Features: WasherHookup
Furnished: Unfurnished
Interior Features: CeilingFans, LinenCloset, MainLevelPrimary, SeparateShower, BedroomOnMainLevel, KitchenIsland, StainlessSteelAppliances, SolidSurfaceCounters
Appliances: Dishwasher, Disposal, Microwave, Range, Refrigerator
Lot Info
Acres: 0.22
Lot Size: 70x167x63x139
Lot Description: Rectangular, RectangularLot
Misc
Pets Allowed: OwnerOnly, Yes
Offer Compensation
Other School Info
Property Info
County: Horry
Stipulation of Sale: None
Property Sub Type Additional: Detached
Disclosures: CovenantsRestrictionsDisclosure,SellerDisclosure
Construction: Resale
Room Info
Sold Info
Sqft Info
Total Sqft: 2865
Living Area Source: PublicRecords
Sqft: 2012
Tax Info
Unit Info
Utilities / Hvac
Heating: Central, Electric, Gas
Cooling: CentralAir
Cooling: Yes
Utilities Available: ElectricityAvailable, NaturalGasAvailable, SewerAvailable, WaterAvailable
Heating: Yes
Water Source: Public
Waterfront / Water
Schools
Elem: Forestbrook Elementary School
Middle: Forestbrook Middle School
High: Socastee High School
Courtesy of Keller Williams Innovate South - Cell: 843-457-7219

 MLS# 2617459


 Provided courtesy of © Copyright 2026 Coastal Carolinas Multiple Listing Service, Inc.®. Information Deemed Reliable but Not Guaranteed. © Copyright 2026 Coastal Carolinas Multiple Listing Service, Inc.® MLS. All rights reserved. Information is provided exclusively for consumers’ personal, non-commercial use, that it may not be used for any purpose other than to identify prospective properties consumers may be interested in purchasing.
Images related to data from the MLS is the sole property of the MLS and not the responsibility of the owner of this website. MLS IDX data last updated on 07-14-2026 8:16 AM EST.
Any images related to data from the MLS is the sole property of the MLS and not the responsibility of the owner of this website.
Provided courtesy of © Copyright 2026 Coastal Carolinas Multiple Listing Service, Inc.®. Information Deemed Reliable but Not Guaranteed. © Copyright 2026 Coastal Carolinas Multiple Listing Service, Inc.® MLS. All rights reserved. Information is provided exclusively for consumers’ personal, non-commercial use, that it may not be used for any purpose other than to identify prospective properties consumers may be interested in purchasing.
Images related to data from the MLS is the sole property of the MLS and not the responsibility of the owner of this website. MLS IDX data last updated on 07-14-2026 8:16 AM EST.
Any images related to data from the MLS is the sole property of the MLS and not the responsibility of the owner of this website.Real Estate Websites by Dynamic IDX, LLC