


$385,000 | 3 beds | 2 full baths | 1 half baths | 1,224 sqft
Longs, SC 29568
- 3Beds
- 2Full Baths
- 1Half Baths
- 1,224SqFt
- 2023Year Built
- 0.12Acres
- MLS# 2617422
- Residential
- Detached
- Pending
- Approx Time on Market5 days
- AreaConway To Myrtle Beach Area--Between 90 & Waterway Redhill/grande Dunes
- CountyHorry
- Subdivision Grande Dunes - North Village
Overview
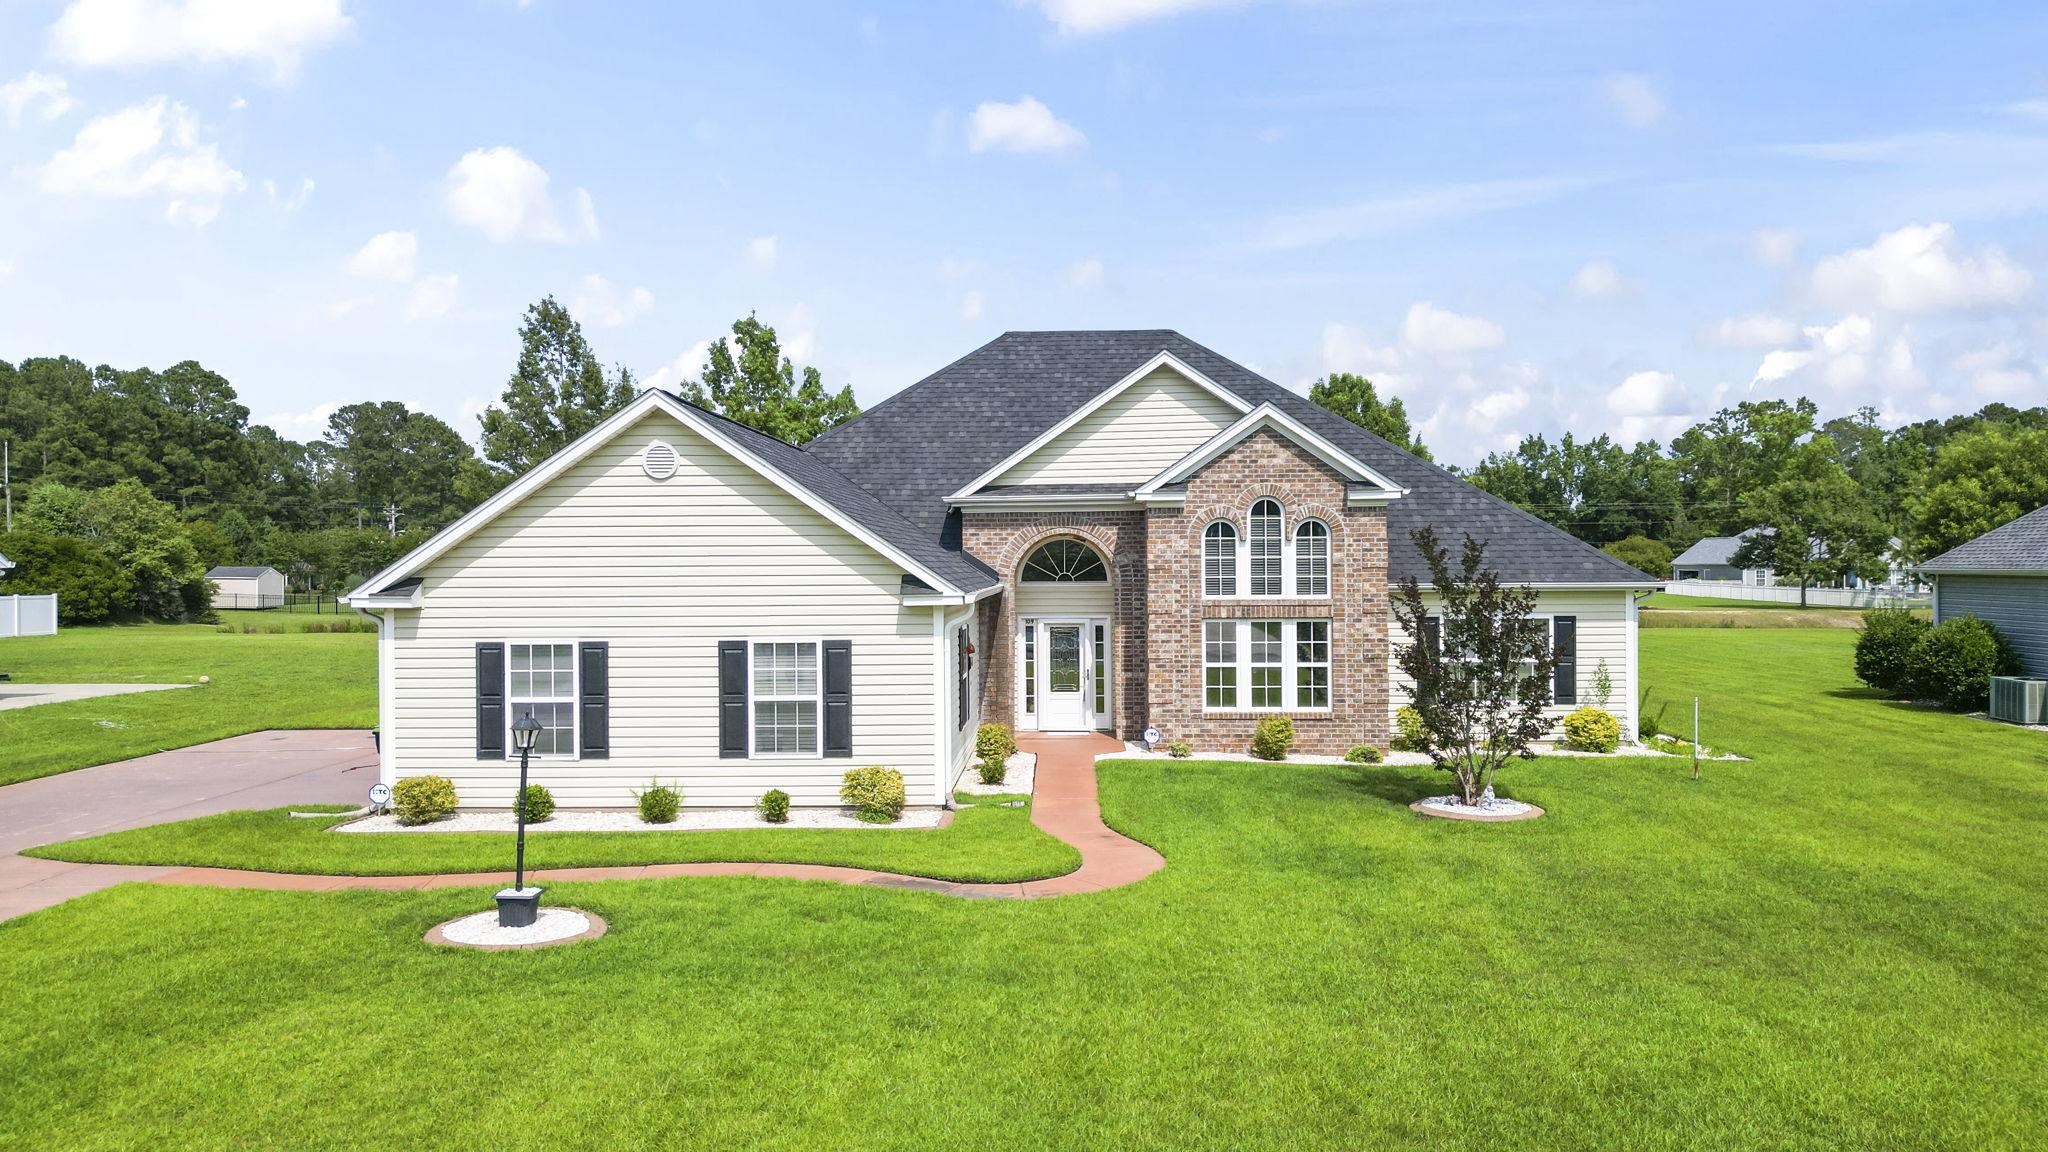
Experience the best of low maintenance living and coastal luxury in this beautiful 3-bedroom, 2.5-bath home located in the highly sought-after gated North Village at Grande Dunes. Whether you`re searching for a primary residence or vacation home, this move-in-ready property offers an exceptional blend of elegance, comfort, and resort-style living. Designed with both functionality and style in mind, the thoughtfully crafted floor plan features a desirable first-floor primary suite, offering privacy and convenience. The open-concept living area is filled with natural light and showcases luxury vinyl plank flooring, quartz countertops, stainless steel appliances, and tasteful furnishings that make settling in effortless. ***ALL FURNISHINGS ARE NEGOTIABLE*** Step outside to enjoy a low-maintenance lifestyle with professional landscaping and lawn care included through the HOA, while the detached one-car garage provides added storage and convenience. Ownership includes exclusive access to the Grande Dunes Ocean Club, where you`ll enjoy private beach access, oceanfront dining, pools, and resort-style amenities reserved exclusively for Grande Dunes residents. North Village is also enhancing its appeal with exciting new community amenities, including a resort-style pool, pickleball courts, a clubhouse, and a playground. Perfectly positioned just off Highway 31 between Highway 22 and International Boulevard, this prime location places you just minutes from the beach, championship golf, upscale shopping, fine dining, medical facilities, entertainment, and everything that makes the Grand Strand one of the East Coast`s premier destinations. This is more than a home—it`s an opportunity to enjoy the unparalleled Grande Dunes lifestyle. With luxury finishes, resort-style amenities, and an unbeatable location, this exceptional property is ready for you to move in and start enjoying coastal living from day one.
Agriculture / Farm
Association Fees / Info
Hoa Frequency: Monthly
Hoa Fees: 348
Hoa: Yes
Hoa Includes: CommonAreas, MaintenanceGrounds, Pools, Trash
Community Features: Beach, Clubhouse, Gated, PrivateBeach, RecreationArea, TennisCourts, LongTermRentalAllowed, Pool
Assoc Amenities: BeachRights, Clubhouse, Gated, PrivateMembership, PetRestrictions, Security, TennisCourts
Bathroom Info
Total Baths: 3.00
Halfbaths: 1
Fullbaths: 2
Room Dimensions
Bedroom1: 12'9x11'0
Bedroom2: 10'0x11'5
Kitchen: 12'9x15'9
LivingRoom: 12'9"x12'6
PrimaryBedroom: 10'10x13'7
Room Level
Bedroom1: Second
Bedroom2: Second
PrimaryBedroom: First
Room Features
Kitchen: Dishwasher, KitchenIsland, Pantry, StainlessSteelAppliances, SolidSurfaceCounters
LivingRoom: CeilingFans
Other: BedroomOnMainLevel
PrimaryBathroom: SeparateShower
PrimaryBedroom: CeilingFans, MainLevelPrimary, WalkInClosets
Bedroom Info
Beds: 3
Building Info
Levels: Two
Year Built: 2023
Zoning: SF
Style: Traditional
Construction Materials: HardiplankType
Builders Name: Ryan Homes
Builder Model: Reese
Buyer Compensation
Exterior Features
Patio and Porch Features: FrontPorch, Patio
Pool Features: Community, OutdoorPool
Foundation: Slab
Exterior Features: SprinklerIrrigation, Patio
Financial
Garage / Parking
Parking Capacity: 4
Garage: Yes
Parking Type: Detached, Garage, OneCarGarage, GarageDoorOpener
Garage Spaces: 1
Green / Env Info
Green Energy Efficient: Doors, Windows
Interior Features
Floor Cover: Carpet, LuxuryVinyl, LuxuryVinylPlank
Door Features: InsulatedDoors, StormDoors
Laundry Features: WasherHookup
Furnished: Unfurnished
Interior Features: CeilingFans, MainLevelPrimary, SeparateShower, WalkInClosets, BedroomOnMainLevel, KitchenIsland, StainlessSteelAppliances, SolidSurfaceCounters
Appliances: Dishwasher, Disposal, Microwave, Range, Refrigerator, Dryer, Washer
Lot Info
Acres: 0.12
Lot Size: 43x122x43x122
Lot Description: OutsideCityLimits, Rectangular, RectangularLot
Misc
Pets Allowed: OwnerOnly, Yes
Offer Compensation
Other School Info
Property Info
County: Horry
Stipulation of Sale: None
Property Sub Type Additional: Detached
Security Features: GatedCommunity, SmokeDetectors, SecurityService
Disclosures: CovenantsRestrictionsDisclosure,SellerDisclosure
Construction: Resale
Room Info
Sold Info
Sqft Info
Total Sqft: 1224
Living Area Source: Plans
Sqft: 1224
Tax Info
Unit Info
Utilities / Hvac
Heating: Central, Electric, SpaceHeater
Utilities Available: CableAvailable, ElectricityAvailable, NaturalGasAvailable, Other, SewerAvailable, WaterAvailable
Heating: Yes
Water Source: Public
Waterfront / Water
Schools
Elem: Myrtle Beach Elementary School
Middle: Myrtle Beach Intermediate
High: Myrtle Beach High School
Directions
From International Dr., take Highway 31 North. Take the Watertower Rd. exit. Turn right at top of exit ramp. Take second exit from roundabout. Take your first right after the guard house. Turn right onto Mabel Ct. Home will be on your left.Courtesy of Re/max Southern Shores - Cell: 919-201-0233

 MLS# 2617595


 Provided courtesy of © Copyright 2026 Coastal Carolinas Multiple Listing Service, Inc.®. Information Deemed Reliable but Not Guaranteed. © Copyright 2026 Coastal Carolinas Multiple Listing Service, Inc.® MLS. All rights reserved. Information is provided exclusively for consumers’ personal, non-commercial use, that it may not be used for any purpose other than to identify prospective properties consumers may be interested in purchasing.
Images related to data from the MLS is the sole property of the MLS and not the responsibility of the owner of this website. MLS IDX data last updated on 07-16-2026 3:00 PM EST.
Any images related to data from the MLS is the sole property of the MLS and not the responsibility of the owner of this website.
Provided courtesy of © Copyright 2026 Coastal Carolinas Multiple Listing Service, Inc.®. Information Deemed Reliable but Not Guaranteed. © Copyright 2026 Coastal Carolinas Multiple Listing Service, Inc.® MLS. All rights reserved. Information is provided exclusively for consumers’ personal, non-commercial use, that it may not be used for any purpose other than to identify prospective properties consumers may be interested in purchasing.
Images related to data from the MLS is the sole property of the MLS and not the responsibility of the owner of this website. MLS IDX data last updated on 07-16-2026 3:00 PM EST.
Any images related to data from the MLS is the sole property of the MLS and not the responsibility of the owner of this website.Real Estate Websites by Dynamic IDX, LLC