






$825,000 | 3 beds | 2 full baths | N/A half baths | 1,700 sqft
Surfside Beach, SC 29575
- 3Beds
- 2Full Baths
- N/AHalf Baths
- 1,700SqFt
- 1997Year Built
- 0.20Acres
- MLS# 2617257
- Residential
- Detached
- Active
- Approx Time on Market3 days
- AreaSurfside Beach--East of 17 & North of Surfside Drive
- CountyHorry
- Subdivision Lakewood Terrace
Overview
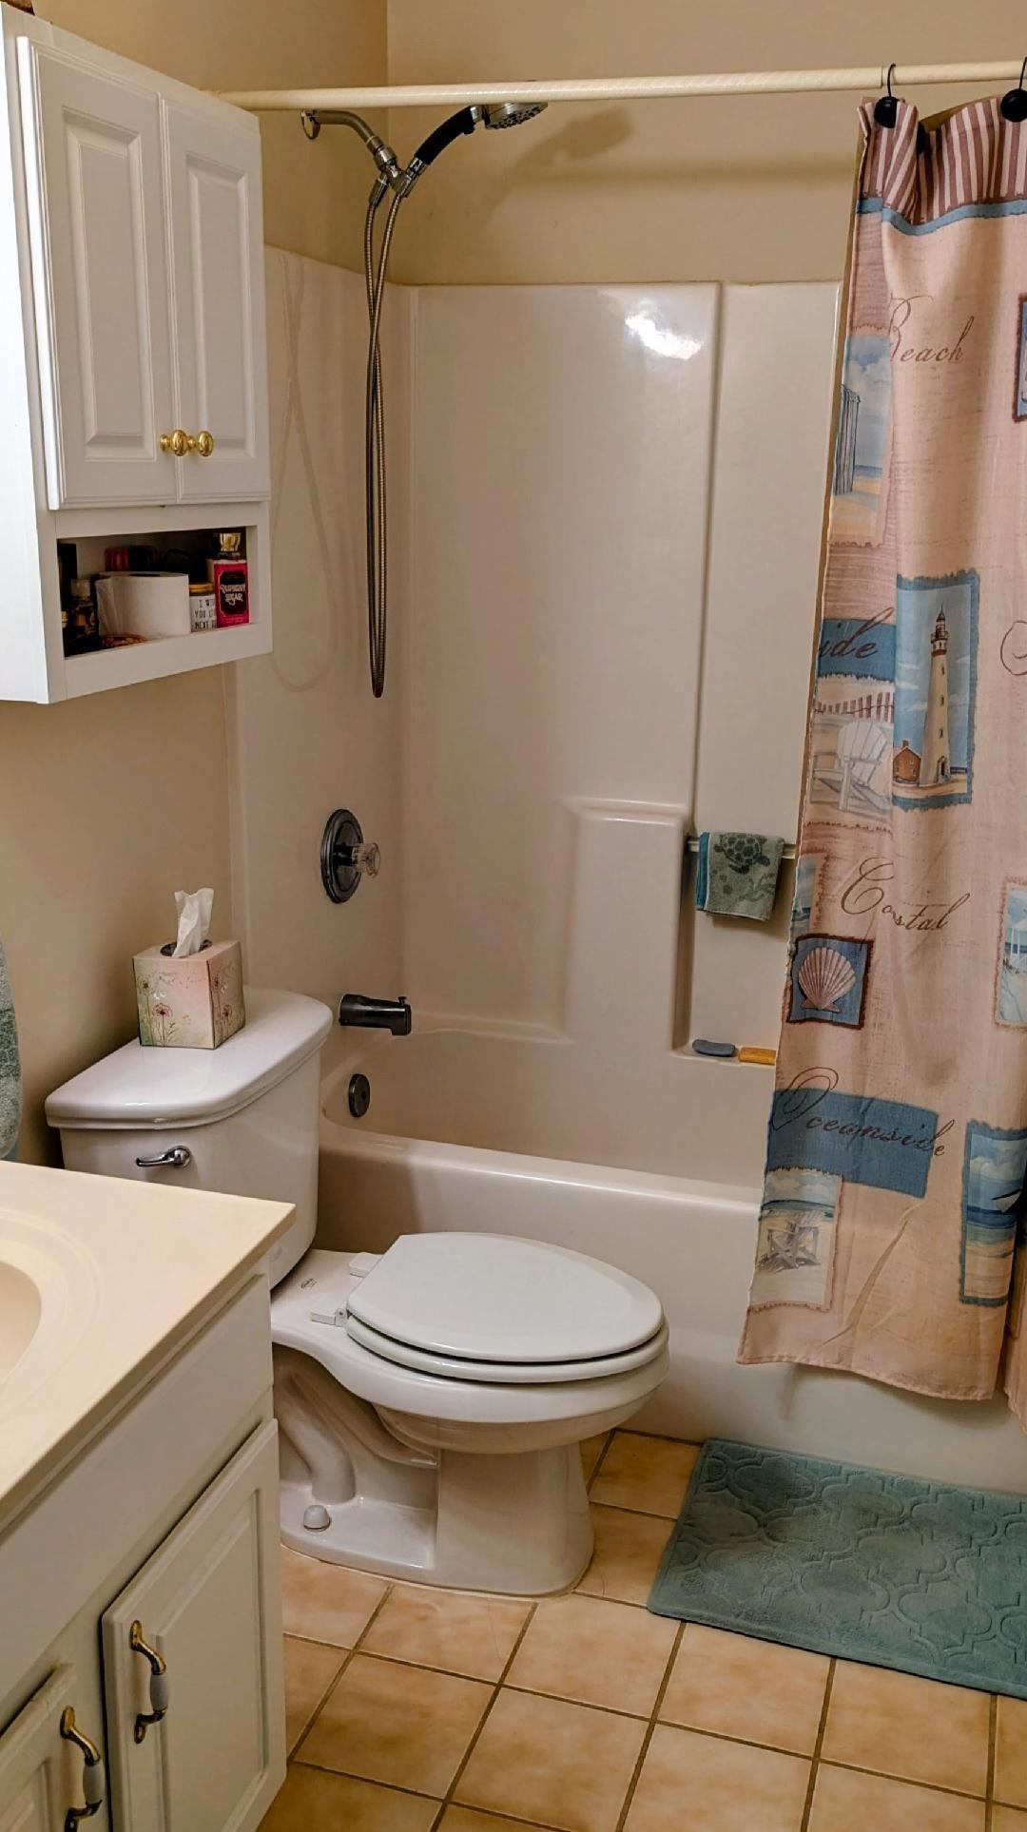
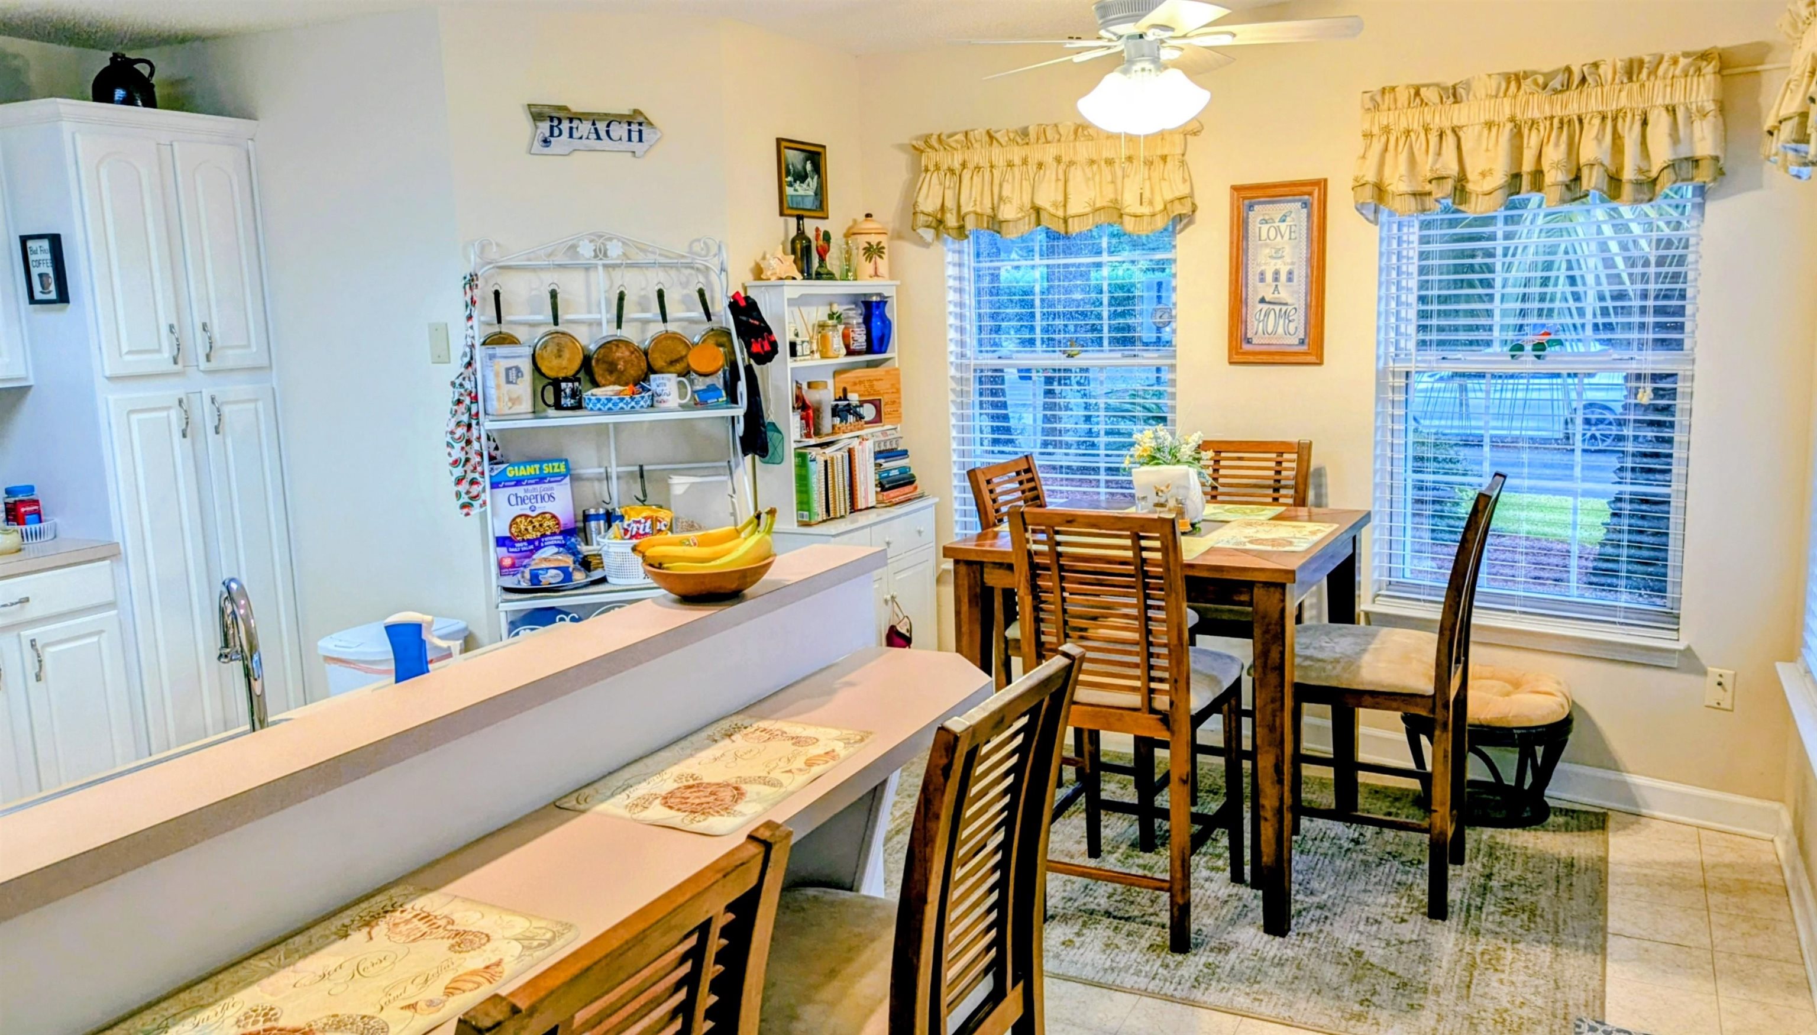
Location, location, location. Beautiful single-family home with lots of extras. Only 3 short blocks from the beach. Corner spacious lot with established palm trees and extensive landscaping. Front area includes recently installed circular front driveway and sidewalk (brick pavers), additional driveway giving access to 32’ long RV parking pad beside the house w/fence. Back area includes in-ground pool with patio and privacy fence, 20’ long boat house and also has a 20` long golf cart garage with extra storage and 2 car attached garage with workshop. Emergency off-grid solar panels, generator and newly installed hurricane window and door brackets, for easy set up of the panels ahead of a storm. Plenty of extra storage in the attic. House is a split floor plan with kitchen, master bedroom and full bath on one side, separated by large living room/dining room, with a wood burning fireplace. The additional 2 bedrooms and full bath are on the other side, giving privacy to guests (with sliding door to close off the rooms/hallway from the living room). The house has a beach cottage feel with a combination of carpet, tile and linoleum flooring. The town of Surfside Beach is a golf cart friendly coastal community consisting of 2 miles of residential housing, a library and a small downtown area with shops and restaurants. Located in between Myrtle Beach and Murrells Inlet, Surfside is close to area shopping, restaurants and attractions, but far enough away to offer a peaceful respite from the often-busy tourist season. Whether this is your forever home or vacation get away, 611 5th Ave N provides a comfortable living space, both indoors and outdoors. And in the winter months you can hear the roaring sound of the ocean.
Agriculture / Farm
Association Fees / Info
Hoa Frequency: Monthly
Bathroom Info
Total Baths: 2.00
Fullbaths: 2
Room Features
DiningRoom: TrayCeilings, CeilingFans, KitchenDiningCombo, LivingDiningRoom
FamilyRoom: CeilingFans, Fireplace, VaultedCeilings
Kitchen: BreakfastBar, BreakfastArea, CeilingFans, Dishwasher, StainlessSteelAppliances
LivingRoom: CeilingFans, Fireplace, VaultedCeilings
Other: BedroomOnMainLevel, UtilityRoom, Workshop
PrimaryBathroom: DualSinks, GardenTubRomanTub, SeparateShower
PrimaryBedroom: CeilingFans, VaultedCeilings, WalkInClosets
Bedroom Info
Beds: 3
Building Info
Num Stories: 1
Levels: One
Year Built: 1997
Zoning: R-1
Style: Ranch
Construction Materials: Stucco, VinylSiding
Buyer Compensation
Exterior Features
Spa: Yes
Patio and Porch Features: Patio
Spa Features: HotTub
Window Features: StormWindows
Pool Features: OutdoorPool, Private
Foundation: Slab
Exterior Features: Fence, HotTubSpa, SprinklerIrrigation, Patio, Storage
Financial
Garage / Parking
Parking Capacity: 6
Garage: Yes
Parking Type: Attached, Garage, TwoCarGarage, Boat, GarageDoorOpener, RvAccessParking
Attached Garage: Yes
Garage Spaces: 2
Green / Env Info
Green Energy Efficient: Doors, Windows
Interior Features
Floor Cover: Carpet, Tile, Vinyl
Door Features: InsulatedDoors, StormDoors
Fireplace: Yes
Laundry Features: WasherHookup
Furnished: Unfurnished
Interior Features: Attic, CeilingFans, DualSinks, Fireplace, GardenTubRomanTub, PullDownAtticStairs, PermanentAtticStairs, SplitBedrooms, SeparateShower, VaultedCeilings, WalkInClosets, BreakfastBar, BedroomOnMainLevel, BreakfastArea, StainlessSteelAppliances, Workshop
Appliances: Dishwasher, Disposal, Microwave, Range, Refrigerator, Dryer, Washer
Lot Info
Acres: 0.20
Lot Description: CornerLot
Misc
Pool Private: Yes
Offer Compensation
Other School Info
Property Info
County: Horry
Stipulation of Sale: None
Property Sub Type Additional: Detached
Security Features: SmokeDetectors
Construction: Resale
Room Info
Sold Info
Sqft Info
Total Sqft: 1700
Living Area Source: Owner
Sqft: 1700
Tax Info
Unit Info
Utilities / Hvac
Heating: Central
Cooling: CentralAir
Cooling: Yes
Utilities Available: CableAvailable, ElectricityAvailable, SewerAvailable, UndergroundUtilities, WaterAvailable
Heating: Yes
Water Source: Public
Waterfront / Water
Schools
Elem: Seaside Elementary School
Middle: Saint James Middle School
High: Saint James High School
Directions
Off of Business 17 (Kings Hwy), turn onto 5th Ave N (CVS and Circle K corner Landmarks). Go four blocks - just past the house, and turn right onto Hollywood Drive, Take immediate right into back driveway.Courtesy of Isave Realty

 MLS# 2616419

 Provided courtesy of © Copyright 2026 Coastal Carolinas Multiple Listing Service, Inc.®. Information Deemed Reliable but Not Guaranteed. © Copyright 2026 Coastal Carolinas Multiple Listing Service, Inc.® MLS. All rights reserved. Information is provided exclusively for consumers’ personal, non-commercial use, that it may not be used for any purpose other than to identify prospective properties consumers may be interested in purchasing.
Images related to data from the MLS is the sole property of the MLS and not the responsibility of the owner of this website. MLS IDX data last updated on 07-12-2026 11:46 PM EST.
Any images related to data from the MLS is the sole property of the MLS and not the responsibility of the owner of this website.
Provided courtesy of © Copyright 2026 Coastal Carolinas Multiple Listing Service, Inc.®. Information Deemed Reliable but Not Guaranteed. © Copyright 2026 Coastal Carolinas Multiple Listing Service, Inc.® MLS. All rights reserved. Information is provided exclusively for consumers’ personal, non-commercial use, that it may not be used for any purpose other than to identify prospective properties consumers may be interested in purchasing.
Images related to data from the MLS is the sole property of the MLS and not the responsibility of the owner of this website. MLS IDX data last updated on 07-12-2026 11:46 PM EST.
Any images related to data from the MLS is the sole property of the MLS and not the responsibility of the owner of this website.Real Estate Websites by Dynamic IDX, LLC