






$825,000 | 4 beds | 4 full baths | 1 half baths | 4,613 sqft
Myrtle Beach, SC 29579
- 4Beds
- 4Full Baths
- 1Half Baths
- 4,613SqFt
- 1999Year Built
- 0.45Acres
- MLS# 2617250
- Residential
- Detached
- Active
- Approx Time on Market2 days
- AreaMyrtle Beach Area--Carolina Forest
- CountyHorry
- Subdivision Waterford Plantation
Overview
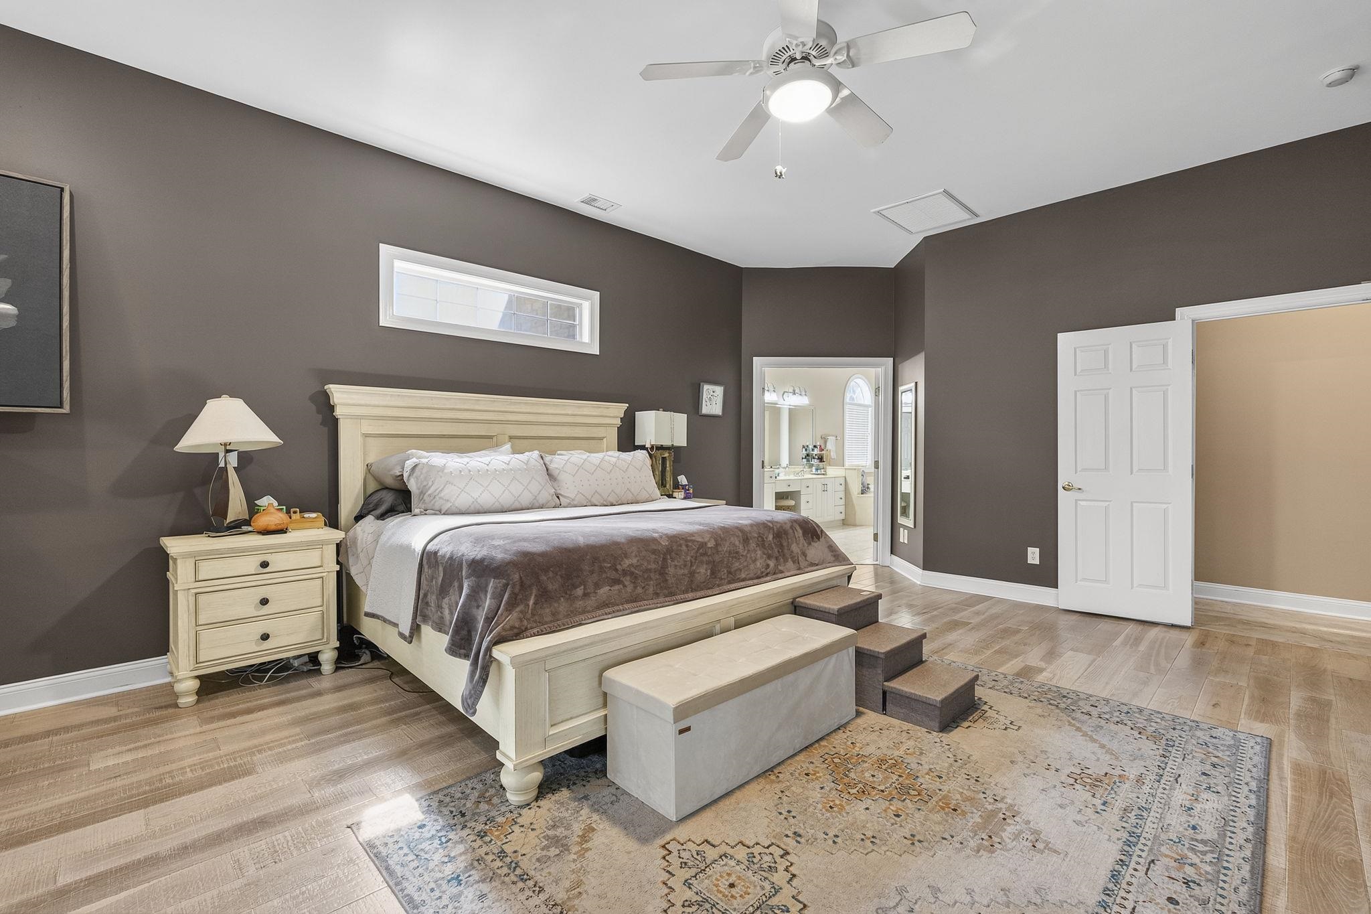
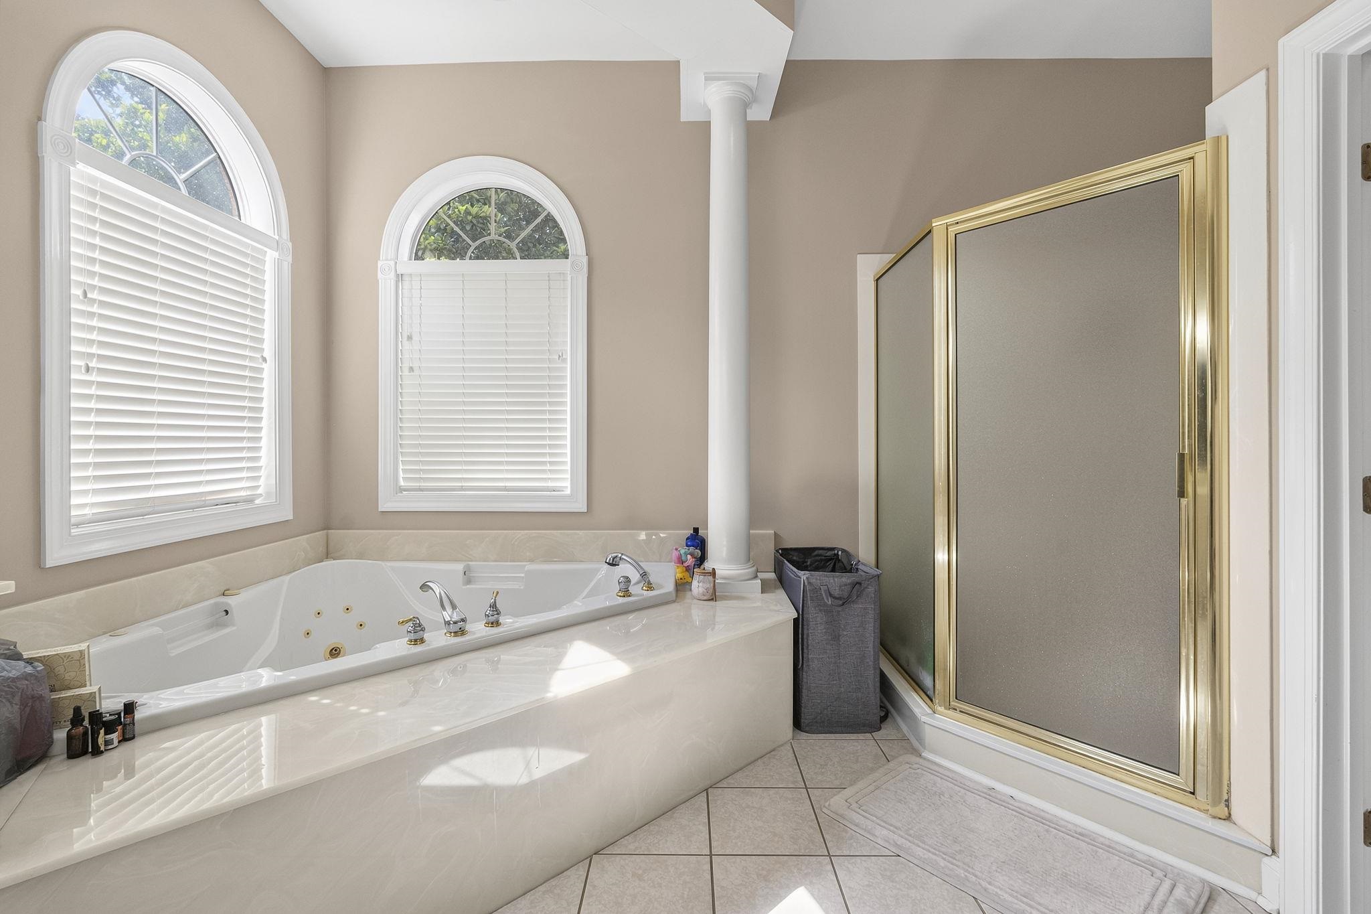
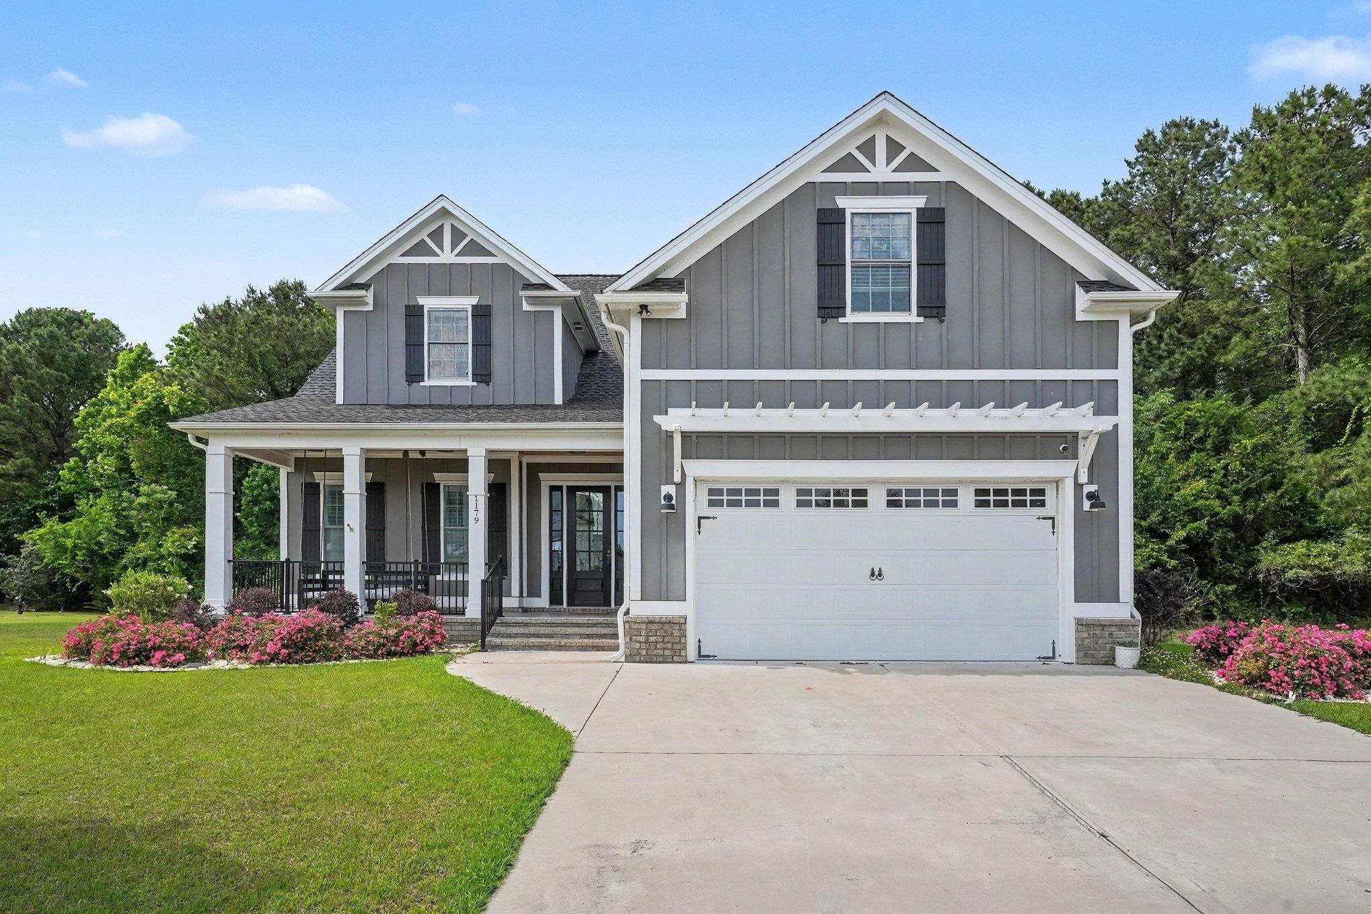
Welcome to 4610 Moonbeam Court, a beautifully updated home tucked away on a quiet cul-de-sac in the desirable Waterford Plantation community of Carolina Forest. Situated on a spacious 0.45-acre homesite with a circular driveway, this impressive residence features 4 bedrooms, 4.5 bathrooms, a two-car garage, a newer roof, hurricane window film for added storm protection, and solar panels for enhanced energy efficiency. Inside, you`ll find soaring ceilings, abundant natural light, marble flooring, fresh paint, custom accent walls, and a formal dining room. The remodeled kitchen showcases custom cabinetry, granite countertops, stainless steel appliances, a farmhouse sink, center island, wet bar with a new wine refrigerator, and opens to the spacious living room with vaulted ceilings, a custom shiplap entertainment center, and fireplace. The oversized first-floor primary suite offers a sitting area, a three-sided fireplace, two walk-in closets, and a luxurious ensuite with a jetted tub, walk-in shower, dual vanities, and makeup vanity. The main level also includes a versatile guest bedroom or office, laundry room, half bath, and an additional full bath with access to the spacious screened porch. Upstairs features two generously sized bedrooms with private ensuite baths, an oversized balcony, and a huge bonus room above the garage, perfect for a media room, playroom, office, or additional living space. Enjoy outdoor living in the spacious screened porch overlooking the super private backyard. Waterford Plantation offers exceptional amenities, including a pool, fitness center, tennis/pickleball courts, basketball court and playground. Conveniently located near shopping, dining, top-rated schools, medical facilities, and the beaches of the Grand Strand, this move-in-ready home offers luxury, space, and modern efficiency. Schedule your private showing today!
Agriculture / Farm
Association Fees / Info
Hoa Frequency: Monthly
Hoa Fees: 95
Hoa: Yes
Hoa Includes: AssociationManagement, CommonAreas, Pools, RecreationFacilities, Trash
Community Features: Clubhouse, GolfCartsOk, RecreationArea, LongTermRentalAllowed, Pool
Assoc Amenities: Clubhouse, OwnerAllowedGolfCart, OwnerAllowedMotorcycle, PetRestrictions, TenantAllowedGolfCart, TenantAllowedMotorcycle
Bathroom Info
Total Baths: 5.00
Halfbaths: 1
Fullbaths: 4
Room Dimensions
Bedroom1: 11'9"x14'2"
Bedroom2: 11'9"x16'4"
Bedroom3: 16'5"x11'10"
DiningRoom: 16'4"x15'3
GreatRoom: 20'10"x21'
Kitchen: 15'6"x26'8
LivingRoom: 20'5"x19'3
PrimaryBedroom: 16'10"x21'
Room Level
Bedroom1: Main
Bedroom2: Second
Bedroom3: Second
PrimaryBedroom: Main
Room Features
Kitchen: BreakfastBar, Dishwasher, KitchenIsland, Pantry, StainlessSteelAppliances, SolidSurfaceCounters
Other: BedroomOnMainLevel, Library, UtilityRoom
PrimaryBathroom: DualSinks, GardenTubRomanTub, JettedTub, SeparateShower
PrimaryBedroom: CeilingFans, Fireplace, MainLevelPrimary, WalkInClosets
Bedroom Info
Beds: 4
Building Info
Levels: Two
Year Built: 1999
Zoning: PUD
Style: Traditional
Construction Materials: Brick
Buyer Compensation
Exterior Features
Patio and Porch Features: Balcony, RearPorch, Patio, Porch, Screened
Window Features: StormWindows, WindowTreatments
Pool Features: Community, OutdoorPool
Foundation: Slab
Exterior Features: Balcony, SprinklerIrrigation, Porch, Patio
Financial
Garage / Parking
Parking Capacity: 9
Garage: Yes
Parking Type: Attached, Garage, TwoCarGarage, GarageDoorOpener
Attached Garage: Yes
Garage Spaces: 2
Green / Env Info
Interior Features
Floor Cover: Carpet, Tile
Door Features: StormDoors
Fireplace: Yes
Laundry Features: WasherHookup
Furnished: Unfurnished
Interior Features: CeilingFans, CentralVacuum, DualSinks, Fireplace, GardenTubRomanTub, JettedTub, MainLevelPrimary, SittingAreaInPrimary, SplitBedrooms, SeparateShower, WalkInClosets, WindowTreatments, BreakfastBar, BedroomOnMainLevel, KitchenIsland, StainlessSteelAppliances, SolidSurfaceCounters
Appliances: Dishwasher, Disposal, Microwave, Range, Refrigerator, Dryer, Washer
Lot Info
Acres: 0.45
Lot Description: CulDeSac, OutsideCityLimits, Rectangular, RectangularLot
Misc
Pets Allowed: OwnerOnly, Yes
Offer Compensation
Other School Info
Property Info
County: Horry
Stipulation of Sale: None
Property Sub Type Additional: Detached
Construction: Resale
Room Info
Sold Info
Sqft Info
Total Sqft: 5595
Living Area Source: Assessor
Sqft: 4613
Tax Info
Unit Info
Utilities / Hvac
Heating: Central, Electric, Solar
Cooling: CentralAir
Cooling: Yes
Utilities Available: CableAvailable, ElectricityAvailable, PhoneAvailable, SewerAvailable, UndergroundUtilities, WaterAvailable
Heating: Yes
Water Source: Public
Waterfront / Water
Directions
From Carolina Forest Boulevard, turn onto Gateway Drive and continue to the entrance of Waterford Plantation. Turn onto Harvest Drive, then turn left onto Moonbeam Court. Continue to the end of the cul-de-sac. 4610 Moonbeam Court will be on your right.Courtesy of The Litchfield Company Real Estate-princecrk
 MLS# 2612228
 Provided courtesy of © Copyright 2026 Coastal Carolinas Multiple Listing Service, Inc.®. Information Deemed Reliable but Not Guaranteed. © Copyright 2026 Coastal Carolinas Multiple Listing Service, Inc.® MLS. All rights reserved. Information is provided exclusively for consumers’ personal, non-commercial use, that it may not be used for any purpose other than to identify prospective properties consumers may be interested in purchasing.
Images related to data from the MLS is the sole property of the MLS and not the responsibility of the owner of this website. MLS IDX data last updated on 07-11-2026 5:02 PM EST.
Any images related to data from the MLS is the sole property of the MLS and not the responsibility of the owner of this website.
Provided courtesy of © Copyright 2026 Coastal Carolinas Multiple Listing Service, Inc.®. Information Deemed Reliable but Not Guaranteed. © Copyright 2026 Coastal Carolinas Multiple Listing Service, Inc.® MLS. All rights reserved. Information is provided exclusively for consumers’ personal, non-commercial use, that it may not be used for any purpose other than to identify prospective properties consumers may be interested in purchasing.
Images related to data from the MLS is the sole property of the MLS and not the responsibility of the owner of this website. MLS IDX data last updated on 07-11-2026 5:02 PM EST.
Any images related to data from the MLS is the sole property of the MLS and not the responsibility of the owner of this website.Real Estate Websites by Dynamic IDX, LLC