








$349,900 | 3 beds | 2 full baths | 1 half baths | 2,308 sqft
Myrtle Beach, SC 29579
- 3Beds
- 2Full Baths
- 1Half Baths
- 2,308SqFt
- 2004Year Built
- 0.20Acres
- MLS# 2617144
- Residential
- Detached
- Active
- Approx Time on MarketN/A
- AreaMyrtle Beach Area--Carolina Forest
- CountyHorry
- Subdivision Carolina Forest - Bellegrove Willows
Overview
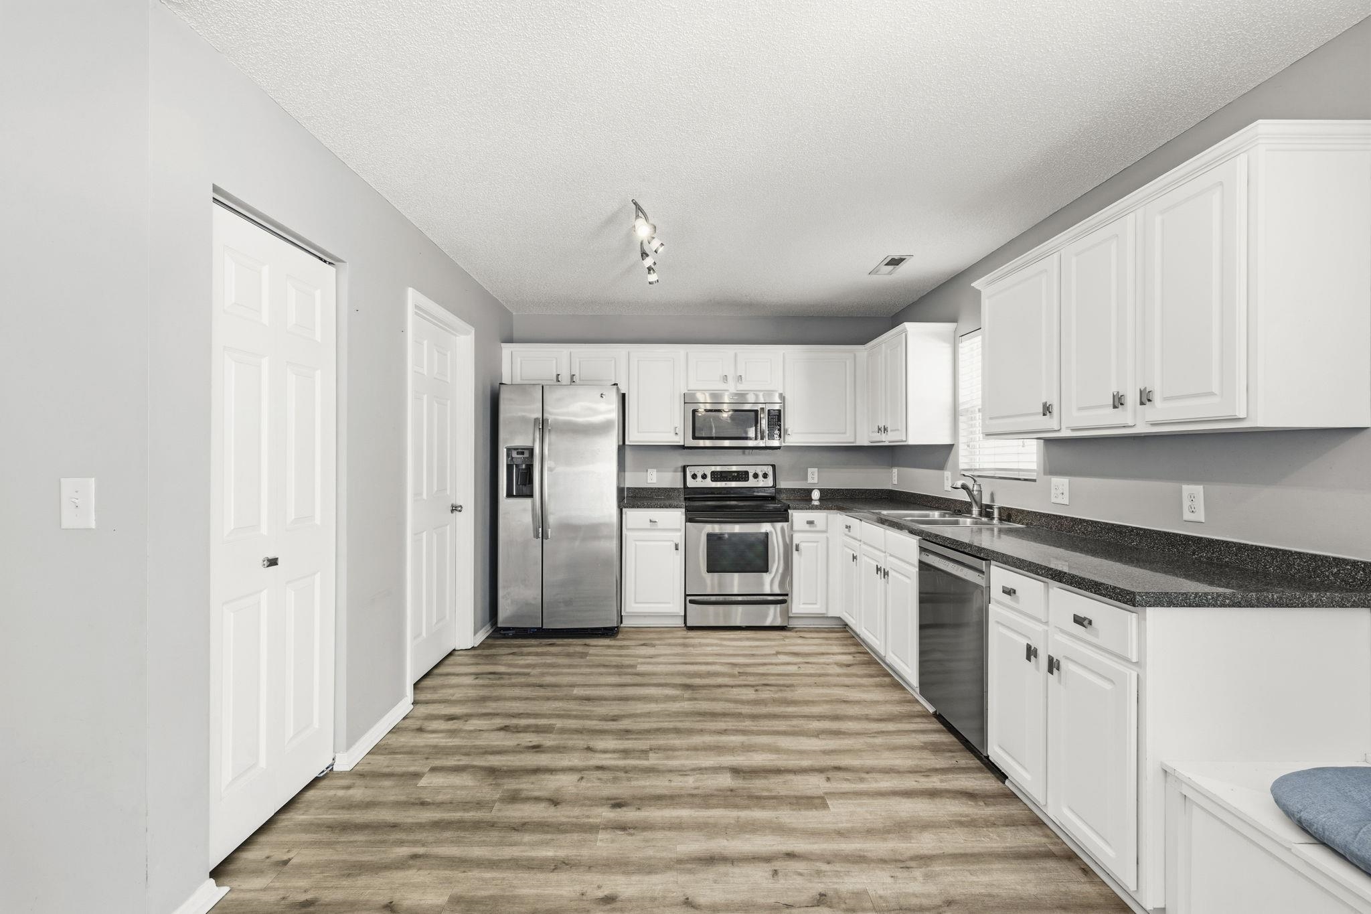
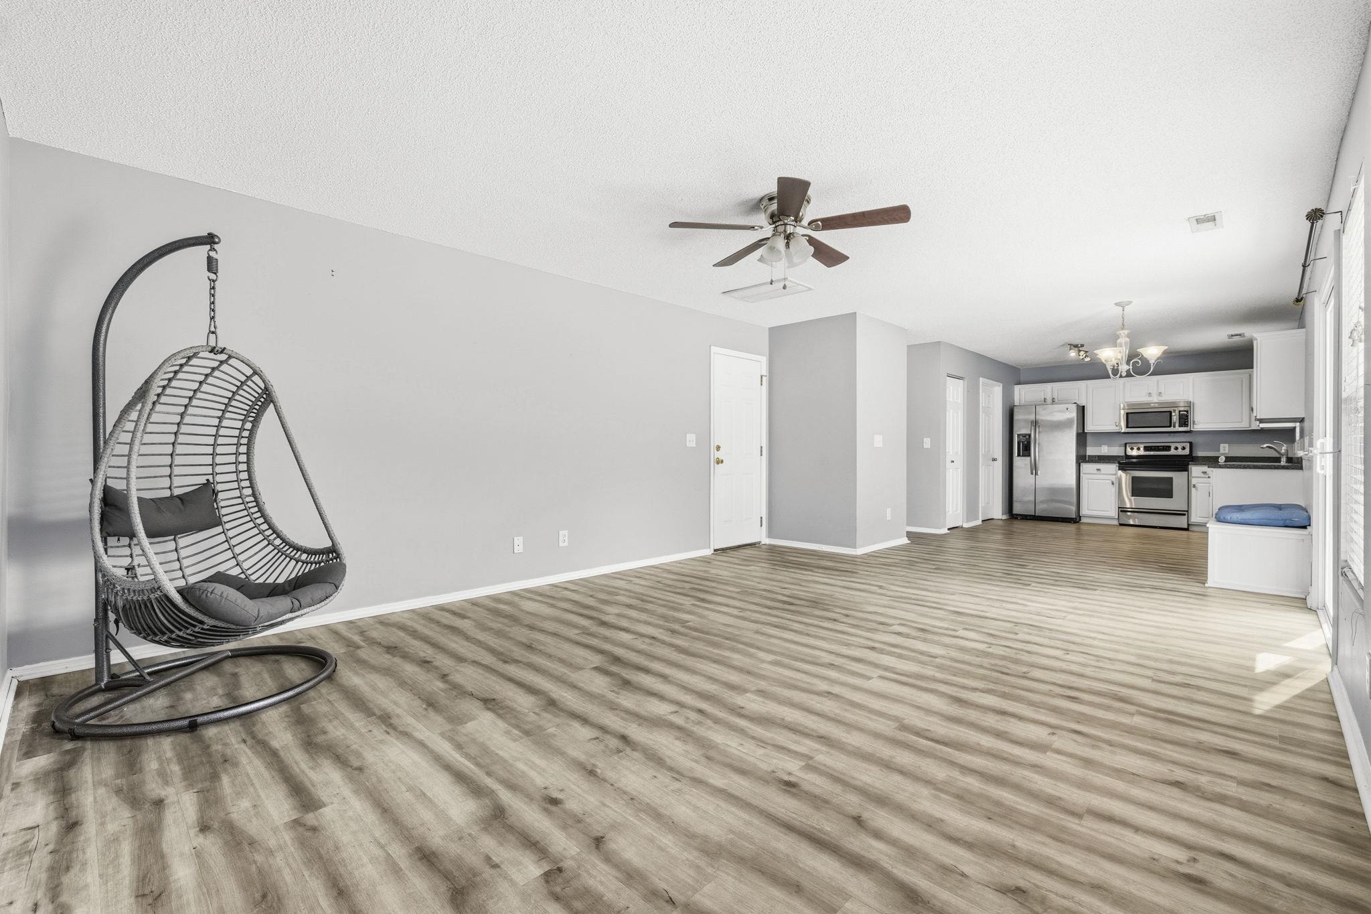
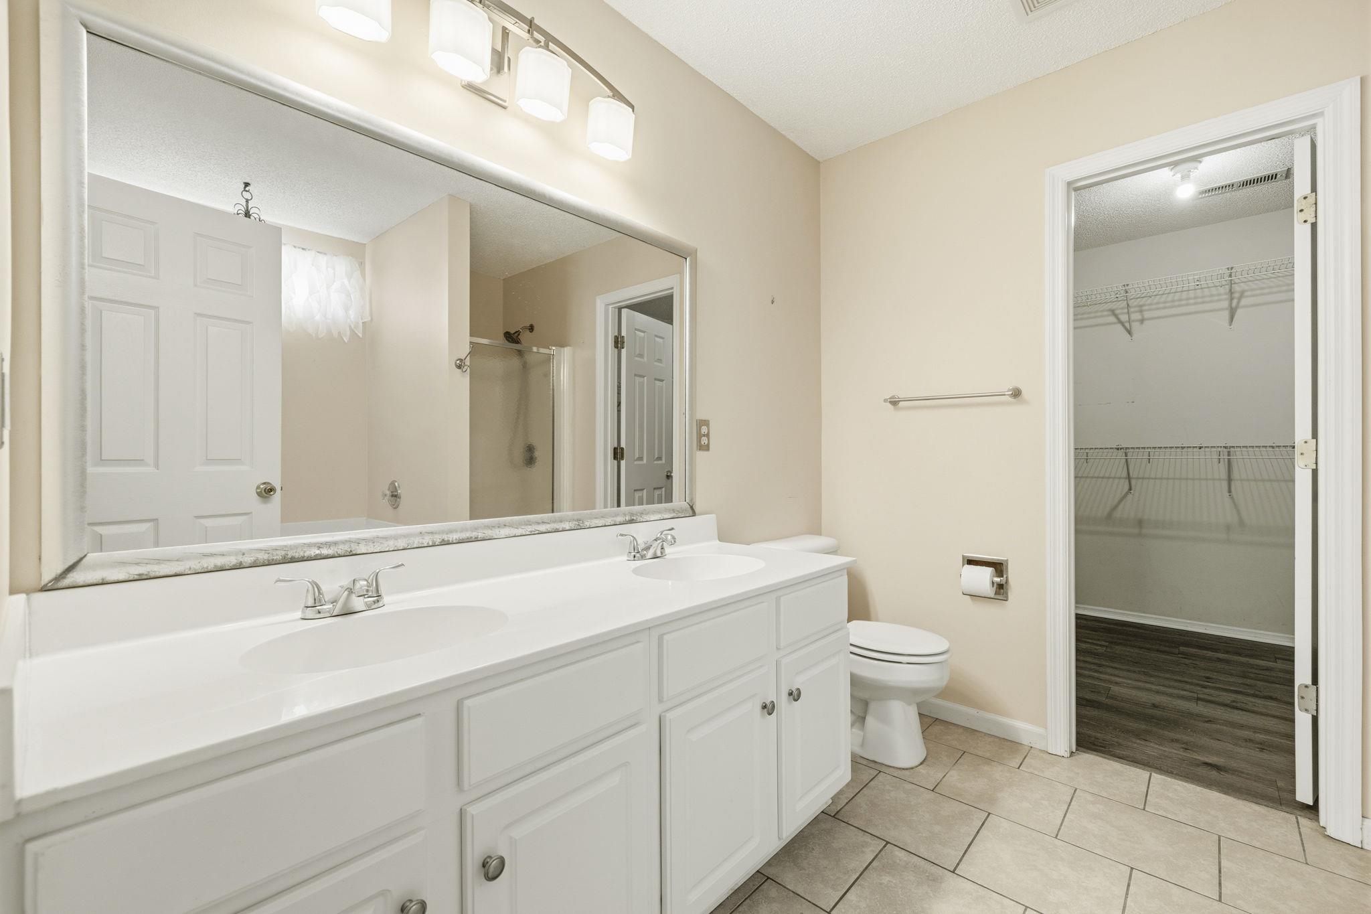
Welcome to Bellegrove Willows, one of Carolina Forest`s most desirable communities! This well-maintained 3-bedroom, 2.5-bath home offers a spacious two-story floor plan perfectly designed for comfortable everyday living and entertaining. A charming front porch creates a warm welcome as you enter the home. The first-floor features both a formal living room and a spacious open-concept great room/dining area combo, providing multiple gathering spaces for family and guests. The kitchen is equipped with stainless steel appliances, abundant cabinetry, a custom built-in bench seating area, and opens seamlessly to the main living space for easy entertaining. A convenient half bath and laundry room with storage shelving add functionality to the main level. Sliding glass doors from the great room lead to the rear patio, creating the perfect indoor-outdoor flow for relaxing or hosting guests. The hot tub conveys with the home, offering a private retreat to enjoy year-round. Upstairs, the spacious primary suite features a large walk-in closet and a private ensuite bath complete with a dual sink vanity, garden tub, and separate shower. Two additional bedrooms, a full bath, and an oversized loft provide flexible space for a home office, media room, playroom, or second living area. Situated on a desirable corner lot, this home offers additional outdoor space and curb appeal. Residents of Bellegrove Willows enjoy access to a community pool, playground, basketball court, picnic area, and sidewalks. Located within the award-winning Carolina Forest school district, you`ll appreciate convenient access to Highway 31, Highway 501, International Drive, shopping, dining, medical facilities, golf courses, and the beautiful beaches of the Grand Strand. Whether you`re searching for a primary residence, second home, or investment opportunity, this move-in ready home offers the perfect combination of space, location, and lifestyle. Schedule your private showing today!
Agriculture / Farm
Association Fees / Info
Hoa Frequency: Monthly
Hoa Fees: 81
Hoa: Yes
Hoa Includes: AssociationManagement, CommonAreas, LegalAccounting, Pools, RecreationFacilities, Trash
Community Features: Clubhouse, RecreationArea, LongTermRentalAllowed, Pool
Assoc Amenities: Clubhouse, OwnerAllowedMotorcycle, PetRestrictions
Bathroom Info
Total Baths: 3.00
Halfbaths: 1
Fullbaths: 2
Bedroom Info
Beds: 3
Building Info
Levels: Two
Year Built: 2004
Zoning: RES
Style: Traditional
Construction Materials: VinylSiding
Buyer Compensation
Exterior Features
Patio and Porch Features: FrontPorch, Patio
Window Features: WindowTreatments
Pool Features: Community, OutdoorPool
Foundation: Slab
Exterior Features: Fence, SprinklerIrrigation, Patio
Financial
Garage / Parking
Parking Capacity: 6
Garage: Yes
Parking Type: Attached, Garage, TwoCarGarage
Attached Garage: Yes
Garage Spaces: 2
Green / Env Info
Interior Features
Floor Cover: Laminate, Vinyl
Laundry Features: WasherHookup
Furnished: Unfurnished
Interior Features: Bathtub, CeilingFans, DualSinks, SplitBedrooms, SeparateShower, Vanity, WalkInClosets, WindowTreatments, EntranceFoyer, StainlessSteelAppliances
Appliances: Dishwasher, Microwave, Range, Refrigerator, Dryer, Washer
Lot Info
Acres: 0.20
Lot Size: 77x117x67x127
Lot Description: CornerLot, OutsideCityLimits, Rectangular, RectangularLot
Misc
Pets Allowed: OwnerOnly, Yes
Offer Compensation
Other School Info
Property Info
County: Horry
Stipulation of Sale: None
Property Sub Type Additional: Detached
Disclosures: CovenantsRestrictionsDisclosure,SellerDisclosure
Construction: Resale
Room Info
Sold Info
Sqft Info
Total Sqft: 2808
Living Area Source: PublicRecords
Sqft: 2308
Tax Info
Unit Info
Utilities / Hvac
Heating: Central, Electric
Cooling: CentralAir
Cooling: Yes
Utilities Available: CableAvailable, ElectricityAvailable, PhoneAvailable, SewerAvailable, UndergroundUtilities, WaterAvailable
Heating: Yes
Water Source: Public
Waterfront / Water
Courtesy of Re/max Southern Shores - Cell: 843-455-6580

 MLS# 2617167


 Provided courtesy of © Copyright 2026 Coastal Carolinas Multiple Listing Service, Inc.®. Information Deemed Reliable but Not Guaranteed. © Copyright 2026 Coastal Carolinas Multiple Listing Service, Inc.® MLS. All rights reserved. Information is provided exclusively for consumers’ personal, non-commercial use, that it may not be used for any purpose other than to identify prospective properties consumers may be interested in purchasing.
Images related to data from the MLS is the sole property of the MLS and not the responsibility of the owner of this website. MLS IDX data last updated on 07-08-2026 11:46 PM EST.
Any images related to data from the MLS is the sole property of the MLS and not the responsibility of the owner of this website.
Provided courtesy of © Copyright 2026 Coastal Carolinas Multiple Listing Service, Inc.®. Information Deemed Reliable but Not Guaranteed. © Copyright 2026 Coastal Carolinas Multiple Listing Service, Inc.® MLS. All rights reserved. Information is provided exclusively for consumers’ personal, non-commercial use, that it may not be used for any purpose other than to identify prospective properties consumers may be interested in purchasing.
Images related to data from the MLS is the sole property of the MLS and not the responsibility of the owner of this website. MLS IDX data last updated on 07-08-2026 11:46 PM EST.
Any images related to data from the MLS is the sole property of the MLS and not the responsibility of the owner of this website.Real Estate Websites by Dynamic IDX, LLC