




$249,900 | 3 beds | 2 full baths | N/A half baths | 1,185 sqft
Conway, SC 29527
- 3Beds
- 2Full Baths
- N/AHalf Baths
- 1,185SqFt
- 1938Year Built
- 0.11Acres
- MLS# 2617125
- Residential
- Detached
- Active
- Approx Time on MarketN/A
- AreaConway Central--East Edge of Conway / North & South of 501
- CountyHorry
- Subdivision Not within a Subdivision
Overview
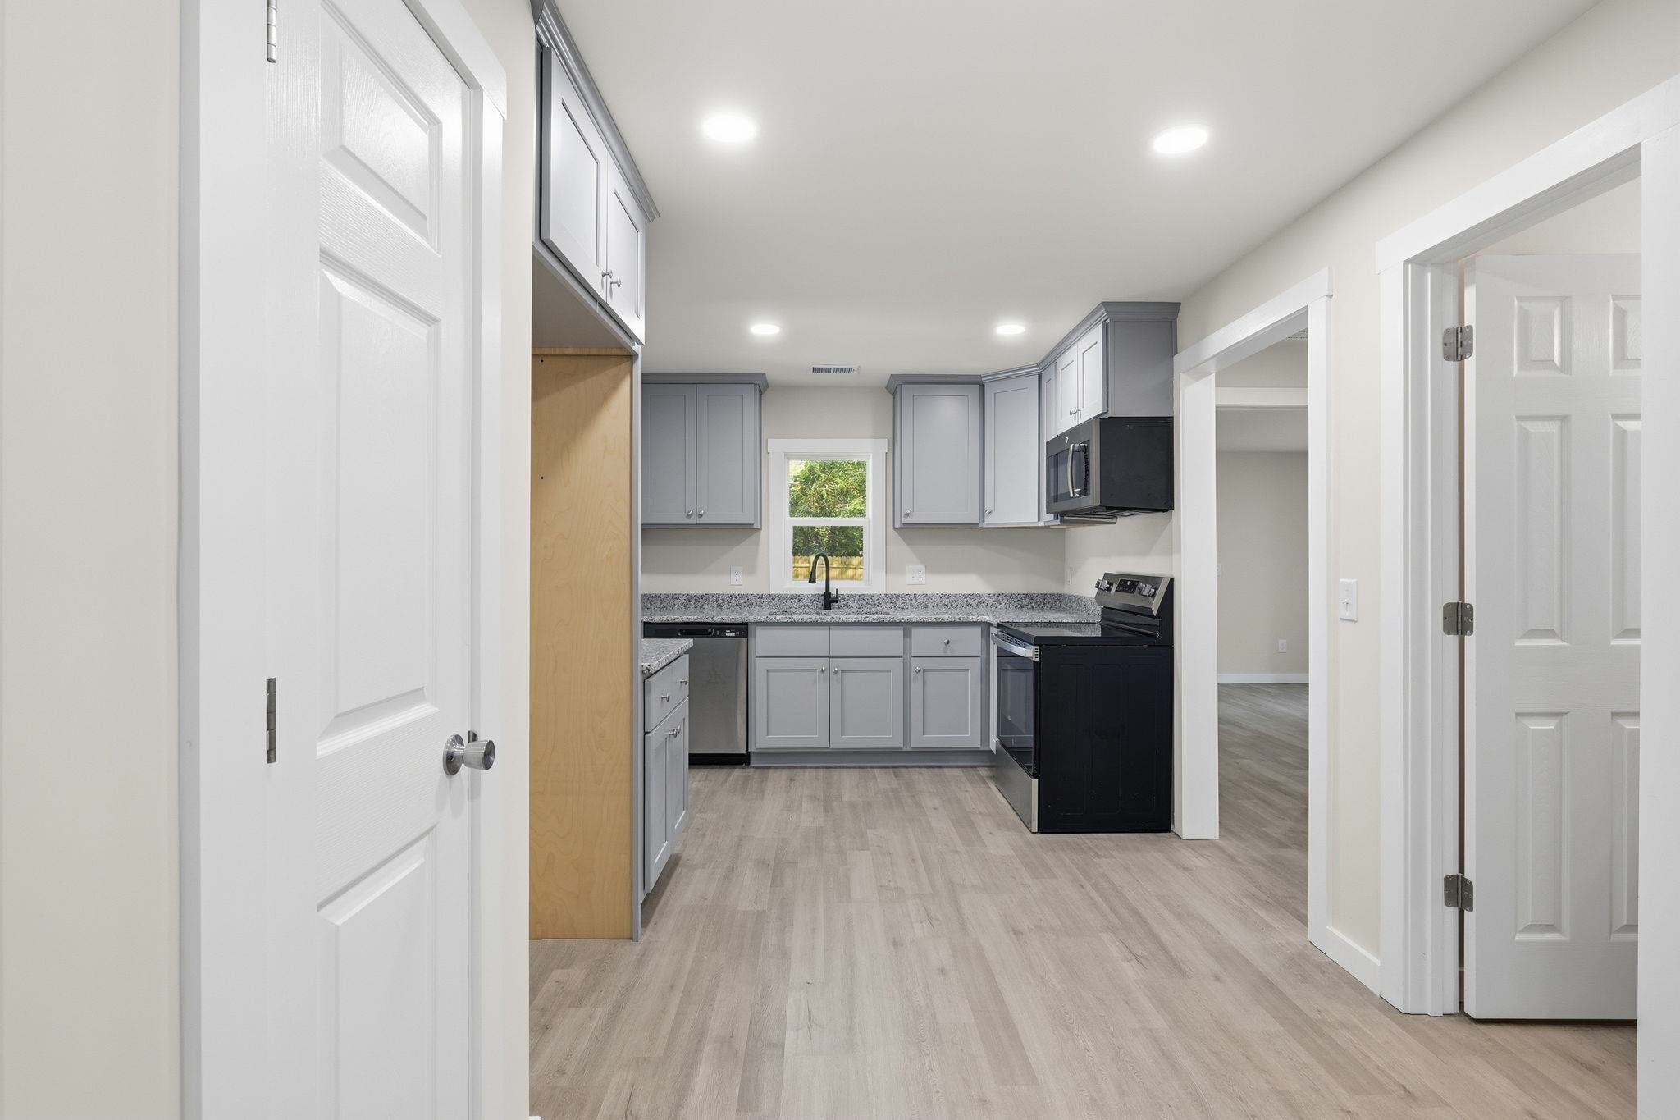
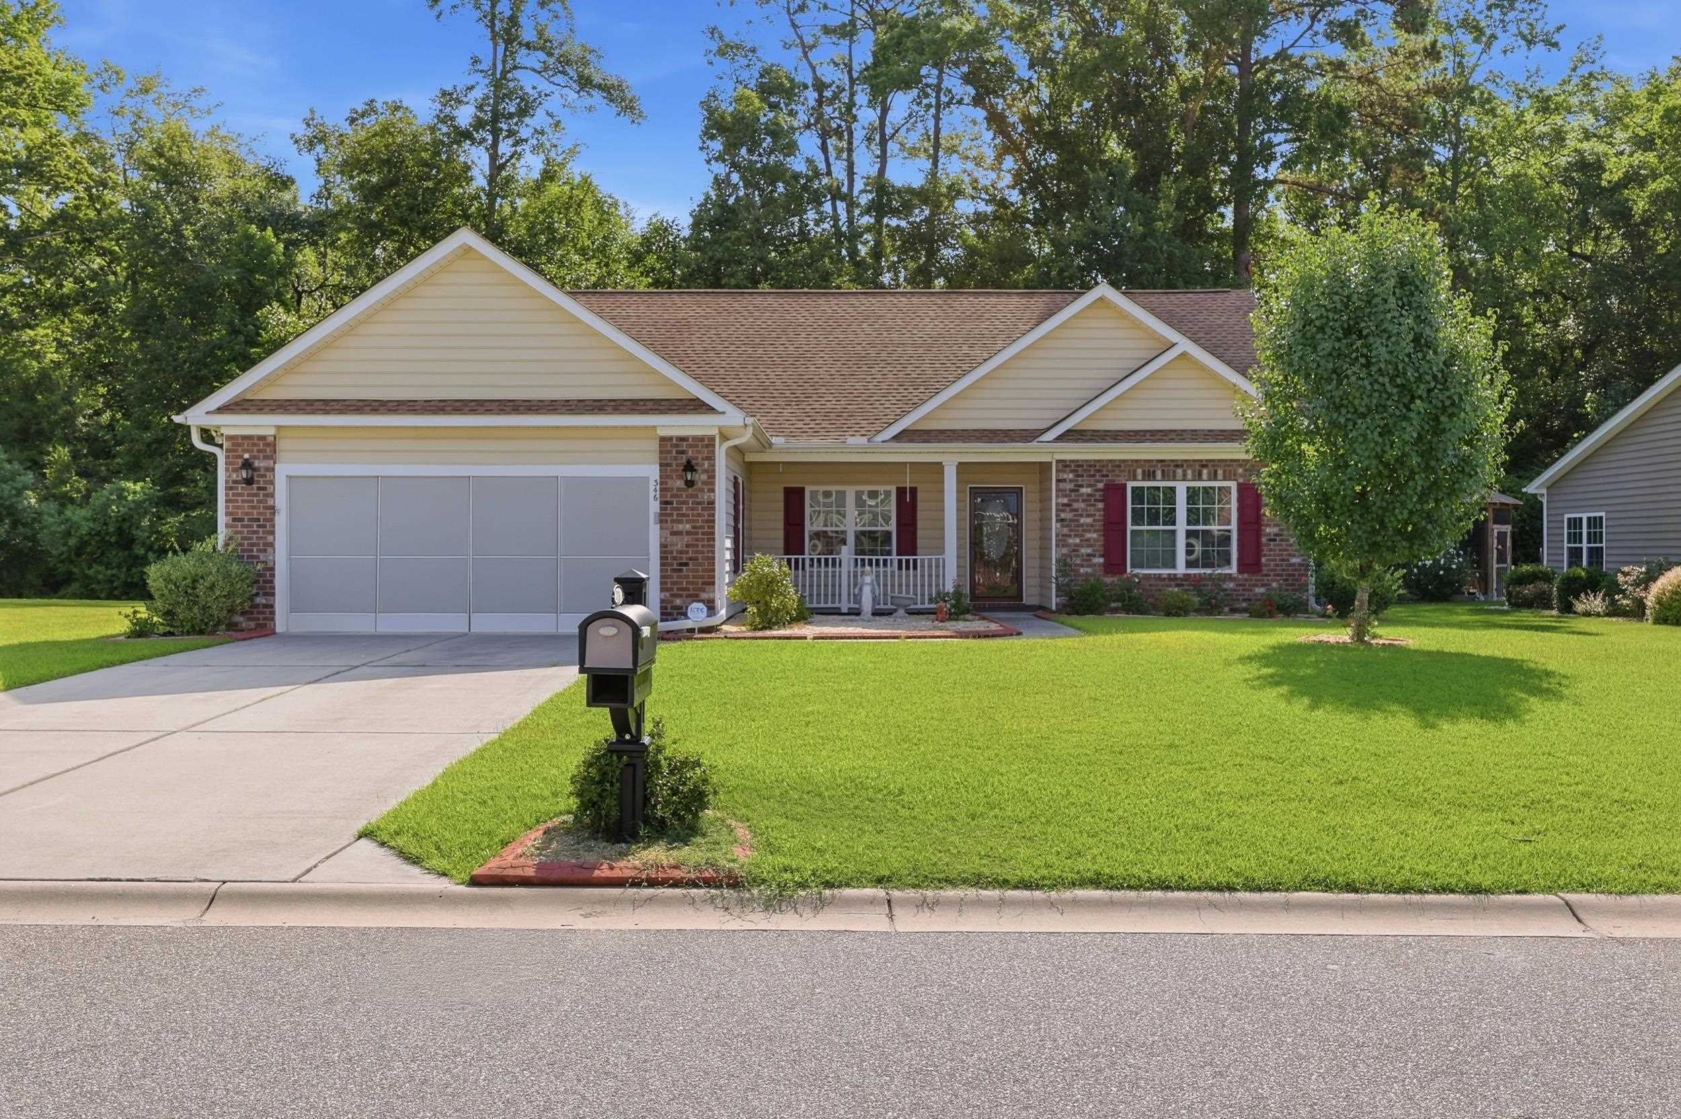
Completely renovated and move-in ready, this beautifully updated 3-bedroom, 2-bathroom home offers 1,185 heated square feet of stylish, modern living. Every detail has been thoughtfully refreshed, creating a home that combines contemporary finishes with everyday comfort. Step inside to discover a bright, open layout featuring updated flooring, fresh paint, and a beautifully renovated kitchen complete with modern cabinetry, sleek countertops, and stainless steel appliances. The spacious living area flows seamlessly into the dining space, making it perfect for both relaxing and entertaining. The primary suite offers a private retreat while two additional bedrooms provide flexibility for family, guests, or a home office. Both bathrooms have been tastefully remodeled with modern fixtures and finishes. Outside, you`ll find a generous yard with plenty of space to enjoy the outdoors, garden, or entertain. Conveniently located in Conway, this home provides easy access to shopping, dining, schools, and major highways while maintaining the charm of a quiet residential setting. If you`re looking for a turnkey home where all the hard work has already been done. Schedule your showing today!
Agriculture / Farm
Association Fees / Info
Hoa Frequency: Monthly
Community Features: LongTermRentalAllowed
Assoc Amenities: OwnerAllowedMotorcycle, PetRestrictions
Bathroom Info
Total Baths: 2.00
Fullbaths: 2
Bedroom Info
Beds: 3
Building Info
Num Stories: 1
Levels: One
Year Built: 1938
Zoning: RES
Style: Ranch
Construction Materials: VinylSiding
Buyer Compensation
Exterior Features
Patio and Porch Features: FrontPorch
Foundation: Crawlspace
Exterior Features: Fence
Financial
Garage / Parking
Parking Capacity: 2
Parking Type: Driveway
Green / Env Info
Interior Features
Floor Cover: LuxuryVinyl, LuxuryVinylPlank
Furnished: Unfurnished
Interior Features: MainLevelPrimary, TubShower, Vanity, BedroomOnMainLevel, StainlessSteelAppliances, SolidSurfaceCounters
Appliances: Dishwasher, Microwave, Range
Lot Info
Acres: 0.11
Lot Description: IrregularLot
Misc
Pets Allowed: OwnerOnly, Yes
Offer Compensation
Other School Info
Property Info
County: Horry
Stipulation of Sale: None
Property Sub Type Additional: Detached
Disclosures: LeadBasedPaintDisclosure,SellerDisclosure
Construction: Resale
Room Info
Basement: CrawlSpace
Sold Info
Sqft Info
Total Sqft: 1300
Living Area Source: PublicRecords
Sqft: 1185
Tax Info
Unit Info
Utilities / Hvac
Heating: Central, Electric
Cooling: CentralAir
Cooling: Yes
Utilities Available: CableAvailable, ElectricityAvailable, PhoneAvailable, SewerAvailable, WaterAvailable
Heating: Yes
Water Source: Public
Waterfront / Water
Directions
Heading North of 501 into Conway, turn left onto Wright Blvd. After 0.4 miles, turn right onto John St. Property is 300ft on the left.Courtesy of Exp Realty Llc - Cell: 843-957-0158

 MLS# 2617105


 Provided courtesy of © Copyright 2026 Coastal Carolinas Multiple Listing Service, Inc.®. Information Deemed Reliable but Not Guaranteed. © Copyright 2026 Coastal Carolinas Multiple Listing Service, Inc.® MLS. All rights reserved. Information is provided exclusively for consumers’ personal, non-commercial use, that it may not be used for any purpose other than to identify prospective properties consumers may be interested in purchasing.
Images related to data from the MLS is the sole property of the MLS and not the responsibility of the owner of this website. MLS IDX data last updated on 07-08-2026 12:17 PM EST.
Any images related to data from the MLS is the sole property of the MLS and not the responsibility of the owner of this website.
Provided courtesy of © Copyright 2026 Coastal Carolinas Multiple Listing Service, Inc.®. Information Deemed Reliable but Not Guaranteed. © Copyright 2026 Coastal Carolinas Multiple Listing Service, Inc.® MLS. All rights reserved. Information is provided exclusively for consumers’ personal, non-commercial use, that it may not be used for any purpose other than to identify prospective properties consumers may be interested in purchasing.
Images related to data from the MLS is the sole property of the MLS and not the responsibility of the owner of this website. MLS IDX data last updated on 07-08-2026 12:17 PM EST.
Any images related to data from the MLS is the sole property of the MLS and not the responsibility of the owner of this website.Real Estate Websites by Dynamic IDX, LLC