


















$709,900 | 4 beds | 4 full baths | 1 half baths | 3,068 sqft
Myrtle Beach, SC 29579
- 4Beds
- 4Full Baths
- 1Half Baths
- 3,068SqFt
- 2014Year Built
- 0.35Acres
- MLS# 2617107
- Residential
- Detached
- Active
- Approx Time on Market1 day
- AreaMyrtle Beach Area--South of 501 Between West Ferry & Burcale
- CountyHorry
- Subdivision Sago Plantation At Legends
Overview
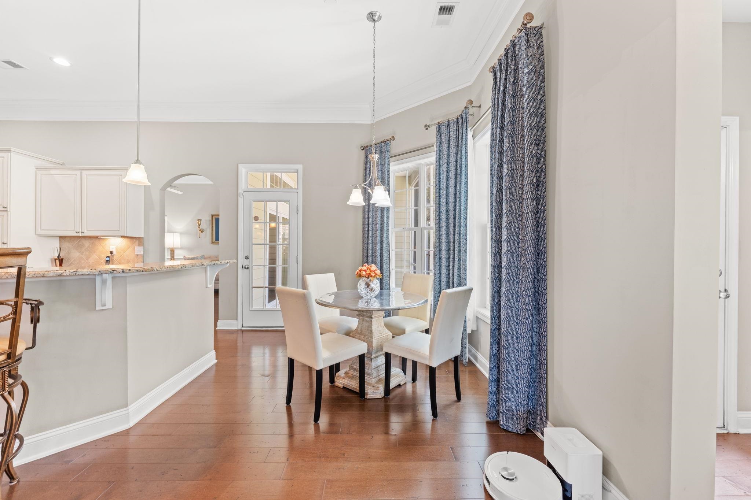
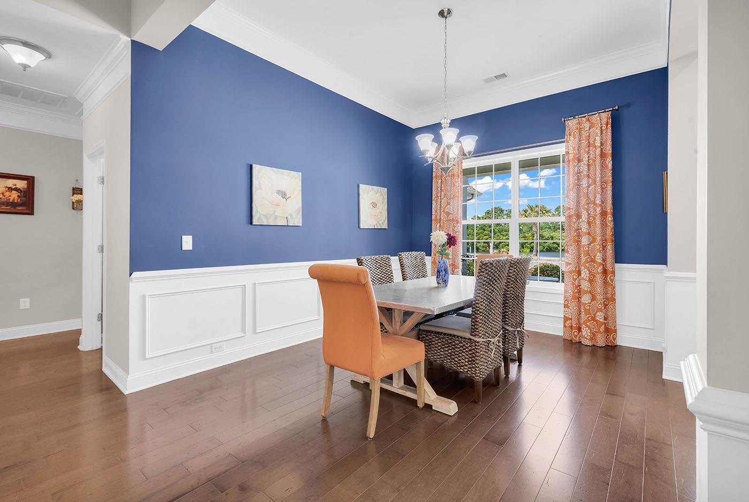
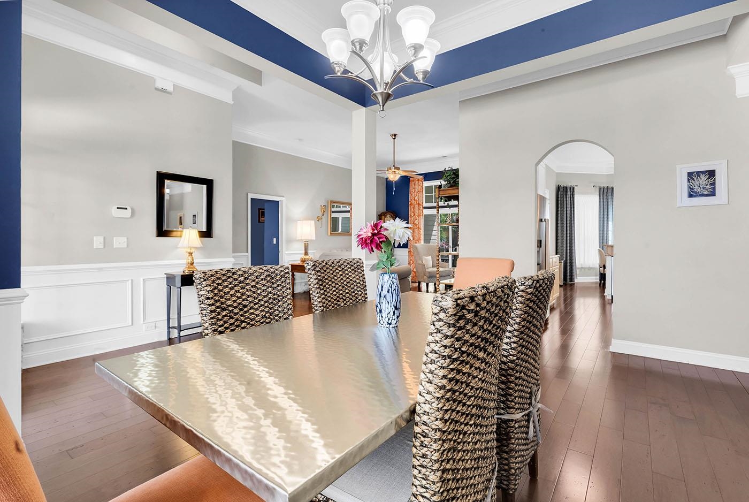
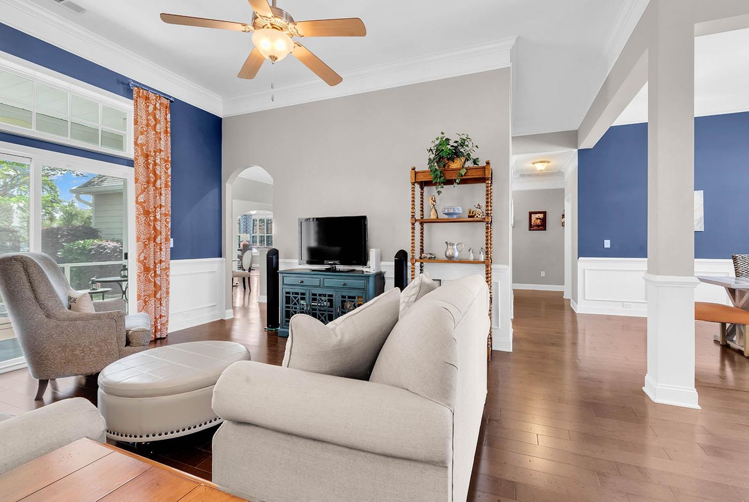
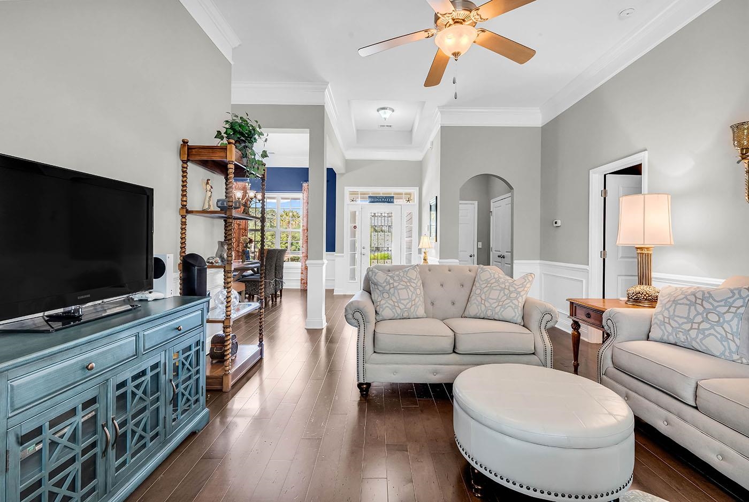
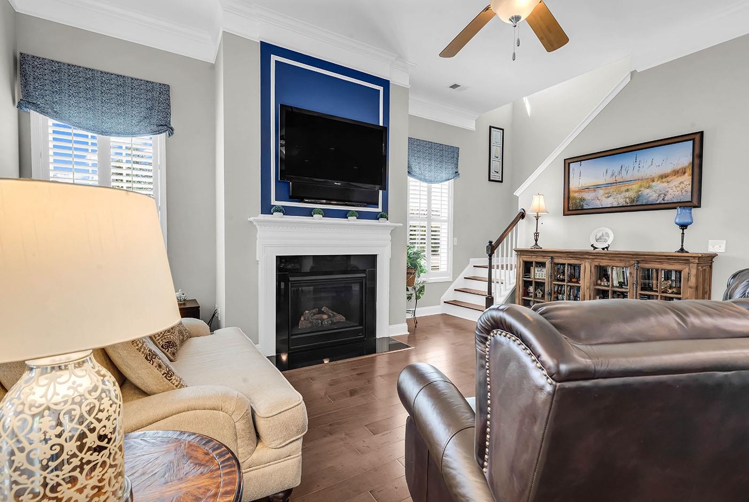
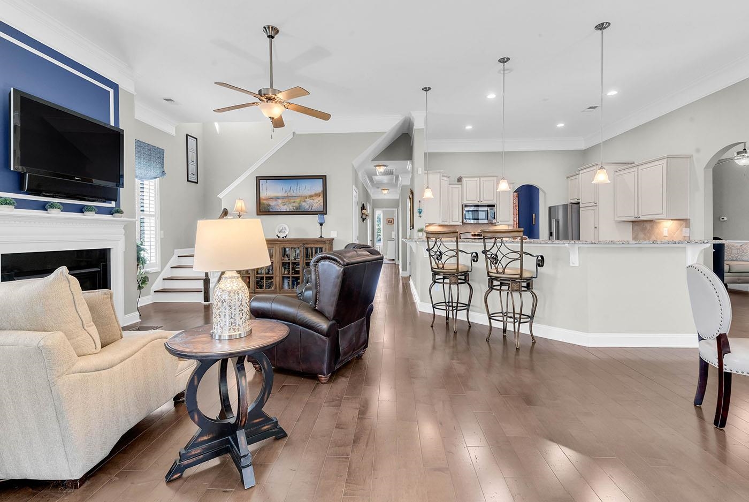
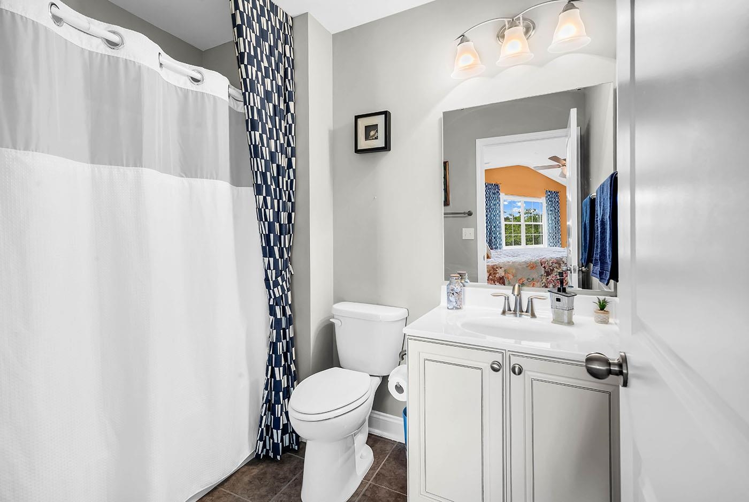
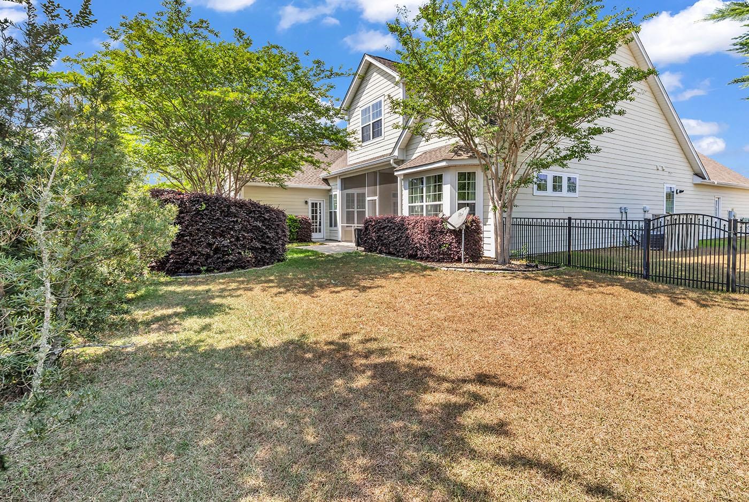
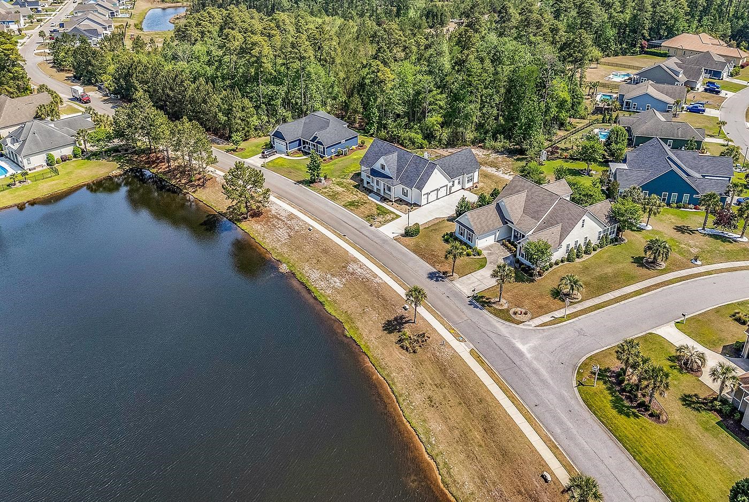
Welcome to 301 Babylon Pine Drive, Myrtle Beach, SC. Nestled in the prestigious Sago Plantation at The Legends, a private, gated, natural gas community, this meticulously maintained 4-bedroom, 4.5-bathroom home offers spacious elegance with serene waterfront views. Perfectly situated on a premium lot overlooking a tranquil lake and fountain. This property is surrounded by mature landscaping that provides both beauty and privacy. Step inside to soaring 11` and 19` ceilings, detailed with elegant crown molding throughout the main living areas. This thoughtfully designed home features both a spacious living room and dining room, and a large open-concept gourmet kitchen with ample cabinetry, stainless steel appliances, and a cozy breakfast nook. The family room boasts a gas fireplace and plantation shutters, creating an inviting atmosphere for gatherings. A sunroom, currently is being used as a home office, and a private screened-in porch offers peaceful spaces to enjoy your morning coffee. The spacious primary suite features a bay window, tray ceiling, and an en-suite bath complete with double vanities, a garden tub, and a separate tiled shower and dual walk-in closets. Upstairs, the expansive bonus room/ 4th bedroom includes a walk-in closet and a full bathroom, perfect for your guests’ private retreat. A standout feature is the courtyard-entry garage, which includes a 13` x 15` workshop that can be used for extra storage space. The garage also features its own exterior door and picturesque water-front views. Other highlights include: tankless gas water, heater, irrigation system, new roof (2022), numerous builder upgrades, recently purchased refrigerator (2023) and dishwasher (2023), plenty of closet and storage space throughout. This home is located outside the hurricane evacuation zones and is just minutes from Tanger Outlets, world-class golf courses, beaches, hospitals, shopping, outlet, restaurants, colleges, and the Myrtle Beach International Airport. *This is the listing agent’s residence*. Homes like this don’t come along often—schedule your private showing today!
Agriculture / Farm
Association Fees / Info
Hoa Frequency: Monthly
Hoa Fees: 100
Hoa: Yes
Hoa Includes: CommonAreas, LegalAccounting, Trash
Community Features: GolfCartsOk, Gated, LongTermRentalAllowed
Assoc Amenities: Gated, OwnerAllowedGolfCart, OwnerAllowedMotorcycle, PetRestrictions
Bathroom Info
Total Baths: 5.00
Halfbaths: 1
Fullbaths: 4
Room Level
PrimaryBedroom: First
Room Features
DiningRoom: SeparateFormalDiningRoom, VaultedCeilings
FamilyRoom: CeilingFans, PanelingWainscoting, VaultedCeilings
Kitchen: BreakfastArea, Dishwasher, Pantry, StainlessSteelAppliances
LivingRoom: CeilingFans, Fireplace, VaultedCeilings
Other: BedroomOnMainLevel, Other, UtilityRoom
PrimaryBathroom: DualSinks, GardenTubRomanTub, SeparateShower, Vanity
PrimaryBedroom: TrayCeilings, CeilingFans, LinenCloset, MainLevelPrimary, WalkInClosets
Bedroom Info
Beds: 4
Building Info
Levels: OneAndOneHalf
Year Built: 2014
Zoning: RES
Style: Traditional
Construction Materials: HardiplankType, WoodFrame
Buyer Compensation
Exterior Features
Patio and Porch Features: FrontPorch, Patio, Porch, Screened
Window Features: WindowTreatments
Foundation: Slab
Exterior Features: SprinklerIrrigation, Patio
Financial
Garage / Parking
Parking Capacity: 4
Garage: Yes
Parking Type: Attached, Garage, TwoCarGarage, GarageDoorOpener
Attached Garage: Yes
Garage Spaces: 2
Green / Env Info
Green Energy Efficient: Doors, Windows
Interior Features
Floor Cover: Carpet, Tile, Wood
Door Features: InsulatedDoors
Fireplace: Yes
Laundry Features: WasherHookup
Furnished: Unfurnished
Interior Features: TrayCeilings, CeilingFans, DualSinks, Fireplace, GardenTubRomanTub, LinenCloset, MainLevelPrimary, SeparateShower, Vanity, WalkInClosets, Workshop, WindowTreatments, BedroomOnMainLevel, BreakfastArea, StainlessSteelAppliances
Appliances: Dishwasher, Disposal, Microwave, Range, Refrigerator, WaterPurifier
Lot Info
Acres: 0.35
Lot Description: CornerLot, Rectangular, RectangularLot
Misc
Pets Allowed: OwnerOnly, Yes
Offer Compensation
Other School Info
Property Info
County: Horry
Stipulation of Sale: None
View: Lake
Property Sub Type Additional: Detached
Security Features: SecuritySystem, GatedCommunity, SmokeDetectors
Disclosures: CovenantsRestrictionsDisclosure,LeadBasedPaintDisclosure,SellerDisclosure
Construction: Resale
Room Info
Sold Info
Sqft Info
Total Sqft: 4039
Living Area Source: PublicRecords
Sqft: 3068
Tax Info
Unit Info
Utilities / Hvac
Heating: Central, ForcedAir, Gas
Cooling: CentralAir
Cooling: Yes
Utilities Available: ElectricityAvailable, NaturalGasAvailable, Other, PhoneAvailable, SewerAvailable, UndergroundUtilities, WaterAvailable
Heating: Yes
Water Source: Public
Waterfront / Water
Directions
From Hwy 17 Bypass, take Hwy 501 North exit. Follow 501 North to the Tanger Outlets, make a left hand turn onto Legends Drive. Turn left onto Sago Palm Drive. Once at the main gate, the house is straight ahead (next to gate). Located at the corner of Babylon Pine Drive and Sago Palm Drive. Driveway is straight ahead closest to the gate.Courtesy of Joy Real Estate - Office: 864-297-3111

 MLS# 2616712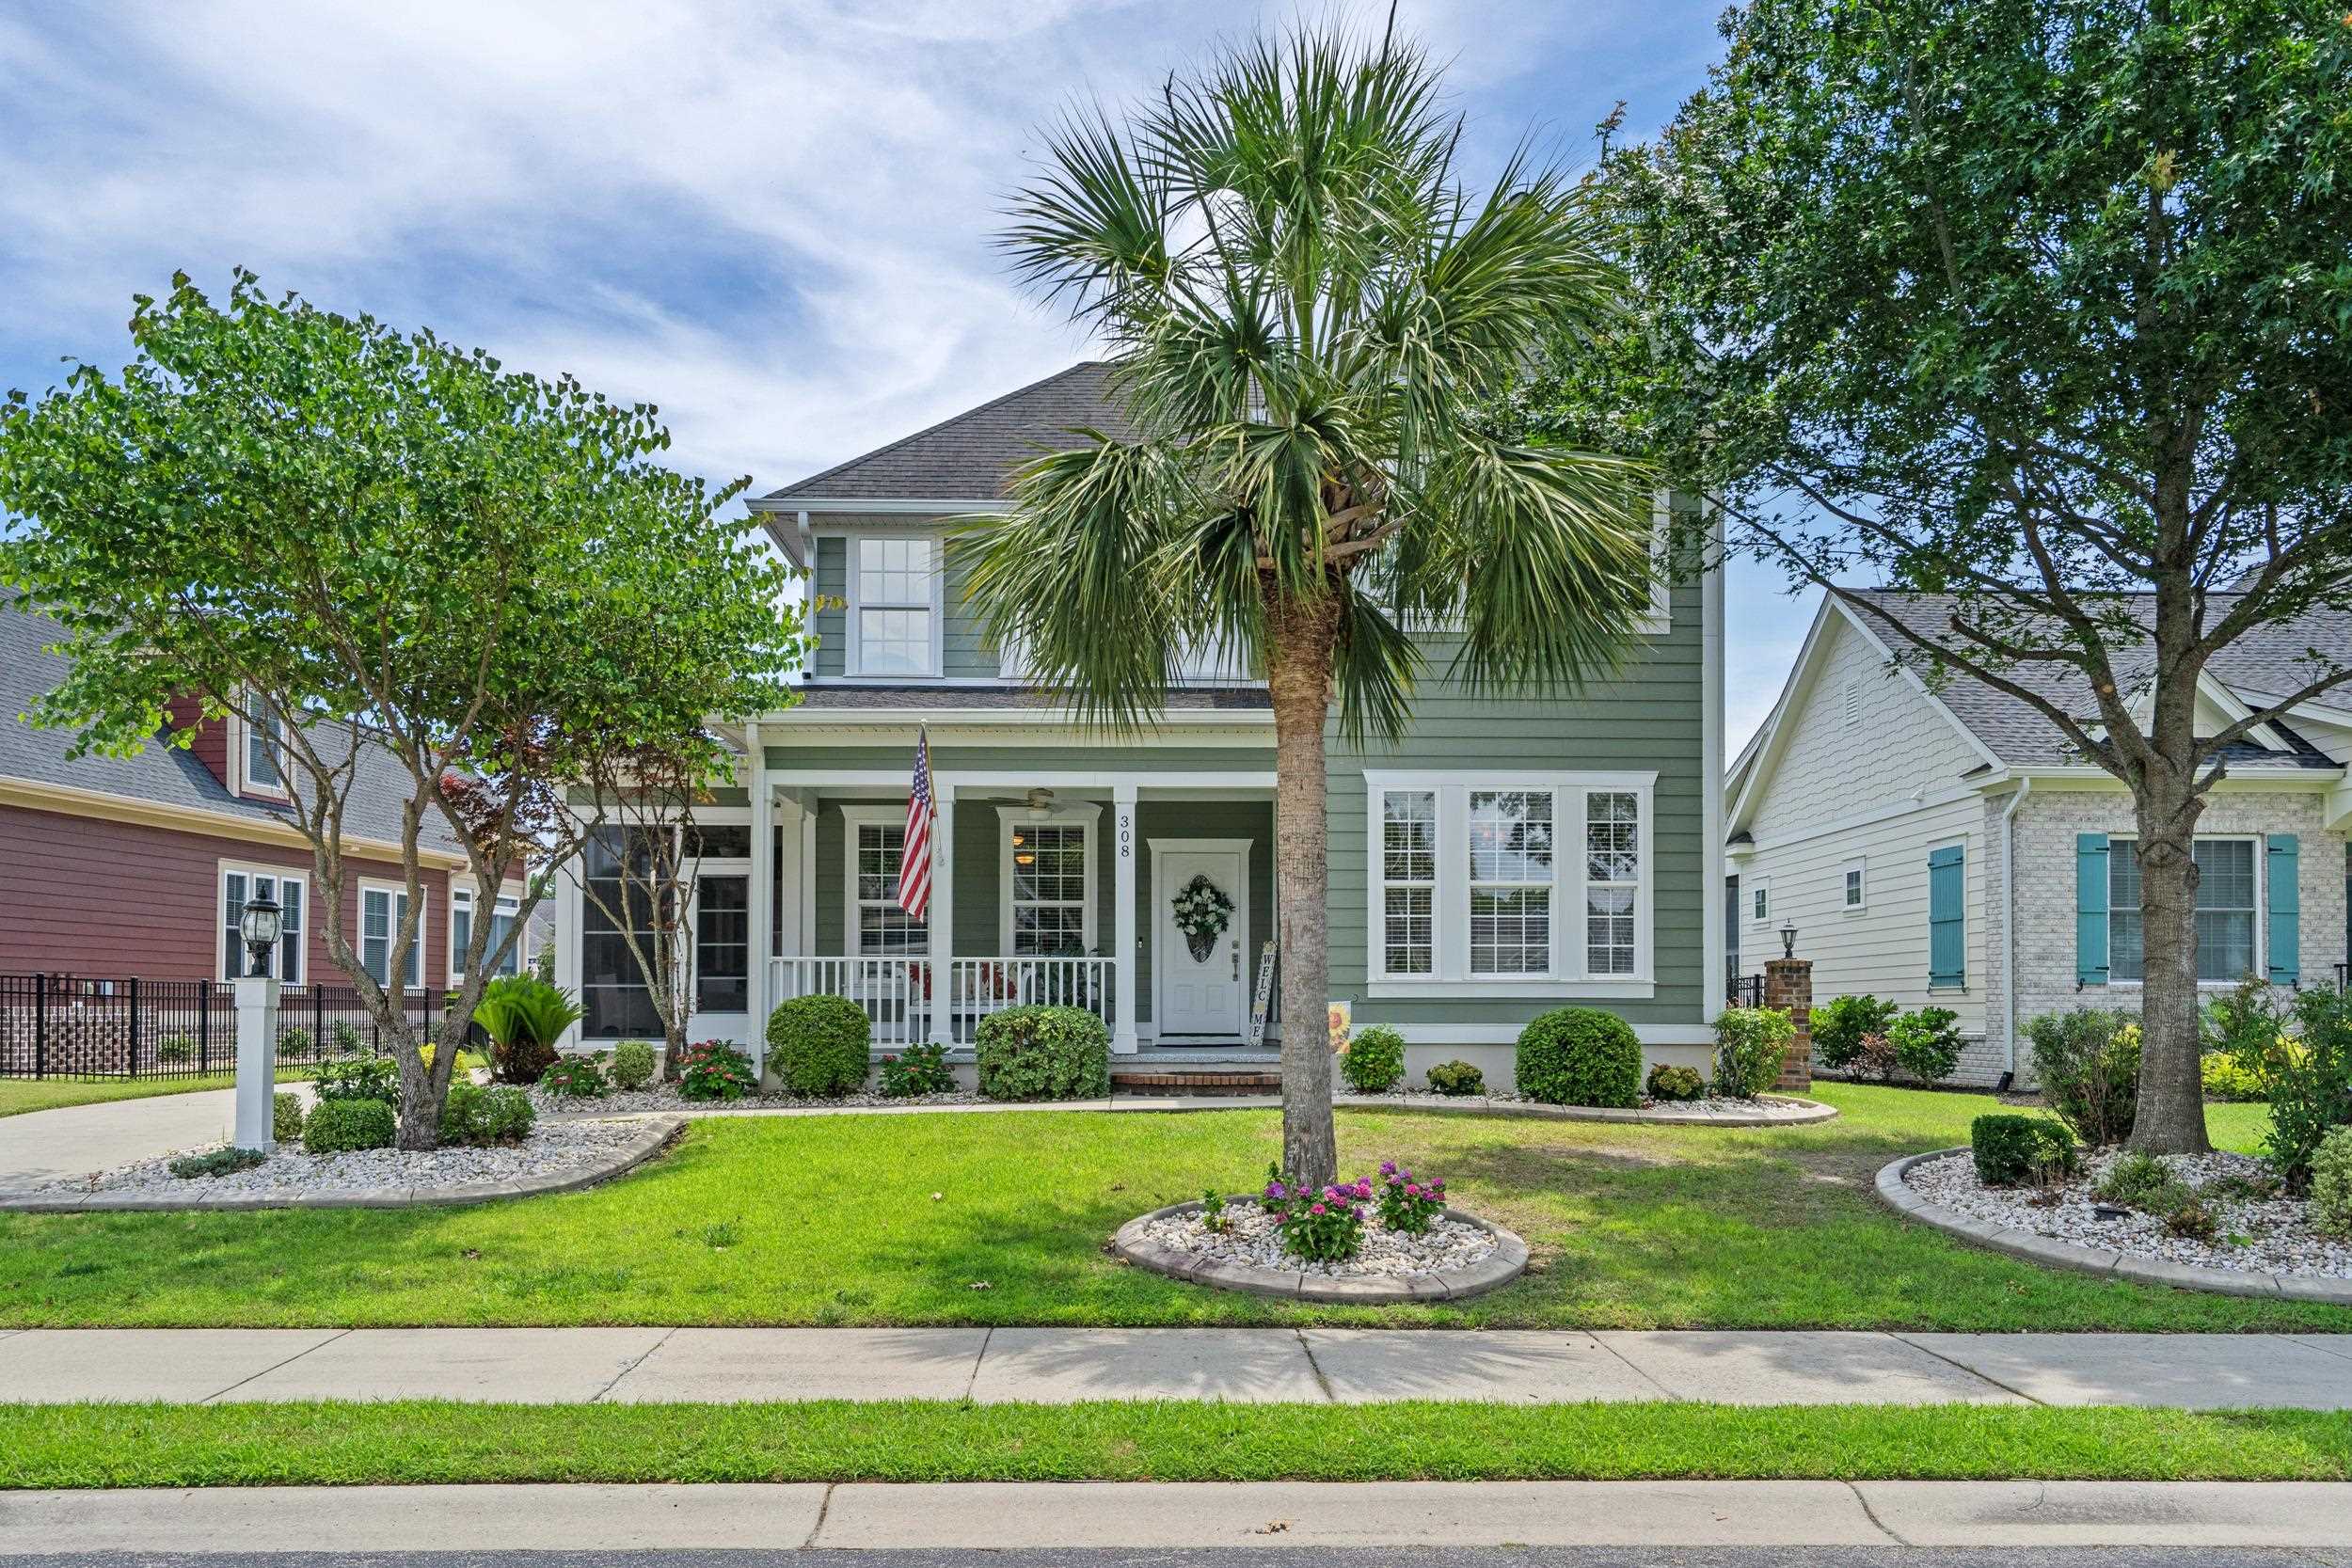


 Provided courtesy of © Copyright 2026 Coastal Carolinas Multiple Listing Service, Inc.®. Information Deemed Reliable but Not Guaranteed. © Copyright 2026 Coastal Carolinas Multiple Listing Service, Inc.® MLS. All rights reserved. Information is provided exclusively for consumers’ personal, non-commercial use, that it may not be used for any purpose other than to identify prospective properties consumers may be interested in purchasing.
Images related to data from the MLS is the sole property of the MLS and not the responsibility of the owner of this website. MLS IDX data last updated on 07-09-2026 2:17 PM EST.
Any images related to data from the MLS is the sole property of the MLS and not the responsibility of the owner of this website.
Provided courtesy of © Copyright 2026 Coastal Carolinas Multiple Listing Service, Inc.®. Information Deemed Reliable but Not Guaranteed. © Copyright 2026 Coastal Carolinas Multiple Listing Service, Inc.® MLS. All rights reserved. Information is provided exclusively for consumers’ personal, non-commercial use, that it may not be used for any purpose other than to identify prospective properties consumers may be interested in purchasing.
Images related to data from the MLS is the sole property of the MLS and not the responsibility of the owner of this website. MLS IDX data last updated on 07-09-2026 2:17 PM EST.
Any images related to data from the MLS is the sole property of the MLS and not the responsibility of the owner of this website.Real Estate Websites by Dynamic IDX, LLC