


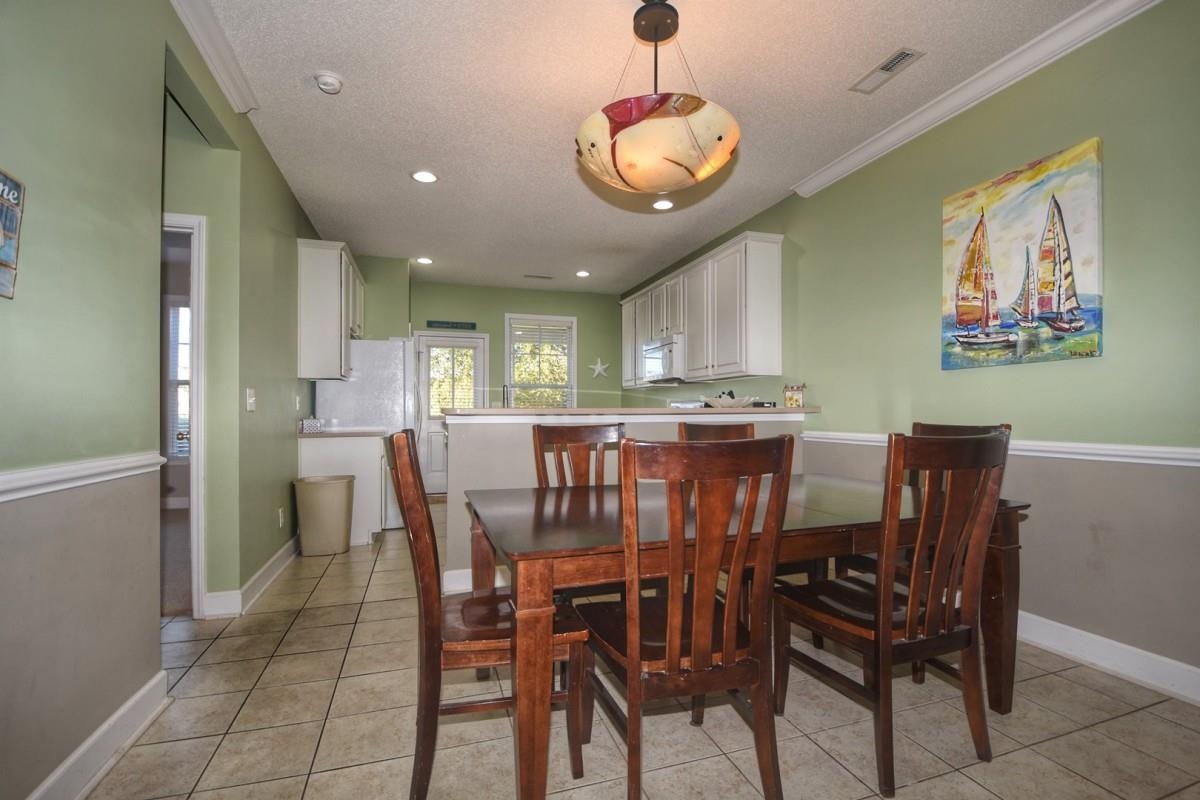


$384,900 | 3 beds | 3 full baths | 1 half baths | 1,588 sqft
North Myrtle Beach, SC 29582
- 3Beds
- 3Full Baths
- 1Half Baths
- 1,588SqFt
- 2006Year Built
- 2314Unit #
- MLS# 2617001
- Residential
- Condominium
- Active
- Approx Time on MarketN/A
- AreaNorth Myrtle Beach Area--Barefoot Resort
- CountyHorry
- Subdivision The Havens @ Barefoot Resort
Overview
Experience coastal living in this bright and fully furnished Madera floorplan located in The Havens at prestigious Barefoot Resort. Complete with a private one-car garage that`s perfect for storing your golf cart, this home makes trips to the beach effortless. The open-concept layout features a spacious first-floor primary suite with a private en-suite bath and generous walk-in closet, while the second floor offers two additional bedrooms, two full bathrooms, and a versatile loft area, providing plenty of space and privacy for family and guests. Relax year-round on the private screened porch, the perfect place to enjoy your morning coffee, afternoon cocktail or just unwind with a good book. Whether you`re searching for a primary residence, vacation getaway, or investment opportunity, this property offers exceptional flexibility. A discounted golf membership is available, ask your agent for details. Barefoot Resort`s outstanding amenities include a private oceanfront beach cabana with gated parking and seasonal shuttle service, four championship golf courses, multiple pools, on-site restaurants, and beautifully maintained grounds. HOA dues provide exceptional value by covering basic cable, internet, water, sewer, trash, pest control, building insurance, landscaping, and access to the resort`s amenities. Ideally located just minutes from the beach and close to golf, shopping, dining, entertainment, and all the attractions that North Myrtle Beach has to offer, this is your opportunity to own the coastal retreat you`ve been dreaming of.
Agriculture / Farm
Association Fees / Info
Hoa Frequency: Monthly
Hoa Fees: 549
Hoa: Yes
Hoa Includes: AssociationManagement, CommonAreas, Insurance, LegalAccounting, MaintenanceGrounds, Pools, RecreationFacilities, Sewer, Trash, Water
Community Features: Clubhouse, GolfCartsOk, RecreationArea, Golf, LongTermRentalAllowed, Pool, ShortTermRentalAllowed
Assoc Amenities: Clubhouse, OwnerAllowedGolfCart, PetRestrictions
Bathroom Info
Total Baths: 4.00
Halfbaths: 1
Fullbaths: 3
Room Level
PrimaryBedroom: First
Room Features
DiningRoom: SeparateFormalDiningRoom
Kitchen: Dishwasher
LivingRoom: CeilingFans, VaultedCeilings
PrimaryBathroom: SeparateShower, Vanity
PrimaryBedroom: CeilingFans, MainLevelPrimary, WalkInClosets
Bedroom Info
Beds: 3
Building Info
Levels: Two
Year Built: 2006
Structure Type: Townhouse
Zoning: MF
Construction Materials: HardiplankType
Entry Level: 1
Buyer Compensation
Exterior Features
Patio and Porch Features: RearPorch
Pool Features: Community, OutdoorPool
Foundation: Slab
Exterior Features: Porch
Financial
Garage / Parking
Garage: Yes
Parking Type: OneCarGarage, Private
Garage Spaces: 1
Green / Env Info
Interior Features
Floor Cover: Carpet, Tile
Laundry Features: WasherHookup
Furnished: Furnished
Interior Features: CeilingFans, Furnished, MainLevelPrimary, SplitBedrooms, SeparateShower, Vanity, WalkInClosets, WindowTreatments
Appliances: Dishwasher, Microwave, Range, Refrigerator, Dryer, Washer
Lot Info
Acres: 0.00
Lot Description: CityLot, NearGolfCourse, Rectangular, RectangularLot
Misc
Pets Allowed: OwnerOnly, Yes
Offer Compensation
Other School Info
Property Info
County: Horry
Stipulation of Sale: None
Property Sub Type Additional: Condominium,Townhouse
Security Features: SmokeDetectors
Disclosures: CovenantsRestrictionsDisclosure,SellerDisclosure
Construction: Resale
Room Info
Sold Info
Sqft Info
Total Sqft: 1851
Living Area Source: Estimated
Sqft: 1588
Tax Info
Unit Info
Unit: 2314
Utilities / Hvac
Heating: Central
Cooling: CentralAir
Cooling: Yes
Utilities Available: CableAvailable, ElectricityAvailable, PhoneAvailable, SewerAvailable, UndergroundUtilities, WaterAvailable
Heating: Yes
Water Source: Public
Waterfront / Water
Courtesy of Century 21 Barefoot Realty
 Provided courtesy of © Copyright 2026 Coastal Carolinas Multiple Listing Service, Inc.®. Information Deemed Reliable but Not Guaranteed. © Copyright 2026 Coastal Carolinas Multiple Listing Service, Inc.® MLS. All rights reserved. Information is provided exclusively for consumers’ personal, non-commercial use, that it may not be used for any purpose other than to identify prospective properties consumers may be interested in purchasing.
Images related to data from the MLS is the sole property of the MLS and not the responsibility of the owner of this website. MLS IDX data last updated on 07-07-2026 1:33 PM EST.
Any images related to data from the MLS is the sole property of the MLS and not the responsibility of the owner of this website.
Provided courtesy of © Copyright 2026 Coastal Carolinas Multiple Listing Service, Inc.®. Information Deemed Reliable but Not Guaranteed. © Copyright 2026 Coastal Carolinas Multiple Listing Service, Inc.® MLS. All rights reserved. Information is provided exclusively for consumers’ personal, non-commercial use, that it may not be used for any purpose other than to identify prospective properties consumers may be interested in purchasing.
Images related to data from the MLS is the sole property of the MLS and not the responsibility of the owner of this website. MLS IDX data last updated on 07-07-2026 1:33 PM EST.
Any images related to data from the MLS is the sole property of the MLS and not the responsibility of the owner of this website.Real Estate Websites by Dynamic IDX, LLC