












$399,900 | 4 beds | 2 full baths | 1 half baths | 2,040 sqft
Myrtle Beach, SC 29579
- 4Beds
- 2Full Baths
- 1Half Baths
- 2,040SqFt
- 2018Year Built
- 0.29Acres
- MLS# 2616733
- Residential
- Detached
- Active
- Approx Time on Market4 days
- AreaMyrtle Beach Area--Carolina Forest
- CountyHorry
- Subdivision Turning Pines
Overview
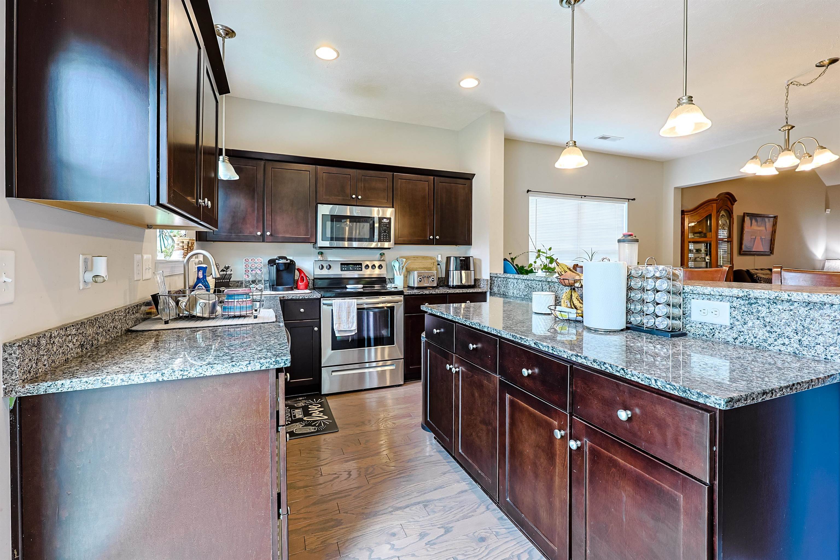
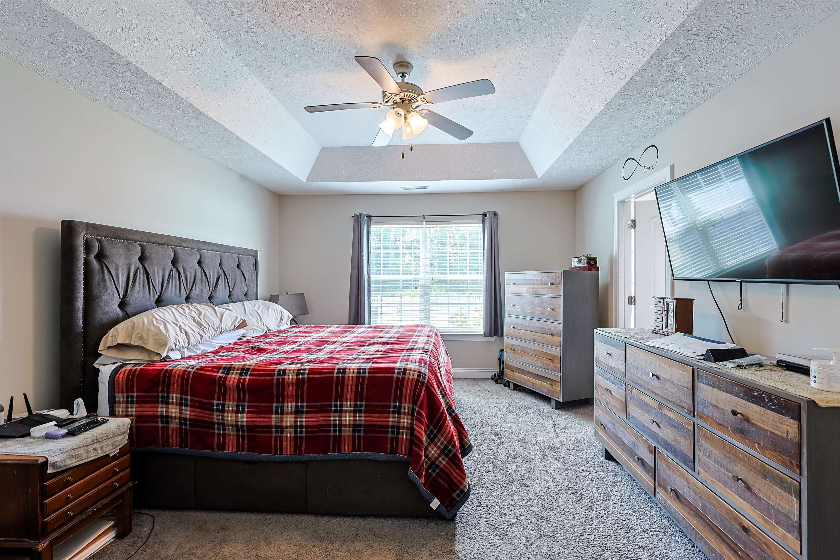
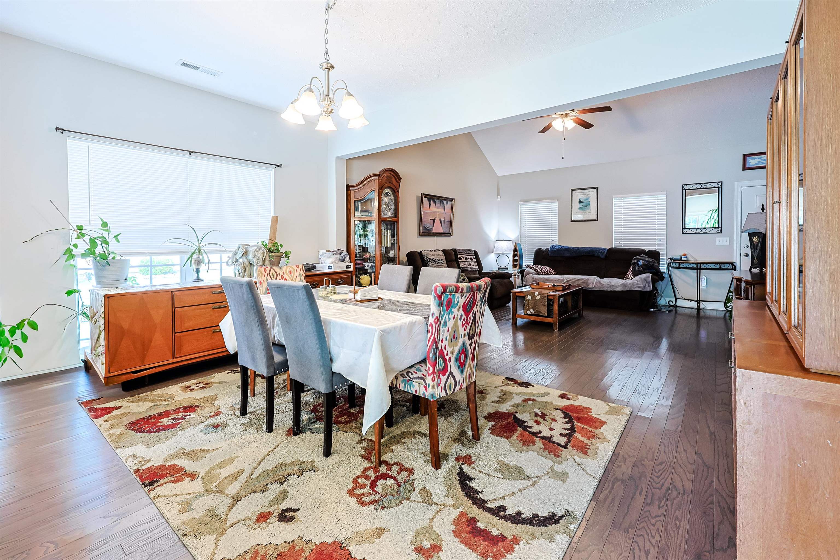
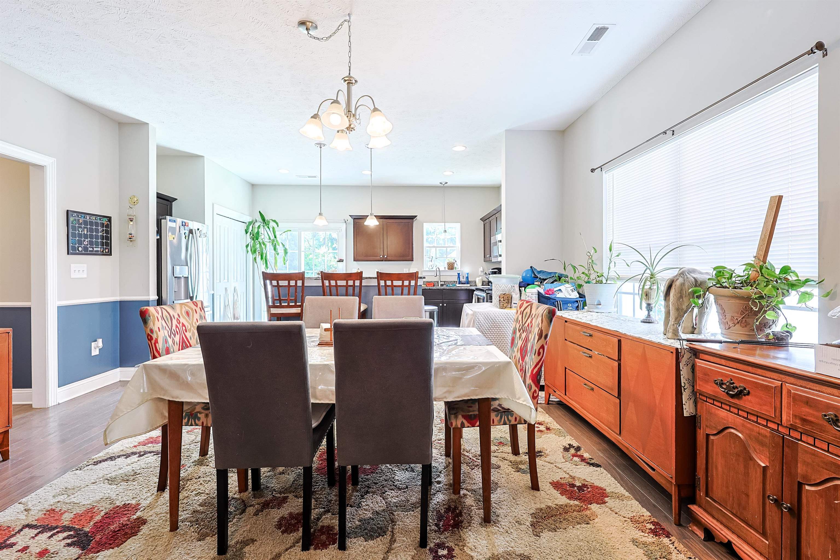
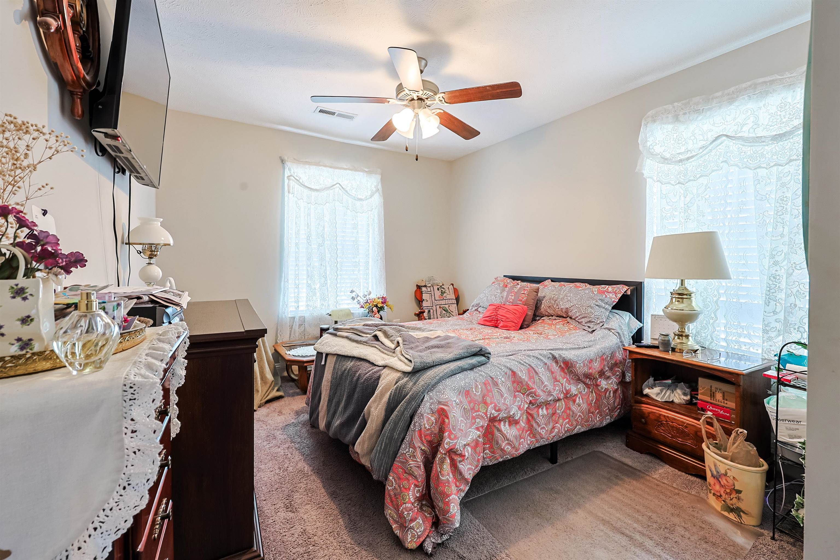
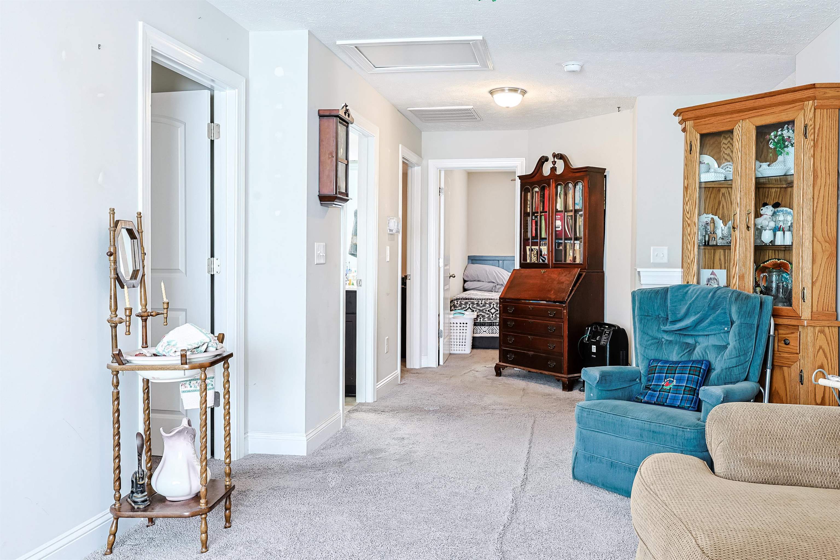
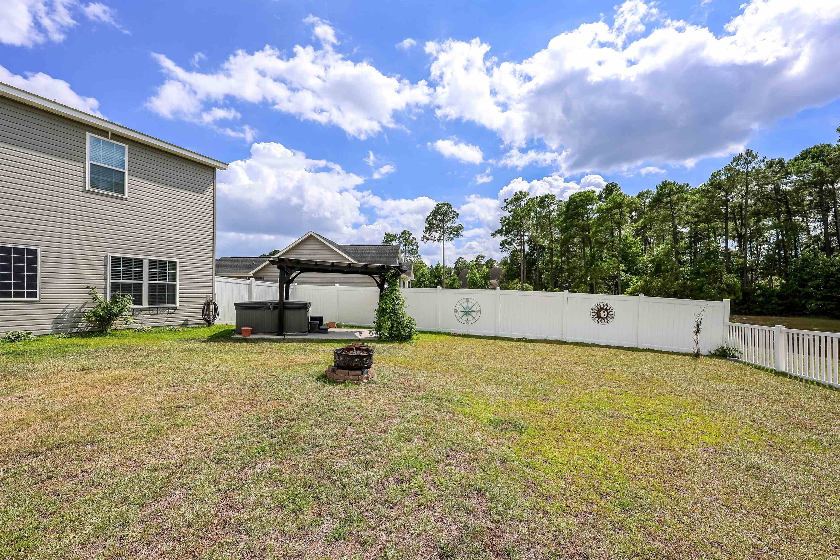
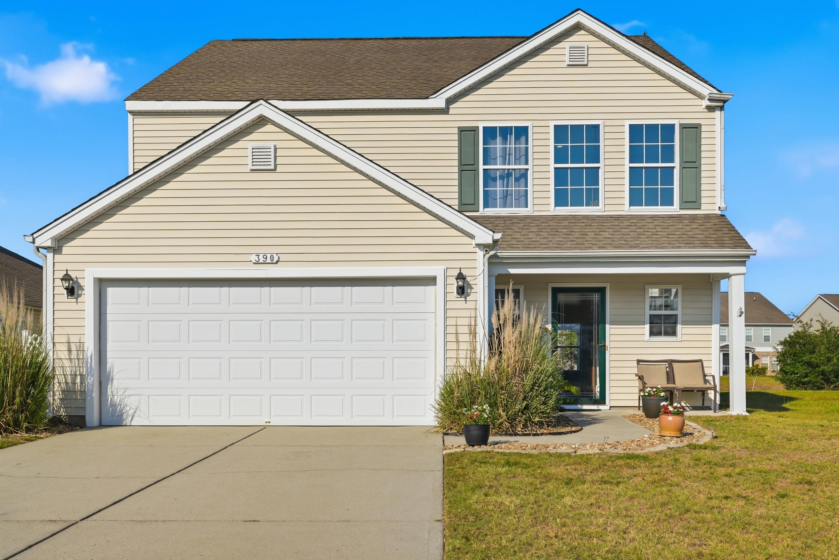
Welcome to 244 Turning Pines Loop, a beautifully maintained home located in the highly sought after Carolina Forest area of Myrtle Beach. Built in 2018, this spacious 4 bedroom, 2.5 bathroom home offers the perfect combination of modern style, comfort, and convenience, making it ideal for families, retirees, or anyone looking to enjoy the coastal lifestyle. Step inside to an open and inviting floor plan filled with natural light and designed for everyday living. The main living area flows seamlessly into the kitchen and dining space, creating the perfect setting for entertaining or spending time with family. The kitchen features granite countertops, plenty of cabinet space, and a functional layout perfect for preparing meals or gathering with guests. Stylish engineered hardwood flooring adds warmth and charm throughout the main living areas. The spacious primary suite offers a private retreat with plenty of room to unwind, while the additional bedrooms provide flexibility for guests, a home office, or growing families. Outside, enjoy your own backyard space ideal for relaxing, grilling, gardening, or creating your own outdoor oasis. Located in the peaceful Turning Pines community, residents enjoy a quiet neighborhood setting with low HOA fees and tree lined streets, all while being just minutes from Carolina Forest’s top-rated schools, shopping, dining, golf, and entertainment. With easy access to Highway 31, Highway 501, and just a short drive to the beautiful beaches of the Grand Strand, this home offers both convenience and lifestyle. Whether you are searching for your forever home, a place to grow, or a retreat near the coast, 244 Turning Pines Loop is ready to welcome you home.
Agriculture / Farm
Association Fees / Info
Hoa Frequency: Monthly
Hoa Fees: 50
Hoa: Yes
Community Features: LongTermRentalAllowed
Bathroom Info
Total Baths: 3.00
Halfbaths: 1
Fullbaths: 2
Room Level
PrimaryBedroom: First
Room Features
DiningRoom: FamilyDiningRoom
Kitchen: Dishwasher, KitchenIsland, StainlessSteelAppliances, SolidSurfaceCounters
LivingRoom: CeilingFans, VaultedCeilings
Other: BedroomOnMainLevel, Loft
PrimaryBathroom: DualSinks, GardenTubRomanTub, SeparateShower, Vanity
PrimaryBedroom: TrayCeilings, CeilingFans, MainLevelPrimary, WalkInClosets
Bedroom Info
Beds: 4
Building Info
Levels: Two
Year Built: 2018
Zoning: GR
Style: Traditional
Construction Materials: BrickVeneer, VinylSiding, WoodFrame
Buyer Compensation
Exterior Features
Patio and Porch Features: FrontPorch, Patio
Foundation: Slab
Exterior Features: Fence, Patio
Financial
Garage / Parking
Parking Capacity: 4
Garage: Yes
Parking Type: Attached, Garage, TwoCarGarage, GarageDoorOpener
Attached Garage: Yes
Garage Spaces: 2
Green / Env Info
Interior Features
Laundry Features: WasherHookup
Furnished: Unfurnished
Interior Features: TrayCeilings, CeilingFans, DualSinks, GardenTubRomanTub, MainLevelPrimary, SplitBedrooms, SeparateShower, Vanity, WalkInClosets, BedroomOnMainLevel, KitchenIsland, Loft, StainlessSteelAppliances, SolidSurfaceCounters
Appliances: Dishwasher, Microwave, Range, Refrigerator
Lot Info
Acres: 0.29
Lot Description: Rectangular, RectangularLot
Misc
Offer Compensation
Other School Info
Property Info
County: Horry
Stipulation of Sale: None
Property Sub Type Additional: Detached
Security Features: SmokeDetectors
Disclosures: CovenantsRestrictionsDisclosure,SellerDisclosure
Construction: Resale
Room Info
Sold Info
Sqft Info
Total Sqft: 2704
Living Area Source: PublicRecords
Sqft: 2040
Tax Info
Unit Info
Utilities / Hvac
Heating: Central, Electric
Cooling: CentralAir
Cooling: Yes
Utilities Available: CableAvailable, ElectricityAvailable, SewerAvailable, WaterAvailable
Heating: Yes
Water Source: Public
Waterfront / Water
Directions
3120 Waccamaw Blvd Myrtle Beach, SC 29579 Take Waccamaw Blvd to Waccamaw Pines Dr in Carolina Forest 6 min (3.0 mi) Take Postal Way to Carolina Forest Blvd 2 min (1.1 mi) Turn right onto Carolina Forest Blvd 4 min (2.8 mi) Drive to Turning Pnes Loop 1 min (0.3 mi) 244 Turning Pnes Loop Myrtle Beach, SC 29579Courtesy of Sloan Realty Group - Fax: 843-619-7111

 MLS# 2616983


 Provided courtesy of © Copyright 2026 Coastal Carolinas Multiple Listing Service, Inc.®. Information Deemed Reliable but Not Guaranteed. © Copyright 2026 Coastal Carolinas Multiple Listing Service, Inc.® MLS. All rights reserved. Information is provided exclusively for consumers’ personal, non-commercial use, that it may not be used for any purpose other than to identify prospective properties consumers may be interested in purchasing.
Images related to data from the MLS is the sole property of the MLS and not the responsibility of the owner of this website. MLS IDX data last updated on 07-07-2026 9:01 AM EST.
Any images related to data from the MLS is the sole property of the MLS and not the responsibility of the owner of this website.
Provided courtesy of © Copyright 2026 Coastal Carolinas Multiple Listing Service, Inc.®. Information Deemed Reliable but Not Guaranteed. © Copyright 2026 Coastal Carolinas Multiple Listing Service, Inc.® MLS. All rights reserved. Information is provided exclusively for consumers’ personal, non-commercial use, that it may not be used for any purpose other than to identify prospective properties consumers may be interested in purchasing.
Images related to data from the MLS is the sole property of the MLS and not the responsibility of the owner of this website. MLS IDX data last updated on 07-07-2026 9:01 AM EST.
Any images related to data from the MLS is the sole property of the MLS and not the responsibility of the owner of this website.Real Estate Websites by Dynamic IDX, LLC