












$654,900 | 3 beds | 2 full baths | 1 half baths | 2,335 sqft
Myrtle Beach, SC 29577
- 3Beds
- 2Full Baths
- 1Half Baths
- 2,335SqFt
- 2018Year Built
- 0.20Acres
- MLS# 2616684
- Residential
- Detached
- Active
- Approx Time on Market16 days
- AreaMyrtle Beach Area--Southern Limit To 10th Ave N
- CountyHorry
- Subdivision Balmoral At Withers Preserve-Market Common
Overview
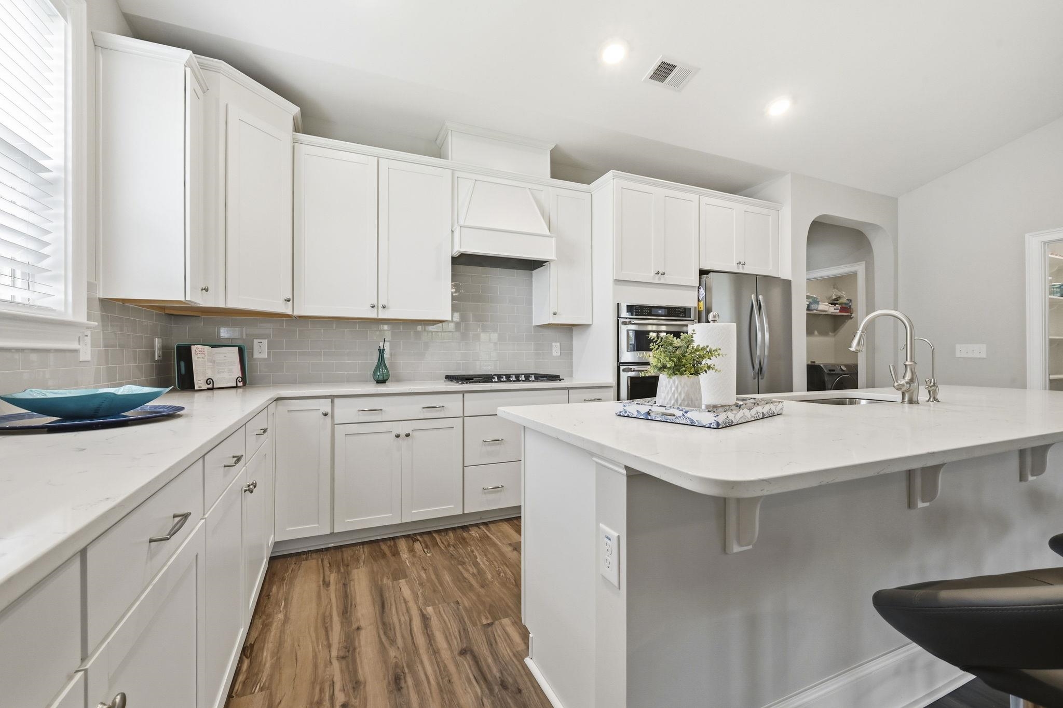
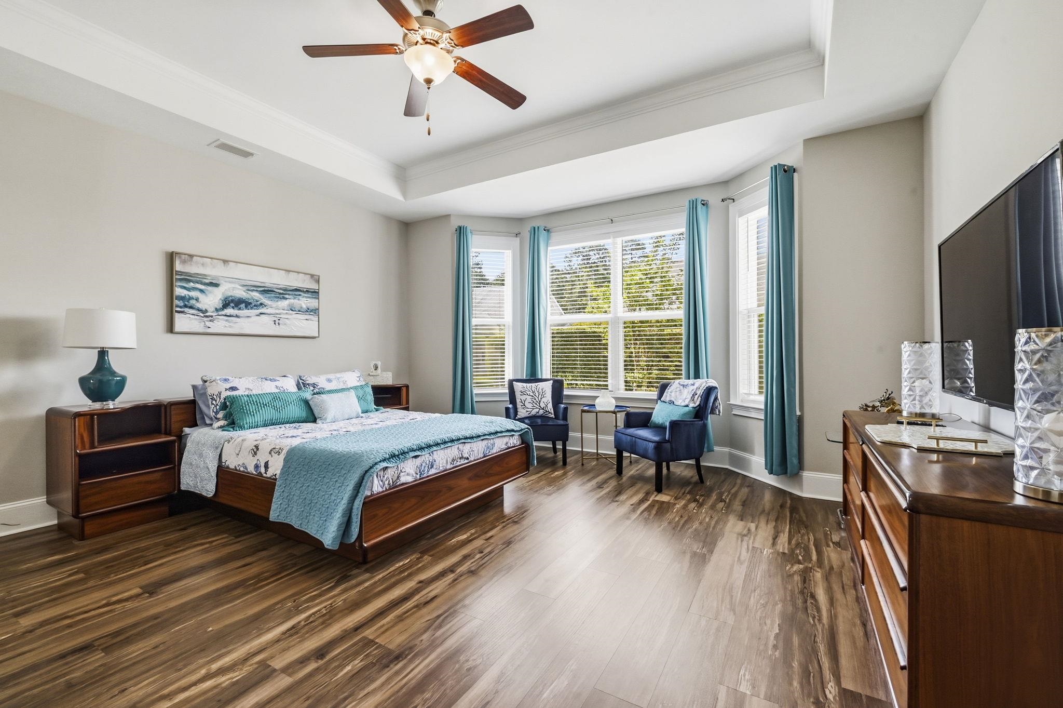
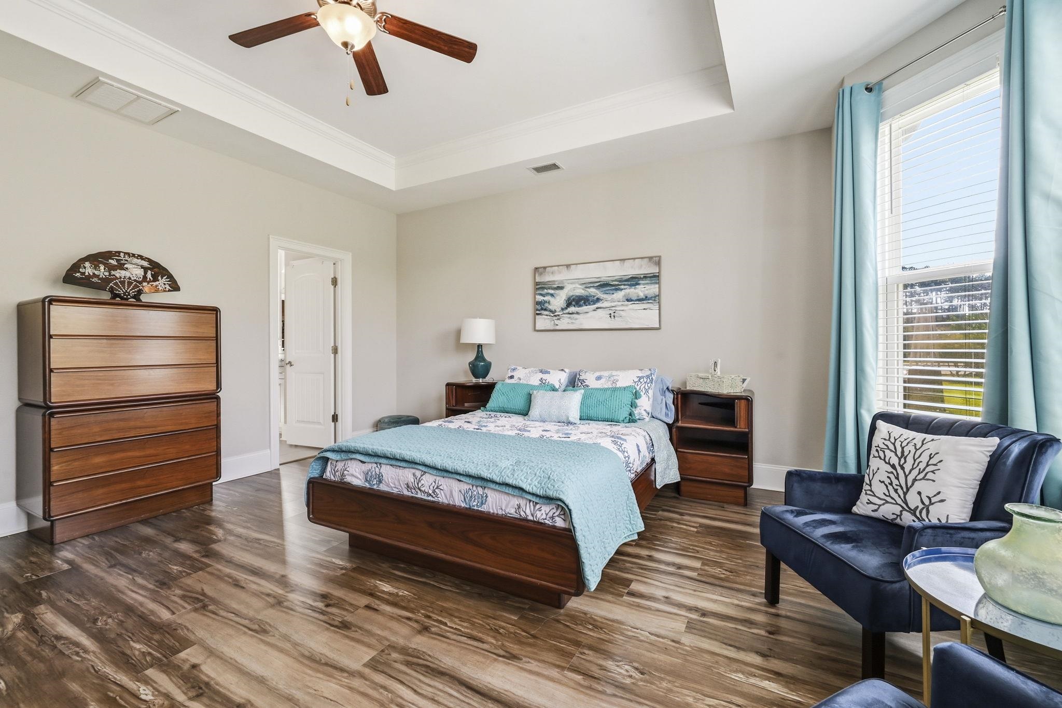
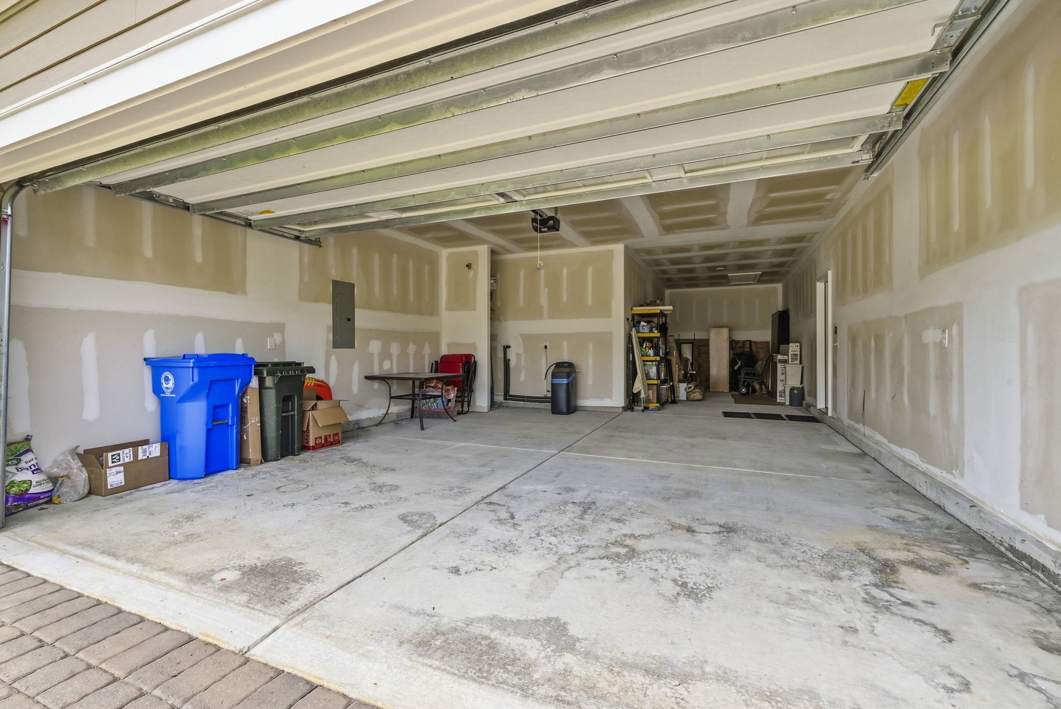
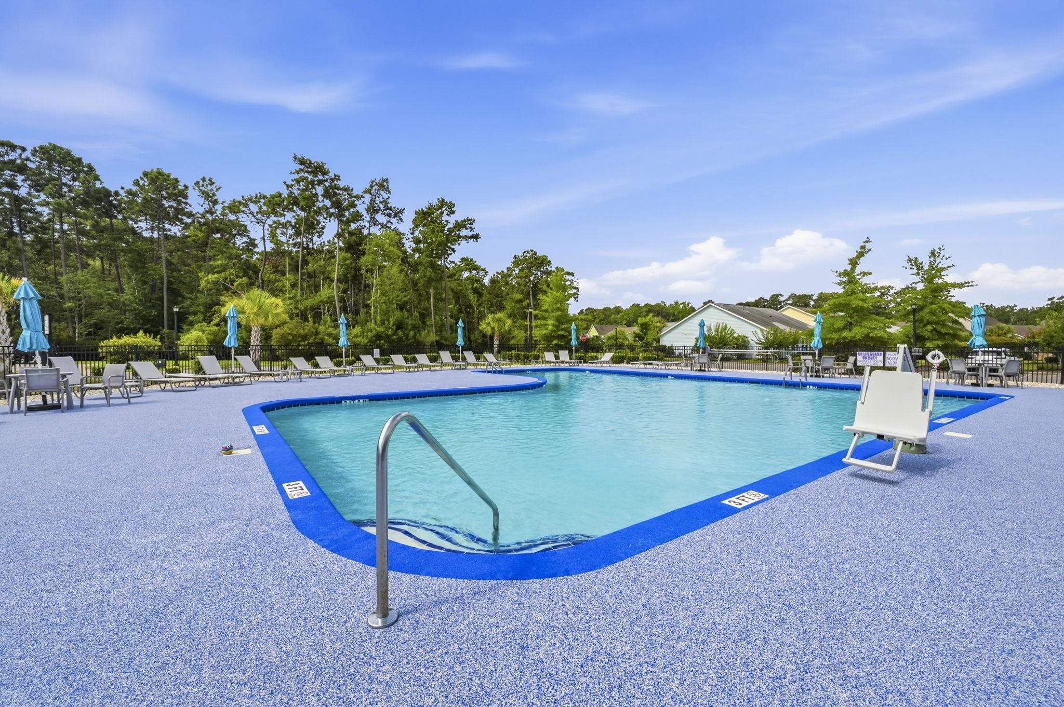
Welcome to 1615 Thornbury Drive, a beautifully maintained, like new home located in the highly desirable Balmoral community of Market Commons. Offering approximately 2,335 heated square feet of thoughtfully designed living space, this exceptional residence showcases luxury vinyl plank flooring throughout, extensive crown molding, craftsman trim details, and elegant architectural ceiling treatments that create a refined yet comfortable living environment. The gourmet kitchen is the center piece of the home, featuring quartz countertops, subway tile backsplash, premium soft close cabinetry, abundant storage, and a spacious layout ideal for entertaining and everyday living. The owner`s suite offers a tray ceiling oversized walk -in closet, large double vanity, and a beautifully tiled walk-in shower. Additional features include 9-foot ceilings, architectural details in the foyer and dining area, a tandem 3 car garage, and a covered rear patio perfect for relaxing outdoors and enjoying the privacy the back yard has to offer. Residents enjoy the charm of a smaller community with a single entrance, creating a peaceful residential setting. Easy access to the community pool, amenity center and unmatched Market Commons lifestyle, with shopping, dining, parks, walking, running, biking trails, and entertainment minutes away. Close to hospitals, medical facilities, and 10 minutes away from the airport. This home offers a comfortable, easy flow living space, and an exceptional location in one of Myrtle Beach`s sought after communities. Open house Saturday, July 18 between 12-2pm and Sunday, July 19 between 1-3pm.
Open House Info
Openhouse Start Time:
Saturday, July 18th, 2026 @ 12:00 PM
Openhouse End Time:
Saturday, July 18th, 2026 @ 2:00 PM
Openhouse Remarks: Open House!
Agriculture / Farm
Association Fees / Info
Hoa Frequency: Monthly
Hoa Fees: 117
Hoa: Yes
Hoa Includes: AssociationManagement, CommonAreas, LegalAccounting, Pools, RecreationFacilities
Community Features: Clubhouse, GolfCartsOk, RecreationArea, LongTermRentalAllowed, Pool
Assoc Amenities: Clubhouse, OwnerAllowedGolfCart, PetRestrictions, TenantAllowedMotorcycle
Bathroom Info
Total Baths: 3.00
Halfbaths: 1
Fullbaths: 2
Bedroom Info
Beds: 3
Building Info
Levels: One
Year Built: 2018
Zoning: res
Style: Traditional
Construction Materials: HardiplankType
Buyer Compensation
Exterior Features
Patio and Porch Features: Patio
Window Features: WindowTreatments
Pool Features: Community, OutdoorPool
Foundation: Slab
Exterior Features: SprinklerIrrigation, Patio
Financial
Garage / Parking
Parking Capacity: 3
Garage: Yes
Parking Type: Attached, Garage, ThreeCarGarage, GarageDoorOpener
Attached Garage: Yes
Garage Spaces: 3
Green / Env Info
Interior Features
Floor Cover: Laminate, Tile
Laundry Features: WasherHookup
Furnished: Unfurnished
Interior Features: TrayCeilings, CeilingFans, DualSinks, SeparateShower, Vanity, WindowTreatments, BreakfastBar, BedroomOnMainLevel, EntranceFoyer, KitchenIsland, StainlessSteelAppliances, SolidSurfaceCounters
Appliances: Cooktop, Dishwasher, Disposal, Microwave, Refrigerator, RangeHood, WaterPurifier
Lot Info
Acres: 0.20
Lot Description: CityLot, Rectangular, RectangularLot
Misc
Pets Allowed: OwnerOnly, Yes
Offer Compensation
Other School Info
Property Info
County: Horry
Stipulation of Sale: None
Property Sub Type Additional: Detached
Security Features: SmokeDetectors
Disclosures: CovenantsRestrictionsDisclosure
Construction: Resale
Room Info
Sold Info
Sqft Info
Total Sqft: 3001
Living Area Source: Appraiser
Sqft: 2335
Tax Info
Unit Info
Utilities / Hvac
Heating: Electric, ForcedAir, Gas
Cooling: CentralAir
Cooling: Yes
Utilities Available: CableAvailable, ElectricityAvailable, NaturalGasAvailable, PhoneAvailable, SewerAvailable, UndergroundUtilities, WaterAvailable
Heating: Yes
Water Source: Public
Waterfront / Water
Schools
Elem: Myrtle Beach Elementary School
Middle: Myrtle Beach Middle School
High: Myrtle Beach High School
Directions
From 17 N Myrtle Beach, turn right onto Farrow Parkway, stay on Farrow Pkwy for approximately 2 miles then turn right onto Coventry Blvd. Stay on Coventry Blvd for 1/4 mile then turn left onto Thornbury Drive. From 17 S Myrtle Beach take exit ramp to Hwy 707/Farrow Pkwy, then turn left at lights onto Farrow Pkwy. Stay on Farrow Pkwy for 2 miles then turn right onto Coventry Blvd. Stay on Coventry for 1/4 mile then turn left onto Thornbury Drive.Courtesy of W Realty Coastal

 MLS# 2617999


 Provided courtesy of © Copyright 2026 Coastal Carolinas Multiple Listing Service, Inc.®. Information Deemed Reliable but Not Guaranteed. © Copyright 2026 Coastal Carolinas Multiple Listing Service, Inc.® MLS. All rights reserved. Information is provided exclusively for consumers’ personal, non-commercial use, that it may not be used for any purpose other than to identify prospective properties consumers may be interested in purchasing.
Images related to data from the MLS is the sole property of the MLS and not the responsibility of the owner of this website. MLS IDX data last updated on 07-18-2026 9:01 PM EST.
Any images related to data from the MLS is the sole property of the MLS and not the responsibility of the owner of this website.
Provided courtesy of © Copyright 2026 Coastal Carolinas Multiple Listing Service, Inc.®. Information Deemed Reliable but Not Guaranteed. © Copyright 2026 Coastal Carolinas Multiple Listing Service, Inc.® MLS. All rights reserved. Information is provided exclusively for consumers’ personal, non-commercial use, that it may not be used for any purpose other than to identify prospective properties consumers may be interested in purchasing.
Images related to data from the MLS is the sole property of the MLS and not the responsibility of the owner of this website. MLS IDX data last updated on 07-18-2026 9:01 PM EST.
Any images related to data from the MLS is the sole property of the MLS and not the responsibility of the owner of this website.Real Estate Websites by Dynamic IDX, LLC