




$684,999 | 4 beds | 3 full baths | N/A half baths | 2,496 sqft
Murrells Inlet, SC 29576
- 4Beds
- 3Full Baths
- N/AHalf Baths
- 2,496SqFt
- 2004Year Built
- 0.51Acres
- MLS# 2616664
- Residential
- Detached
- Pending
- Approx Time on Market13 days
- AreaMurrells Inlet - Horry County
- CountyHorry
- Subdivision Vereens Landing
Overview
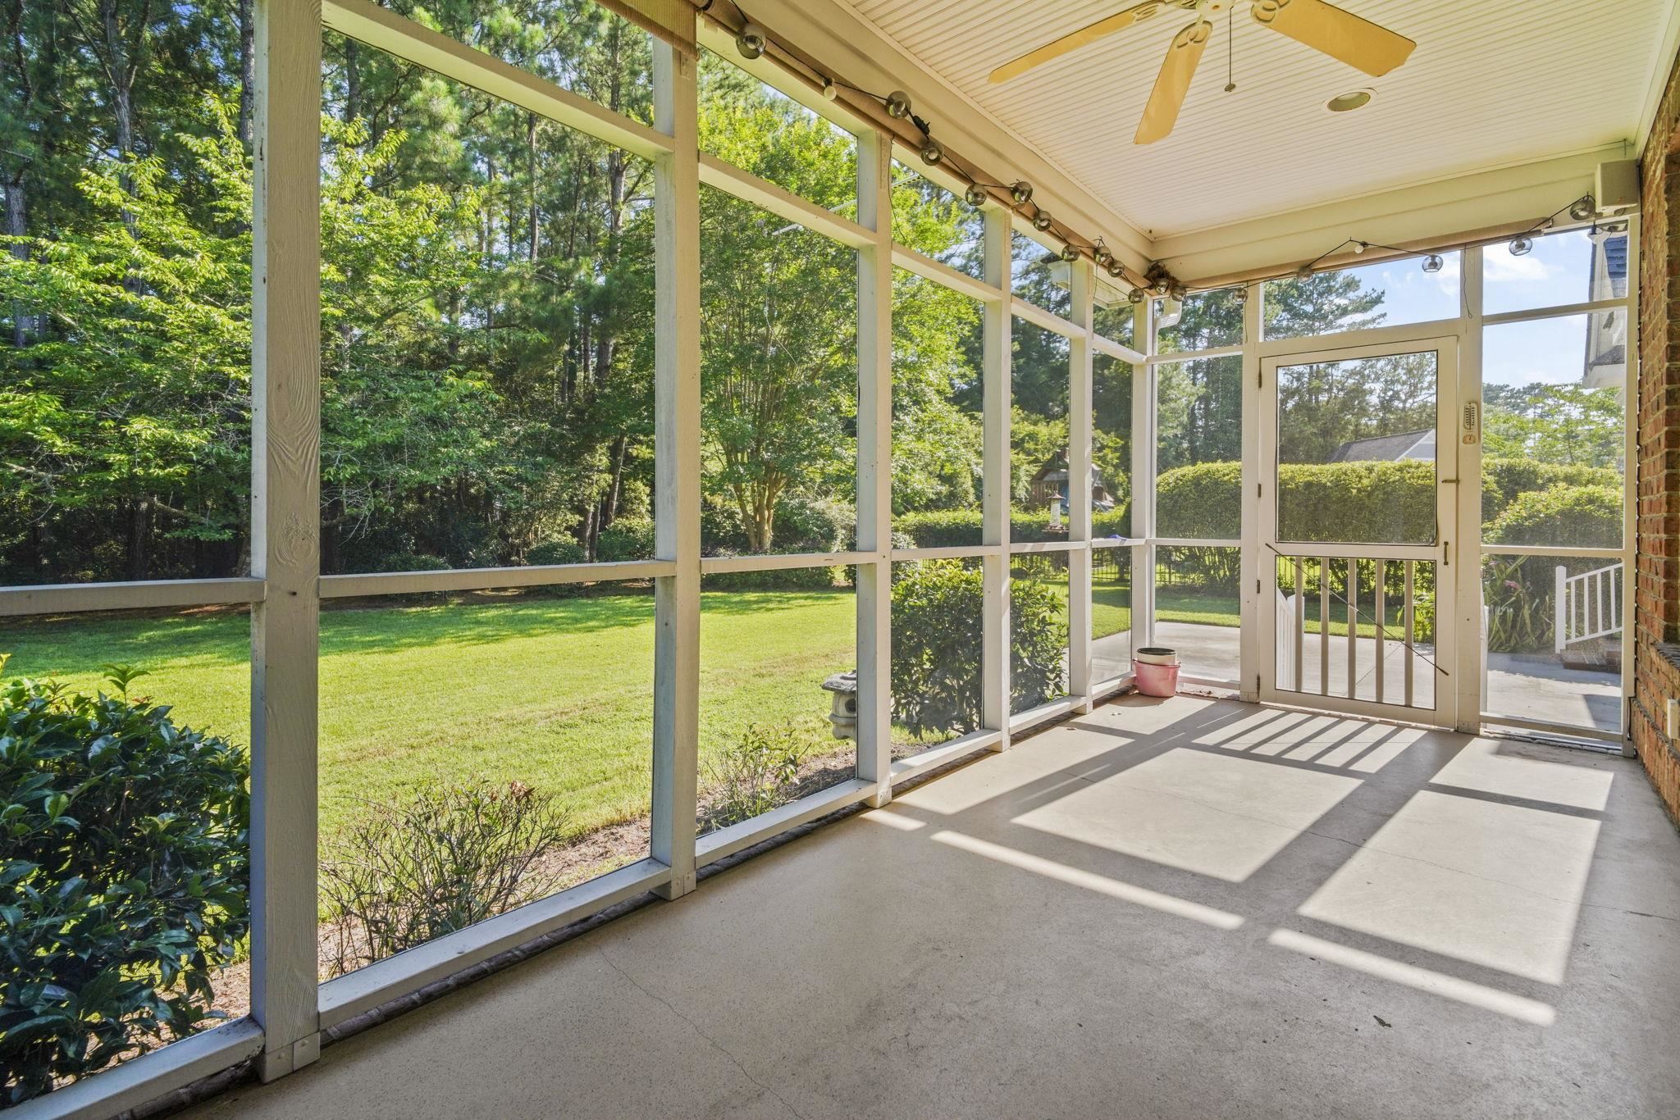
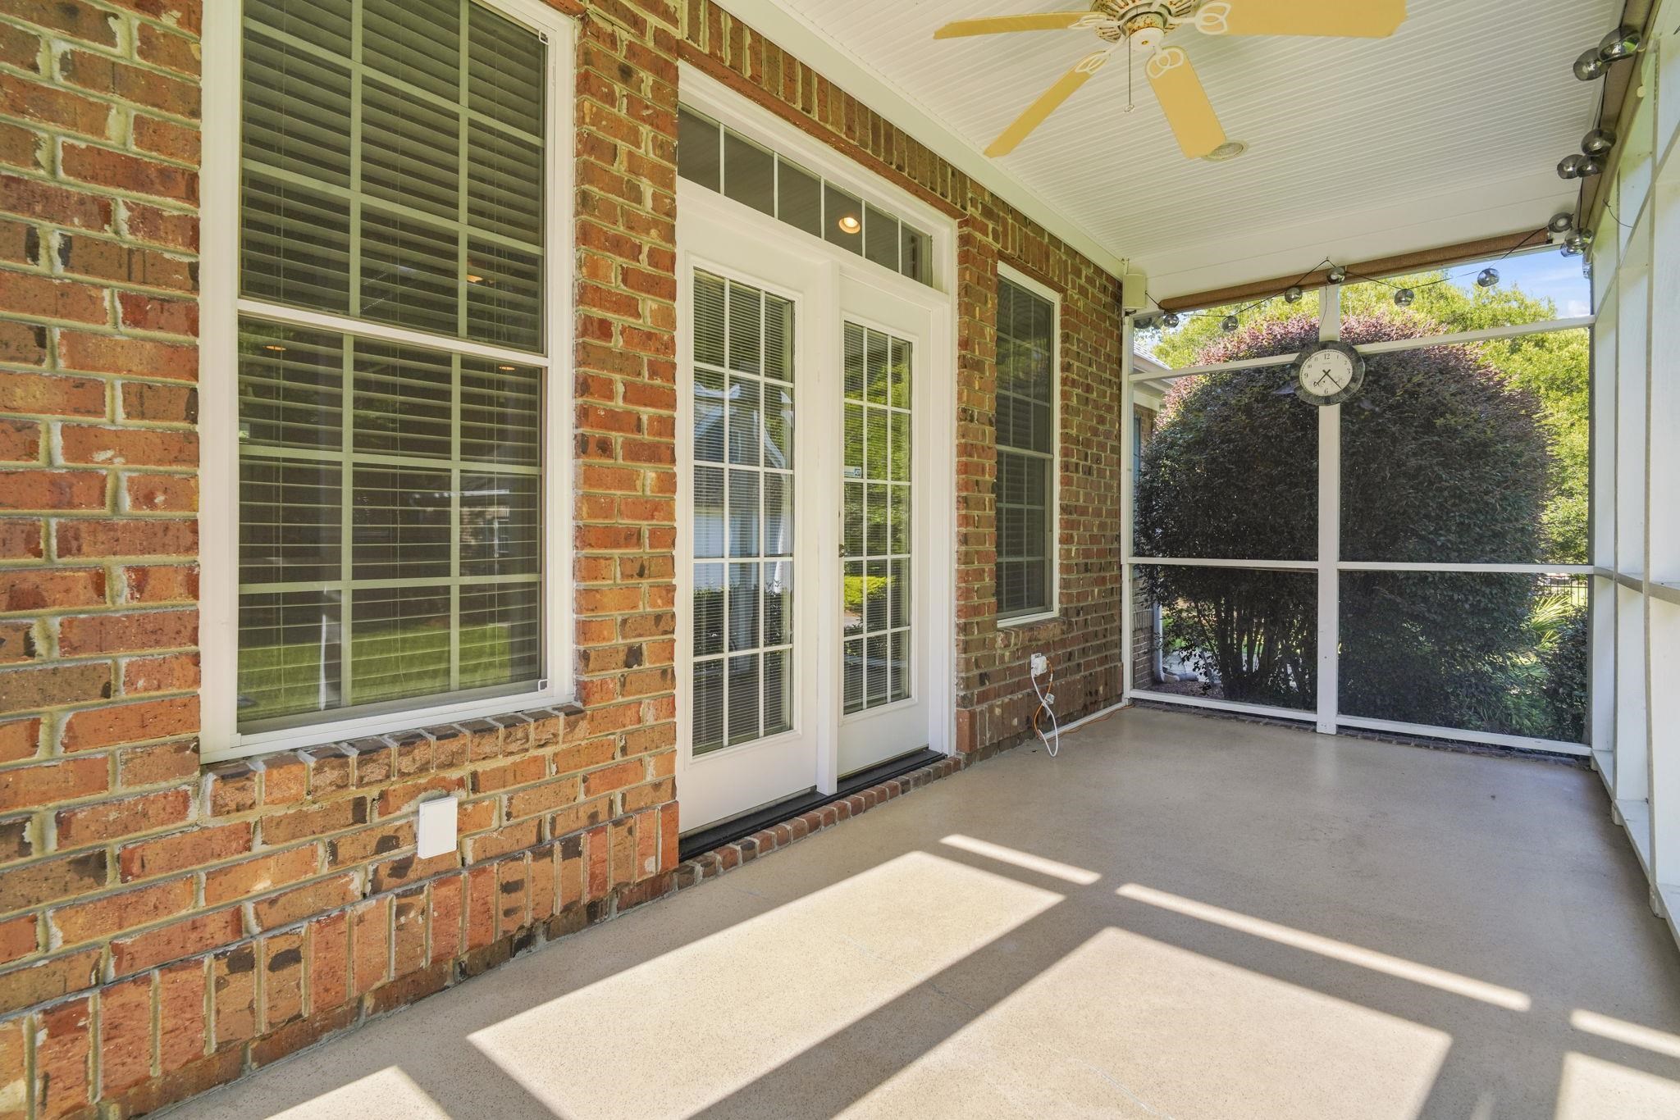
Four-bedroom, three-bathroom, all-brick traditional home with a main-level primary suite, a rare dual-garage layout, and extensive 2026 updates in the Vereen`s Landing community of Murrells Inlet, South Carolina. Recently updated with a new roof, refinished hardwood flooring, fresh paint throughout, and new carpet in the downstairs bedrooms, this home offers both an attached two-car garage and a separate detached two-car garage—ideal for vehicles, a boat, golf carts, a workshop, or extra storage. A strong fit for boaters, hobbyists, car enthusiasts, and multigenerational households. Built in 2004 with 2,184 heated square feet on a 0.51-acre lot, the layout adds a finished bonus room with a private bathroom above the garage—a flexible home office, media room, or guest suite. Inside, a vaulted great room showcases a floor-to-ceiling stacked-stone fireplace, decorative columns, and crown molding, opening to a formal dining area and a kitchen with solid-surface countertops, stainless steel appliances, a pass-through window, and a breakfast nook. The main-floor primary suite features a tray ceiling, a walk-in closet, and an en-suite bath with a double vanity, a separate glass shower, and a soaking whirlpool tub. Set apart from the primary suite, two guest bedrooms complete a split-bedroom layout and share a full hall bath on the main level. A screened porch overlooks a private, hedge-lined lawn with irrigation. Vereen`s Landing sits minutes from the Murrells Inlet MarshWalk, the Intracoastal Waterway, golf courses, and Garden City Beach. This updated, all-brick home in Vereen`s Landing offers room to spread out with a main-level primary suite and dual garages in Murrells Inlet, SC 29576. Measurements not guaranteed; buyer responsible for verifying.
Agriculture / Farm
Other Structures: SecondGarage
Association Fees / Info
Hoa Frequency: Monthly
Hoa Fees: 61
Hoa: Yes
Hoa Includes: AssociationManagement, CommonAreas, Pools, Trash
Community Features: GolfCartsOk, TennisCourts, Golf, LongTermRentalAllowed
Assoc Amenities: OwnerAllowedGolfCart, PetRestrictions, TennisCourts
Bathroom Info
Total Baths: 3.00
Fullbaths: 3
Bedroom Info
Beds: 4
Building Info
Levels: OneAndOneHalf
Year Built: 2004
Zoning: RES
Style: Traditional
Construction Materials: BrickVeneer, HardiplankType, WoodFrame
Buyer Compensation
Exterior Features
Patio and Porch Features: RearPorch, FrontPorch, Patio, Porch, Screened
Window Features: WindowTreatments
Foundation: Slab
Exterior Features: SprinklerIrrigation, Porch, Patio, Storage
Financial
Garage / Parking
Parking Capacity: 4
Garage: Yes
Parking Type: Attached, TwoCarGarage, Garage
Attached Garage: Yes
Garage Spaces: 2
Green / Env Info
Green Energy Efficient: Doors, Windows
Interior Features
Floor Cover: Carpet, Tile, Wood
Door Features: InsulatedDoors, StormDoors
Laundry Features: WasherHookup
Furnished: Unfurnished
Interior Features: BeamedCeilings, CeilingFans, GardenTubRomanTub, JettedTub, MainLevelPrimary, SplitBedrooms, Vanity, WalkInClosets, WindowTreatments, BedroomOnMainLevel, BreakfastArea, SolidSurfaceCounters
Appliances: Dishwasher, Disposal, Microwave, Range, Refrigerator
Lot Info
Acres: 0.51
Lot Description: NearGolfCourse, OutsideCityLimits, Rectangular, RectangularLot
Misc
Pets Allowed: OwnerOnly, Yes
Offer Compensation
Other School Info
Property Info
County: Horry
Stipulation of Sale: None
Property Sub Type Additional: Detached
Security Features: SmokeDetectors
Disclosures: CovenantsRestrictionsDisclosure,SellerDisclosure
Construction: Resale
Room Info
Sold Info
Sqft Info
Total Sqft: 2984
Living Area Source: PublicRecords
Sqft: 2496
Tax Info
Unit Info
Utilities / Hvac
Heating: Central, Electric
Cooling: CentralAir
Cooling: Yes
Utilities Available: CableAvailable, ElectricityAvailable, PhoneAvailable, SewerAvailable, UndergroundUtilities, WaterAvailable
Heating: Yes
Water Source: Public
Waterfront / Water
Schools
Elem: Saint James Elementary School
Middle: Saint James Middle School
High: Saint James High School
Directions
From SC-707, continue to Hwy 17 Bypass and head south toward Murrells Inlet. Turn right (west) onto Wachesaw Road and follow it past the entrance to Wachesaw Plantation. Take a right onto Journeys End Road, then a left onto Collins Creek Road. At the Vereen's Landing entrance, turn right onto Hagar Brown Road. Hagar Brown is a loop, so bear right as you enter Vereen's Landing ? 104 Hagar Brown Road will be the third home on your right. Look for the sign.Courtesy of Cb Sea Coast Advantage Mi - Office: 843-650-0998

 MLS# 2614439

 Provided courtesy of © Copyright 2026 Coastal Carolinas Multiple Listing Service, Inc.®. Information Deemed Reliable but Not Guaranteed. © Copyright 2026 Coastal Carolinas Multiple Listing Service, Inc.® MLS. All rights reserved. Information is provided exclusively for consumers’ personal, non-commercial use, that it may not be used for any purpose other than to identify prospective properties consumers may be interested in purchasing.
Images related to data from the MLS is the sole property of the MLS and not the responsibility of the owner of this website. MLS IDX data last updated on 07-15-2026 11:46 PM EST.
Any images related to data from the MLS is the sole property of the MLS and not the responsibility of the owner of this website.
Provided courtesy of © Copyright 2026 Coastal Carolinas Multiple Listing Service, Inc.®. Information Deemed Reliable but Not Guaranteed. © Copyright 2026 Coastal Carolinas Multiple Listing Service, Inc.® MLS. All rights reserved. Information is provided exclusively for consumers’ personal, non-commercial use, that it may not be used for any purpose other than to identify prospective properties consumers may be interested in purchasing.
Images related to data from the MLS is the sole property of the MLS and not the responsibility of the owner of this website. MLS IDX data last updated on 07-15-2026 11:46 PM EST.
Any images related to data from the MLS is the sole property of the MLS and not the responsibility of the owner of this website.Real Estate Websites by Dynamic IDX, LLC