










$520,000 | 3 beds | 2 full baths | N/A half baths | 1,974 sqft
Myrtle Beach, SC 29577
- 3Beds
- 2Full Baths
- N/AHalf Baths
- 1,974SqFt
- 2019Year Built
- 0.18Acres
- MLS# 2616370
- Residential
- Detached
- Active
- Approx Time on Market11 days
- AreaMyrtle Beach Area--Southern Limit To 10th Ave N
- CountyHorry
- Subdivision Belle Harbor - Market Common
Overview
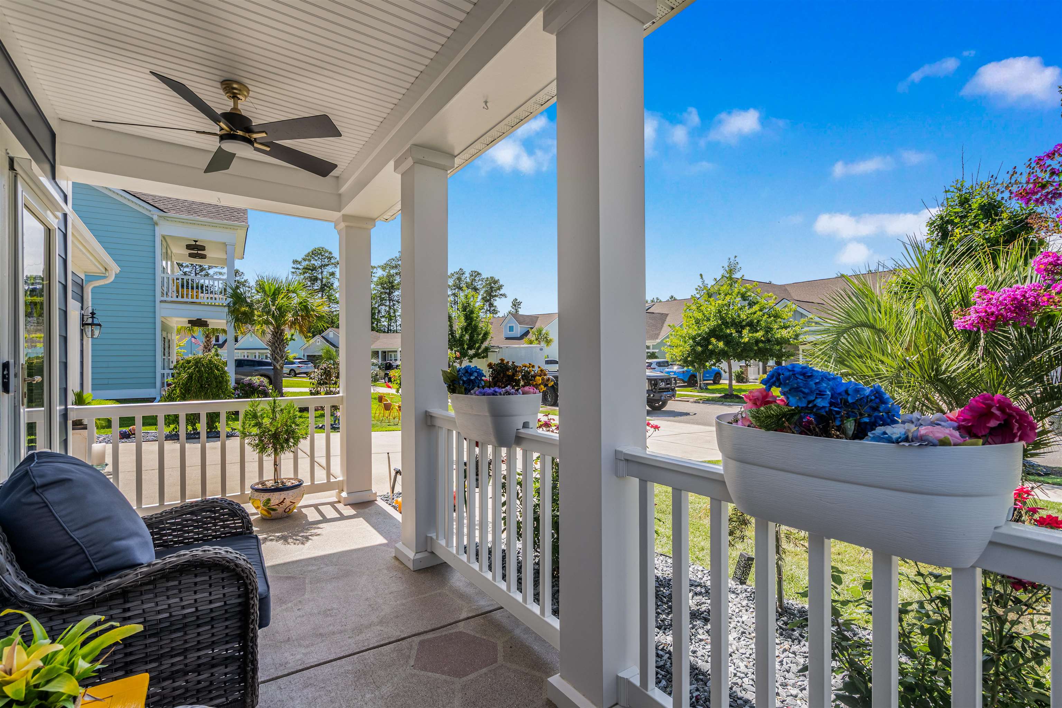
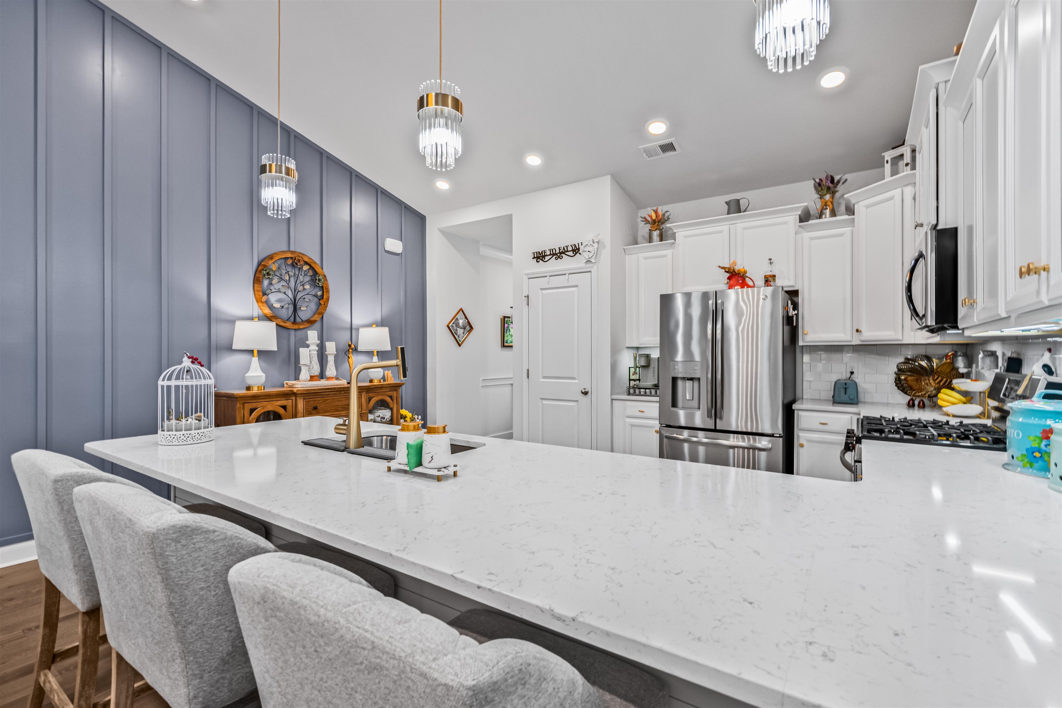
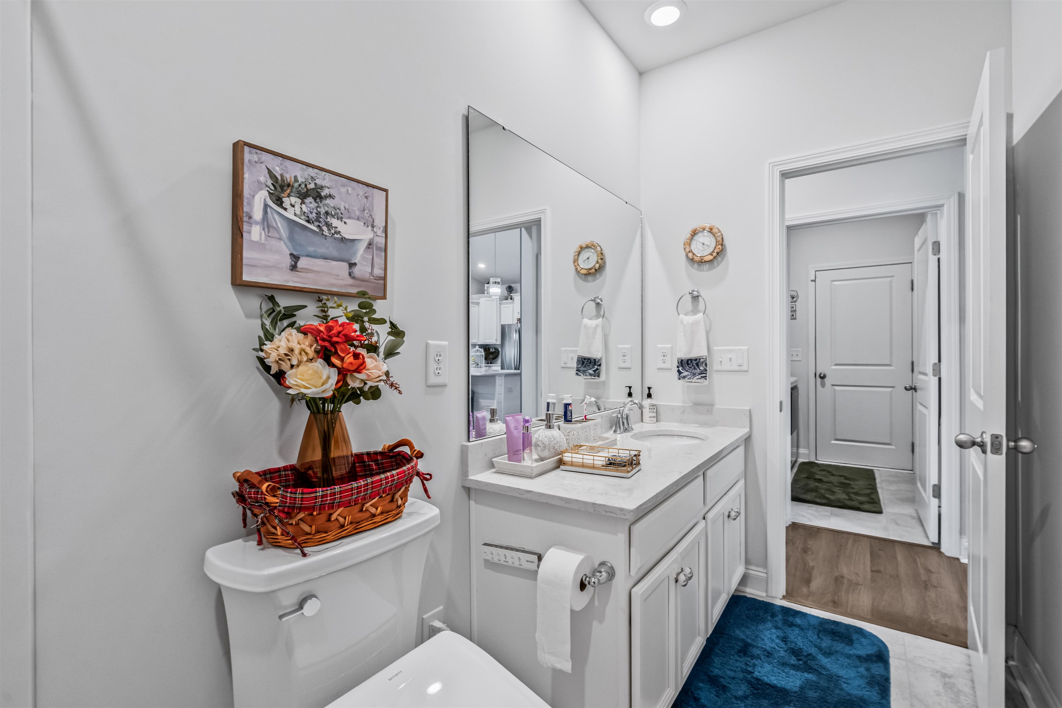
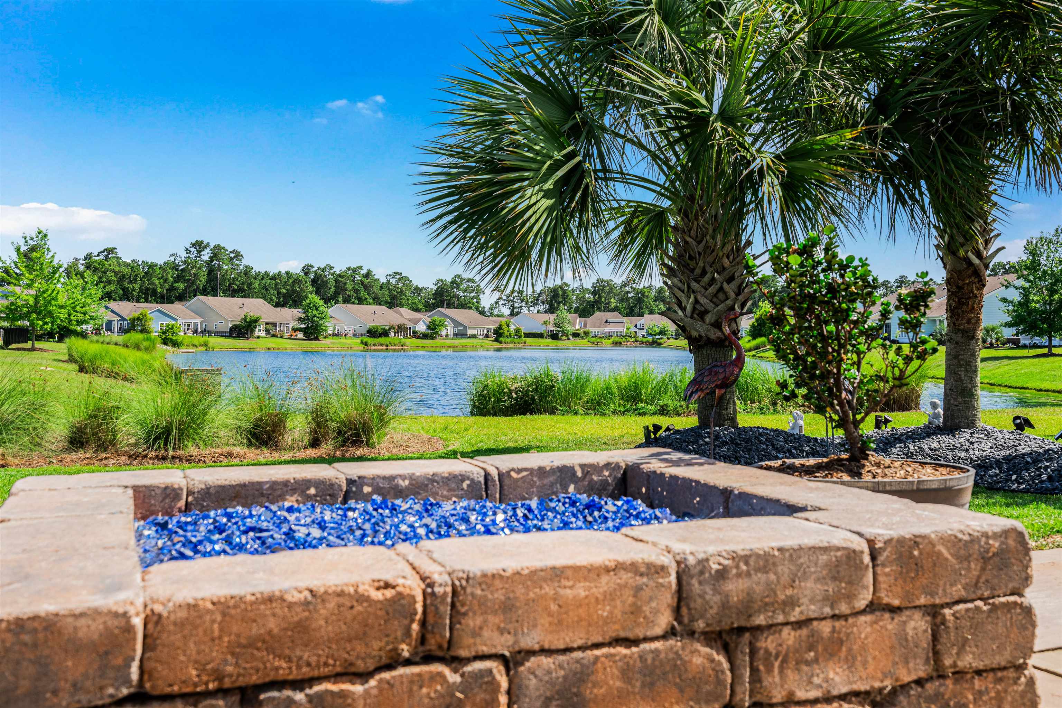
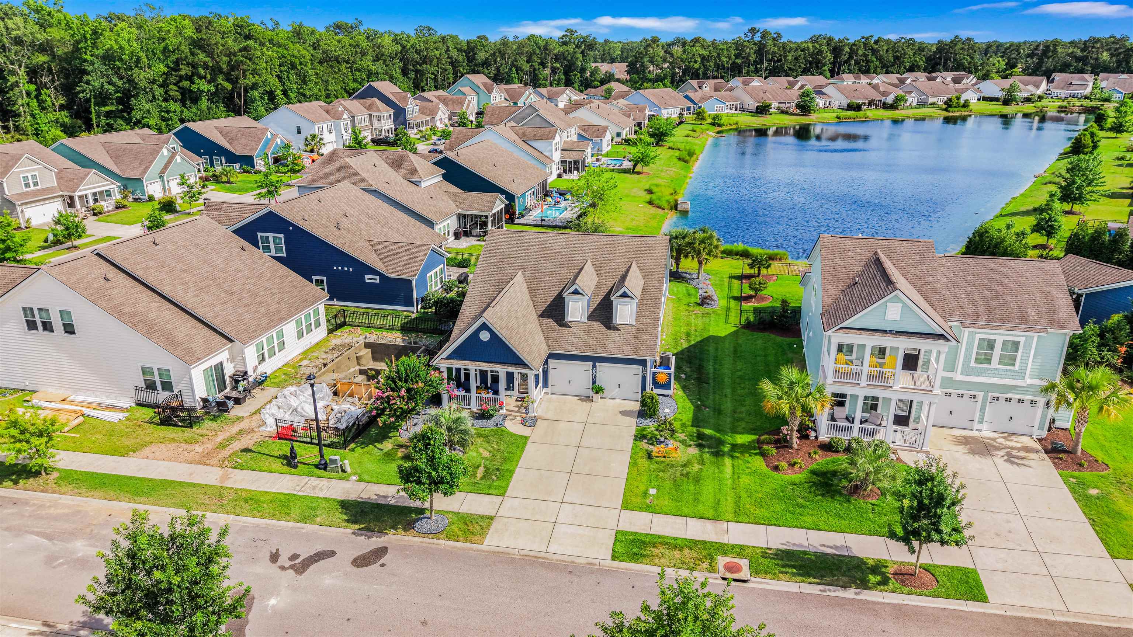
Welcome to this remarkable 3-bedroom, 2-bath ranch home nestled in the highly sought-after Belle Harbor community within Market Common. As you enter, you`re greeted by a versatile space perfect for a formal dining room or home office. The spacious kitchen seamlessly flows into the open-concept living area, featuring soaring cathedral ceilings and a stunning floor-to-ceiling stone fireplace accented with board and batten detailing. An eye-catching accent wall spans the length of the living room, while skylights above fill the space with natural light that beautifully complements the recently installed dark flooring. The spacious primary suite offers a tray ceiling and elegant chandelier, creating a peaceful retreat. The luxurious primary bath is designed to impress with a frameless glass walk-in shower adorned with floor-to-ceiling tile. One standout feature of this home is the incredible Carolina Room addition, providing nearly 170 square feet of additional living space. Complete with luxury vinyl flooring, textured ceiling details, and large drapes to filter the sunlight, this room allows you to enjoy the beauty of every season while staying comfortable year-round. Step outside onto the brick patio, which features a grill area and fireplace for entertainment, while also taking in the peaceful pond views and beautifully landscaped backyard. Combining thoughtful upgrades, freshly painted exterior, abundant natural light, and a prime Market Common location close to shopping, dining, parks, and the beach, this home truly has it all. Come experience the lifestyle that Belle Harbor and Market Common have to offer!
Agriculture / Farm
Association Fees / Info
Hoa Frequency: Monthly
Hoa Fees: 87
Hoa: Yes
Hoa Includes: CommonAreas, LegalAccounting, Pools, Recycling, RecreationFacilities
Community Features: GolfCartsOk, LongTermRentalAllowed, Pool
Assoc Amenities: OwnerAllowedGolfCart, OwnerAllowedMotorcycle
Bathroom Info
Total Baths: 2.00
Fullbaths: 2
Bedroom Info
Beds: 3
Building Info
Num Stories: 1
Levels: One
Year Built: 2019
Zoning: Res
Style: Ranch
Construction Materials: HardiplankType
Builders Name: Lennar
Builder Model: Annadale
Buyer Compensation
Exterior Features
Patio and Porch Features: RearPorch, FrontPorch, Patio
Window Features: Skylights
Pool Features: Community, OutdoorPool
Foundation: Slab
Exterior Features: Porch, Patio
Financial
Garage / Parking
Parking Capacity: 4
Garage: Yes
Parking Type: Attached, Garage, TwoCarGarage, GarageDoorOpener
Attached Garage: Yes
Garage Spaces: 2
Green / Env Info
Green Energy Efficient: Doors, Windows
Interior Features
Floor Cover: Tile, Vinyl
Door Features: InsulatedDoors
Fireplace: Yes
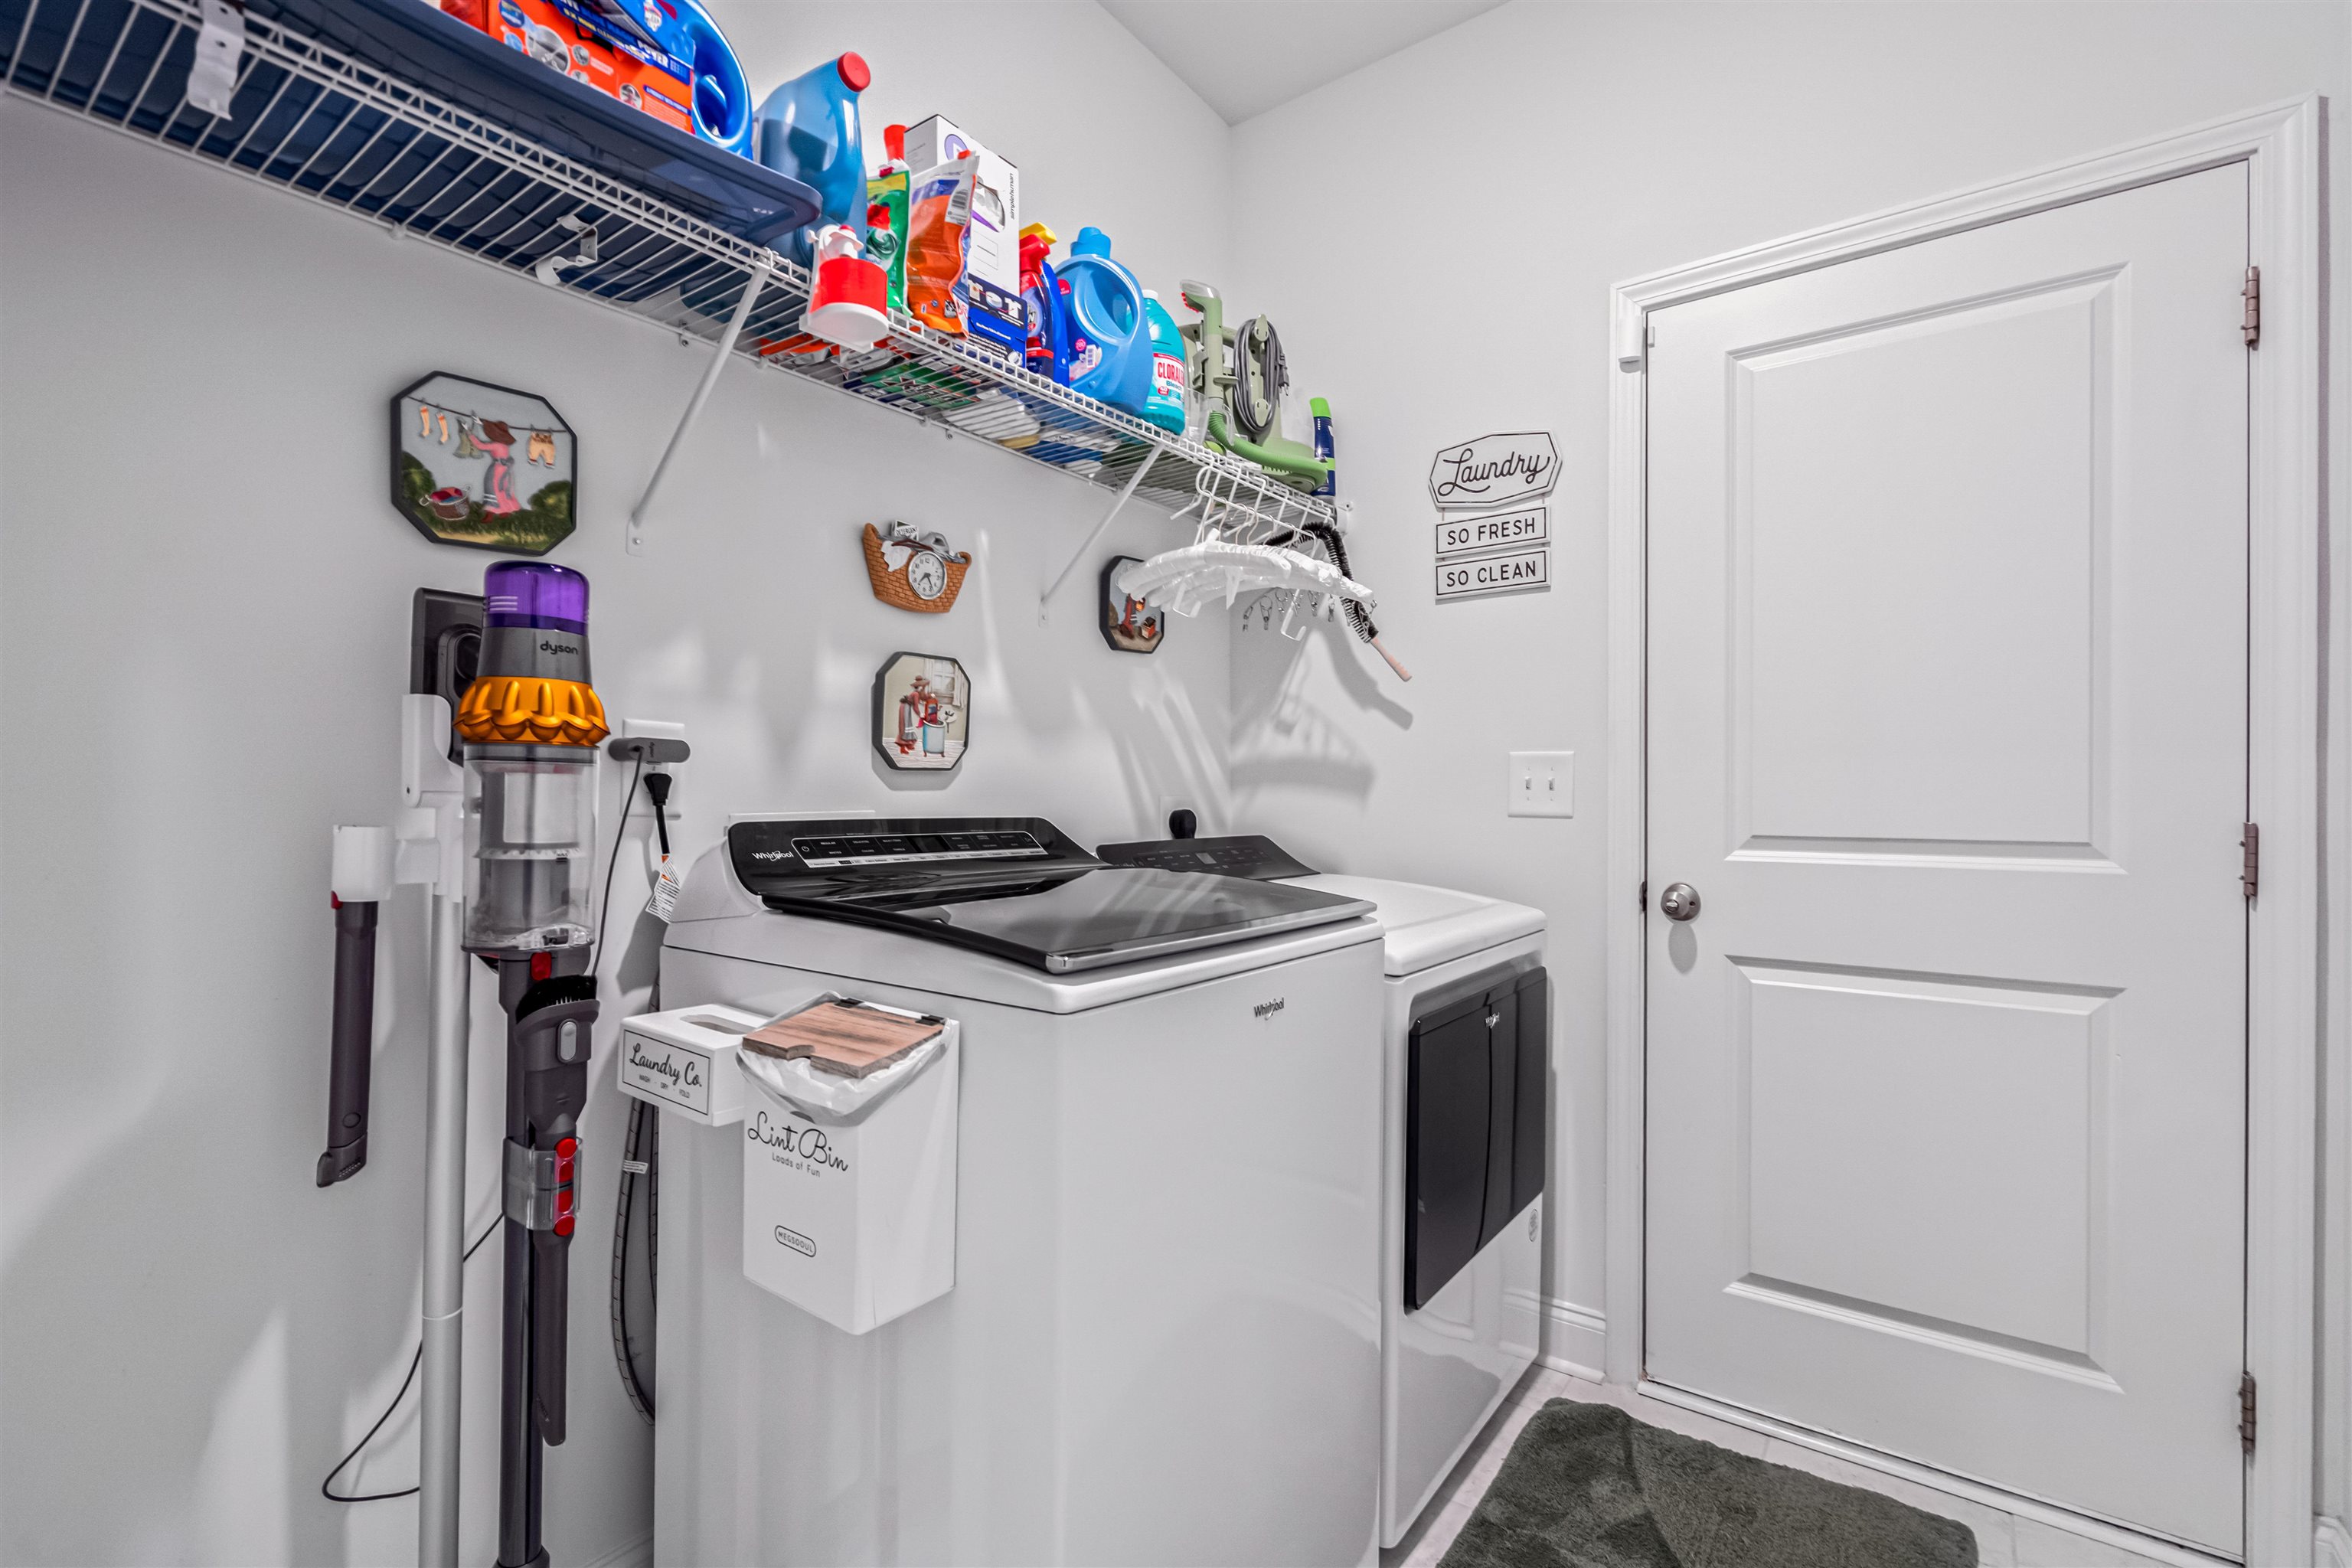
Laundry Features: WasherHookup
Furnished: Unfurnished
Interior Features: TrayCeilings, DualSinks, Fireplace, MainLevelPrimary, Skylights, SeparateShower, Vanity, WalkInClosets, BedroomOnMainLevel, BreakfastArea, StainlessSteelAppliances
Appliances: Dishwasher, Disposal, Microwave, Range
Lot Info
Acres: 0.18
Lot Description: CityLot, LakeFront, PondOnLot, Rectangular, RectangularLot
Misc
Offer Compensation
Other School Info
Property Info
County: Horry
Stipulation of Sale: None
Property Sub Type Additional: Detached
Security Features: SmokeDetectors
Disclosures: CovenantsRestrictionsDisclosure
Construction: Resale
Room Info
Sold Info
Sqft Info
Total Sqft: 2204
Living Area Source: PublicRecords
Sqft: 1974
Tax Info
Unit Info
Utilities / Hvac
Heating: Electric, ForcedAir, Gas
Utilities Available: CableAvailable, ElectricityAvailable, NaturalGasAvailable, PhoneAvailable, SewerAvailable, UndergroundUtilities, WaterAvailable
Heating: Yes
Water Source: Public
Waterfront / Water
Waterfront: Yes
Waterfront Features: Pond
Schools
Elem: Myrtle Beach Elementary School
Middle: Myrtle Beach Middle School
High: Myrtle Beach High School
Courtesy of Duncan Group Properties - [email protected]

 MLS# 2617362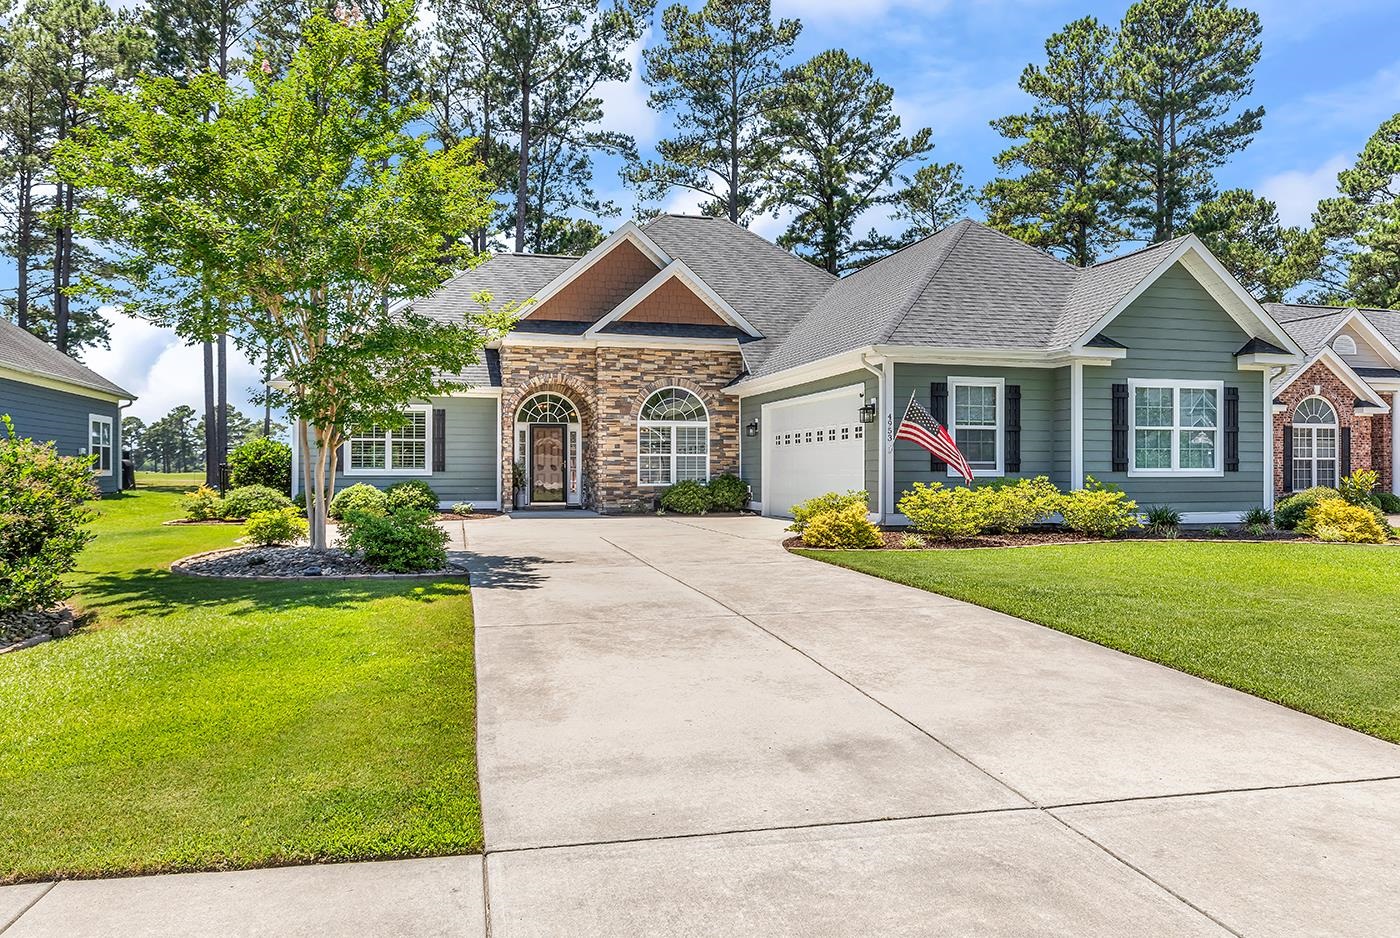


 Provided courtesy of © Copyright 2026 Coastal Carolinas Multiple Listing Service, Inc.®. Information Deemed Reliable but Not Guaranteed. © Copyright 2026 Coastal Carolinas Multiple Listing Service, Inc.® MLS. All rights reserved. Information is provided exclusively for consumers’ personal, non-commercial use, that it may not be used for any purpose other than to identify prospective properties consumers may be interested in purchasing.
Images related to data from the MLS is the sole property of the MLS and not the responsibility of the owner of this website. MLS IDX data last updated on 07-10-2026 11:46 PM EST.
Any images related to data from the MLS is the sole property of the MLS and not the responsibility of the owner of this website.
Provided courtesy of © Copyright 2026 Coastal Carolinas Multiple Listing Service, Inc.®. Information Deemed Reliable but Not Guaranteed. © Copyright 2026 Coastal Carolinas Multiple Listing Service, Inc.® MLS. All rights reserved. Information is provided exclusively for consumers’ personal, non-commercial use, that it may not be used for any purpose other than to identify prospective properties consumers may be interested in purchasing.
Images related to data from the MLS is the sole property of the MLS and not the responsibility of the owner of this website. MLS IDX data last updated on 07-10-2026 11:46 PM EST.
Any images related to data from the MLS is the sole property of the MLS and not the responsibility of the owner of this website.Real Estate Websites by Dynamic IDX, LLC