












$646,000 | 4 beds | 3 full baths | 1 half baths | 3,686 sqft
Longs, SC 29568
- 4Beds
- 3Full Baths
- 1Half Baths
- 3,686SqFt
- 2003Year Built
- 0.39Acres
- MLS# 2616302
- Residential
- Detached
- Pending
- Approx Time on Market20 days
- AreaLoris To Longs Area--South of 9 Between Loris & Longs
- CountyHorry
- Subdivision Long Bay
Overview
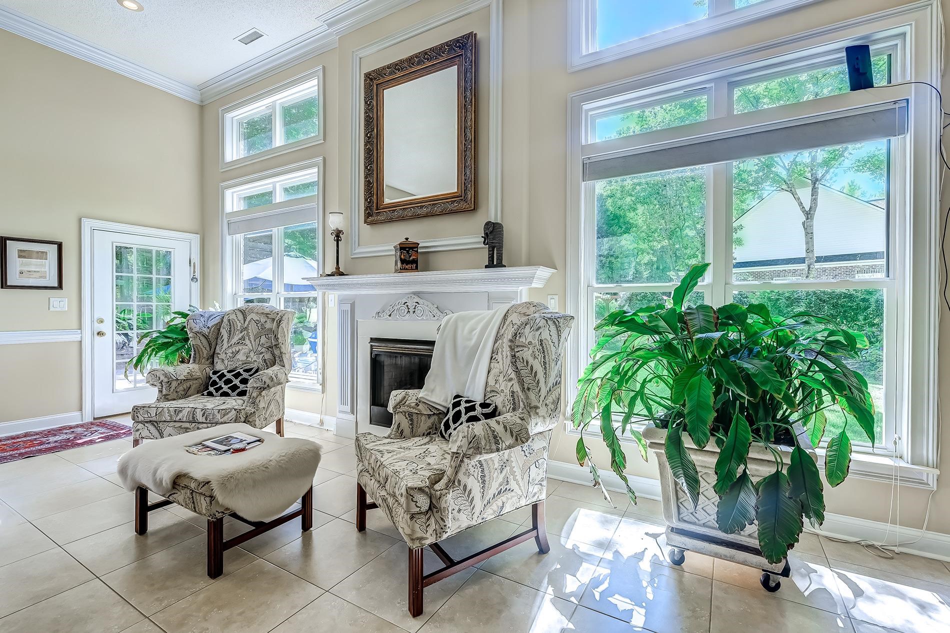
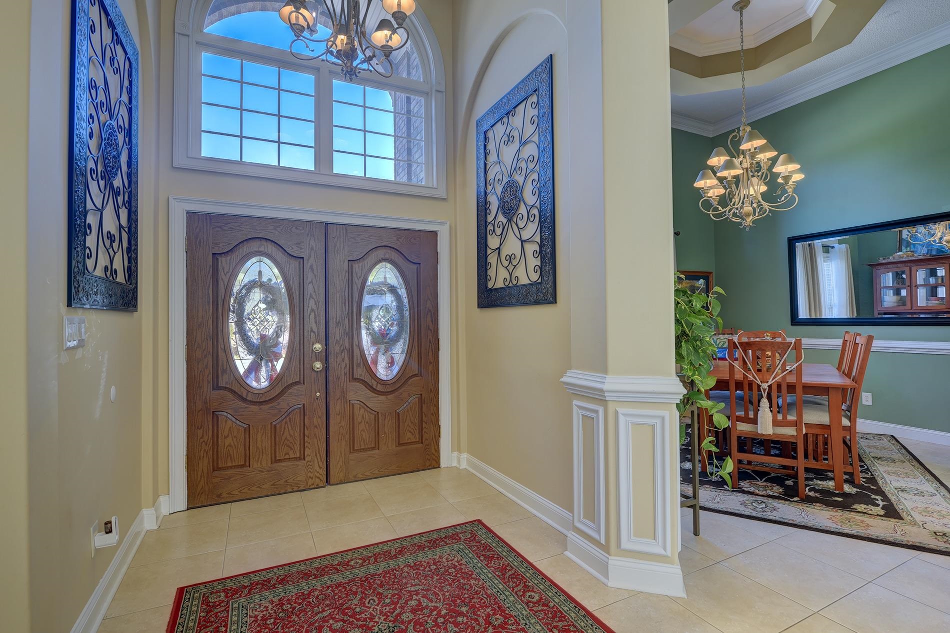
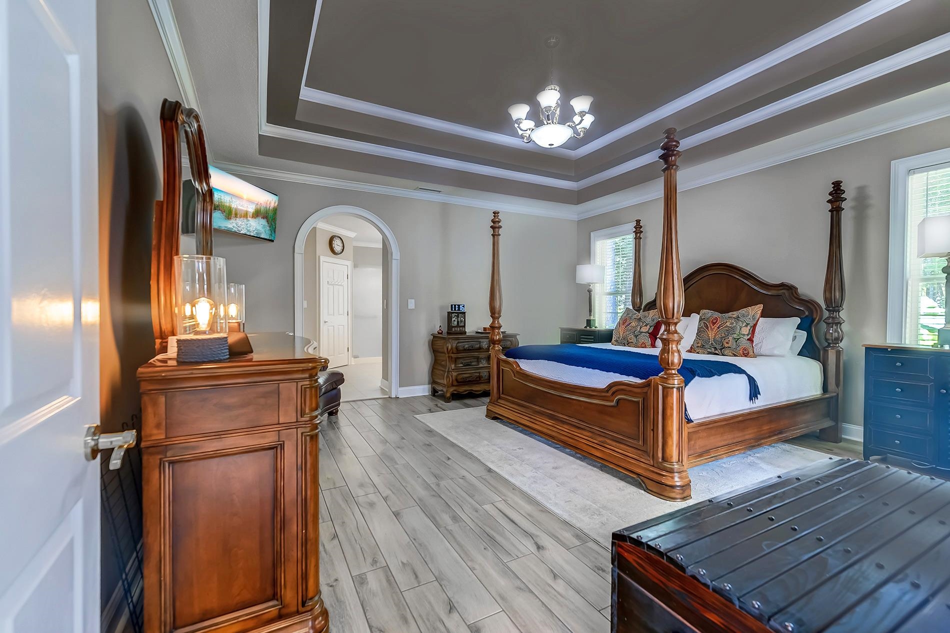
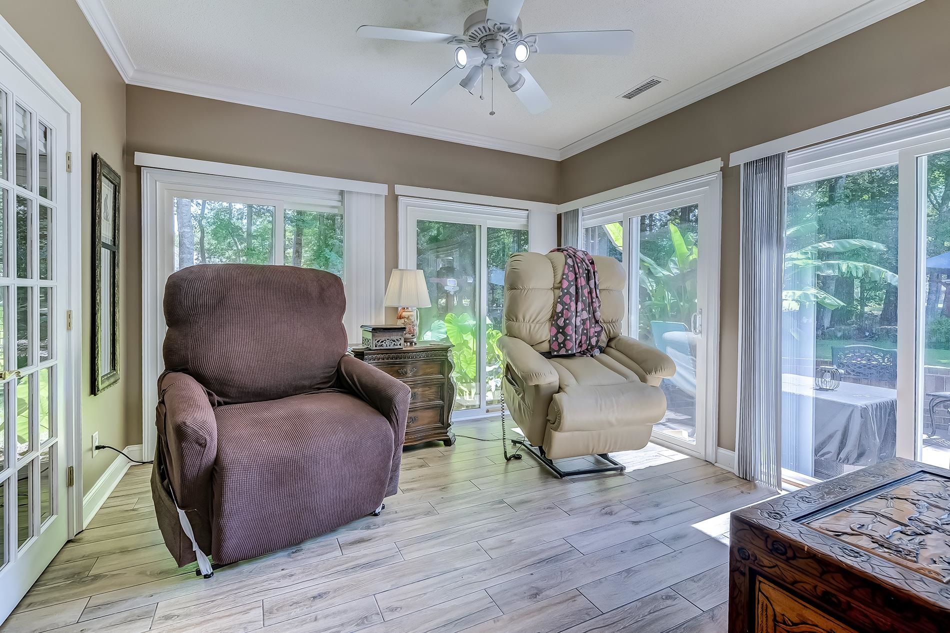
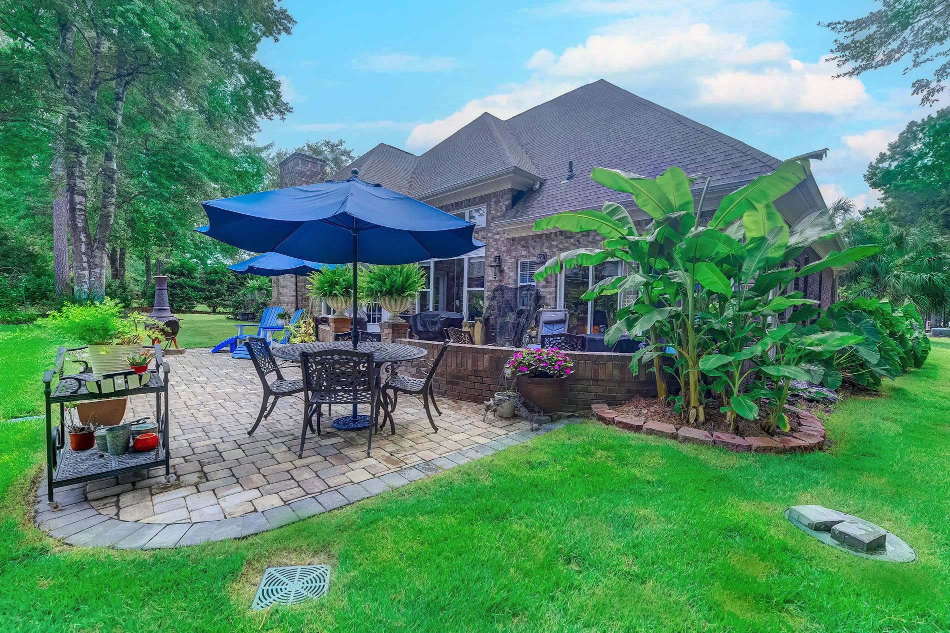
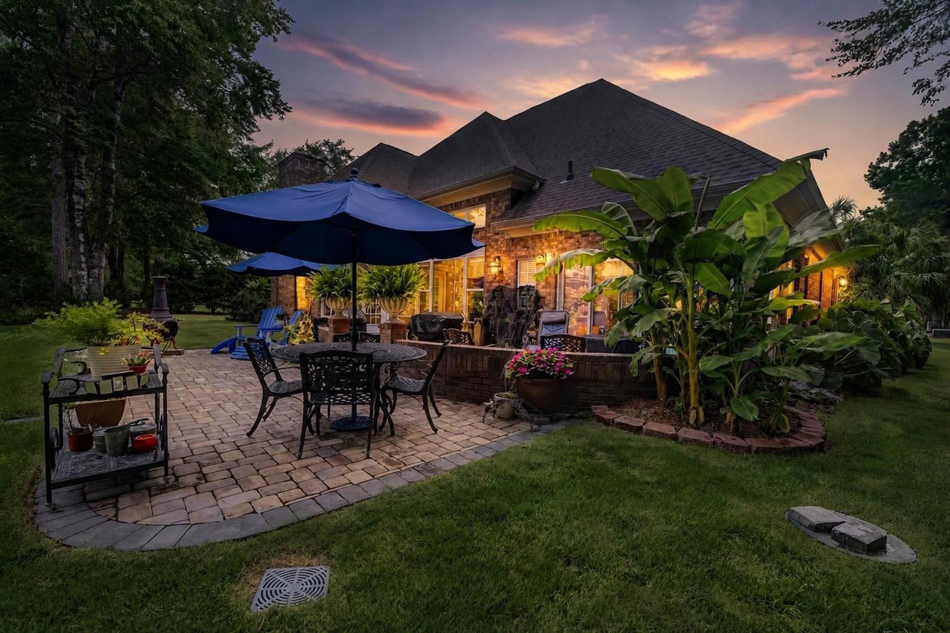
Nestled within the sought-after Long Bay Club Golf Community, this beautifully maintained 4-bedroom, 3.5-bath residence offers an exceptional blend of space, comfort and coastal lifestyle living just minutes from North Myrtle Beach. Situated on a manicured 0.38-acre lot, this impressive home features 13-foot high ceilings, abundant natural light and a thoughtfully designed floor plan ideal for both everyday living and entertaining. The spacious primary suite serves as a private retreat with beautiful en suite bath and an attached sunroom perfect for morning coffee or quiet evenings. The split floor-plan features two additional bedrooms with en suite baths, one with a Jack-and-Jill bathroom. Upstairs is a fourth bedroom/craft room/flex room. Walk-in attic access is located through one of two closets upstairs. Recent major upgrades provide peace of mind and modern convenience, including a new roof (2021), two new Bryant HVAC units and air handler (2023), hot water heater (2019), updated kitchen appliances (2025), and extended paver patio (2021). Residents can enjoy access to the Long Bay Golf Clubhouse and Community Pool with a separate membership (details available at the Clubhouse), all while being minutes from the beaches, dining, shopping and entertainment of North Myrtle Beach. This is a rare opportunity to enjoy refined golf community living with the best of the Grand Strand just moments away. Contact your trusted Realtor to schedule your private showing today! Seller is SC licensed Realtor.
Agriculture / Farm
Association Fees / Info
Hoa Frequency: Monthly
Hoa Fees: 38
Hoa: Yes
Hoa Includes: AssociationManagement, CommonAreas, LegalAccounting
Community Features: Clubhouse, GolfCartsOk, RecreationArea, Golf, LongTermRentalAllowed, Pool
Assoc Amenities: Clubhouse, OwnerAllowedGolfCart, OwnerAllowedMotorcycle, PetRestrictions, TenantAllowedGolfCart, TenantAllowedMotorcycle
Bathroom Info
Total Baths: 4.00
Halfbaths: 1
Fullbaths: 3
Room Level
PrimaryBedroom: First
Room Features
DiningRoom: SeparateFormalDiningRoom
FamilyRoom: Fireplace
Kitchen: BreakfastBar, Dishwasher, KitchenExhaustFan, Pantry, StainlessSteelAppliances, SolidSurfaceCounters
Other: BedroomOnMainLevel, EntranceFoyer, Library, UtilityRoom, Workshop
PrimaryBathroom: DualSinks, JettedTub, SeparateShower, Vanity
PrimaryBedroom: TrayCeilings, LinenCloset, MainLevelPrimary, WalkInClosets
Bedroom Info
Beds: 4
Building Info
Levels: OneAndOneHalf
Year Built: 2003
Zoning: SF10
Style: Traditional
Construction Materials: Brick
Buyer Compensation
Exterior Features
Patio and Porch Features: FrontPorch, Patio
Window Features: WindowTreatments
Pool Features: Community, OutdoorPool
Foundation: Slab
Exterior Features: SprinklerIrrigation, Patio
Financial
Garage / Parking
Parking Capacity: 8
Garage: Yes
Parking Type: Attached, Garage, ThreeCarGarage, GarageDoorOpener
Attached Garage: Yes
Garage Spaces: 3
Green / Env Info
Green Energy Efficient: Doors, Windows
Interior Features
Floor Cover: Carpet, Tile
Door Features: InsulatedDoors
Fireplace: Yes
Laundry Features: WasherHookup
Furnished: Unfurnished
Interior Features: TrayCeilings, DualSinks, Fireplace, JettedTub, LinenCloset, MainLevelPrimary, SplitBedrooms, SeparateShower, Vanity, WalkInClosets, WindowTreatments, BreakfastBar, BedroomOnMainLevel, EntranceFoyer, StainlessSteelAppliances, SolidSurfaceCounters, Workshop
Appliances: Dishwasher, Disposal, Microwave, Range, Refrigerator, RangeHood, Dryer, Washer
Lot Info
Acres: 0.39
Lot Size: 110 x 150 x 110 x 150
Lot Description: NearGolfCourse, Rectangular, RectangularLot
Misc
Pets Allowed: OwnerOnly, Yes
Offer Compensation
Other School Info
Property Info
County: Horry
Stipulation of Sale: None
Property Sub Type Additional: Detached
Security Features: SmokeDetectors
Disclosures: CovenantsRestrictionsDisclosure,SellerDisclosure
Construction: Resale
Room Info
Sold Info
Sqft Info
Total Sqft: 4500
Living Area Source: PublicRecords
Sqft: 3686
Tax Info
Unit Info
Utilities / Hvac
Heating: Central, Electric
Cooling: CentralAir
Cooling: Yes
Utilities Available: CableAvailable, ElectricityAvailable, Other, PhoneAvailable, SewerAvailable, UndergroundUtilities, WaterAvailable
Heating: Yes
Water Source: Public
Waterfront / Water
Directions
Turn right onto Sea Mountain Hwy. Continue on Sea Mountain Hwy toward Loris. Turn left onto Highway 9 W (SC-9N). Turn left onto Old Bay Rd. Turn left onto Fox Tail Dr. Turn right onto Bear Lake Dr.Courtesy of Realty One Group Docksidenorth - Cell: 814-602-6688

 MLS# 2617796

 Provided courtesy of © Copyright 2026 Coastal Carolinas Multiple Listing Service, Inc.®. Information Deemed Reliable but Not Guaranteed. © Copyright 2026 Coastal Carolinas Multiple Listing Service, Inc.® MLS. All rights reserved. Information is provided exclusively for consumers’ personal, non-commercial use, that it may not be used for any purpose other than to identify prospective properties consumers may be interested in purchasing.
Images related to data from the MLS is the sole property of the MLS and not the responsibility of the owner of this website. MLS IDX data last updated on 07-18-2026 11:46 PM EST.
Any images related to data from the MLS is the sole property of the MLS and not the responsibility of the owner of this website.
Provided courtesy of © Copyright 2026 Coastal Carolinas Multiple Listing Service, Inc.®. Information Deemed Reliable but Not Guaranteed. © Copyright 2026 Coastal Carolinas Multiple Listing Service, Inc.® MLS. All rights reserved. Information is provided exclusively for consumers’ personal, non-commercial use, that it may not be used for any purpose other than to identify prospective properties consumers may be interested in purchasing.
Images related to data from the MLS is the sole property of the MLS and not the responsibility of the owner of this website. MLS IDX data last updated on 07-18-2026 11:46 PM EST.
Any images related to data from the MLS is the sole property of the MLS and not the responsibility of the owner of this website.Real Estate Websites by Dynamic IDX, LLC