








$400,000 | 3 beds | 2 full baths | N/A half baths | 1,727 sqft
Conway, SC 29527
- 3Beds
- 2Full Baths
- N/AHalf Baths
- 1,727SqFt
- 2020Year Built
- 0.50Acres
- MLS# 2616247
- Residential
- Detached
- Pending
- Approx Time on Market24 days
- AreaConway Area--West Edge of Conway Between 501 & 378
- CountyHorry
- Subdivision Oak Grove
Overview
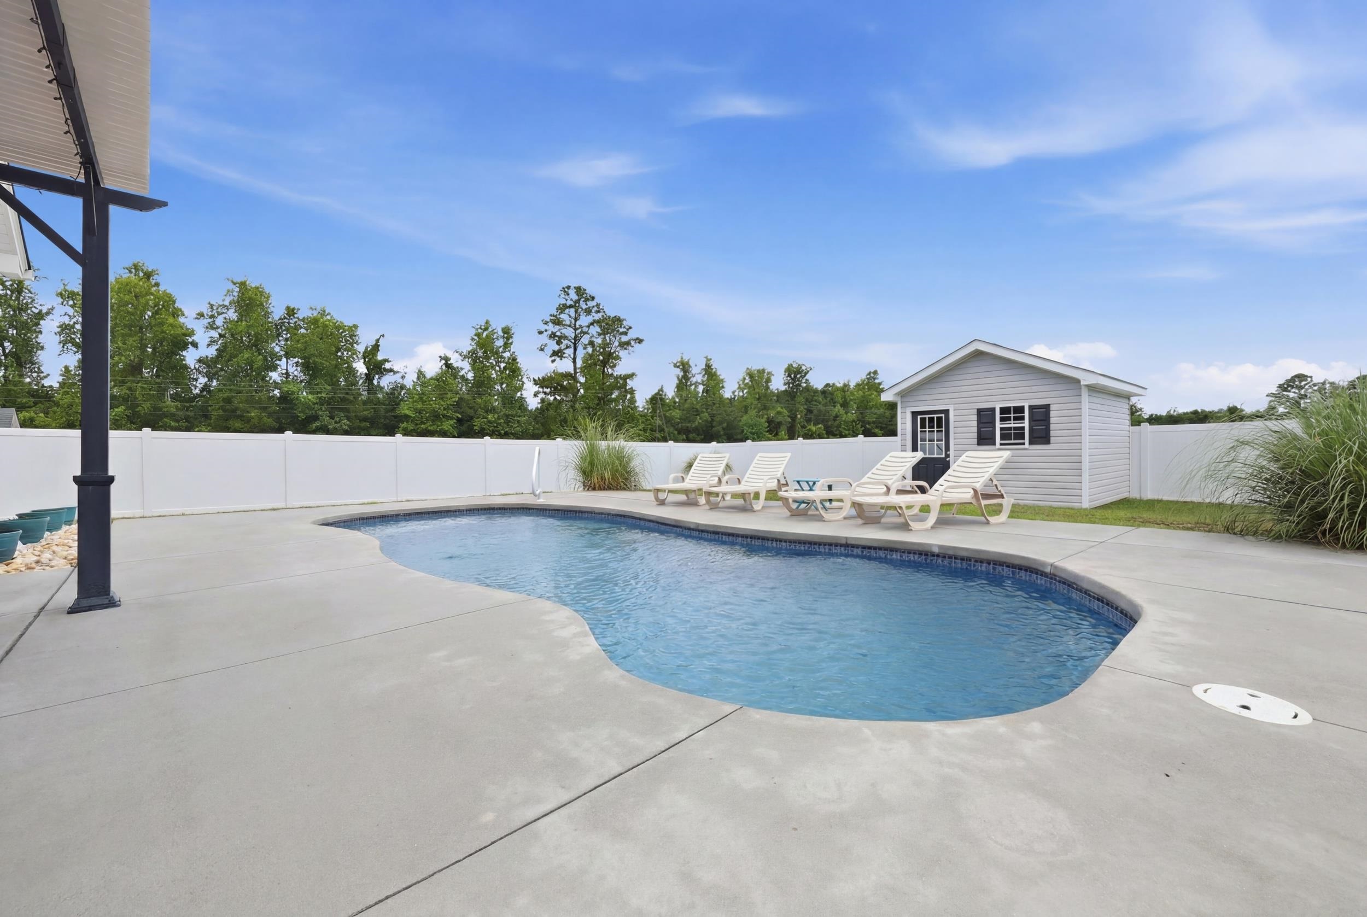
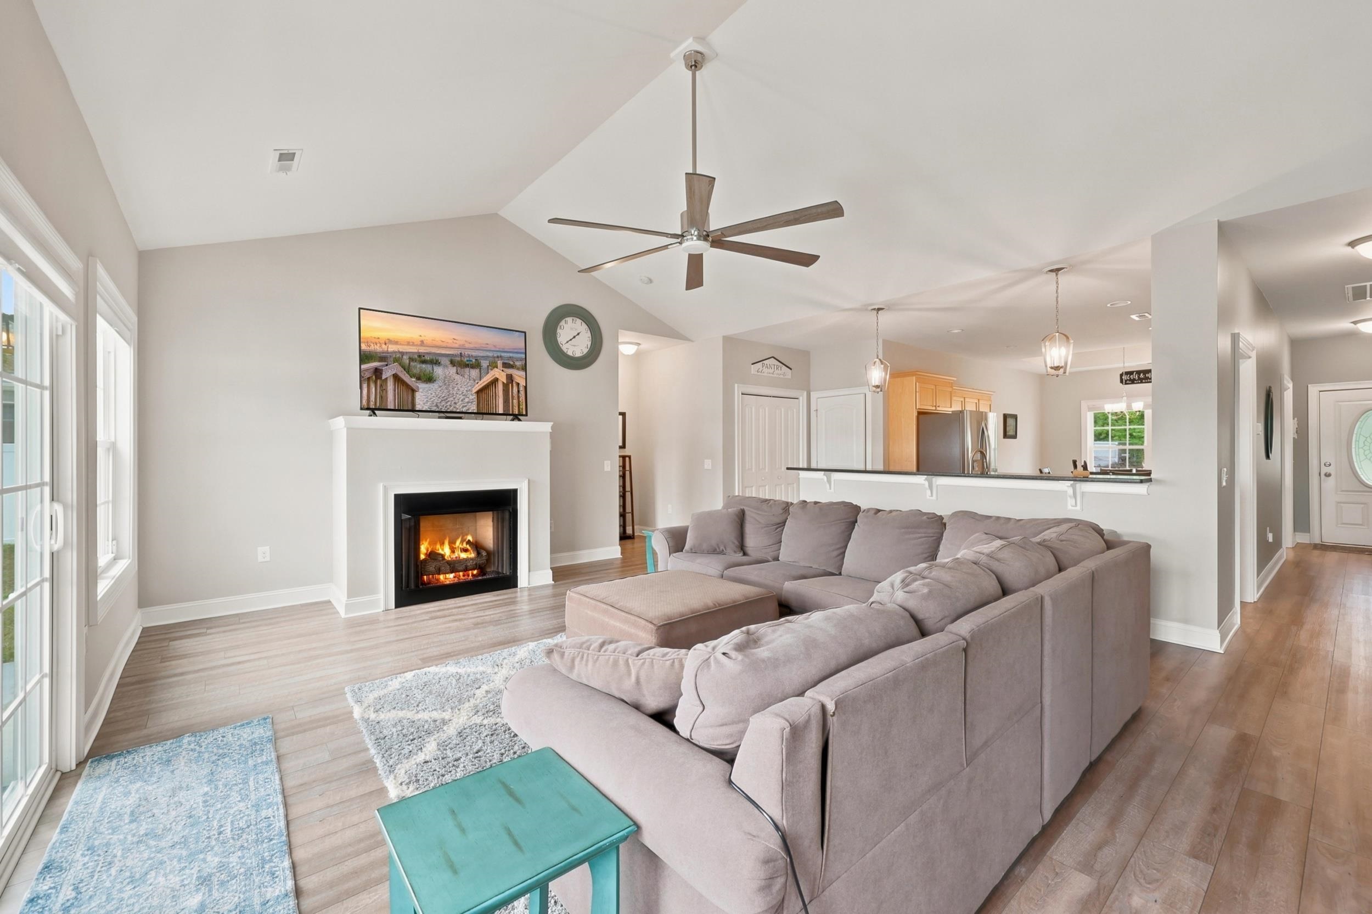
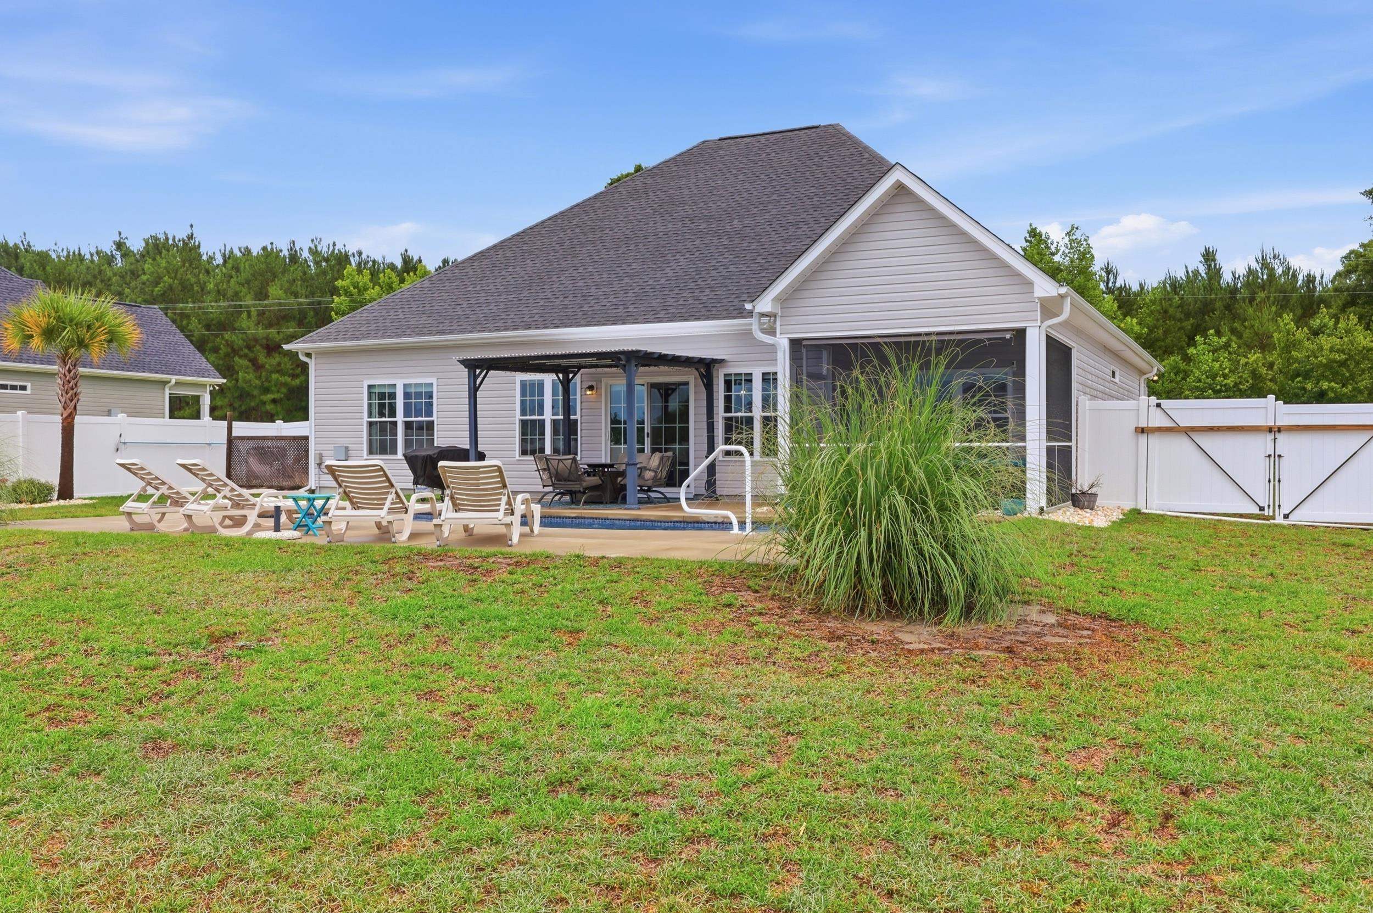
Welcome to 7140 Oak Grove Road — a meticulously maintained 3-bedroom, 2-bathroom home offering the perfect combination of comfort, functionality, and outdoor living, all situated on a spacious half-acre lot in a desirable no HOA community just minutes from Historic Downtown Conway. Enjoy the ease of single-level living! This thoughtfully designed ranch features an inviting open-concept floor plan ideal for both everyday living and entertaining. The kitchen offers abundant cabinetry, generous counter space, a gas range, an apron-front sink, under-cabinet lighting, and a large island that flows seamlessly into the living area. The living room is anchored by a gas fireplace and overlooks the backyard retreat beyond. The desirable split floor plan creates a private primary retreat, while two additional bedrooms and a full bathroom are situated on the opposite side of the home for family or guests. The spacious primary suite includes a walk-in shower and dedicated vanity area, creating a comfortable space to unwind at the end of the day. Additional features include a separate laundry room, an oversized two-car garage, and walk-up attic storage. Step outside and discover what truly sets this property apart. The partially fenced backyard was designed for enjoyment and convenience, highlighted by an in-ground pool that can be heated or cooled with the touch of a button, allowing for comfortable swimming nearly year-round. Get ready to enjoy your own backyard oasis this summer with plenty of room for entertaining, relaxing, and making memories. The property also includes a whole-home generator, providing peace of mind during storm season, as well as a beautiful matching storage shed that complements the home`s exterior while offering additional storage space. The expansive half-acre lot provides room to spread out while still being conveniently located near shopping, dining, and the charm and history of Downtown Conway. If you`ve been searching for a move-in ready home with exceptional outdoor amenities, thoughtful upgrades, and the freedom of no HOA living, 7140 Oak Grove Road is one you won`t want to miss.
Agriculture / Farm
Other Equipment: Generator
Association Fees / Info
Hoa Frequency: Monthly
Community Features: GolfCartsOk, LongTermRentalAllowed
Assoc Amenities: OwnerAllowedGolfCart, OwnerAllowedMotorcycle, PetRestrictions, TenantAllowedGolfCart, TenantAllowedMotorcycle
Bathroom Info
Total Baths: 2.00
Fullbaths: 2
Room Level
PrimaryBedroom: First
Room Features
DiningRoom: TrayCeilings, KitchenDiningCombo
Kitchen: BreakfastBar, Dishwasher, KitchenExhaustFan, StainlessSteelAppliances, SolidSurfaceCounters
LivingRoom: CeilingFans, Fireplace, VaultedCeilings
Other: BedroomOnMainLevel, UtilityRoom
PrimaryBathroom: DualSinks, SeparateShower, Vanity
PrimaryBedroom: TrayCeilings, CeilingFans, MainLevelPrimary, WalkInClosets
Bedroom Info
Beds: 3
Building Info
Num Stories: 1
Levels: One
Year Built: 2020
Zoning: CFA
Style: Ranch
Construction Materials: VinylSiding
Buyer Compensation
Exterior Features
Patio and Porch Features: RearPorch, Porch, Screened
Pool Features: InGround, OutdoorPool, Private
Foundation: Slab
Exterior Features: Fence, SprinklerIrrigation, Pool, Porch, Storage
Financial
Garage / Parking
Parking Capacity: 6
Garage: Yes
Parking Type: Attached, Garage, TwoCarGarage, GarageDoorOpener
Attached Garage: Yes
Garage Spaces: 2
Green / Env Info
Green Energy Efficient: Doors, Windows
Interior Features
Floor Cover: Carpet, LuxuryVinyl, LuxuryVinylPlank
Door Features: InsulatedDoors
Fireplace: Yes
Laundry Features: WasherHookup
Furnished: Unfurnished
Interior Features: Attic, TrayCeilings, CeilingFans, DualSinks, Fireplace, MainLevelPrimary, PullDownAtticStairs, PermanentAtticStairs, SplitBedrooms, SeparateShower, Vanity, WalkInClosets, BreakfastBar, BedroomOnMainLevel, StainlessSteelAppliances, SolidSurfaceCounters
Appliances: Dishwasher, Disposal, Microwave, Range, Refrigerator, RangeHood
Lot Info
Acres: 0.50
Lot Description: OutsideCityLimits, Rectangular, RectangularLot
Misc
Pool Private: Yes
Pets Allowed: OwnerOnly, Yes
Offer Compensation
Other School Info
Property Info
County: Horry
Stipulation of Sale: None
Property Sub Type Additional: Detached
Security Features: SmokeDetectors
Disclosures: CovenantsRestrictionsDisclosure,SellerDisclosure
Construction: Resale
Room Info
Sold Info
Sqft Info
Total Sqft: 2410
Living Area Source: PublicRecords
Sqft: 1727
Tax Info
Unit Info
Utilities / Hvac
Heating: Central, Gas
Cooling: CentralAir
Cooling: Yes
Sewer: SepticTank
Utilities Available: CableAvailable, ElectricityAvailable, NaturalGasAvailable, PhoneAvailable, SepticAvailable, WaterAvailable
Heating: Yes
Water Source: Public
Waterfront / Water
Schools
Elem: Pee Dee Elementary School
Middle: Whittemore Park Middle School
High: Conway High School
Directions
From 501 North, turn left onto 378 for 9.3 miles. Turn right onto Oak Grove Rd and the dream home is on your left!Courtesy of Re/max Southern Shores - Cell: 574-323-1483
 MLS# 2618045


 Provided courtesy of © Copyright 2026 Coastal Carolinas Multiple Listing Service, Inc.®. Information Deemed Reliable but Not Guaranteed. © Copyright 2026 Coastal Carolinas Multiple Listing Service, Inc.® MLS. All rights reserved. Information is provided exclusively for consumers’ personal, non-commercial use, that it may not be used for any purpose other than to identify prospective properties consumers may be interested in purchasing.
Images related to data from the MLS is the sole property of the MLS and not the responsibility of the owner of this website. MLS IDX data last updated on 07-21-2026 11:45 PM EST.
Any images related to data from the MLS is the sole property of the MLS and not the responsibility of the owner of this website.
Provided courtesy of © Copyright 2026 Coastal Carolinas Multiple Listing Service, Inc.®. Information Deemed Reliable but Not Guaranteed. © Copyright 2026 Coastal Carolinas Multiple Listing Service, Inc.® MLS. All rights reserved. Information is provided exclusively for consumers’ personal, non-commercial use, that it may not be used for any purpose other than to identify prospective properties consumers may be interested in purchasing.
Images related to data from the MLS is the sole property of the MLS and not the responsibility of the owner of this website. MLS IDX data last updated on 07-21-2026 11:45 PM EST.
Any images related to data from the MLS is the sole property of the MLS and not the responsibility of the owner of this website.Real Estate Websites by Dynamic IDX, LLC