











$389,900 | 3 beds | 2 full baths | N/A half baths | 1,462 sqft
Surfside Beach, SC 29575
- 3Beds
- 2Full Baths
- N/AHalf Baths
- 1,462SqFt
- 2017Year Built
- 0.18Acres
- MLS# 2616154
- Residential
- Detached
- Pending
- Approx Time on Market18 days
- AreaSurfside Area-Glensbay To Gc Connector
- CountyHorry
- Subdivision Mallard Landing Village
Overview
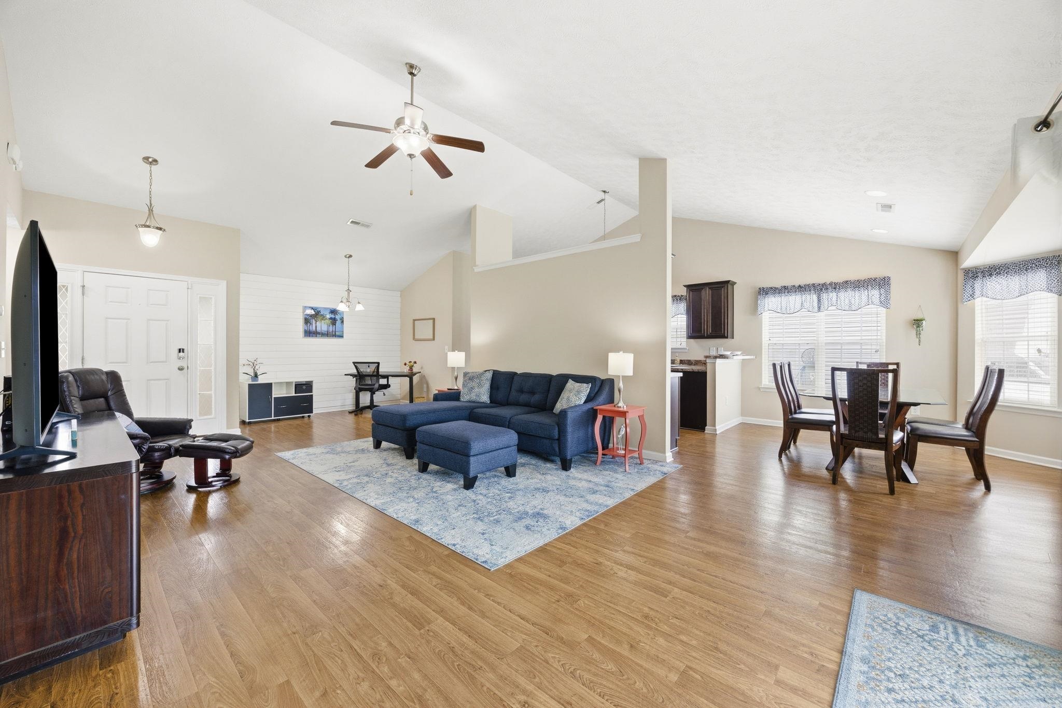
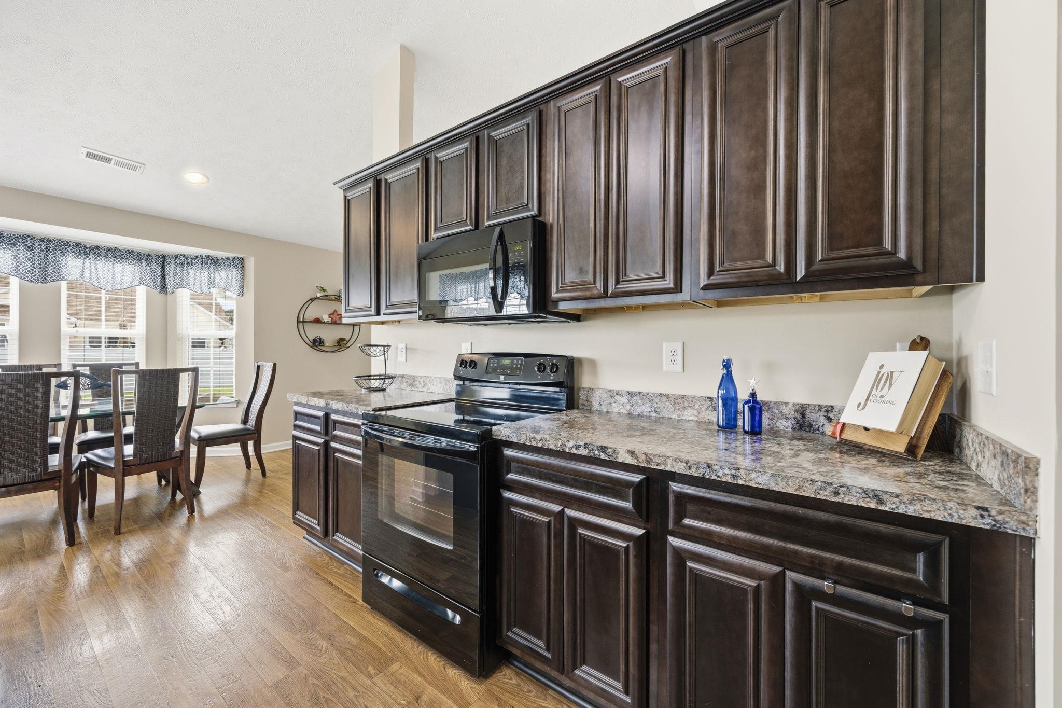
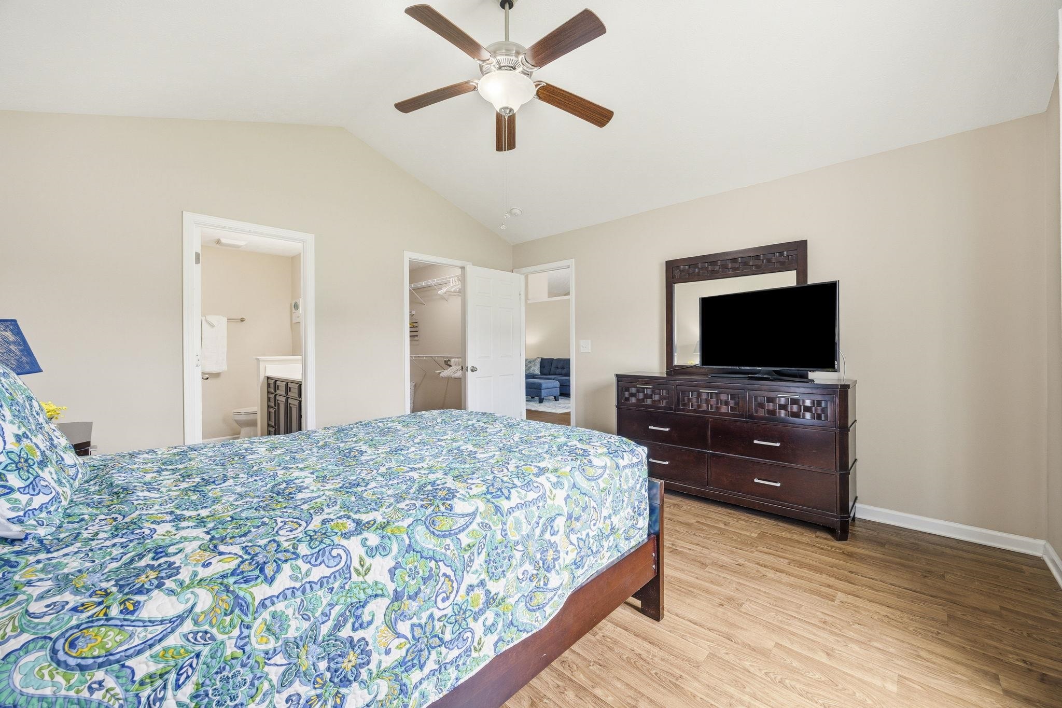
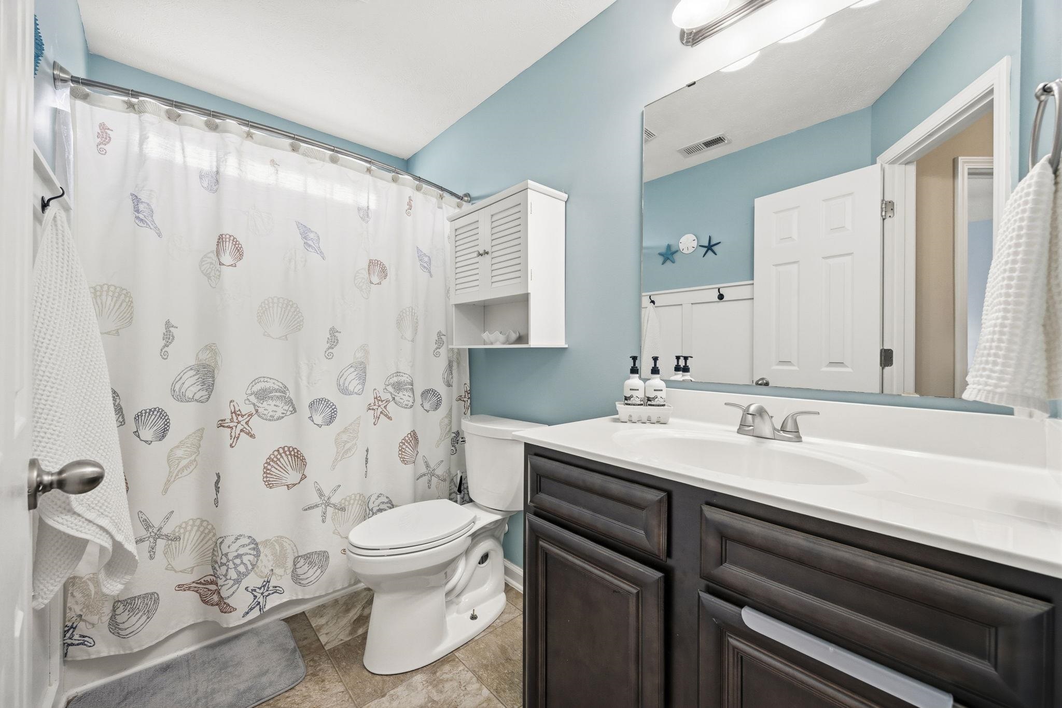
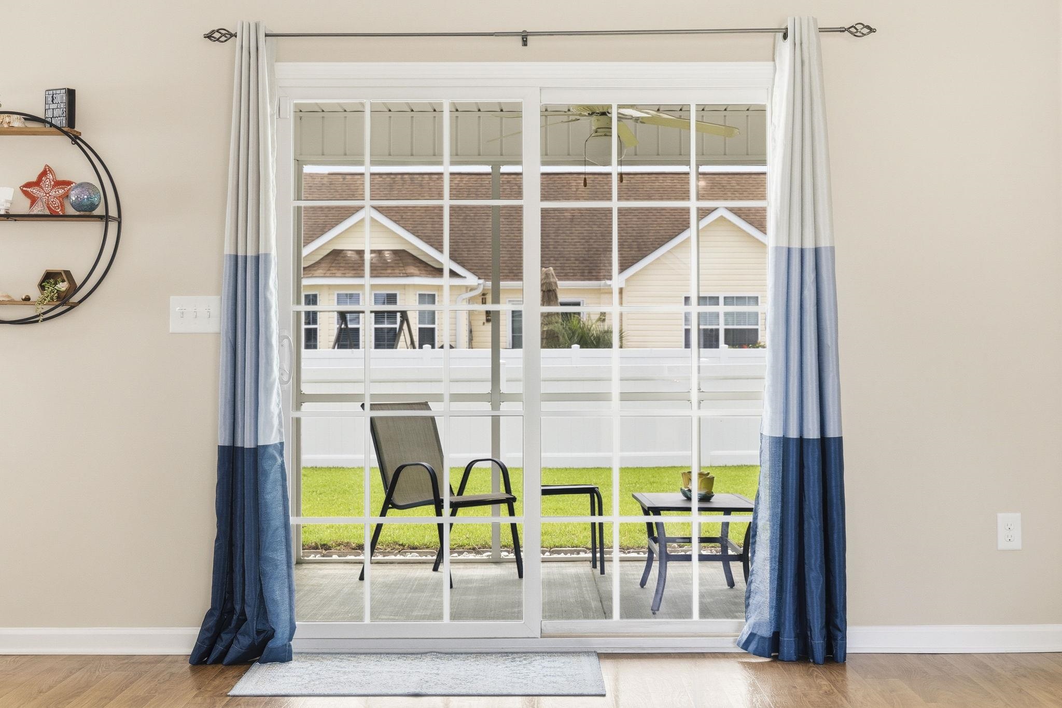
Looking for a beach lifestyle east of 17 Bypass at a great price? Run, don’t walk, to see this lovely home! Built in 2017, this beautifully maintained home checks all the boxes. Enjoy a golf cart ride to the beach (less than 2 miles), shopping, dining, and entertainment! This open floor plan offers easy one-level living, featuring a cathedral ceiling that spans the Great Room and Kitchen. The formal dining area, accented with decorative shiplap, could also serve as a home office. The Kitchen boasts abundant cabinetry, wiring for under-cabinet lighting, and a breakfast bar. A spacious breakfast area with upgraded large bay window bump-out for extra space and extra natural light. The laundry room includes a pantry, tastefully decorated and the washer/dryer convey. The generous Owner’s Bedroom features a vaulted ceiling, walk-in closet, plus custom marble tiled shower with bench and penny tile floor. Relax after a day at the beach on the large screened porch or additional patio overlooking the fenced backyard with irrigation system. Additional upgrades include upgraded toilets, a sidewalk leading to backyard, Garage service door, faux wood blinds, and more. Seller would like to sell it as completely furnished. Hurry—you’re going to love it!
Agriculture / Farm
Association Fees / Info
Hoa Frequency: Monthly
Hoa Fees: 72
Hoa: Yes
Hoa Includes: CommonAreas, Trash
Community Features: GolfCartsOk, LongTermRentalAllowed
Assoc Amenities: OwnerAllowedGolfCart, OwnerAllowedMotorcycle, PetRestrictions, TenantAllowedGolfCart, TenantAllowedMotorcycle
Bathroom Info
Total Baths: 2.00
Fullbaths: 2
Room Dimensions
Bedroom2: 10'9x10'1
Bedroom3: 11'x10'10
DiningRoom: 10'6x6'11
Kitchen: 9'11x14'1
LivingRoom: 15'1x20'2
PrimaryBedroom: 13'4x13'11
Room Level
Bedroom2: First
Bedroom3: First
PrimaryBedroom: First
Room Features
DiningRoom: FamilyDiningRoom
FamilyRoom: CeilingFans, VaultedCeilings
Kitchen: BreakfastBar, Dishwasher, Pantry
Other: BedroomOnMainLevel, UtilityRoom
PrimaryBathroom: SeparateShower
PrimaryBedroom: CeilingFans, LinenCloset, MainLevelPrimary, VaultedCeilings, WalkInClosets
Bedroom Info
Beds: 3
Building Info
Num Stories: 1
Levels: One
Year Built: 2017
Zoning: Res
Style: Ranch
Construction Materials: VinylSiding
Buyer Compensation
Exterior Features
Patio and Porch Features: Patio, Porch, Screened
Window Features: WindowTreatments
Foundation: Slab
Exterior Features: Fence, SprinklerIrrigation, Patio
Financial
Garage / Parking
Parking Capacity: 4
Garage: Yes
Parking Type: Attached, Garage, TwoCarGarage, GarageDoorOpener
Attached Garage: Yes
Garage Spaces: 2
Green / Env Info
Interior Features
Floor Cover: Tile, Vinyl
Door Features: StormDoors
Laundry Features: WasherHookup
Furnished: Furnished
Interior Features: Attic, CeilingFans, Furnished, LinenCloset, MainLevelPrimary, PullDownAtticStairs, PermanentAtticStairs, SeparateShower, VaultedCeilings, WalkInClosets, WindowTreatments, BreakfastBar, BedroomOnMainLevel
Appliances: Dishwasher, Disposal, Microwave, Range, Refrigerator, Dryer, Washer
Lot Info
Acres: 0.18
Lot Description: OutsideCityLimits, Rectangular, RectangularLot
Misc
Pets Allowed: OwnerOnly, Yes
Offer Compensation
Other School Info
Property Info
County: Horry
Stipulation of Sale: None
Property Sub Type Additional: Detached
Security Features: SmokeDetectors
Disclosures: CovenantsRestrictionsDisclosure
Construction: Resale
Room Info
Sold Info
Sqft Info
Total Sqft: 2028
Living Area Source: PublicRecords
Sqft: 1462
Tax Info
Unit Info
Utilities / Hvac
Heating: Central, Electric, ForcedAir
Cooling: CentralAir
Cooling: Yes
Utilities Available: CableAvailable, ElectricityAvailable, PhoneAvailable, SewerAvailable, UndergroundUtilities, WaterAvailable
Heating: Yes
Water Source: Public
Waterfront / Water
Schools
Elem: Seaside Elementary School
Middle: Saint James Intermediate School
High: Saint James High School
Directions
Glenns Bay to Spanish Oak to Palladium, Turn Right on to Lizzie Lane, house on LeftCourtesy of Realty One Group Dockside

 MLS# 2616620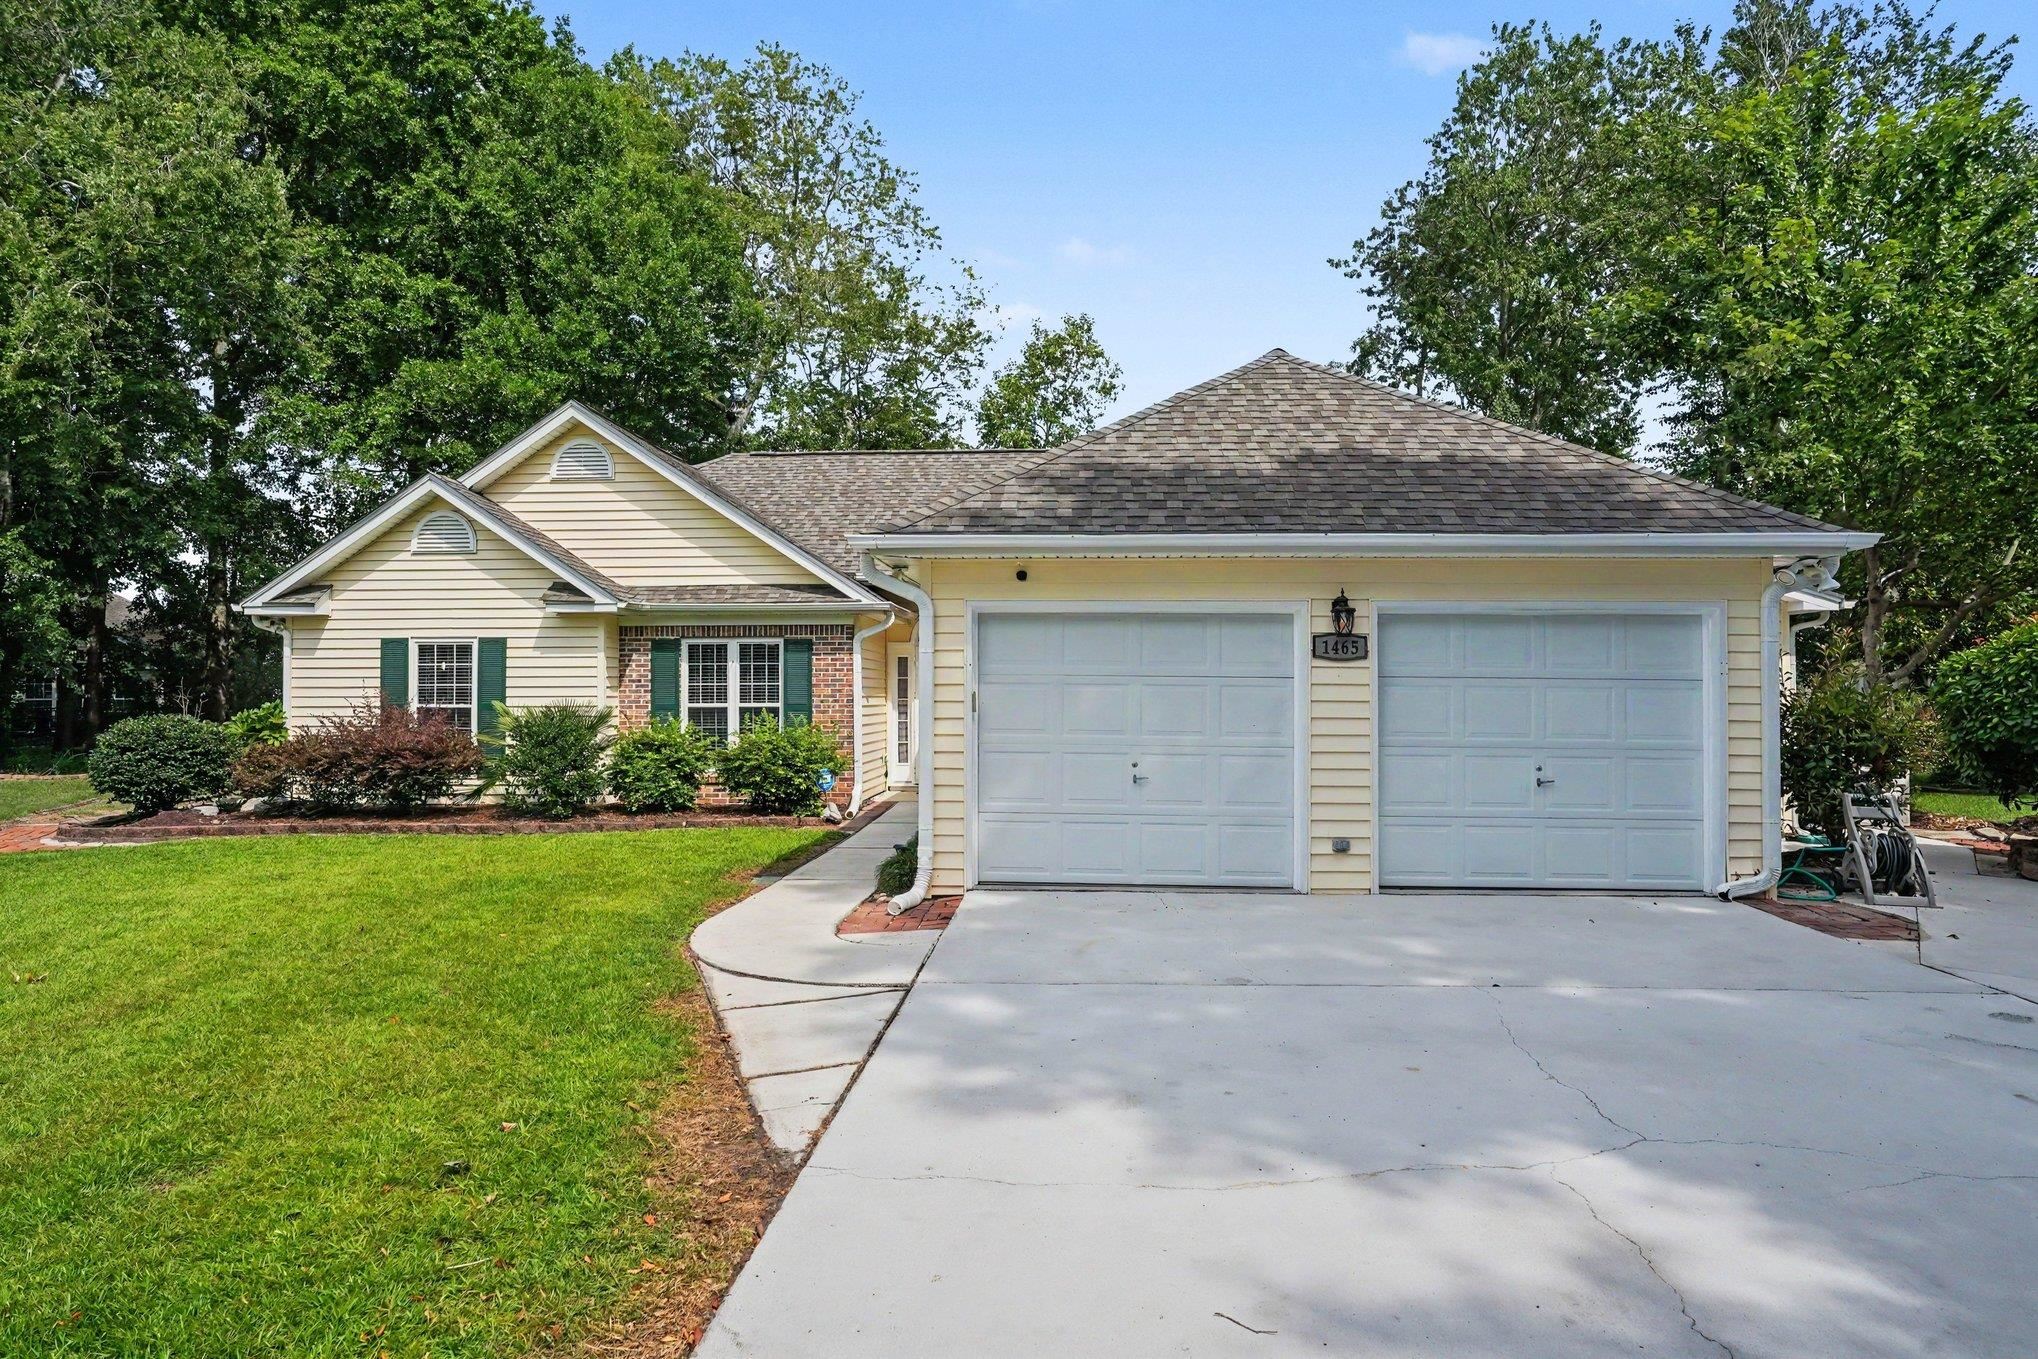

 Provided courtesy of © Copyright 2026 Coastal Carolinas Multiple Listing Service, Inc.®. Information Deemed Reliable but Not Guaranteed. © Copyright 2026 Coastal Carolinas Multiple Listing Service, Inc.® MLS. All rights reserved. Information is provided exclusively for consumers’ personal, non-commercial use, that it may not be used for any purpose other than to identify prospective properties consumers may be interested in purchasing.
Images related to data from the MLS is the sole property of the MLS and not the responsibility of the owner of this website. MLS IDX data last updated on 07-15-2026 6:33 AM EST.
Any images related to data from the MLS is the sole property of the MLS and not the responsibility of the owner of this website.
Provided courtesy of © Copyright 2026 Coastal Carolinas Multiple Listing Service, Inc.®. Information Deemed Reliable but Not Guaranteed. © Copyright 2026 Coastal Carolinas Multiple Listing Service, Inc.® MLS. All rights reserved. Information is provided exclusively for consumers’ personal, non-commercial use, that it may not be used for any purpose other than to identify prospective properties consumers may be interested in purchasing.
Images related to data from the MLS is the sole property of the MLS and not the responsibility of the owner of this website. MLS IDX data last updated on 07-15-2026 6:33 AM EST.
Any images related to data from the MLS is the sole property of the MLS and not the responsibility of the owner of this website.Real Estate Websites by Dynamic IDX, LLC