






$325,000 | 3 beds | 2 full baths | N/A half baths | 1,831 sqft
Myrtle Beach, SC 29579
- 3Beds
- 2Full Baths
- N/AHalf Baths
- 1,831SqFt
- 2006Year Built
- 0.27Acres
- MLS# 2615972
- Residential
- Detached
- Active
- Approx Time on Market18 days
- AreaMyrtle Beach Area--South of 501 Between West Ferry & Burcale
- CountyHorry
- Subdivision Fox Horn
Overview
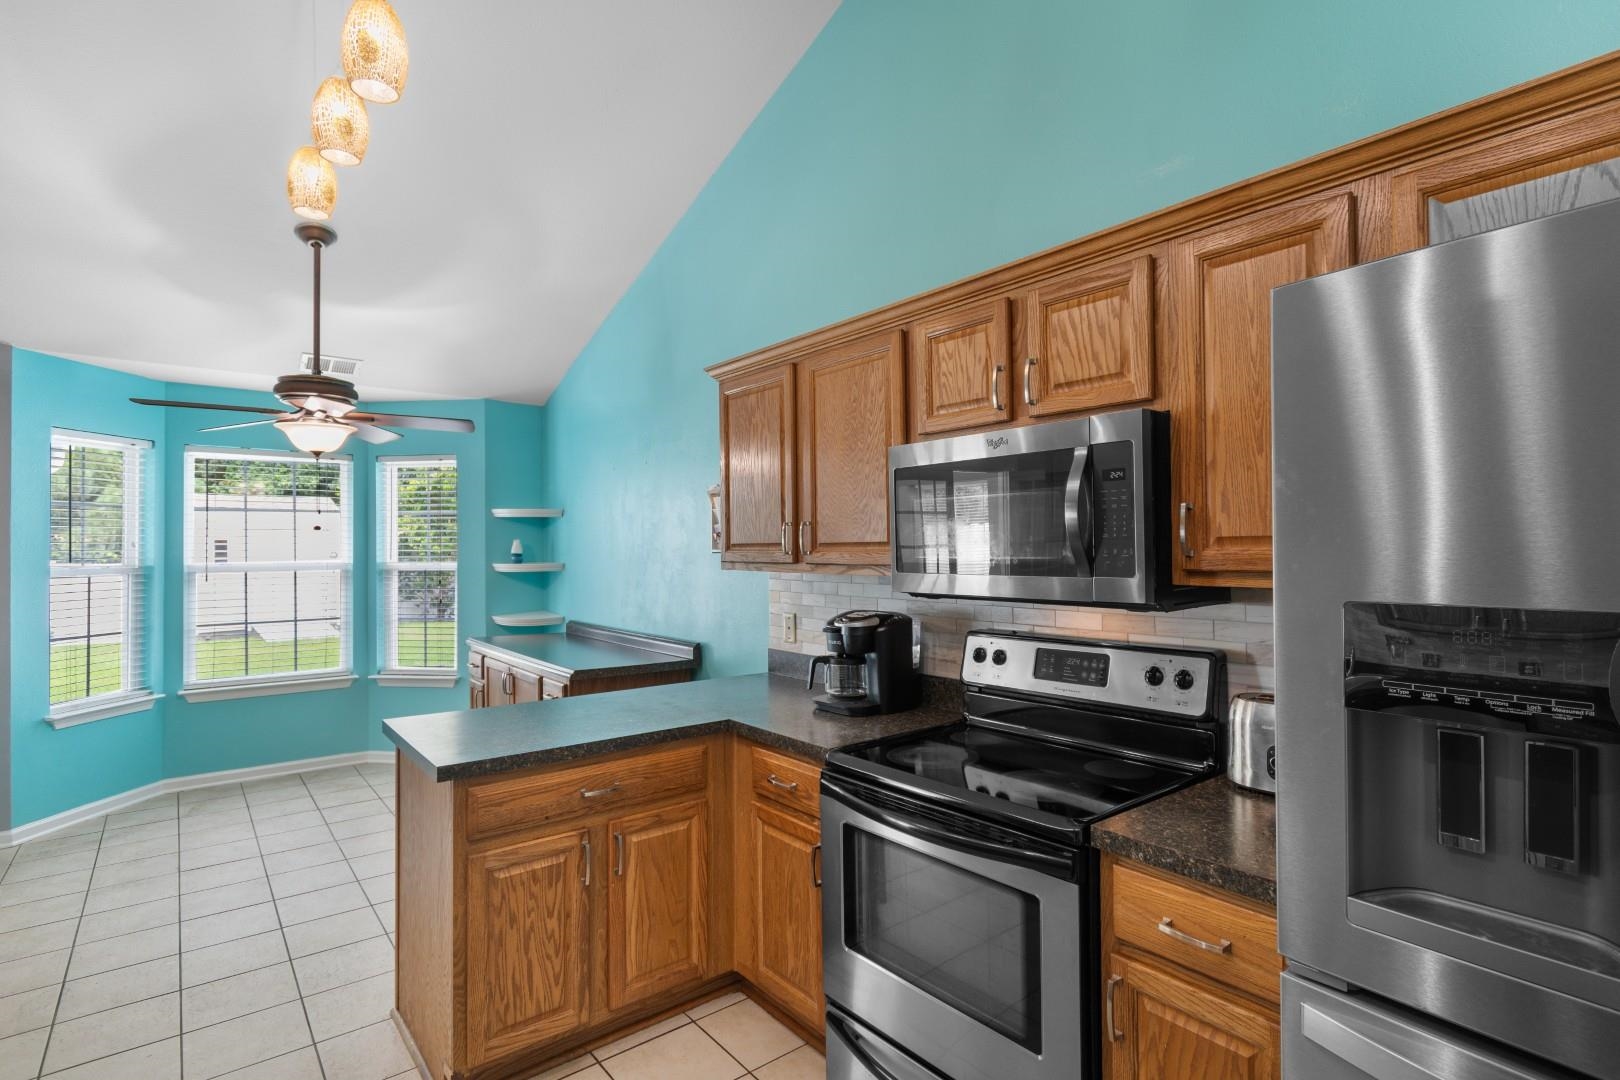
Welcome home to this beautifully maintained 3-bedroom, 2-bath residence in the highly desirable Fox Horn community of Myrtle Beach. From the moment you step inside, you`ll appreciate the warm, inviting feel and thoughtful updates that make this home truly move-in ready. The spacious great room features a soaring vaulted ceiling, creating an open and airy gathering space perfect for everyday living and entertaining. Just off the main living area, French doors lead to a bright Carolina Room---an ideal spot to enjoy your morning coffee, unwind with a good book, or host friends year-round. For special occasions, the formal dining room provides the perfect setting for holiday meals and memorable celebrations. Step outside and discover a backyard designed for enjoying coastal living. The fenced-in yard offers privacy and space for pets, play, or gardening, while the large patio is ready for cookouts, outdoor dining, and relaxing evenings under the stars. A detached storage shed provides extra room for tools, hobbies, and outdoor equipment, and the attached 2-car garage adds everyday convenience. Major upgrades have already been completed for peace of mind, including a brand-new roof and HVAC system in 2025, as well as a water heater installed in 2023. Located in the established Fox Horn community, this home offers easy access to shopping, dining, golf, healthcare, and all the attractions that make Myrtle Beach such a wonderful place to live. Whether you`re looking for a primary residence, a retirement retreat, or a place to create lasting memories, this home is ready to welcome you.
Open House Info
Openhouse Start Time:
Sunday, July 19th, 2026 @ 12:00 PM
Openhouse End Time:
Sunday, July 19th, 2026 @ 2:00 PM
Openhouse Remarks: Open House!
Agriculture / Farm
Association Fees / Info
Hoa Frequency: Monthly
Hoa Fees: 90
Hoa: Yes
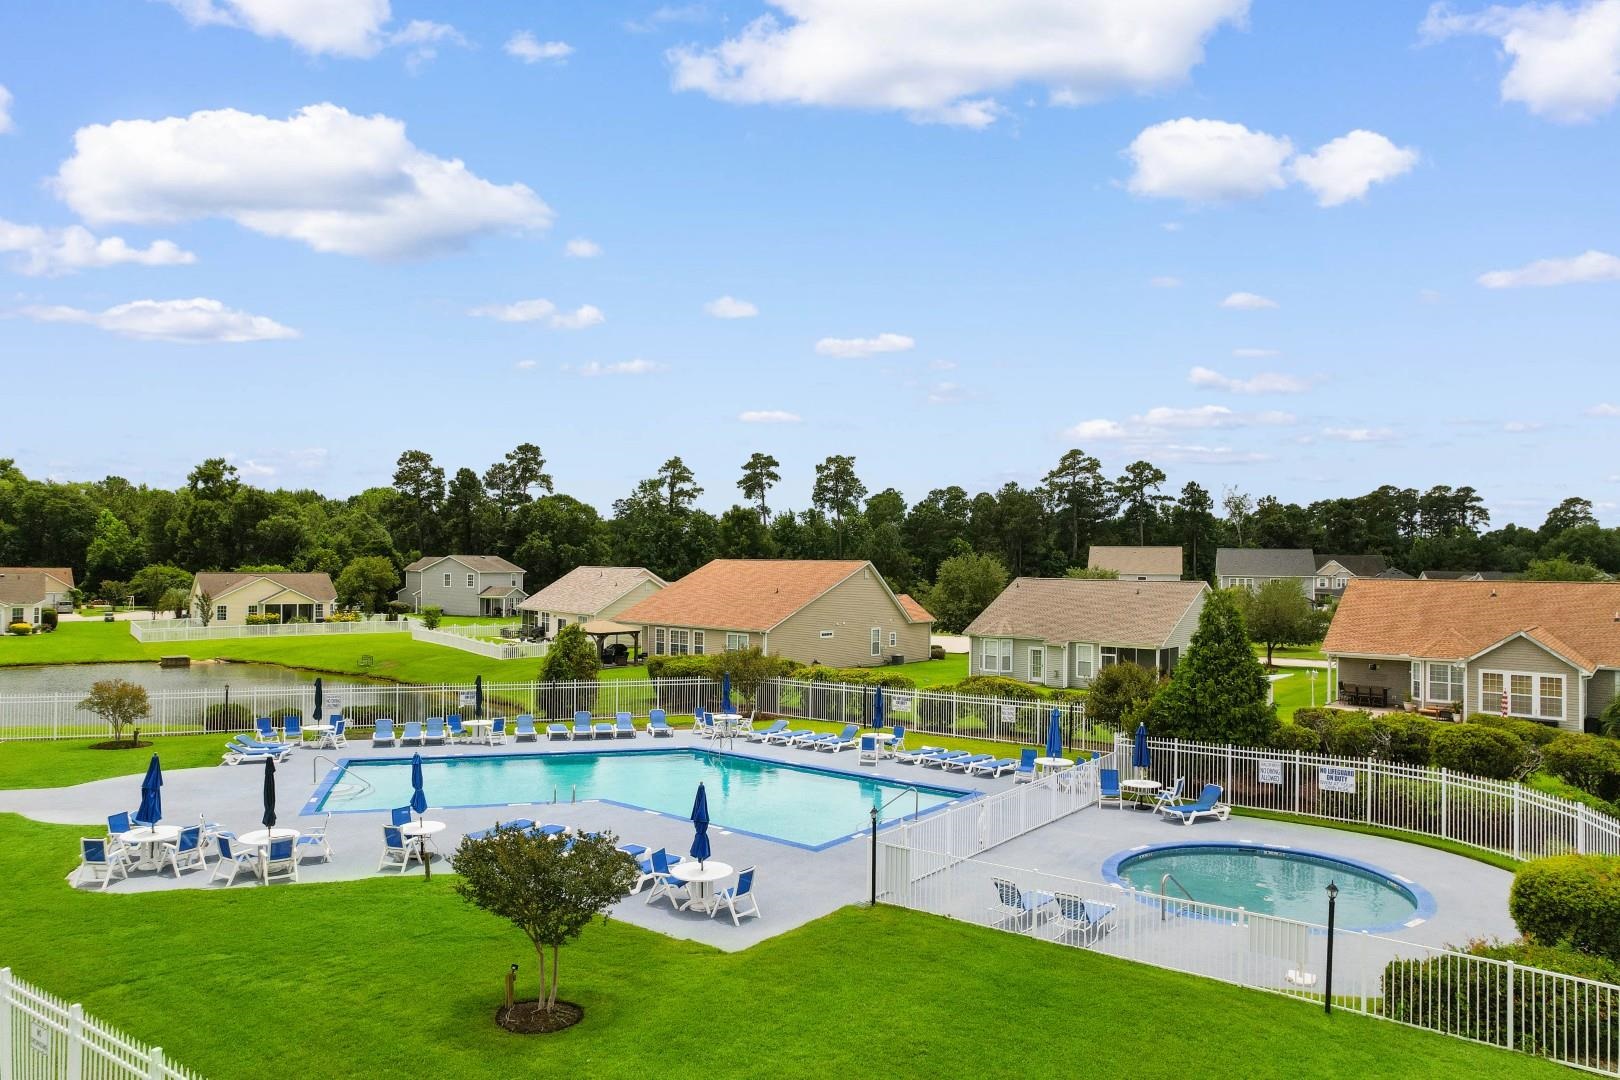
Hoa Includes: CommonAreas, Insurance, Pools, Trash
Community Features: GolfCartsOk, Pool
Assoc Amenities: OwnerAllowedGolfCart, OwnerAllowedMotorcycle, PetRestrictions
Bathroom Info
Total Baths: 2.00
Fullbaths: 2
Room Level
PrimaryBedroom: First
Room Features
FamilyRoom: CeilingFans, VaultedCeilings
Other: BedroomOnMainLevel, EntranceFoyer, UtilityRoom
PrimaryBedroom: TrayCeilings, CeilingFans, MainLevelPrimary, WalkInClosets
Bedroom Info
Beds: 3
Building Info
Num Stories: 1
Levels: One
Year Built: 2006
Zoning: SF 10
Style: Ranch
Construction Materials: VinylSiding
Buyer Compensation
Exterior Features
Patio and Porch Features: Patio
Window Features: WindowTreatments
Pool Features: Community, OutdoorPool
Exterior Features: Fence, Patio, Storage
Financial
Garage / Parking
Parking Capacity: 4
Garage: Yes
Parking Type: Attached, Garage, TwoCarGarage, GarageDoorOpener
Attached Garage: Yes
Garage Spaces: 2
Green / Env Info
Interior Features
Floor Cover: Tile, Vinyl
Laundry Features: WasherHookup
Furnished: Unfurnished
Interior Features: TrayCeilings, CeilingFans, DualSinks, MainLevelPrimary, SeparateShower, Vanity, WalkInClosets, WindowTreatments, BedroomOnMainLevel, BreakfastArea, EntranceFoyer, StainlessSteelAppliances
Appliances: Dishwasher, Disposal, Microwave, Range, Refrigerator, RangeHood, Dryer, Washer
Lot Info
Acres: 0.27
Lot Description: Rectangular, RectangularLot
Misc
Pets Allowed: OwnerOnly, Yes
Offer Compensation
Other School Info
Property Info
County: Horry
Stipulation of Sale: None
Property Sub Type Additional: Detached
Security Features: SmokeDetectors
Disclosures: CovenantsRestrictionsDisclosure,SellerDisclosure
Construction: Resale
Room Info
Sold Info
Sqft Info
Total Sqft: 2231
Living Area Source: Estimated
Sqft: 1831
Tax Info
Unit Info
Utilities / Hvac
Heating: Central, Electric
Cooling: CentralAir
Cooling: Yes
Utilities Available: CableAvailable, ElectricityAvailable, PhoneAvailable, SewerAvailable, UndergroundUtilities, WaterAvailable
Heating: Yes
Water Source: Public
Waterfront / Water
Schools
Elem: Forestbrook Elementary School
Middle: Forestbrook Middle School
High: Socastee High School
Courtesy of Century 21 Barefoot Realty

 MLS# 2617419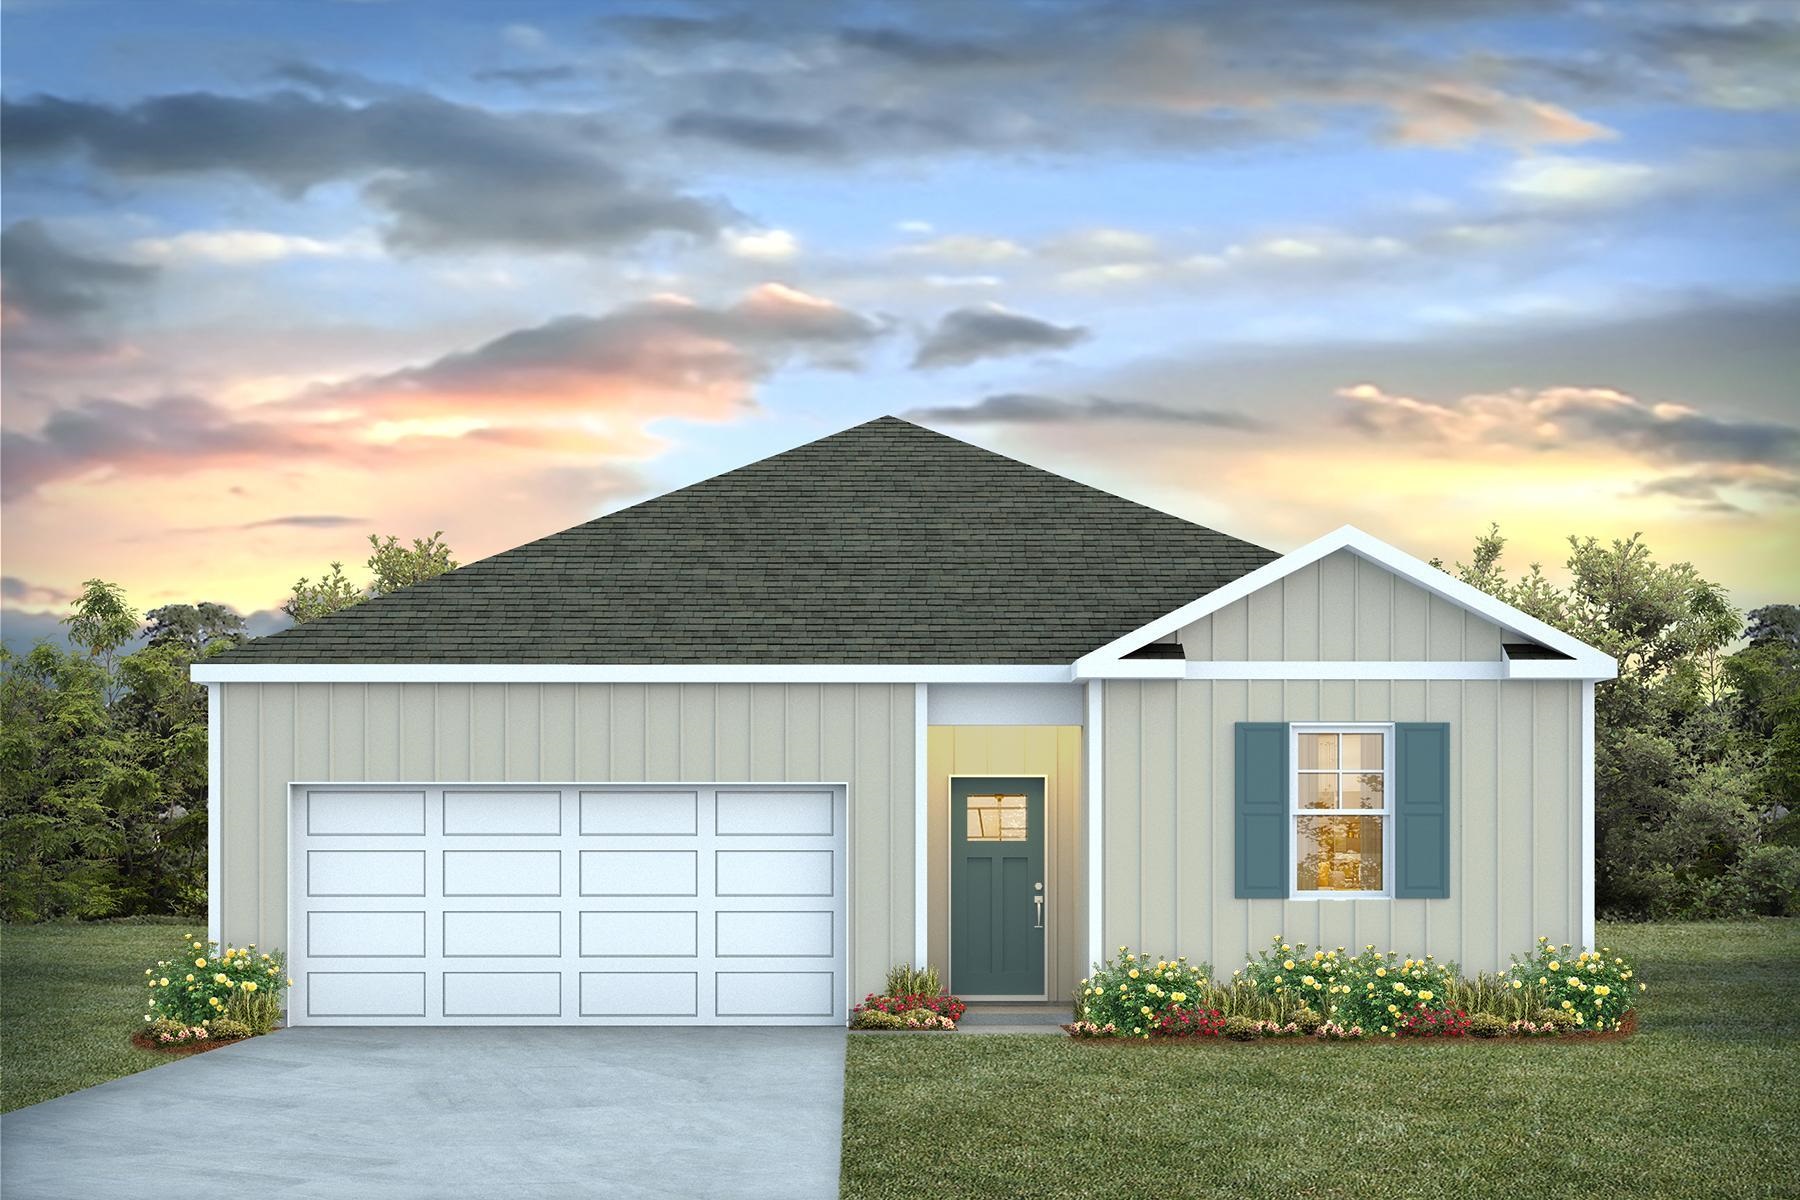


 Provided courtesy of © Copyright 2026 Coastal Carolinas Multiple Listing Service, Inc.®. Information Deemed Reliable but Not Guaranteed. © Copyright 2026 Coastal Carolinas Multiple Listing Service, Inc.® MLS. All rights reserved. Information is provided exclusively for consumers’ personal, non-commercial use, that it may not be used for any purpose other than to identify prospective properties consumers may be interested in purchasing.
Images related to data from the MLS is the sole property of the MLS and not the responsibility of the owner of this website. MLS IDX data last updated on 07-13-2026 11:17 AM EST.
Any images related to data from the MLS is the sole property of the MLS and not the responsibility of the owner of this website.
Provided courtesy of © Copyright 2026 Coastal Carolinas Multiple Listing Service, Inc.®. Information Deemed Reliable but Not Guaranteed. © Copyright 2026 Coastal Carolinas Multiple Listing Service, Inc.® MLS. All rights reserved. Information is provided exclusively for consumers’ personal, non-commercial use, that it may not be used for any purpose other than to identify prospective properties consumers may be interested in purchasing.
Images related to data from the MLS is the sole property of the MLS and not the responsibility of the owner of this website. MLS IDX data last updated on 07-13-2026 11:17 AM EST.
Any images related to data from the MLS is the sole property of the MLS and not the responsibility of the owner of this website.Real Estate Websites by Dynamic IDX, LLC