














$799,900 | 4 beds | 3 full baths | 1 half baths | 3,272 sqft
Myrtle Beach, SC 29572
- 4Beds
- 3Full Baths
- 1Half Baths
- 3,272SqFt
- 2008Year Built
- 204Unit #
- MLS# 2615914
- Residential
- Condominium
- Active
- Approx Time on Market16 days
- AreaMyrtle Beach Area--Arcadian
- CountyHorry
- Subdivision The Pointe - Mb
Overview
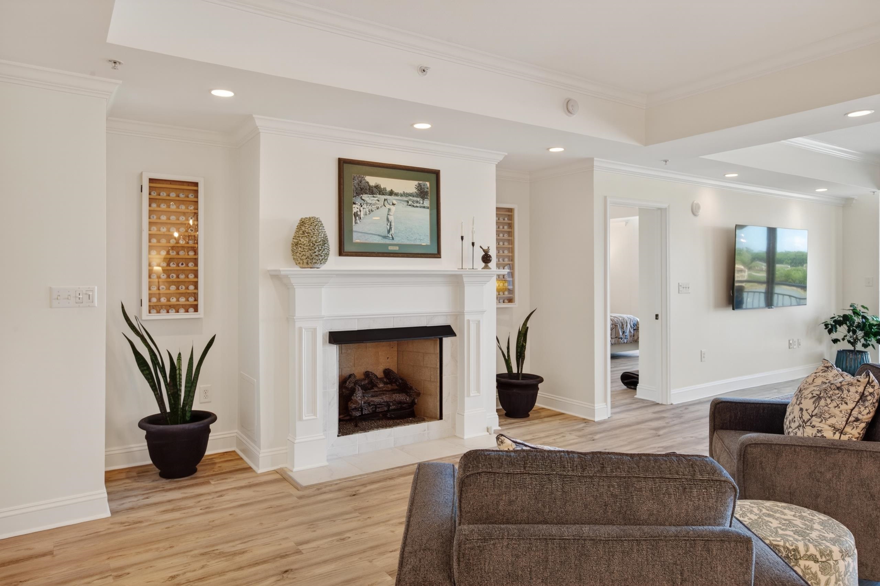
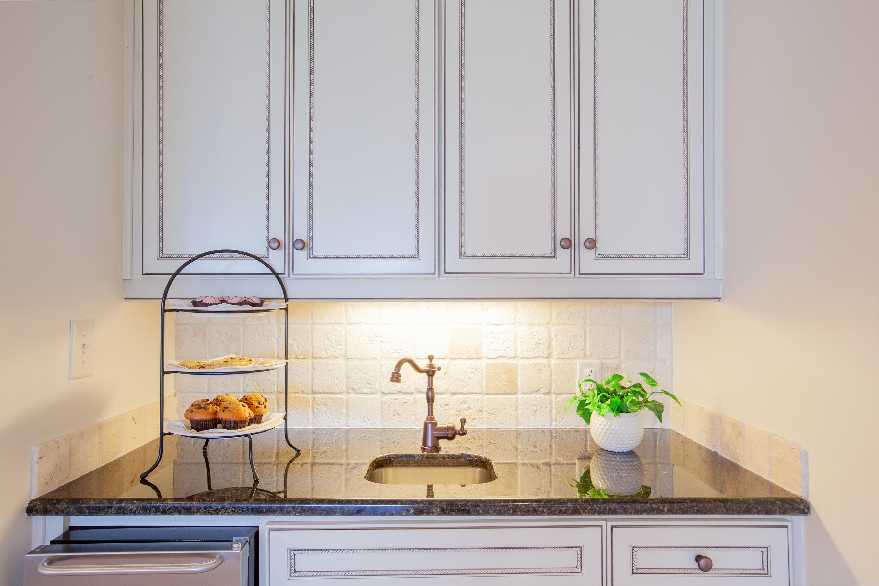
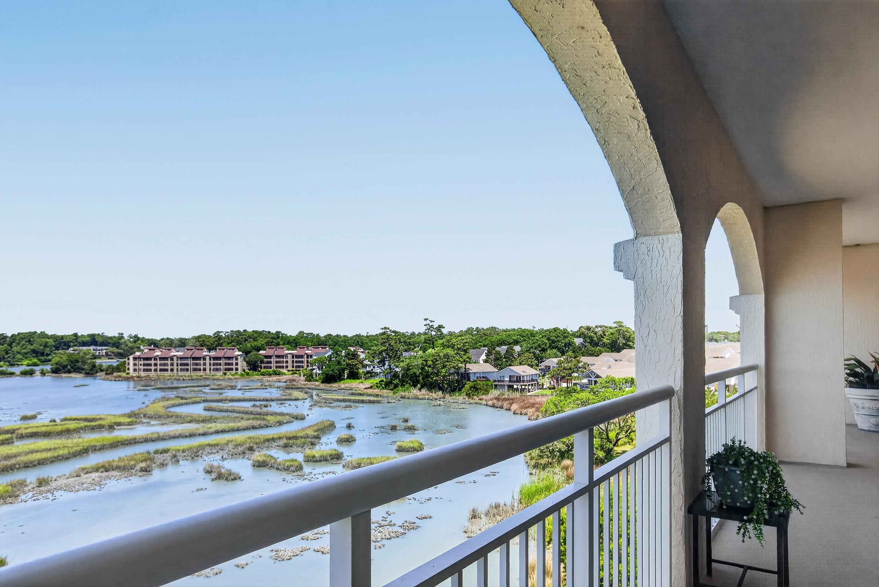
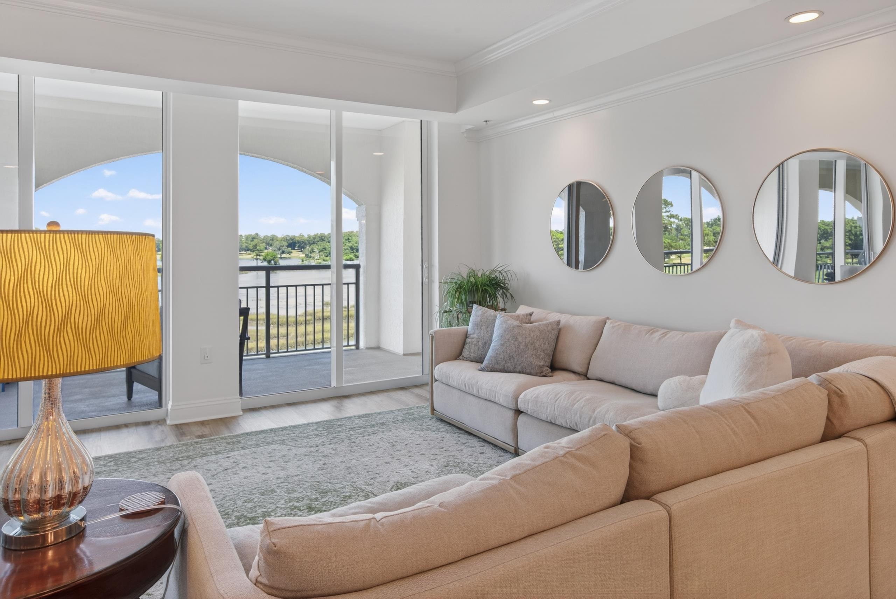
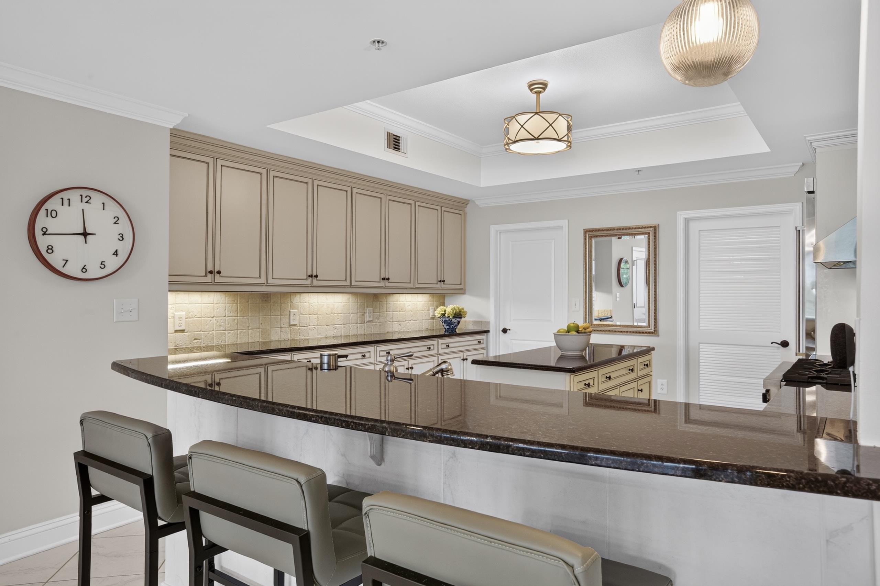
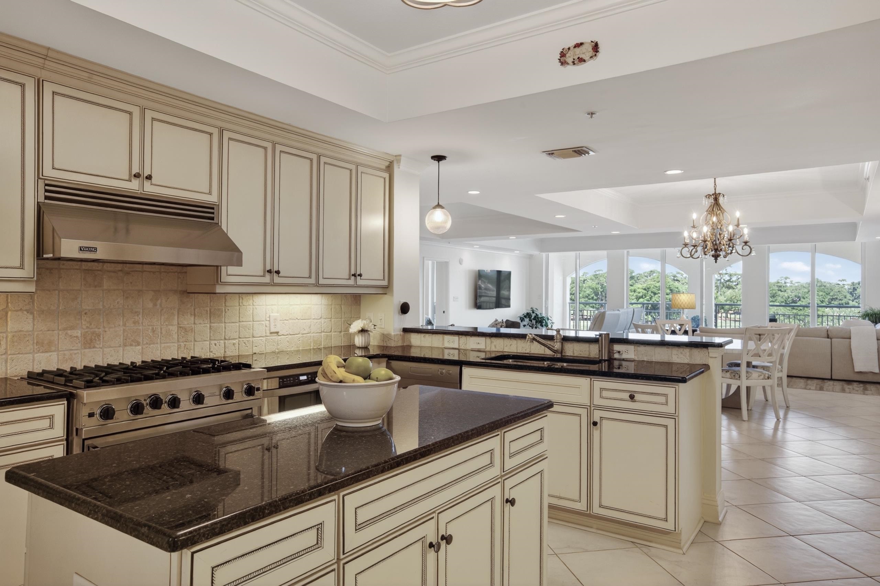
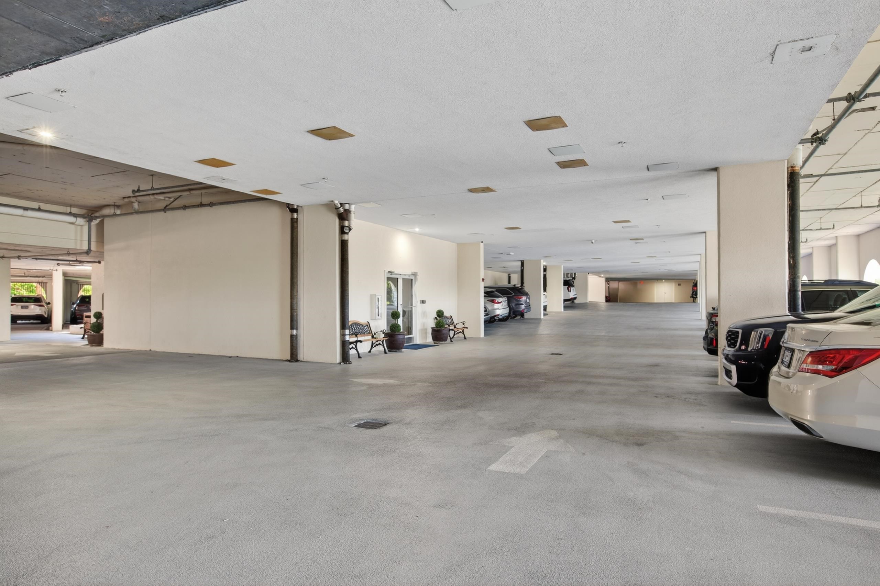
For the buyer who appreciates a setting that can`t be replicated, Unit #204 at The Pointe offers a rare convergence of natural beauty where the marsh, fairway, and ocean meet. From your private residence and your very own 55-foot balcony, one of the longest in the building, expansive views unfold across the legendary Dunes Golf & Beach Club. This is a course steeped in championship history as home to the PGA`s Myrtle Beach Classic, and views like no other along the Grand Strand. It`s a panorama that shifts gracefully with the seasons and the light of each day, layered with the prestige of one of the region`s most storied fairways. Step up to the community`s rooftop sun deck, and the perspective widens further still: sweeping, 360-degree vistas that layer the Atlantic Ocean against the Dunes` fairways and surrounding marshland in a single, uninterrupted sightline. Evenings here bring sunsets that look as though they were painted across the sky which is an amenity few properties can offer. Inside, the residence is appointed to match its setting. A gas fireplace and wet bar anchor the living space, while professional-grade Viking appliances outfit the kitchen for those who entertain as well as they live. Custom furniture grade cabinets and granite counter-tops are not only in the kitchen but every bathroom as well. Each bedroom offers a walk-in closet and its own spectacular view, and a flexible fourth room is prewired for use as a media room, home office, or private guest suite that features its own separate entry, offering a rare degree of privacy and function. Residents of this gated, secure community enjoy a full slate of resort-caliber amenities: an indoor pool, state-of-the-art fitness center, owners` club room with kitchen and lounge, secure lobby access, private storage, and a multi-level parking deck with golf cart parking and more. Every detail from the climate-controlled corridors to the round-the-clock security reflects a standard of living built for those who expect more. This is more than a residence, it`s a vantage point. A place where from sunrise to sunset you`ll see egrets gliding over the marsh, framed by golfers tracing the same fairways that have tested the game`s best, and where evenings on the sun deck close with the ocean catching the last light of day. Ideal for the buyer seeking a refined coastal living with views as the centerpiece and with no short-term rentals allowed, this is truly resort living without the crowds.
Agriculture / Farm
Association Fees / Info
Hoa Frequency: Monthly
Hoa Fees: 1875
Hoa: Yes
Hoa Includes: AssociationManagement, CommonAreas, Insurance, Internet, LegalAccounting, MaintenanceGrounds, PestControl, Pools, RecreationFacilities, Sewer, Security, Trash, Water
Community Features: Clubhouse, CableTv, GolfCartsOk, Gated, InternetAccess, RecreationArea, LongTermRentalAllowed, Pool
Assoc Amenities: Clubhouse, Gated, OwnerAllowedGolfCart, PetRestrictions, Security, Trash, CableTv, Elevators
Bathroom Info
Total Baths: 4.00
Halfbaths: 1
Fullbaths: 3
Room Level
PrimaryBedroom: First
Room Features
DiningRoom: TrayCeilings, KitchenDiningCombo, LivingDiningRoom
FamilyRoom: WetBar, TrayCeilings, Fireplace
Kitchen: BreakfastBar, Dishwasher, KitchenExhaustFan, KitchenIsland, Pantry, StainlessSteelAppliances, SolidSurfaceCounters
LivingRoom: TrayCeilings, Fireplace
Other: BedroomOnMainLevel, EntranceFoyer, Library, UtilityRoom
PrimaryBathroom: DualSinks, JettedTub, SeparateShower
PrimaryBedroom: TrayCeilings, CeilingFans, MainLevelPrimary, WalkInClosets
Bedroom Info
Beds: 4
Building Info
Levels: One
Year Built: 2008
Zoning: RES
Style: HighRise
Construction Materials: Concrete, Steel
Entry Level: 2
Buyer Compensation
Exterior Features
Patio and Porch Features: Balcony
Pool Features: Community, Indoor
Foundation: Other
Exterior Features: Balcony
Financial
Garage / Parking
Parking Type: Deck
Green / Env Info
Green Energy Efficient: Doors, Windows
Interior Features
Floor Cover: LuxuryVinyl, LuxuryVinylPlank, Tile
Door Features: InsulatedDoors
Fireplace: Yes
Laundry Features: WasherHookup
Furnished: Unfurnished
Interior Features: TrayCeilings, CeilingFans, DualSinks, Fireplace, HandicapAccess, JettedTub, MainLevelPrimary, SplitBedrooms, SeparateShower, WalkInClosets, BreakfastBar, BedroomOnMainLevel, EntranceFoyer, HighSpeedInternet, KitchenIsland, StainlessSteelAppliances, SolidSurfaceCounters
Appliances: Dishwasher, Disposal, Microwave, Oven, Range, Refrigerator, RangeHood, Dryer, Washer
Lot Info
Acres: 0.00
Lot Description: Other, StreamCreek
Misc
Pets Allowed: OwnerOnly, Yes
Offer Compensation
Other School Info
Property Info
County: Horry
View: Yes
Stipulation of Sale: None
View: GolfCourse, CreekStream, MarshView
Property Sub Type Additional: Condominium
Security Features: FireSprinklerSystem, GatedCommunity, SmokeDetectors, SecurityService
Disclosures: CovenantsRestrictionsDisclosure,SellerDisclosure
Construction: Resale
Room Info
Sold Info
Sqft Info
Total Sqft: 3723
Living Area Source: Builder
Sqft: 3272
Tax Info
Unit Info
Unit: 204
Utilities / Hvac
Heating: Central, Electric
Cooling: CentralAir
Cooling: Yes
Utilities Available: CableAvailable, ElectricityAvailable, NaturalGasAvailable, PhoneAvailable, SewerAvailable, UndergroundUtilities, WaterAvailable, HighSpeedInternetAvailable, TrashCollection
Heating: Yes
Water Source: Public
Waterfront / Water
Waterfront: Yes
Waterfront Features: Creek
Schools
Elem: Myrtle Beach Elementary School
Middle: Myrtle Beach Intermediate School
High: Myrtle Beach High School
Directions
Hwy 17 to Lake Arrowhead Rd. toward ocean. Turn right onto Kings, left on Maison Dr. then right onto Edgerton. Condo complex will be on your right.Courtesy of Nexthome Paramount

 MLS# 2600353
  Provided courtesy of © Copyright 2026 Coastal Carolinas Multiple Listing Service, Inc.®. Information Deemed Reliable but Not Guaranteed. © Copyright 2026 Coastal Carolinas Multiple Listing Service, Inc.® MLS. All rights reserved. Information is provided exclusively for consumers’ personal, non-commercial use, that it may not be used for any purpose other than to identify prospective properties consumers may be interested in purchasing.
Images related to data from the MLS is the sole property of the MLS and not the responsibility of the owner of this website. MLS IDX data last updated on 07-09-2026 4:48 PM EST.
Any images related to data from the MLS is the sole property of the MLS and not the responsibility of the owner of this website.
Provided courtesy of © Copyright 2026 Coastal Carolinas Multiple Listing Service, Inc.®. Information Deemed Reliable but Not Guaranteed. © Copyright 2026 Coastal Carolinas Multiple Listing Service, Inc.® MLS. All rights reserved. Information is provided exclusively for consumers’ personal, non-commercial use, that it may not be used for any purpose other than to identify prospective properties consumers may be interested in purchasing.
Images related to data from the MLS is the sole property of the MLS and not the responsibility of the owner of this website. MLS IDX data last updated on 07-09-2026 4:48 PM EST.
Any images related to data from the MLS is the sole property of the MLS and not the responsibility of the owner of this website.Real Estate Websites by Dynamic IDX, LLC