














$650,000 | 3 beds | 2 full baths | N/A half baths | 1,515 sqft
Murrells Inlet, SC 29576
- 3Beds
- 2Full Baths
- N/AHalf Baths
- 1,515SqFt
- 2026Year Built
- 0.50Acres
- MLS# 2615493
- Residential
- Detached
- Active
- Approx Time on Market19 days
- AreaMurrells Inlet - Georgetown County
- CountyGeorgetown
- Subdivision Wachesaw Trail
Overview
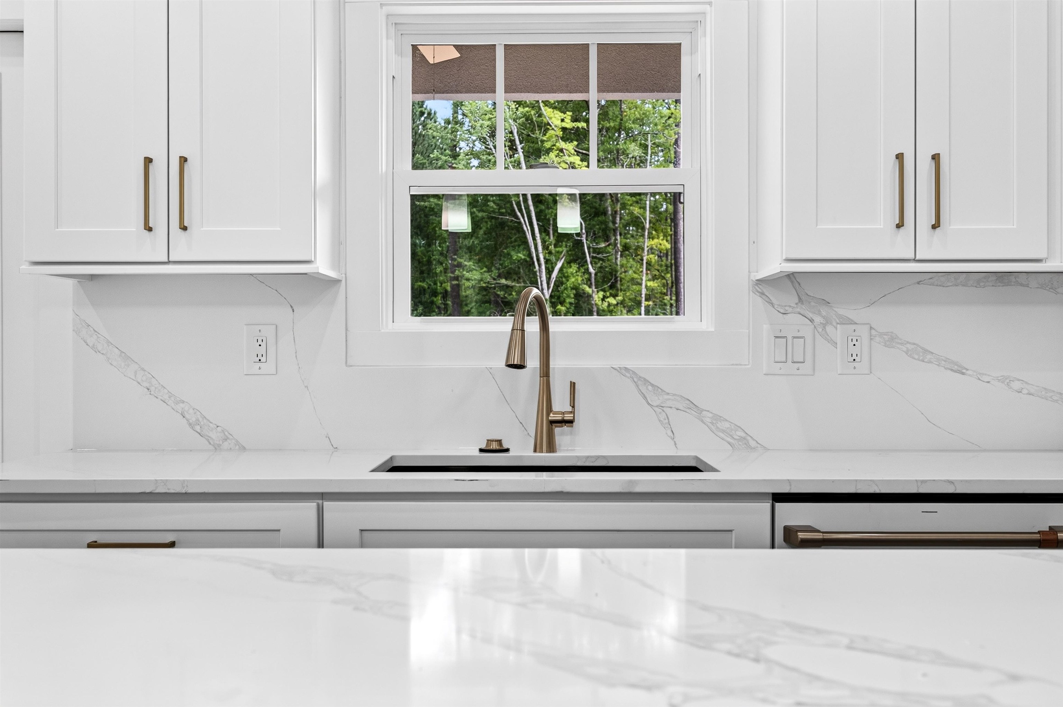
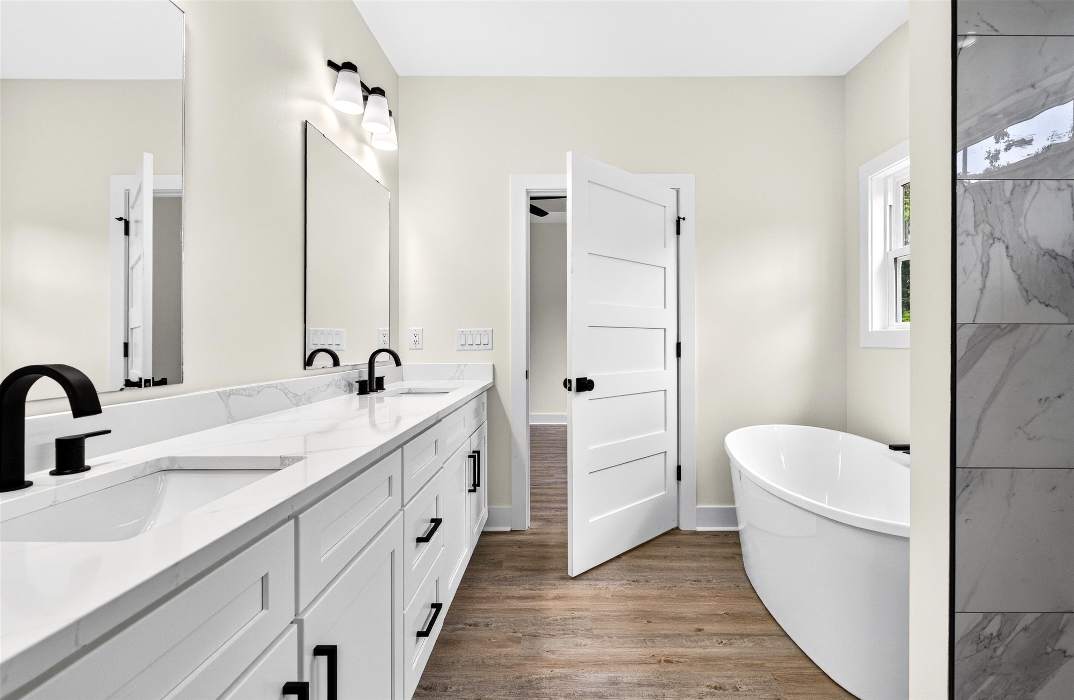
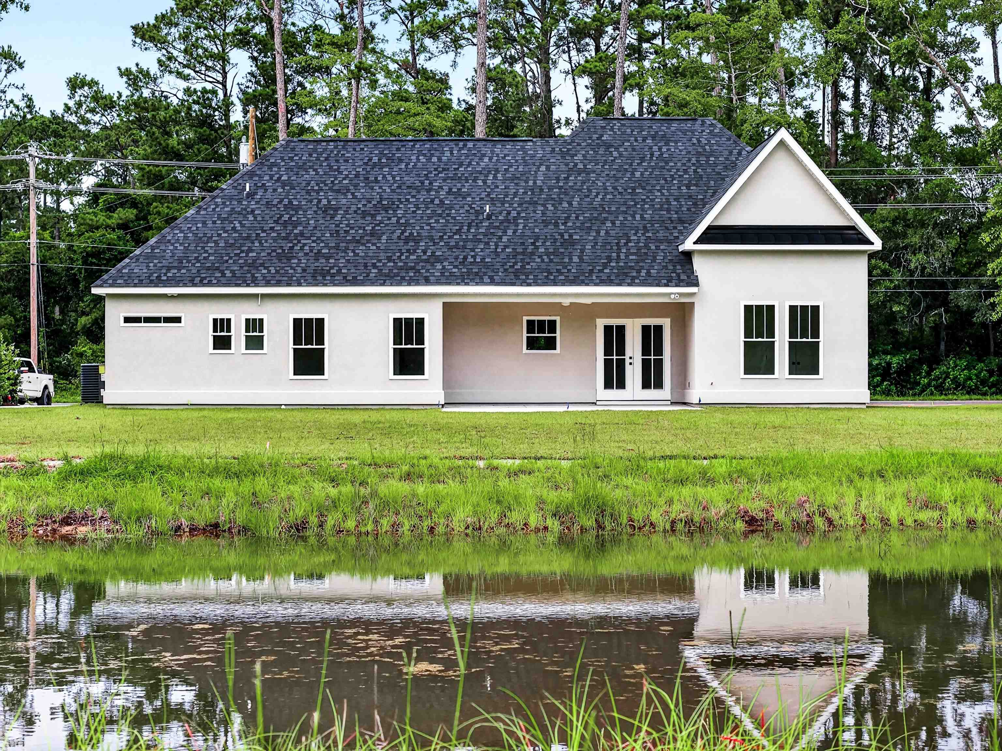
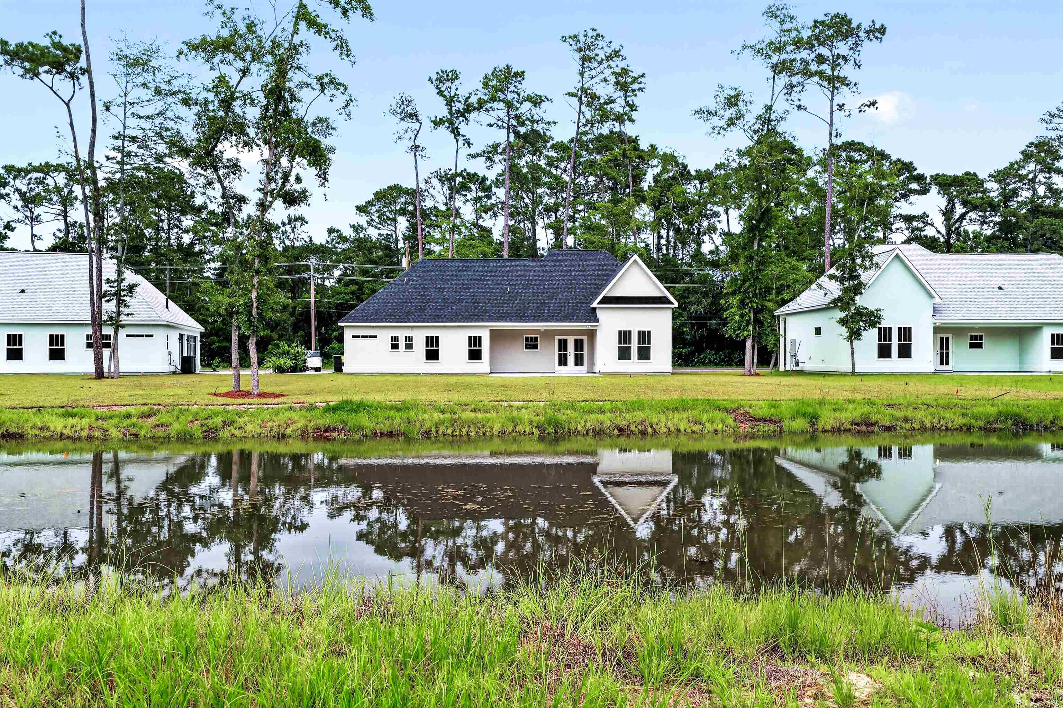
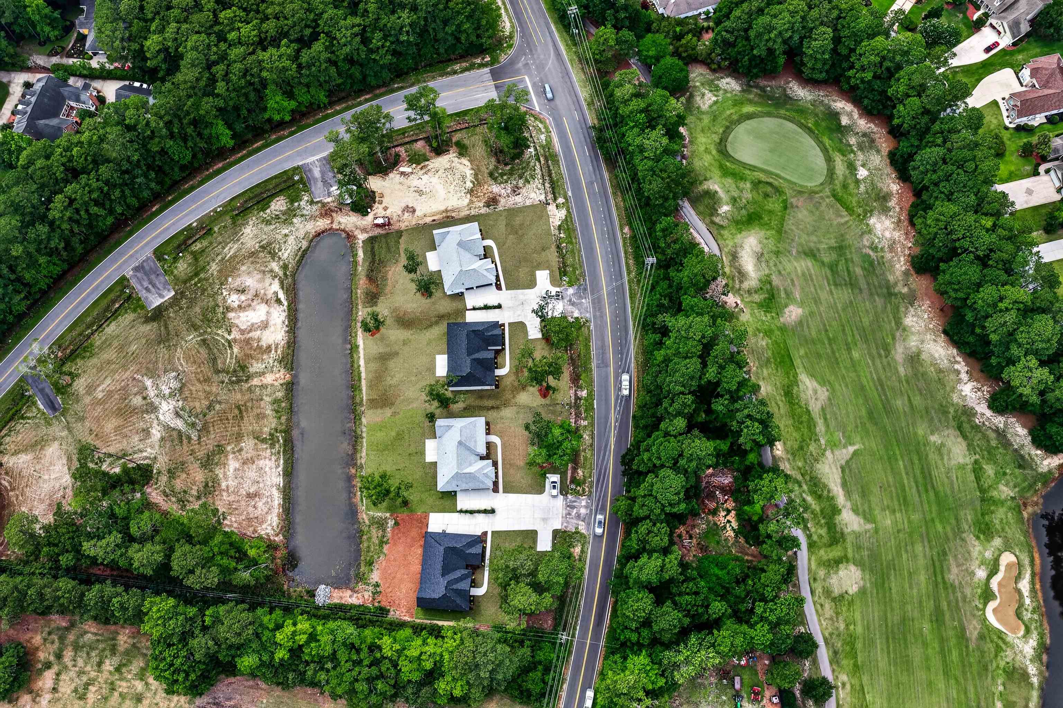
NO HOA! Builder offering buyer incentives! Welcome to Wachesaw Trail, an exclusive collection of just nine new homes offering the perfect blend of space, flexibility, and modern coastal living in Murrells Inlet. Situated on spacious half-acre homesites, these thoughtfully designed homes provide the freedom to enjoy your property your way. Boats, RVs, trailers, golf carts, workshops, pools, and even an additional garage, pool house, or living quarters up to 900 square feet are all possible. Designed for comfortable single-level living, each home offers 3 bedrooms, 2 bathrooms, and a desirable split-bedroom floor plan. The open-concept layout features a vaulted Great Room, 10-foot ceilings, luxury vinyl plank flooring throughout, quartz countertops, Café appliances, and a walk-in pantry. The private primary suite includes a tray ceiling, walk-in closet, dual vanities, a soaking tub, and a tiled walk-in shower. Built with today`s homeowner in mind, each residence includes generator hookup readiness, EV charger capability, gas connections for a future outdoor kitchen, a tankless gas water heater, and an oversized garage with a dedicated golf cart bay. Perfectly positioned between Wachesaw Plantation Club and Wachesaw East Golf Club, Wachesaw Trail is just minutes from the Murrells Inlet MarshWalk, Wacca Wache Marina, Huntington Beach State Park, public boat landings, shopping, dining, medical facilities, and everything the South Strand has to offer. With only nine homes planned and four already completed, Wachesaw Trail offers a rare opportunity to own new construction on generous homesites with the freedom of no HOA in one of Murrells Inlet`s most desirable locations. Listing agents are owners.
Open House Info
Openhouse Start Time:
Tuesday, July 7th, 2026 @ 11:00 AM
Openhouse End Time:
Tuesday, July 7th, 2026 @ 2:00 PM
Openhouse Remarks: Come tour 3 brand-new homes at Wachesaw Trail! Explore spacious half-acre homesites with NO HOA and ask about available builder buyer incentives
Agriculture / Farm
Association Fees / Info
Hoa Frequency: Monthly
Community Features: GolfCartsOk, LongTermRentalAllowed, ShortTermRentalAllowed
Assoc Amenities: OwnerAllowedGolfCart, OwnerAllowedMotorcycle, PetRestrictions
Bathroom Info
Total Baths: 2.00
Fullbaths: 2
Room Dimensions
Bedroom1: 12"8x11"6
Bedroom2: 12"8x11"6
GreatRoom: 17"6 x 16"
Kitchen: 10"8x11"6
PrimaryBedroom: 12"x15"
Room Level
Bedroom1: First
Bedroom2: First
PrimaryBedroom: First
Room Features
FamilyRoom: CeilingFans, VaultedCeilings
Kitchen: BreakfastBar, Dishwasher, Pantry, SolidSurfaceCounters
Other: BedroomOnMainLevel, UtilityRoom
PrimaryBathroom: Bathtub, DualSinks, SeparateShower, Vanity
PrimaryBedroom: TrayCeilings, MainLevelPrimary, WalkInClosets
Bedroom Info
Beds: 3
Building Info
New Construction: Yes
Levels: One
Year Built: 2026
Zoning: PD
Development Status: NewConstruction
Construction Materials: Stucco, WoodFrame
Buyer Compensation
Exterior Features
Patio and Porch Features: RearPorch, FrontPorch, Patio
Foundation: Slab
Exterior Features: SprinklerIrrigation, Porch, Patio
Financial
Garage / Parking
Parking Capacity: 5
Garage: Yes
Parking Type: Attached, ThreeCarGarage, Garage, GarageDoorOpener
Attached Garage: Yes
Garage Spaces: 3
Green / Env Info
Interior Features
Floor Cover: LuxuryVinyl, LuxuryVinylPlank
Laundry Features: WasherHookup
Furnished: Unfurnished
Interior Features: Attic, Bathtub, TrayCeilings, DualSinks, MainLevelPrimary, PullDownAtticStairs, PermanentAtticStairs, SplitBedrooms, SeparateShower, Vanity, WalkInClosets, BreakfastBar, BedroomOnMainLevel, SolidSurfaceCounters
Appliances: Dishwasher, Disposal, Microwave, Range, Refrigerator
Lot Info
Acres: 0.50
Misc
Pets Allowed: OwnerOnly, Yes
Offer Compensation
Other School Info
Property Info
County: Georgetown
Stipulation of Sale: None
Property Sub Type Additional: Detached
Construction: NeverOccupied
Room Info
Sold Info
Sqft Info
Total Sqft: 2437
Living Area Source: Builder
Sqft: 1515
Tax Info
Unit Info
Utilities / Hvac
Heating: Central, Electric
Cooling: CentralAir
Cooling: Yes
Utilities Available: ElectricityAvailable, NaturalGasAvailable, PhoneAvailable, SewerAvailable, UndergroundUtilities, WaterAvailable
Heating: Yes
Water Source: Public, SharedWell
Waterfront / Water
Courtesy of Garden City Realty, Inc - Cell: 843-222-4662

 MLS# 2616162


 Provided courtesy of © Copyright 2026 Coastal Carolinas Multiple Listing Service, Inc.®. Information Deemed Reliable but Not Guaranteed. © Copyright 2026 Coastal Carolinas Multiple Listing Service, Inc.® MLS. All rights reserved. Information is provided exclusively for consumers’ personal, non-commercial use, that it may not be used for any purpose other than to identify prospective properties consumers may be interested in purchasing.
Images related to data from the MLS is the sole property of the MLS and not the responsibility of the owner of this website. MLS IDX data last updated on 07-07-2026 11:32 AM EST.
Any images related to data from the MLS is the sole property of the MLS and not the responsibility of the owner of this website.
Provided courtesy of © Copyright 2026 Coastal Carolinas Multiple Listing Service, Inc.®. Information Deemed Reliable but Not Guaranteed. © Copyright 2026 Coastal Carolinas Multiple Listing Service, Inc.® MLS. All rights reserved. Information is provided exclusively for consumers’ personal, non-commercial use, that it may not be used for any purpose other than to identify prospective properties consumers may be interested in purchasing.
Images related to data from the MLS is the sole property of the MLS and not the responsibility of the owner of this website. MLS IDX data last updated on 07-07-2026 11:32 AM EST.
Any images related to data from the MLS is the sole property of the MLS and not the responsibility of the owner of this website.Real Estate Websites by Dynamic IDX, LLC