


















$650,000 | 4 beds | 3 full baths | N/A half baths | 2,514 sqft
Pawleys Island, SC 29585
- 4Beds
- 3Full Baths
- N/AHalf Baths
- 2,514SqFt
- 1998Year Built
- 0.27Acres
- MLS# 2614913
- Residential
- Detached
- Pending
- Approx Time on Market26 days
- Area44a Pawleys Island Mainland
- CountyGeorgetown
- Subdivision Ricefields Plantation
Overview
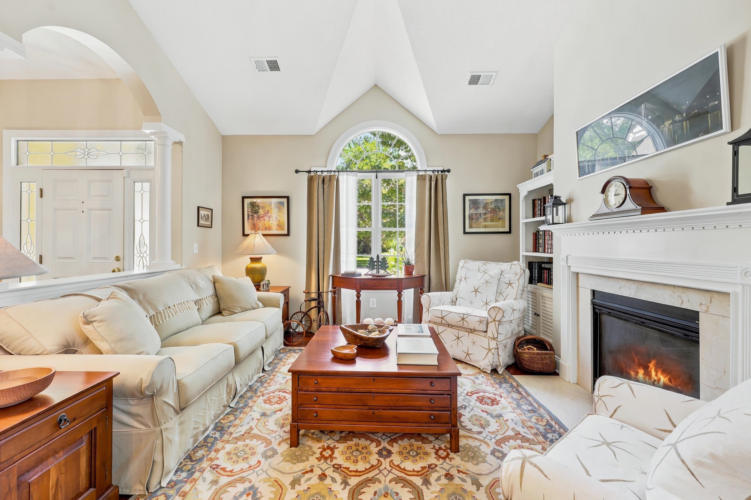
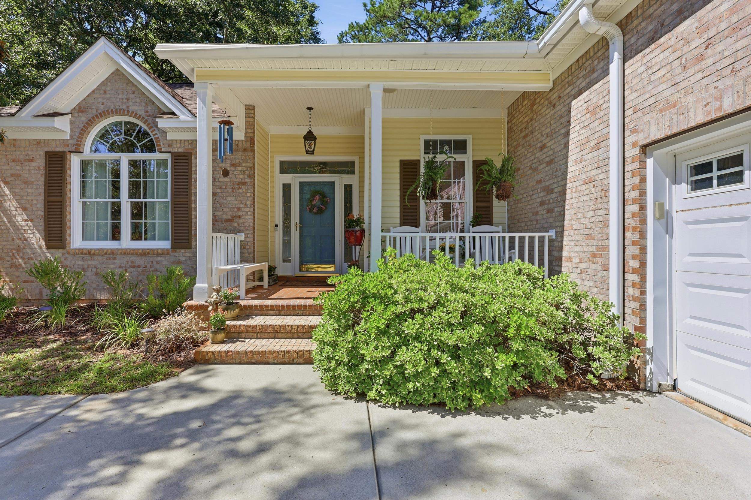
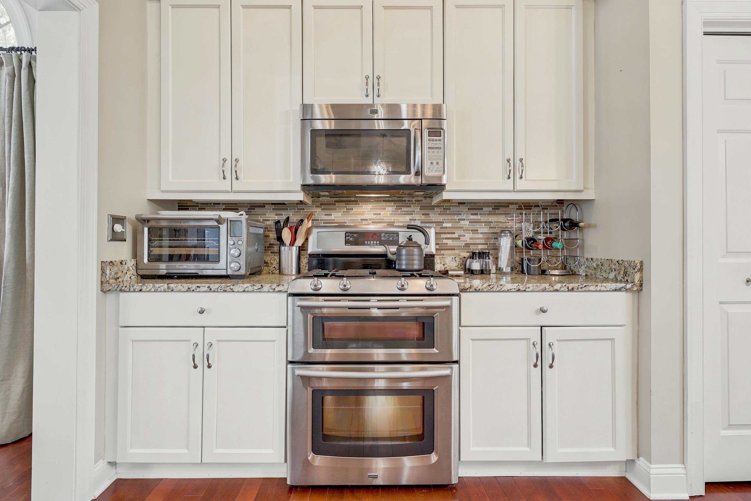
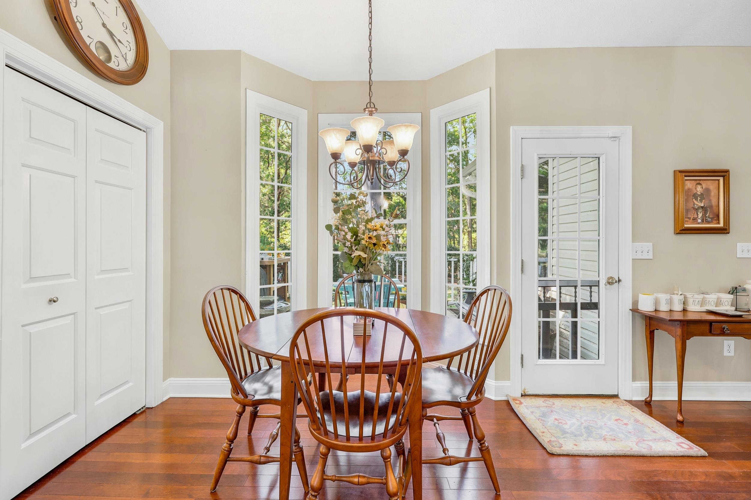
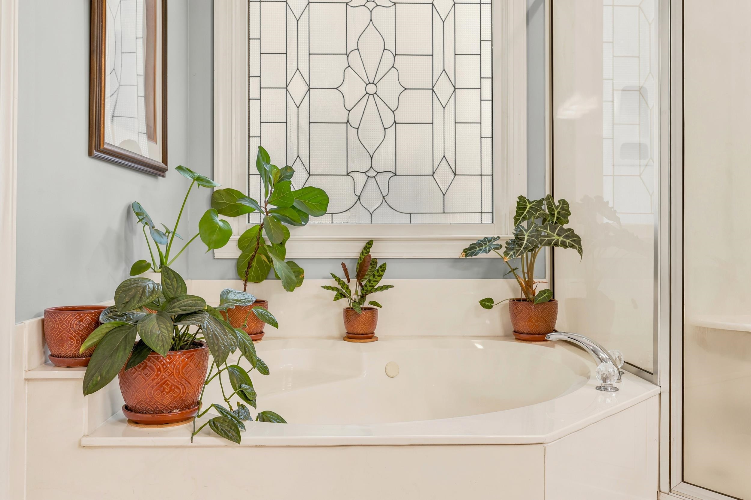
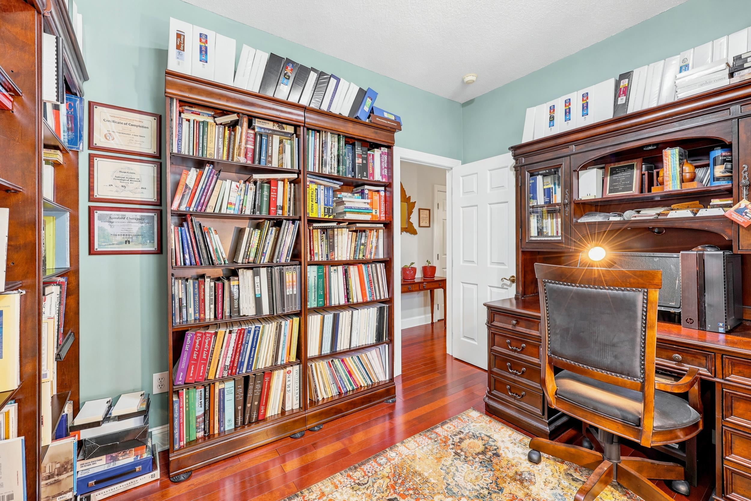
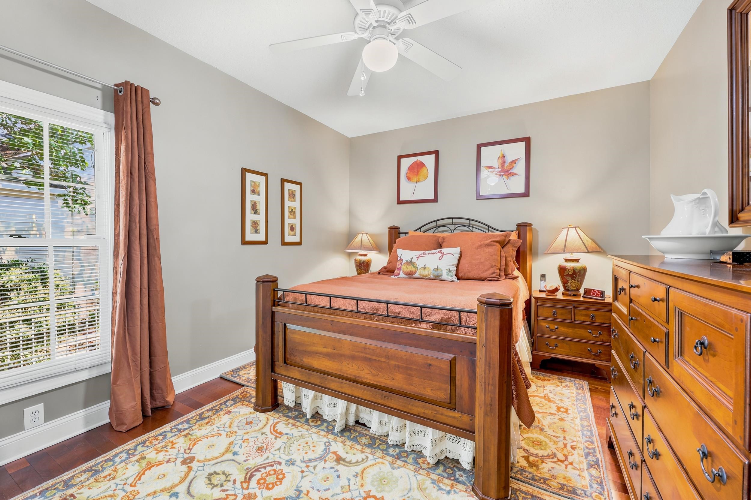
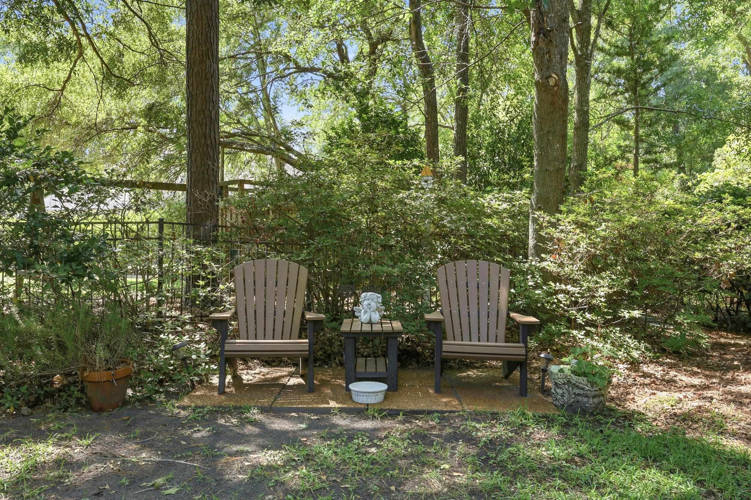
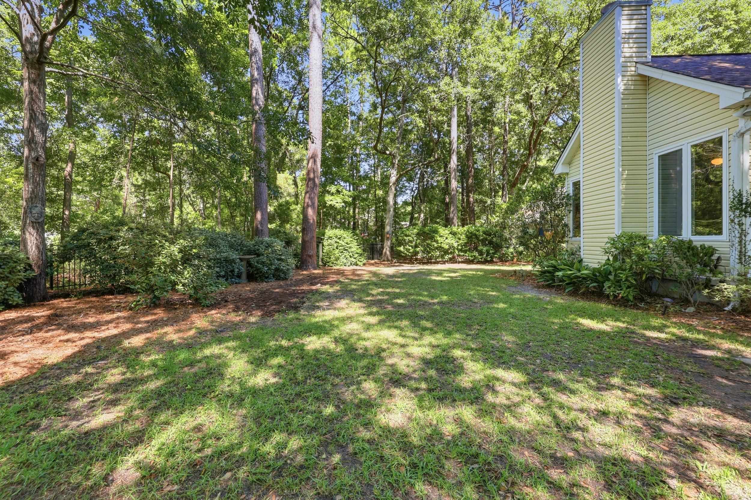
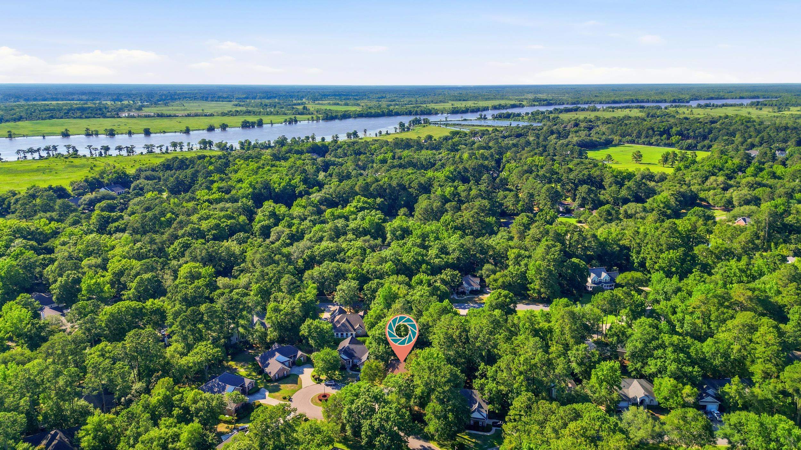
One-level living in the heart of Ricefields — welcome to 20 Ludlow Court, a 4BR/3BA brick-front home in the non-gated, tight-knit Pawleys Island neighborhood everyone here somehow has a connection to. Mature landscaping, a community pool, and a private walking trail down to the Waccamaw River/Intracoastal Waterway set the tone, and this home sits on a quiet cul-de-sac in the middle of it all. The primary suite and main living spaces are all on the ground floor, with rich cherry hardwoods running throughout the entire main level — the only carpet in the house is upstairs, where a private fourth-bedroom en-suite (walk-in closet and full bath) is the single room up. It lives like its own private wing. Inside, a bright, vaulted interior carries real architectural character from room to room: graceful plaster archways, classical columned openings, and arched Palladian windows throughout. The living room makes a showpiece first impression with a gas fireplace with marble surround beneath a dramatically peaked ceiling, and it opens directly into the dining room for effortless, whole-family entertaining. Just beyond, the family room is the cozy heart of the home, with a built-in bookcase alcove and French doors that open into a light-filled Carolina Room — windows on three sides looking out over the large, private back lawn, a beadboard-style ceiling, floor-to-ceiling built-ins, and a wood-burning fireplace. That’s TWO fireplaces in all: gas in the living room, wood-burning in the Carolina Room. The eat-in kitchen is built for real life: a sunny bay window, granite countertops, stainless appliances, a gas range with double ovens, and a pantry, opening straight out to a raised patio and grilling porch. The primary bath offers double sinks, a separate shower, and a whirlpool tub. Out back, a large fenced and shaded backyard with wide gates on both sides is set for cookouts and room to roam, all on a low-traffic cul-de-sac. A side-load two-car garage keeps the street view clean. Behind the scenes, the home is as move-in ready as it looks: a 2018 roof, a whole-house generator on its own propane supply, an 85-gallon water heater (2023), and well-fed lawn irrigation. Minutes to the beach, public boat landings, Caledonia & True Blue golf, and the Waccamaw schools — the neighborhood sits between the elementary and high school — in a place where you can still borrow a cup of sugar from a neighbor. Move-in ready, inside and out.
Agriculture / Farm
Association Fees / Info
Hoa Frequency: Monthly
Hoa Fees: 181
Hoa: Yes
Hoa Includes: AssociationManagement, CommonAreas, Internet, LegalAccounting, Pools, RecreationFacilities
Community Features: BoatFacilities, Clubhouse, GolfCartsOk, Other, RecreationArea, LongTermRentalAllowed, Pool
Assoc Amenities: BoatRamp, Clubhouse, OwnerAllowedGolfCart, OwnerAllowedMotorcycle, Other, PetRestrictions
Bathroom Info
Total Baths: 3.00
Fullbaths: 3
Room Dimensions
Bedroom1: 11.7x9.11
Bedroom2: 11.8x15.1
Bedroom3: 14.5x22.1
DiningRoom: 21.0x8.2
GreatRoom: 15.5x17.10
Kitchen: 15.5x14.2
LivingRoom: 21.0x13.7
PrimaryBedroom: 21.2x15.5
Room Level
Bedroom1: First
Bedroom2: First
Bedroom3: Second
PrimaryBedroom: First
Room Features
DiningRoom: LivingDiningRoom
FamilyRoom: VaultedCeilings
Kitchen: BreakfastBar, Dishwasher, Pantry, StainlessSteelAppliances, SolidSurfaceCounters
LivingRoom: Fireplace, VaultedCeilings
Other: BedroomOnMainLevel, EntranceFoyer
PrimaryBathroom: DualSinks, JettedTub, SeparateShower
PrimaryBedroom: CeilingFans, LinenCloset, MainLevelPrimary, VaultedCeilings, WalkInClosets
Bedroom Info
Beds: 4
Building Info
Levels: OneAndOneHalf
Year Built: 1998
Zoning: RES
Style: Traditional
Construction Materials: BrickVeneer, VinylSiding
Buyer Compensation
Exterior Features
Patio and Porch Features: FrontPorch, Patio
Window Features: WindowTreatments
Pool Features: Community, OutdoorPool
Foundation: Slab
Exterior Features: Fence, SprinklerIrrigation, Patio
Financial
Garage / Parking
Parking Capacity: 4
Garage: Yes
Parking Type: Attached, TwoCarGarage, Garage
Attached Garage: Yes
Garage Spaces: 2
Green / Env Info
Interior Features
Floor Cover: Carpet, Tile, Vinyl, Wood
Fireplace: Yes
Laundry Features: WasherHookup
Furnished: Unfurnished
Interior Features: CeilingFans, DualSinks, Fireplace, JettedTub, LinenCloset, MainLevelPrimary, Other, SplitBedrooms, SeparateShower, VaultedCeilings, WalkInClosets, WindowTreatments, BreakfastBar, BedroomOnMainLevel, EntranceFoyer, StainlessSteelAppliances, SolidSurfaceCounters
Appliances: DoubleOven, Dishwasher, Disposal, Microwave, Range, Refrigerator, Dryer, Washer
Lot Info
Acres: 0.27
Lot Size: 18x138x14x77x130x66
Lot Description: CulDeSac, IrregularLot, OutsideCityLimits
Misc
Pets Allowed: OwnerOnly, Yes
Offer Compensation
Other School Info
Property Info
County: Georgetown
Stipulation of Sale: None
Property Sub Type Additional: Detached
Disclosures: CovenantsRestrictionsDisclosure,SellerDisclosure
Construction: Resale
Room Info
Sold Info
Sqft Info
Total Sqft: 3109
Living Area Source: Other
Sqft: 2514
Tax Info
Unit Info
Utilities / Hvac
Heating: Central
Cooling: CentralAir
Cooling: Yes
Utilities Available: CableAvailable, ElectricityAvailable, PhoneAvailable, SewerAvailable, UndergroundUtilities, WaterAvailable
Heating: Yes
Water Source: Public
Waterfront / Water
Courtesy of Cb Sea Coast Advantage Pi - Office: 843-237-9824
 Provided courtesy of © Copyright 2026 Coastal Carolinas Multiple Listing Service, Inc.®. Information Deemed Reliable but Not Guaranteed. © Copyright 2026 Coastal Carolinas Multiple Listing Service, Inc.® MLS. All rights reserved. Information is provided exclusively for consumers’ personal, non-commercial use, that it may not be used for any purpose other than to identify prospective properties consumers may be interested in purchasing.
Images related to data from the MLS is the sole property of the MLS and not the responsibility of the owner of this website. MLS IDX data last updated on 07-08-2026 6:23 AM EST.
Any images related to data from the MLS is the sole property of the MLS and not the responsibility of the owner of this website.
Provided courtesy of © Copyright 2026 Coastal Carolinas Multiple Listing Service, Inc.®. Information Deemed Reliable but Not Guaranteed. © Copyright 2026 Coastal Carolinas Multiple Listing Service, Inc.® MLS. All rights reserved. Information is provided exclusively for consumers’ personal, non-commercial use, that it may not be used for any purpose other than to identify prospective properties consumers may be interested in purchasing.
Images related to data from the MLS is the sole property of the MLS and not the responsibility of the owner of this website. MLS IDX data last updated on 07-08-2026 6:23 AM EST.
Any images related to data from the MLS is the sole property of the MLS and not the responsibility of the owner of this website.Real Estate Websites by Dynamic IDX, LLC