
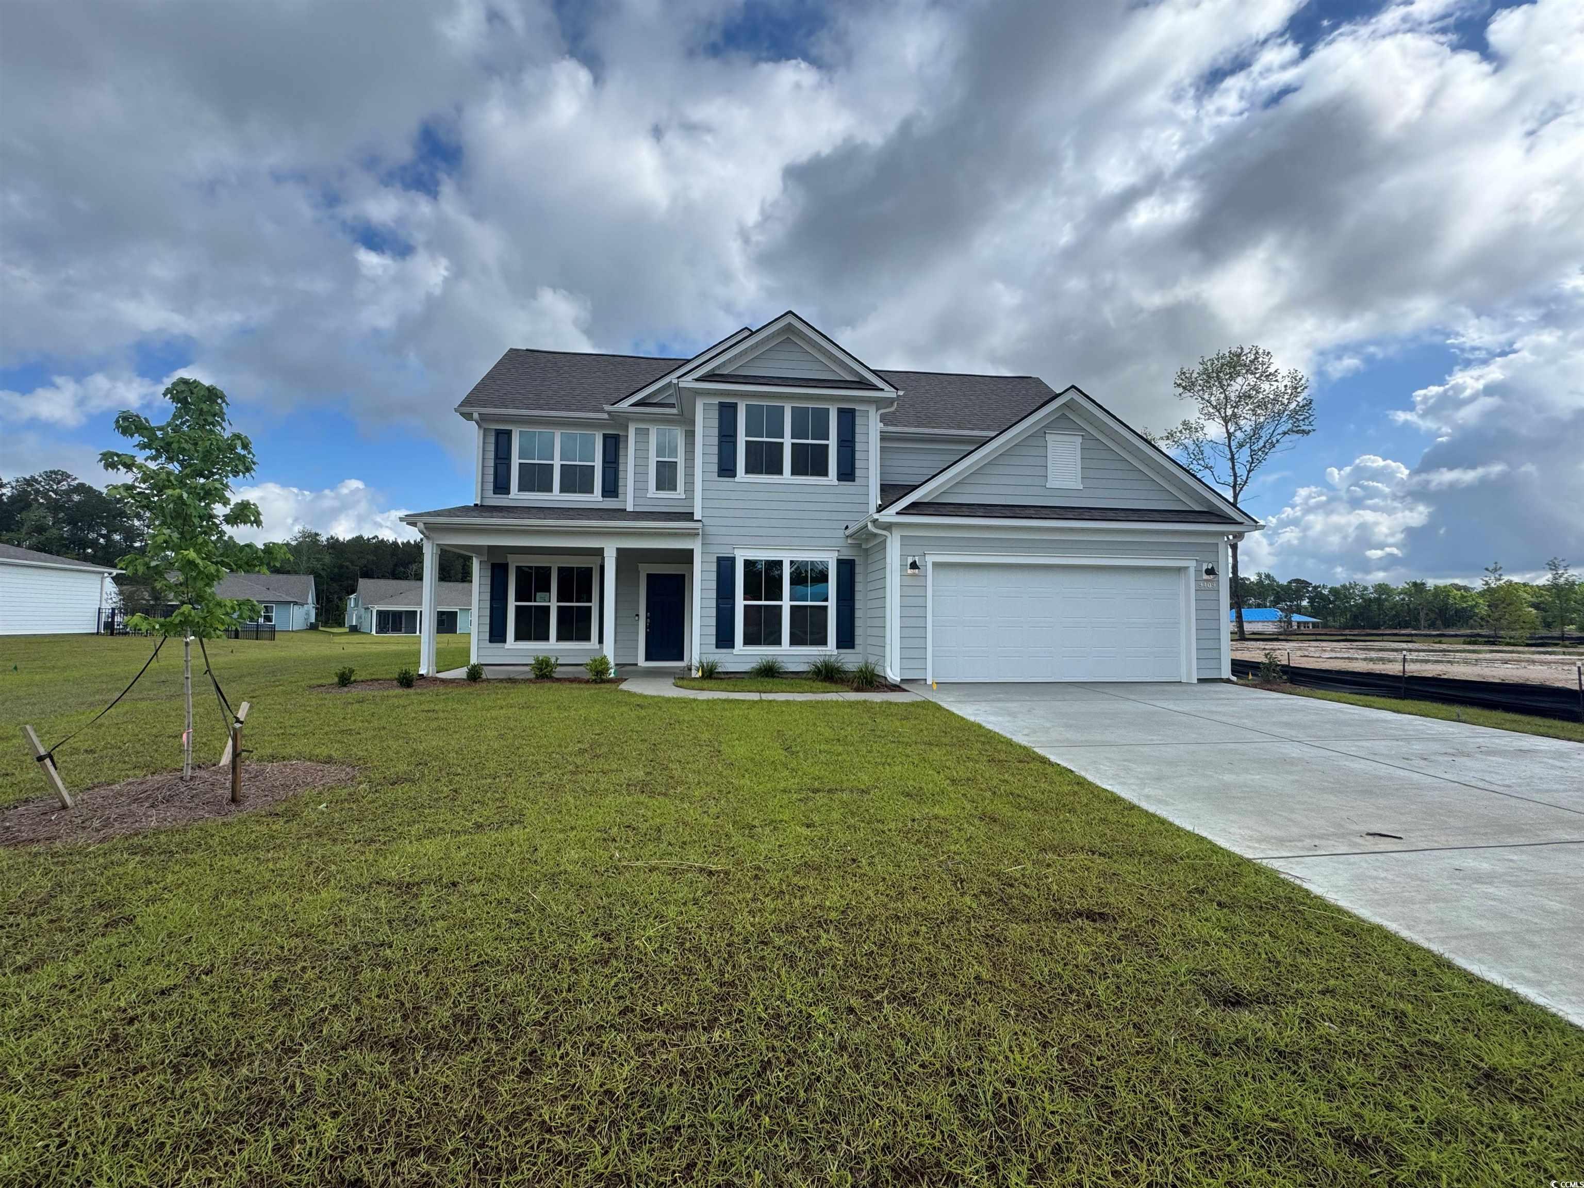
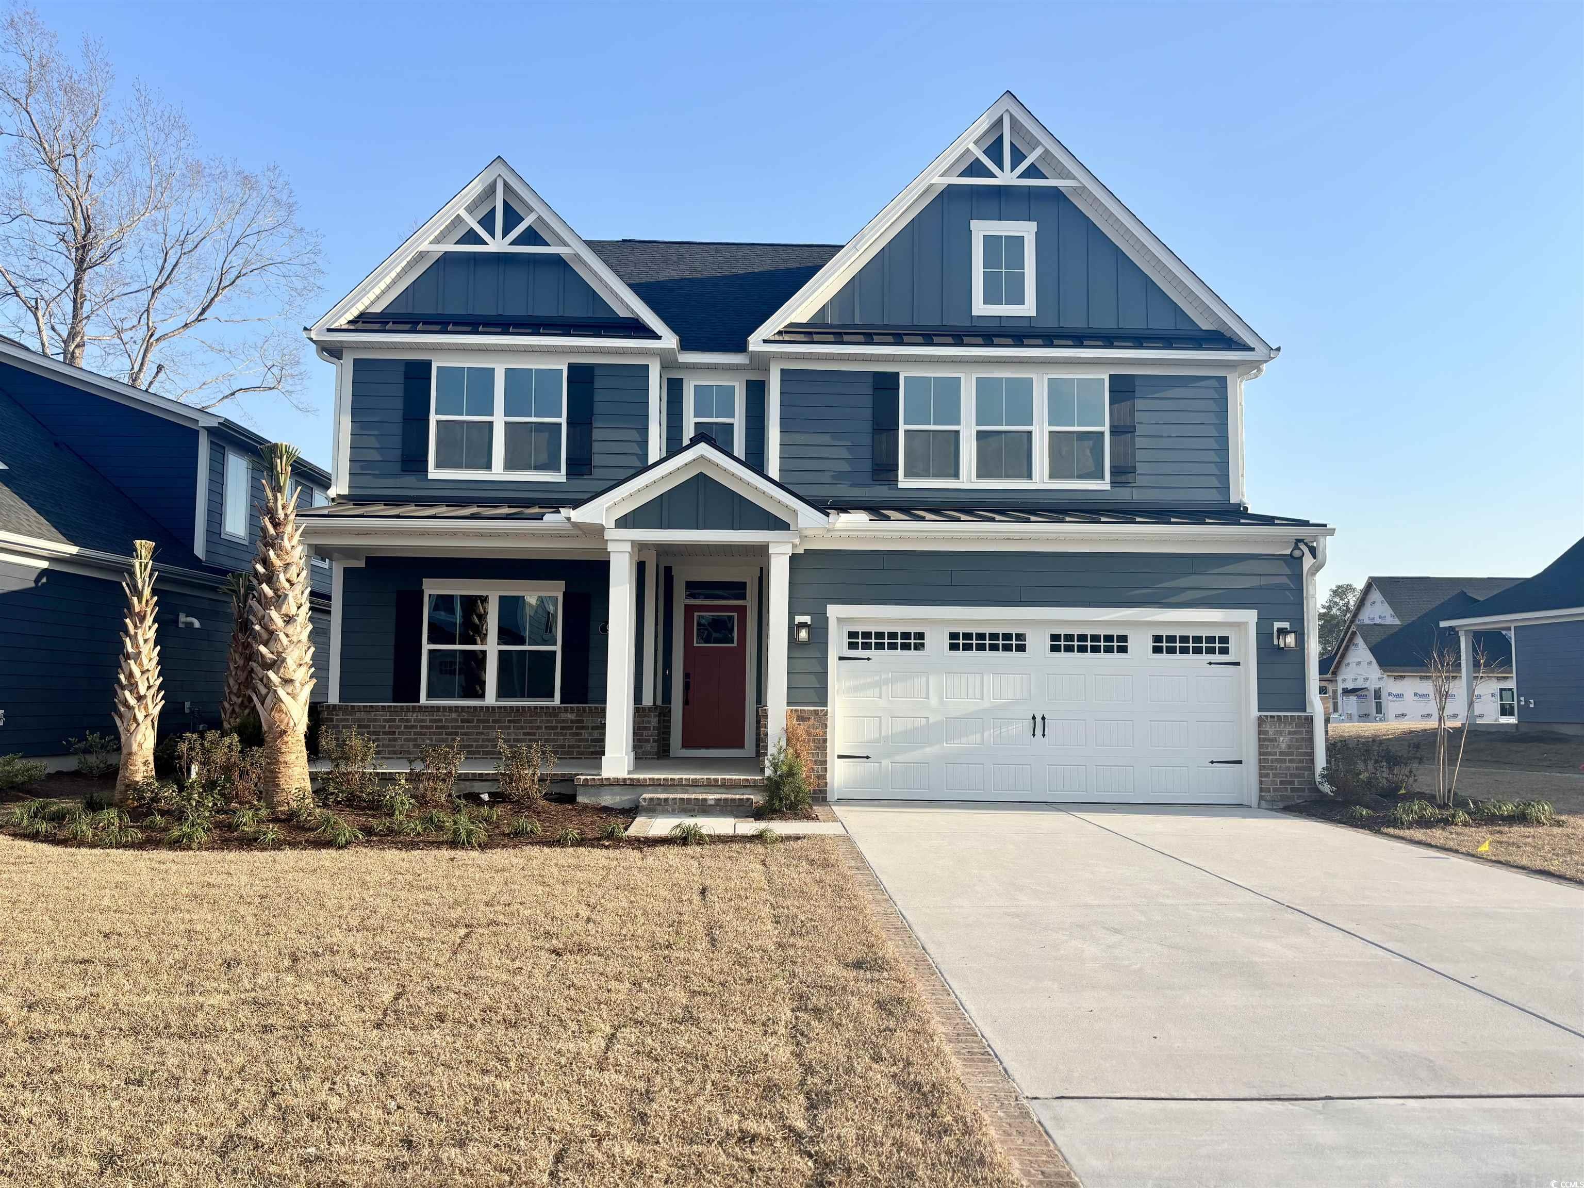
$600,125 | 4 beds | 3 full baths | 1 half baths | 2,787 sqft
Longs, SC 29568
- 4Beds
- 3Full Baths
- 1Half Baths
- 2,787SqFt
- 2024Year Built
- 0.20Acres
- MLS# 2613790
- Residential
- Detached
- Sold
- Approx Time on Market1 month,
- AreaConway To Myrtle Beach Area--Between 90 & Waterway Redhill/grande Dunes
- CountyHorry
- Subdivision Grande Dunes - North Village
Overview
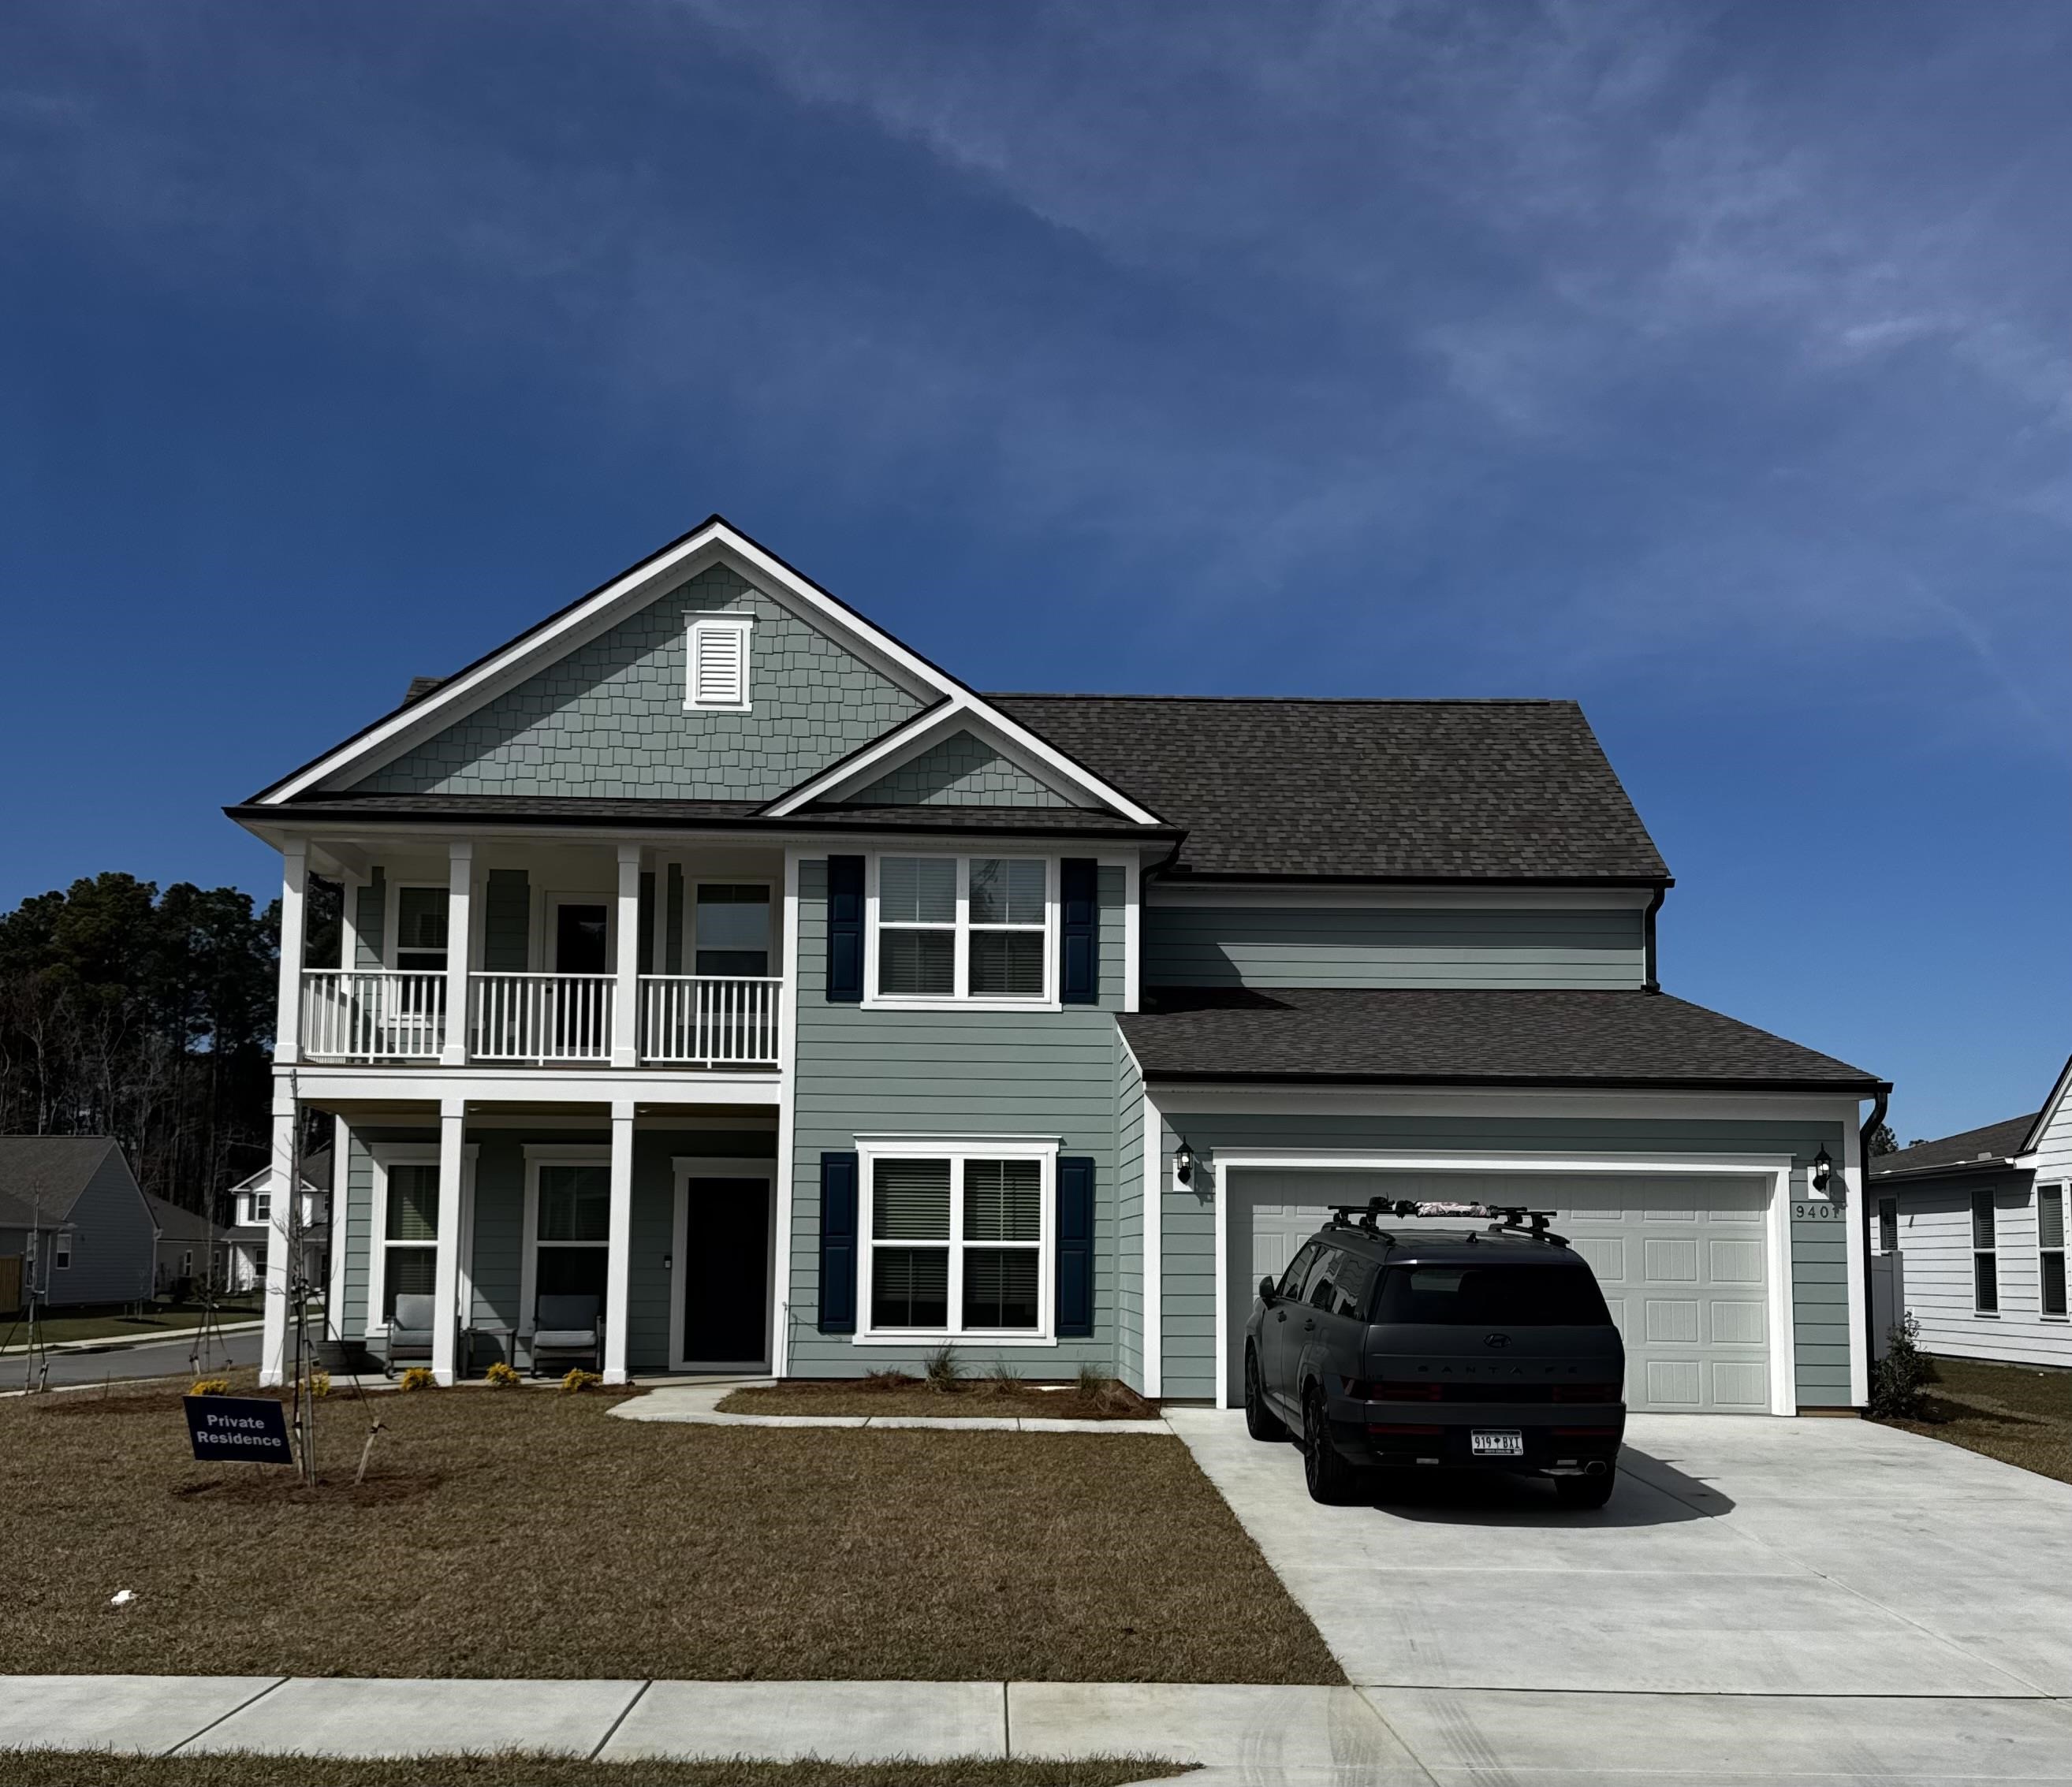
Welcome to Grande Dunes North Village, an upscale gated community ideally nestled between the Intracoastal Waterway and Highway 31 Bypass. This thoughtfully designed neighborhood offers a wealth of amenities, including an outdoor pool, clubhouse, fitness center, pickleball courts, firepit stations, a spacious entertainment lawn, playground, and scenic sidewalks and walking trails woven throughout the community. As a resident, you`ll also enjoy exclusive membership to the Grande Dunes Ocean Club, adding beachfront luxury to your everyday lifestyle. Experience grand living on one level. A spacious great room is at the heart of The Savannah and flows seamlessly into the gourmet kitchen and dining area. Three large bedrooms offer sanctuary. Nestled at the back of the house, the owner’s suite provides private access to the covered porch and two walk-in closets. Flex space off the foyer can serve as an office, extra living space, or dining—whatever you need. If you`re looking for bonus space, be sure to add the optional 2nd floor for an additional bedroom, a full bath, and loft space!
Sale Info
Listing Date: 05-29-2026
Sold Date: 06-30-2026
Aprox Days on Market:
1 month(s), 0 day(s)
Listing Sold:
15 day(s) ago
Asking Price: $600,125
Selling Price: $631,710
Price Difference:
Increase $31,585
Agriculture / Farm
Association Fees / Info
Hoa Frequency: Monthly
Hoa Fees: 343
Hoa: Yes
Hoa Includes: CommonAreas, MaintenanceGrounds, RecreationFacilities, Security
Community Features: Beach, Clubhouse, GolfCartsOk, Gated, PrivateBeach, RecreationArea, LongTermRentalAllowed, Pool
Assoc Amenities: BeachRights, Clubhouse, Gated, OwnerAllowedGolfCart, OwnerAllowedMotorcycle, PrivateMembership, PetRestrictions, Security, TenantAllowedGolfCart, TenantAllowedMotorcycle
Bathroom Info
Total Baths: 4.00
Halfbaths: 1
Fullbaths: 3
Room Dimensions
Bedroom1: 13'4x12'
Bedroom2: 11'x11'2
Bedroom3: 13'2x14'
DiningRoom: 13'4x12'10
GreatRoom: 18'11x20'
Kitchen: 13'6x15'2
PrimaryBedroom: 16'4x17'
Room Level
Bedroom1: First
Bedroom2: First
Bedroom3: Second
PrimaryBedroom: First
Room Features
DiningRoom: KitchenDiningCombo
Kitchen: Dishwasher, KitchenIsland, Pantry, StainlessSteelAppliances, SolidSurfaceCounters
Other: Library, Loft
PrimaryBathroom: DualSinks, SeparateShower, Vanity
PrimaryBedroom: LinenCloset, WalkInClosets
Bedroom Info
Beds: 4
Building Info
New Construction: Yes
Levels: Two
Year Built: 2024
Zoning: 10C
Style: Traditional
Development Status: NewConstruction
Construction Materials: HardiplankType, Masonry
Builders Name: Ryan Homes
Builder Model: Savannah
Buyer Compensation
Exterior Features
Patio and Porch Features: RearPorch, FrontPorch, Patio, Porch, Screened
Pool Features: Community, OutdoorPool
Foundation: Slab
Exterior Features: SprinklerIrrigation, Porch, Patio
Financial
Garage / Parking
Parking Capacity: 4
Garage: Yes
Parking Type: Attached, Garage, TwoCarGarage, GarageDoorOpener
Attached Garage: Yes
Garage Spaces: 2
Green / Env Info
Interior Features
Floor Cover: Carpet, Tile, Wood
Laundry Features: WasherHookup
Furnished: Unfurnished
Interior Features: DualSinks, LinenCloset, SeparateShower, Vanity, WalkInClosets, KitchenIsland, Loft, StainlessSteelAppliances, SolidSurfaceCounters
Appliances: Dishwasher, Disposal, Microwave, Range, Refrigerator, Dryer, Washer
Lot Info
Acres: 0.20
Lot Description: Rectangular, RectangularLot
Misc
Pets Allowed: OwnerOnly, Yes
Offer Compensation
Other School Info
Property Info
County: Horry
Stipulation of Sale: None
Property Sub Type Additional: Detached
Security Features: GatedCommunity, SecurityService
Construction: NeverOccupied
Room Info
Sold Info
Sold Date: 2026-06-30T00:00:00
Sqft Info
Total Sqft: 3413
Living Area Source: Plans
Sqft: 2787
Tax Info
Unit Info
Utilities / Hvac
Heating: Central, ForcedAir, Gas
Cooling: CentralAir
Cooling: Yes
Utilities Available: CableAvailable, NaturalGasAvailable, SewerAvailable, UndergroundUtilities, WaterAvailable
Heating: Yes
Water Source: Public
Waterfront / Water
Schools
Elem: Myrtle Beach Elementary School
Middle: Myrtle Beach Middle School
High: Myrtle Beach High School
Directions
From Myrtle Beach take SC-31 N Follow SC-31 N to Water Tower Rd. Continue on Water Tower Rd to: Ryan Homes at Grande Dunes North Village 2385 Vera Way, Myrtle Beach, SC 29568Courtesy of Nvr Ryan Homes
 MLS# 2607058

 Provided courtesy of © Copyright 2026 Coastal Carolinas Multiple Listing Service, Inc.®. Information Deemed Reliable but Not Guaranteed. © Copyright 2026 Coastal Carolinas Multiple Listing Service, Inc.® MLS. All rights reserved. Information is provided exclusively for consumers’ personal, non-commercial use, that it may not be used for any purpose other than to identify prospective properties consumers may be interested in purchasing.
Images related to data from the MLS is the sole property of the MLS and not the responsibility of the owner of this website. MLS IDX data last updated on 07-15-2026 9:16 PM EST.
Any images related to data from the MLS is the sole property of the MLS and not the responsibility of the owner of this website.
Provided courtesy of © Copyright 2026 Coastal Carolinas Multiple Listing Service, Inc.®. Information Deemed Reliable but Not Guaranteed. © Copyright 2026 Coastal Carolinas Multiple Listing Service, Inc.® MLS. All rights reserved. Information is provided exclusively for consumers’ personal, non-commercial use, that it may not be used for any purpose other than to identify prospective properties consumers may be interested in purchasing.
Images related to data from the MLS is the sole property of the MLS and not the responsibility of the owner of this website. MLS IDX data last updated on 07-15-2026 9:16 PM EST.
Any images related to data from the MLS is the sole property of the MLS and not the responsibility of the owner of this website.Real Estate Websites by Dynamic IDX, LLC