



$410,000 | 3 beds | 2 full baths | N/A half baths | 1,913 sqft
Surfside Beach, SC 29575
- 3Beds
- 2Full Baths
- N/AHalf Baths
- 1,913SqFt
- 1998Year Built
- 0.20Acres
- MLS# 2610629
- Residential
- Detached
- Sold
- Approx Time on Market1 month, 2 days
- AreaSurfside Area--Surfside Triangle 544 To Glenns Bay
- CountyHorry
- Subdivision Ashton Glenn
Overview
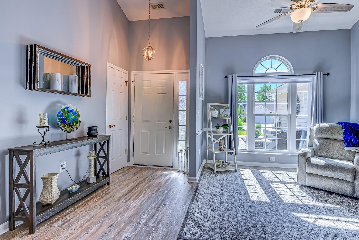
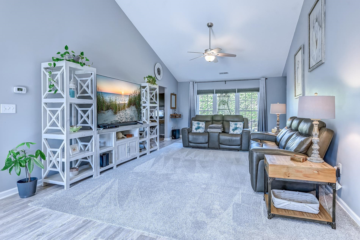
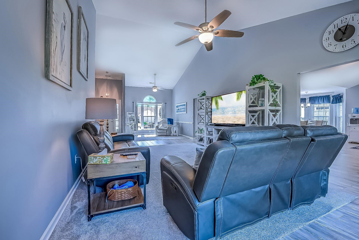
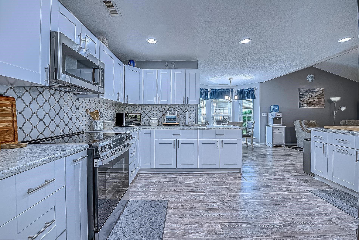
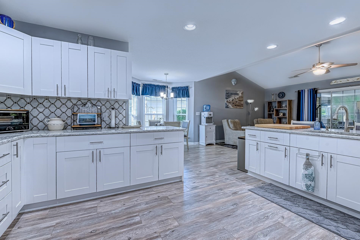
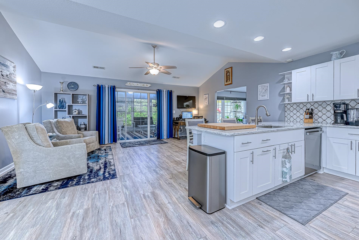
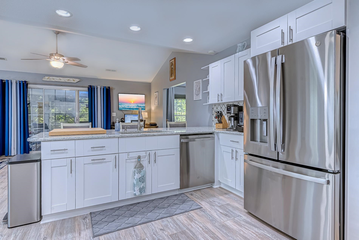
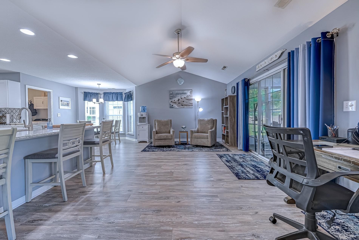
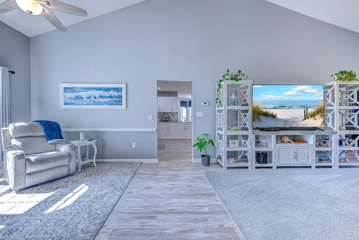
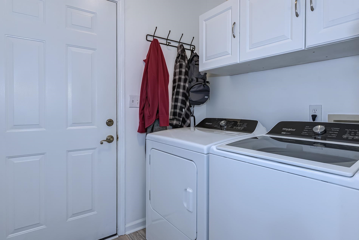
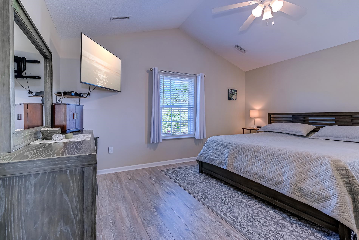
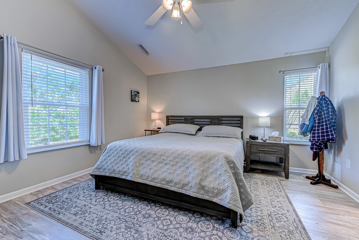
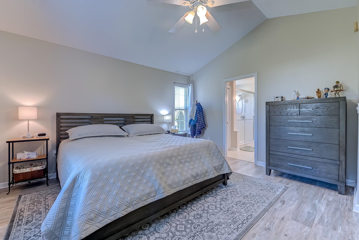
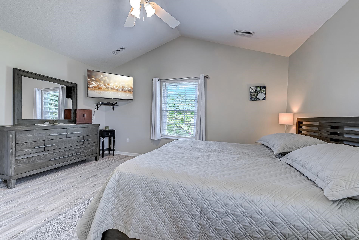
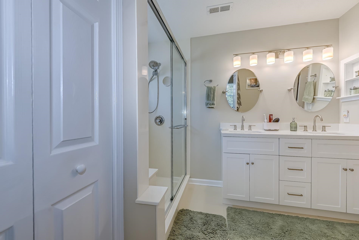
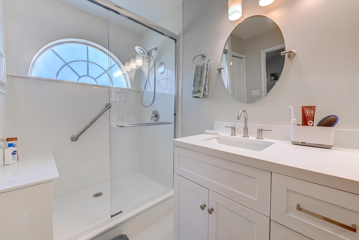
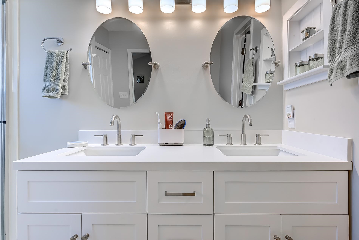
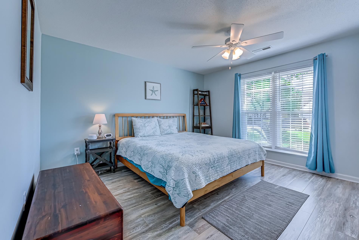
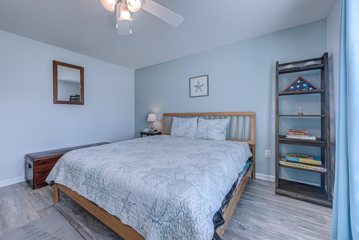
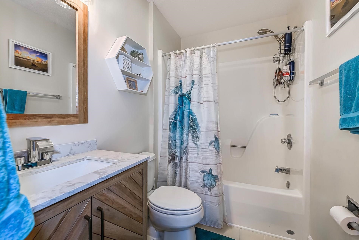
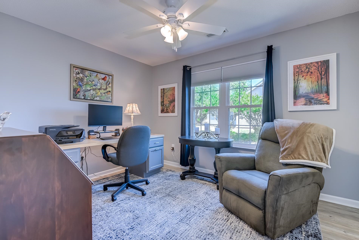
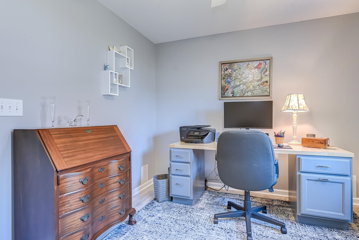
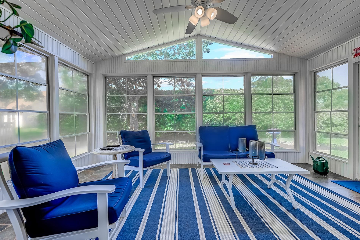
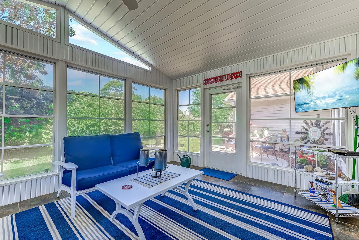
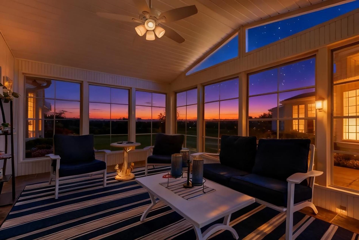
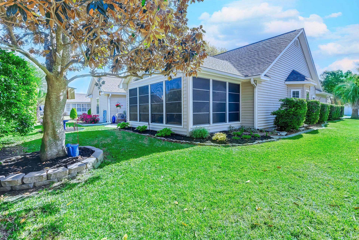
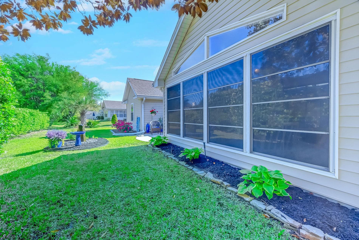
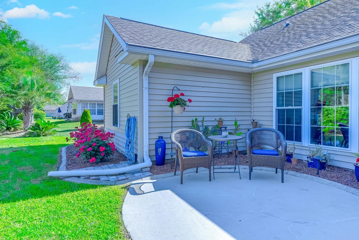
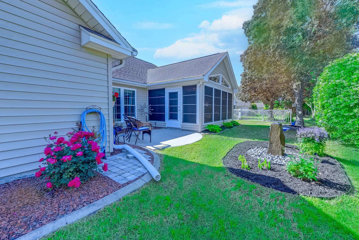
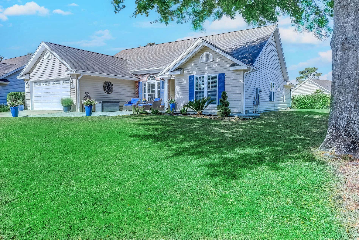
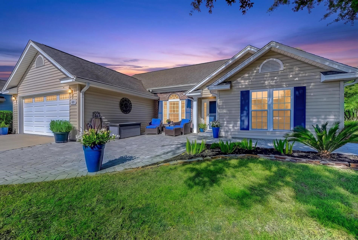
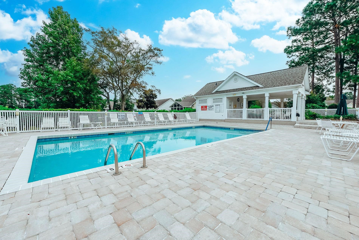
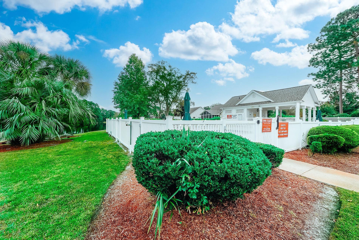
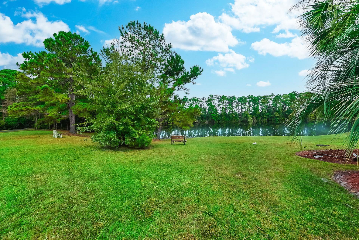
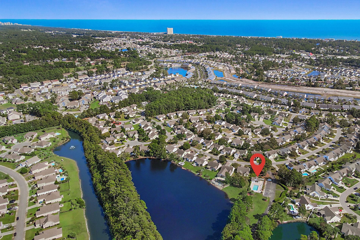
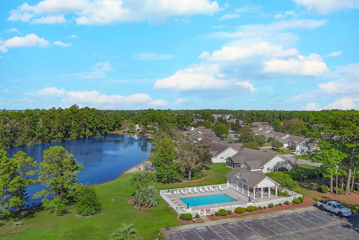
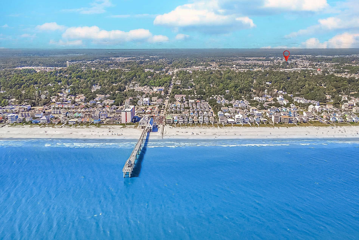
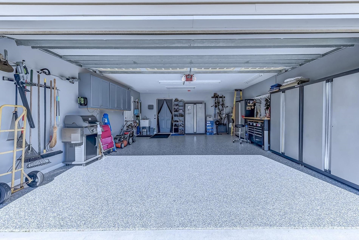
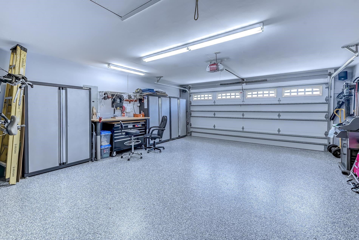
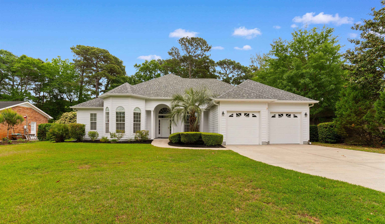
It’s A Beauty and just a short golf cart ride to the beach! Perfectly located in Ashton Glenn, a well-established community in Surfside Beach that has some of the nicest and largest homes in this price range. This 3 bedroom, 2 bath home with 2-car garage is the popular Chadwick floor plan that features a spacious, open plan, with two living areas and vaulted ceilings. Attention to detail and pride of ownership are immediately apparent. The tone is set from the moment you drive up to this home with its light tan siding with white trim, masonry accent, eye catching royal blue shutters, blue front door with sidelites and storm door, attractive paver patio entrance. Beautifully landscaped with manicured lawn, flower beds with curbscaping and covered front entry. This home features luxury vinyl plank flooring in all living areas. Since the home was purchased by the owners, 4 ½ years ago, they painted the Interior, outside trim and shutters, updated kitchen and baths, replaced all the windows (2024-2026) and blinds, added a new water heater (2026), newer HVAC (2022), professionally finished garage floor, added gutter guards and new ceiling fans. Enter the home into the foyer that opens to a large living and dining area with floor to ceiling windows. The soothing colors of the custom painted walls will make you feel right at home! The dining area with vaulted ceiling with fan and windows overlooking the front yard will be the perfect spot for hosting holiday meals and more formal events. Spacious and beautiful gourmet kitchen with newer white custom cabinets with soft close drawers, pull out shelves, custom island with breakfast bar, new stunning quartz countertops (2022), backsplash, new stainless steel appliances (March 2026), large pantry, recessed lighting and a bright and cheery breakfast nook with bay window. The kitchen opens to a large family room with vaulted ceiling with fan and a sliding glass door that leads to the spacious 3 season room with easy breeze windows, vaulted ceiling, fan and tile floor. This will be a wonderful place to start your day enjoying your favorite morning beverage while listening to the birds. Or better yet, head to the patio with lovely flower beds and a rock sculpture fountain and bird bath area - the perfect spot to relax and listen to the calming, trickling sound of the fountain. What a great spot for grilling, entertaining and building memories with family and friends. Split bedroom plan with primary bedroom on one end of the house and guest bedrooms on the other side. Spacious owner’s suite with vaulted ceiling with fan, walk-in closet with custom shelving. Primary bathroom with a spacious, updated walk-in cultured marble shower, with seat and palladium window. Newer vanity with two sinks, updated light fixtures, mirrors, tile floors, and linen closet. Two spacious guest bedrooms with large windows and ceiling fans. 2nd guest bedroom is currently used as an office. Guest bath with shower/tub, new vanity, mirror and lights, tile floor and linen closet. Separate laundry room with newer washer & dryer that convey. Oversized 2-car garage with a professionally finished garage floor, pull-down stairs to floored attic storage, utility sink and attached wall cabinets. Easy to maintain with vinyl siding, gutter guards and irrigation system. Short walk to the community swimming pool with a covered patio overlooking a natural lake. There are two larger lakes that allow kayaking, small non-motorized boats and catch & release fishing. Ashton Glenn is a quick golf cart ride or 3-minute drive to the beach and Surfside Pier! Low HOA fee includes pool, basic cable/internet and trash pickup. Conveniently located, close to dining, shopping, golf courses, health facilities, airport. Great location between Business 17 and 17 Bypass, This home has it all - inside and out! Measurements and square footage are approximate and not guaranteed and should be verified by Buyer or Buyer’s Agent.
Sale Info
Listing Date: 04-24-2026
Sold Date: 05-27-2026
Aprox Days on Market:
1 month(s), 2 day(s)
Listing Sold:
1 month(s), 9 day(s) ago
Asking Price: $410,000
Selling Price: $410,000
Price Difference:
Same as list price
Agriculture / Farm
Association Fees / Info
Hoa Frequency: Monthly
Hoa Fees: 97
Hoa: Yes
Hoa Includes: AssociationManagement, CommonAreas, Internet, Pools, Trash
Community Features: GolfCartsOk, LongTermRentalAllowed, Pool
Assoc Amenities: OwnerAllowedGolfCart, OwnerAllowedMotorcycle, PetRestrictions
Bathroom Info
Total Baths: 2.00
Fullbaths: 2
Room Dimensions
Bedroom2: 10x11
Bedroom3: 11x12
DiningRoom: 11x12
GreatRoom: 19x13
Kitchen: 13x15
LivingRoom: 13x21
PrimaryBedroom: 15x14
Room Level
Bedroom2: First
Bedroom3: First
PrimaryBedroom: First
Room Features
DiningRoom: LivingDiningRoom
FamilyRoom: CeilingFans, VaultedCeilings
Kitchen: BreakfastBar, BreakfastArea, Pantry, StainlessSteelAppliances, SolidSurfaceCounters
LivingRoom: CeilingFans, VaultedCeilings
Other: BedroomOnMainLevel, Other, UtilityRoom
PrimaryBathroom: DualSinks, SeparateShower, Vanity
PrimaryBedroom: CeilingFans, LinenCloset, MainLevelPrimary, VaultedCeilings, WalkInClosets
Bedroom Info
Beds: 3
Building Info
Num Stories: 1
Levels: One
Year Built: 1998
Zoning: RES
Style: Ranch
Construction Materials: Masonry, VinylSiding
Builders Name: Chicora
Builder Model: Chadwick
Buyer Compensation
Exterior Features
Patio and Porch Features: Patio, Porch, Screened
Window Features: WindowTreatments
Pool Features: Community, OutdoorPool
Foundation: Slab
Exterior Features: SprinklerIrrigation, Patio
Financial
Garage / Parking
Parking Capacity: 4
Garage: Yes
Parking Type: Attached, Garage, TwoCarGarage, GarageDoorOpener
Attached Garage: Yes
Garage Spaces: 2
Green / Env Info
Green Energy Efficient: Doors, Windows
Interior Features
Floor Cover: LuxuryVinyl, LuxuryVinylPlank, Tile
Door Features: InsulatedDoors, StormDoors
Furnished: Unfurnished
Interior Features: Attic, CeilingFans, DualSinks, LinenCloset, MainLevelPrimary, PullDownAtticStairs, PermanentAtticStairs, SplitBedrooms, SeparateShower, Vanity, VaultedCeilings, WalkInClosets, WindowTreatments, BreakfastBar, BedroomOnMainLevel, BreakfastArea, StainlessSteelAppliances, SolidSurfaceCounters
Appliances: Dishwasher, Disposal, Microwave, Range, Refrigerator, Dryer, Washer
Lot Info
Acres: 0.20
Lot Size: 54x126x88x129
Lot Description: IrregularLot, OutsideCityLimits
Misc
Pets Allowed: OwnerOnly, Yes
Offer Compensation
Other School Info
Property Info
County: Horry
Stipulation of Sale: None
Property Sub Type Additional: Detached
Security Features: SmokeDetectors
Disclosures: CovenantsRestrictionsDisclosure,SellerDisclosure
Construction: Resale
Room Info
Sold Info
Sold Date: 2026-05-27T00:00:00
Sqft Info
Total Sqft: 2609
Living Area Source: Estimated
Sqft: 1913
Tax Info
Unit Info
Utilities / Hvac
Heating: Central, Electric
Cooling: CentralAir
Cooling: Yes
Utilities Available: CableAvailable, ElectricityAvailable, PhoneAvailable, SewerAvailable, UndergroundUtilities, WaterAvailable
Heating: Yes
Water Source: Public
Waterfront / Water
Schools
Elem: Seaside Elementary School
Middle: Saint James Middle School
High: Saint James High School
Directions
From Hwy 17 Bypass, turn onto Glenns Bay Road. Go approximately .02 miles and Ashton Glenn will be on the left. Enter Ashton Glenn on Ashton Glenn Dr. Go straight and 1411 Ashton Glenn Dr will be on your left.Courtesy of Realty One Group Docksidesouth
 MLS# 2612610

 Provided courtesy of © Copyright 2026 Coastal Carolinas Multiple Listing Service, Inc.®. Information Deemed Reliable but Not Guaranteed. © Copyright 2026 Coastal Carolinas Multiple Listing Service, Inc.® MLS. All rights reserved. Information is provided exclusively for consumers’ personal, non-commercial use, that it may not be used for any purpose other than to identify prospective properties consumers may be interested in purchasing.
Images related to data from the MLS is the sole property of the MLS and not the responsibility of the owner of this website. MLS IDX data last updated on 07-05-2026 11:46 PM EST.
Any images related to data from the MLS is the sole property of the MLS and not the responsibility of the owner of this website.
Provided courtesy of © Copyright 2026 Coastal Carolinas Multiple Listing Service, Inc.®. Information Deemed Reliable but Not Guaranteed. © Copyright 2026 Coastal Carolinas Multiple Listing Service, Inc.® MLS. All rights reserved. Information is provided exclusively for consumers’ personal, non-commercial use, that it may not be used for any purpose other than to identify prospective properties consumers may be interested in purchasing.
Images related to data from the MLS is the sole property of the MLS and not the responsibility of the owner of this website. MLS IDX data last updated on 07-05-2026 11:46 PM EST.
Any images related to data from the MLS is the sole property of the MLS and not the responsibility of the owner of this website.Real Estate Websites by Dynamic IDX, LLC