

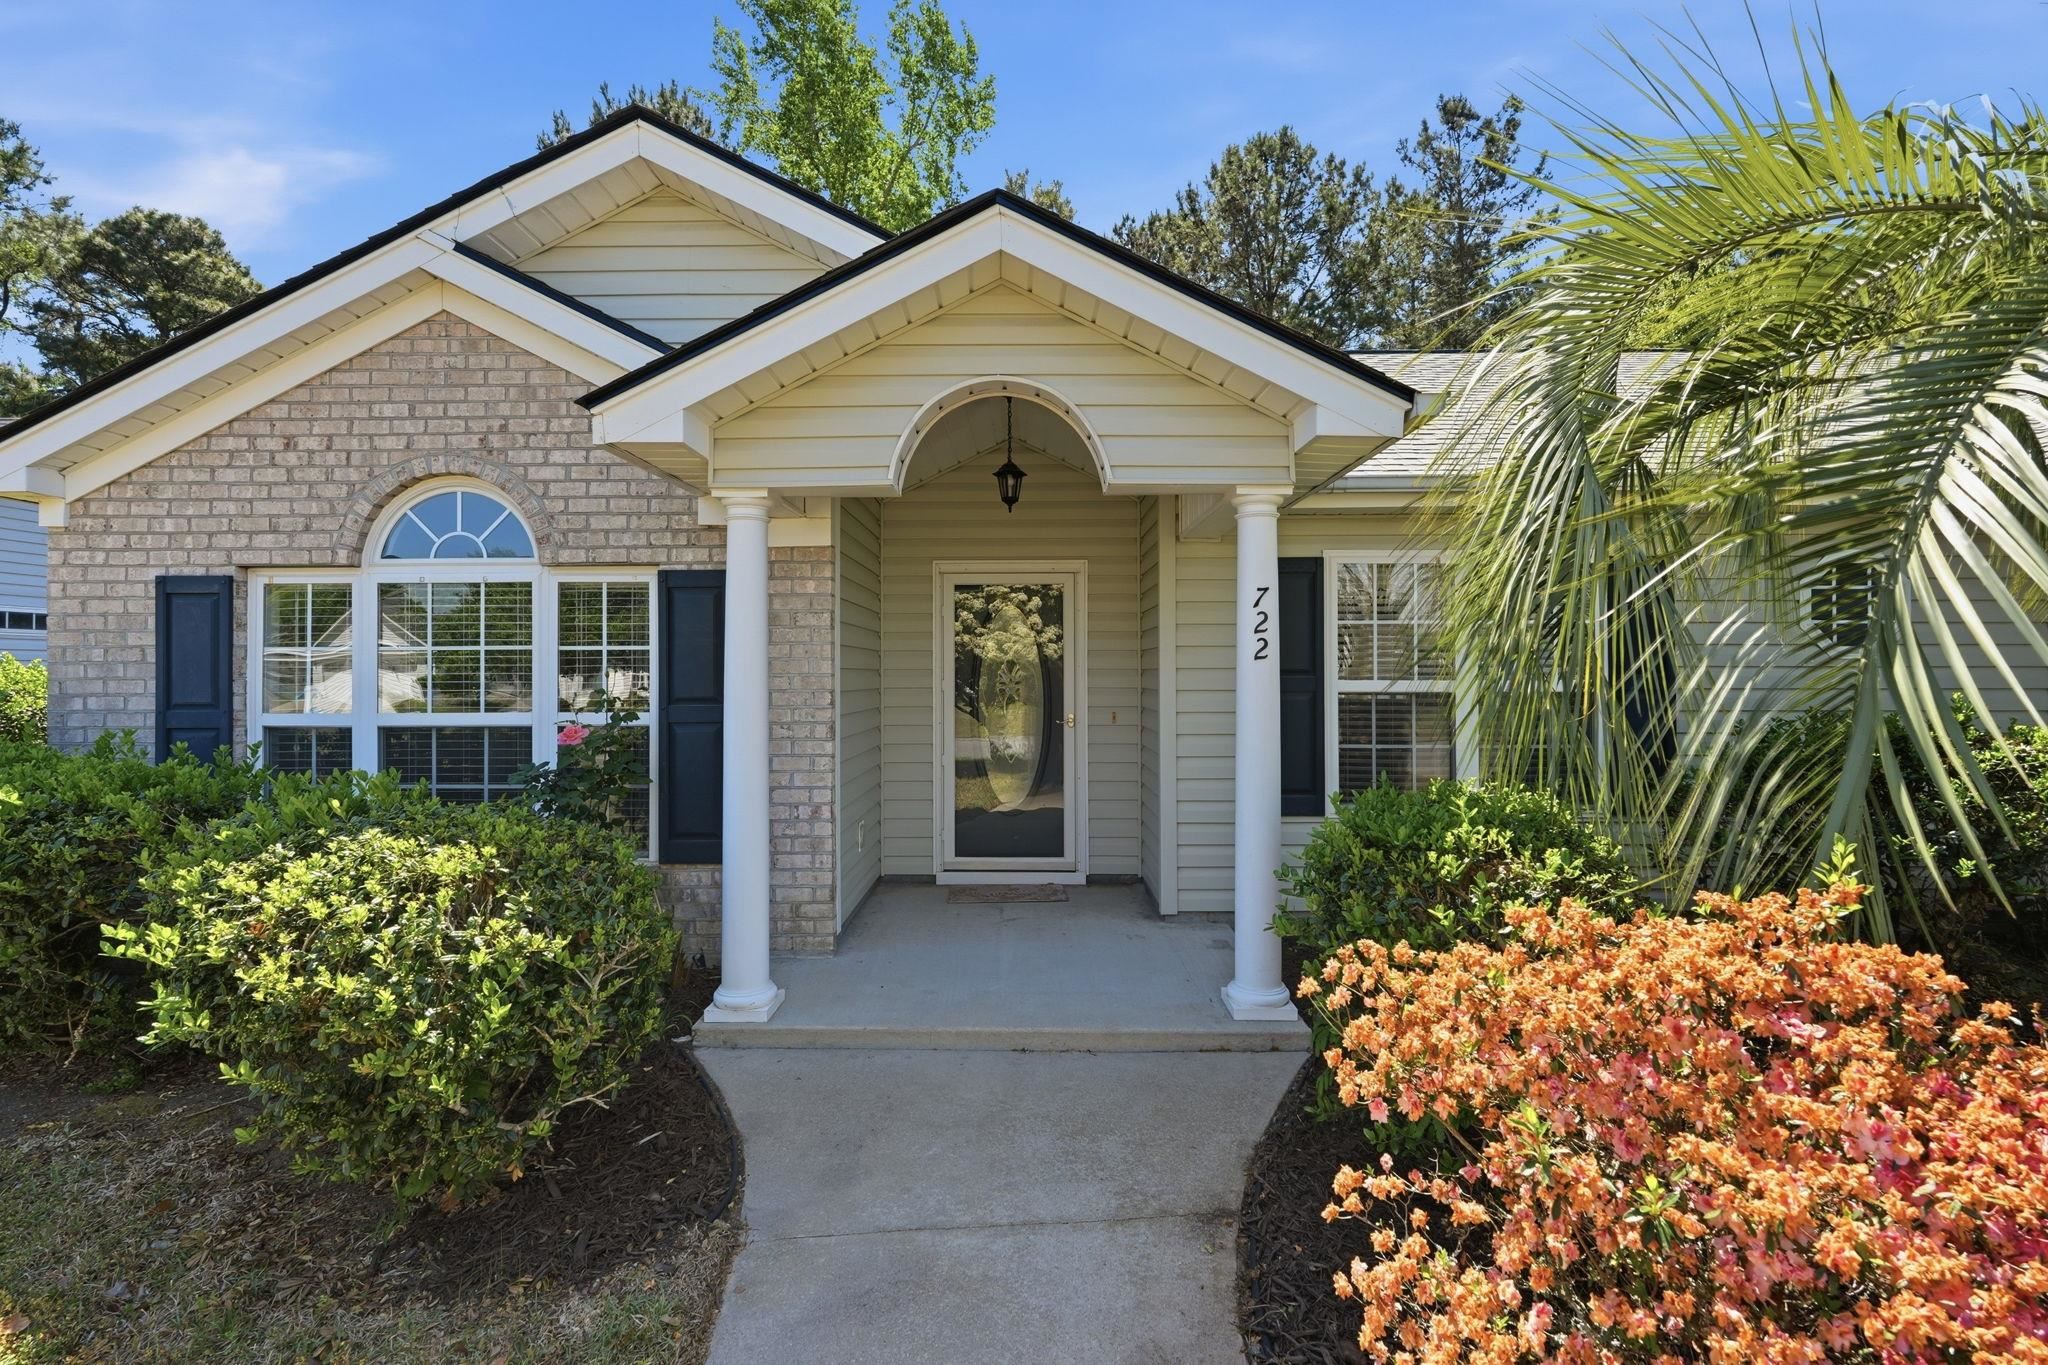


$275,000 | 3 beds | 2 full baths | N/A half baths | 1,405 sqft
Conway, SC 29526
- 3Beds
- 2Full Baths
- N/AHalf Baths
- 1,405SqFt
- 2001Year Built
- 0.45Acres
- MLS# 2609965
- Residential
- Detached
- Sold
- Approx Time on Market2 months, 8 days
- AreaConway Area--South of Conway Between 501 & Wacc. River
- CountyHorry
- Subdivision Castlewood
Overview
Welcome to Castlewood, a peaceful and well-established community in the heart of Conway, South Carolina, where everyday living feels easy, relaxed, and stress-free. This charming 3-bedroom, 2-bathroom home offers the perfect opportunity to enjoy a quiet residential setting while staying just a short drive from the beaches and attractions of the Grand Strand. Step inside and you`ll find a warm, inviting layout designed for comfortable living. The home offers a natural flow between the living, dining, and kitchen areas, creating a space that`s ideal for both everyday routines and gathering with family or friends. Large windows allow natural light to fill the home, enhancing the bright and welcoming atmosphere throughout. Each of the three bedrooms provides a comfortable retreat, while the two full bathrooms add convenience and functionality. Whether you`re starting your day or winding down in the evening, this home is designed to make life feel easy and enjoyable. Located in Conway, known for its historic charm, scenic riverwalk, and friendly community feel, you`ll enjoy a slower pace of life while still being close to everything. Just minutes away, you`ll find Myrtle Beach, offering miles of sandy coastline, championship golf courses, shopping, dining, and entertainment that make the Grand Strand one of the most sought-after coastal destinations. Whether you`re looking for a primary residence, a second home, or an investment opportunity, this property offers comfort, convenience, and value in a desirable location. If you`re ready to enjoy a relaxed lifestyle with the beach just a short drive away, this Castlewood home is one you won`t want to miss. Schedule your private showing today!
Sale Info
Listing Date: 04-17-2026
Sold Date: 06-26-2026
Aprox Days on Market:
2 month(s), 8 day(s)
Listing Sold:
23 day(s) ago
Asking Price: $275,000
Selling Price: $275,000
Price Difference:
Same as list price
Agriculture / Farm
Association Fees / Info
Hoa Frequency: Monthly
Community Features: LongTermRentalAllowed
Bathroom Info
Total Baths: 2.00
Fullbaths: 2
Room Level
PrimaryBedroom: First
Room Features
Kitchen: BreakfastArea, SolidSurfaceCounters
LivingRoom: CeilingFans, VaultedCeilings
Other: BedroomOnMainLevel, EntranceFoyer, UtilityRoom
PrimaryBathroom: Bathtub, SeparateShower, Vanity
PrimaryBedroom: TrayCeilings, CeilingFans, MainLevelPrimary, WalkInClosets
Bedroom Info
Beds: 3
Building Info
Levels: One
Year Built: 2001
Zoning: SF10
Style: Other
Construction Materials: BrickVeneer
Buyer Compensation
Exterior Features
Patio and Porch Features: Patio, Porch, Screened
Window Features: WindowTreatments
Foundation: Slab
Exterior Features: Patio, Storage
Financial
Garage / Parking
Parking Capacity: 2
Garage: Yes
Parking Type: Attached, Garage, TwoCarGarage
Attached Garage: Yes
Garage Spaces: 2
Green / Env Info
Interior Features
Floor Cover: Carpet, Laminate, Tile
Laundry Features: WasherHookup
Furnished: Unfurnished
Interior Features: Bathtub, TrayCeilings, CeilingFans, MainLevelPrimary, SplitBedrooms, SeparateShower, Vanity, WalkInClosets, WindowTreatments, BedroomOnMainLevel, BreakfastArea, EntranceFoyer, SolidSurfaceCounters
Appliances: Dishwasher, Microwave, Range, Refrigerator, Dryer, Washer
Lot Info
Acres: 0.45
Lot Size: 80x225x92x228
Lot Description: IrregularLot, OutsideCityLimits
Misc
Offer Compensation
Other School Info
Property Info
County: Horry
Stipulation of Sale: None
Property Sub Type Additional: Detached
Security Features: SmokeDetectors
Construction: Resale
Room Info
Sold Info
Sold Date: 2026-06-26T00:00:00
Sqft Info
Total Sqft: 1405
Living Area Source: PublicRecords
Sqft: 1405
Tax Info
Unit Info
Utilities / Hvac
Heating: Central, Electric
Cooling: CentralAir
Cooling: Yes
Utilities Available: ElectricityAvailable, PhoneAvailable, SewerAvailable, WaterAvailable
Heating: Yes
Water Source: Public
Waterfront / Water
Courtesy of Century 21 The Harrelson Group

 MLS# 2616702



 Provided courtesy of © Copyright 2026 Coastal Carolinas Multiple Listing Service, Inc.®. Information Deemed Reliable but Not Guaranteed. © Copyright 2026 Coastal Carolinas Multiple Listing Service, Inc.® MLS. All rights reserved. Information is provided exclusively for consumers’ personal, non-commercial use, that it may not be used for any purpose other than to identify prospective properties consumers may be interested in purchasing.
Images related to data from the MLS is the sole property of the MLS and not the responsibility of the owner of this website. MLS IDX data last updated on 07-19-2026 11:16 PM EST.
Any images related to data from the MLS is the sole property of the MLS and not the responsibility of the owner of this website.
Provided courtesy of © Copyright 2026 Coastal Carolinas Multiple Listing Service, Inc.®. Information Deemed Reliable but Not Guaranteed. © Copyright 2026 Coastal Carolinas Multiple Listing Service, Inc.® MLS. All rights reserved. Information is provided exclusively for consumers’ personal, non-commercial use, that it may not be used for any purpose other than to identify prospective properties consumers may be interested in purchasing.
Images related to data from the MLS is the sole property of the MLS and not the responsibility of the owner of this website. MLS IDX data last updated on 07-19-2026 11:16 PM EST.
Any images related to data from the MLS is the sole property of the MLS and not the responsibility of the owner of this website.Real Estate Websites by Dynamic IDX, LLC