










$255,000 | 3 beds | 2 full baths | N/A half baths | 1,155 sqft
Conway, SC 29526
- 3Beds
- 2Full Baths
- N/AHalf Baths
- 1,155SqFt
- 2019Year Built
- 0.09Acres
- MLS# 2609755
- Residential
- Detached
- Sold
- Approx Time on Market2 months,
- AreaConway Central Between 501 & 701 / North of 501
- CountyHorry
- Subdivision Carsens Ferry
Overview
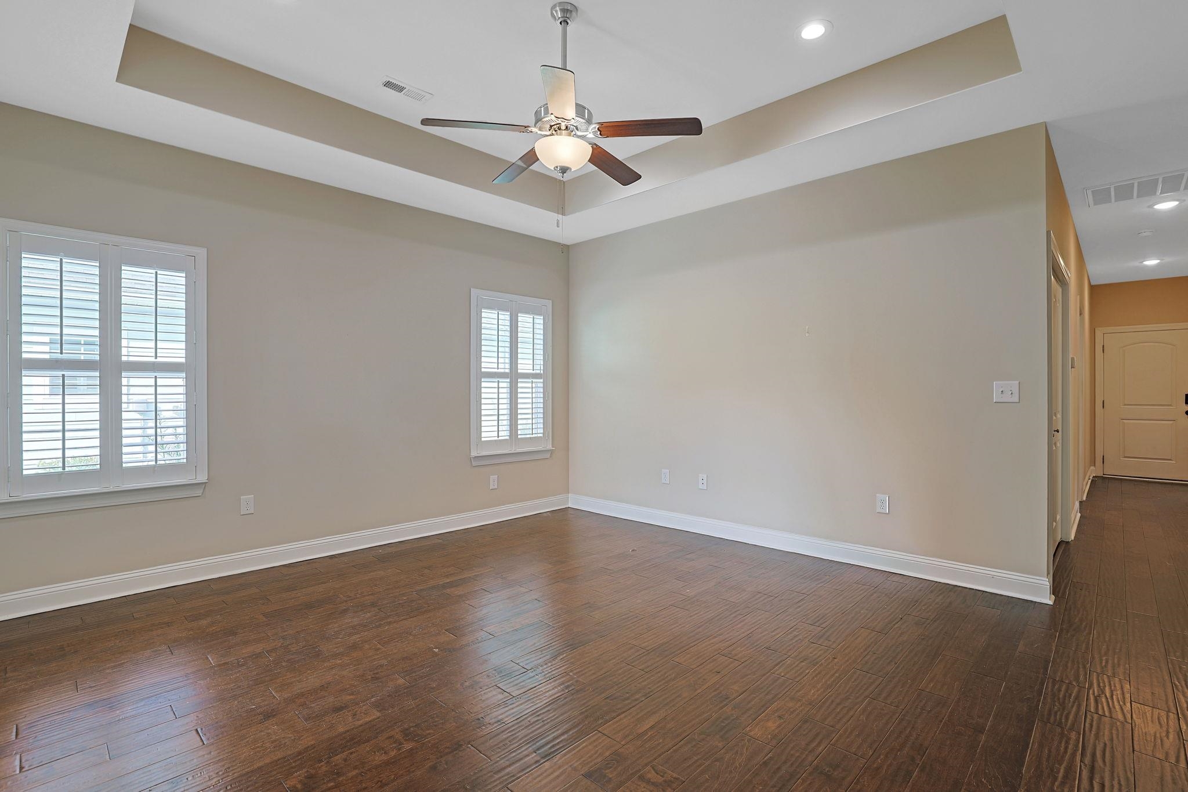
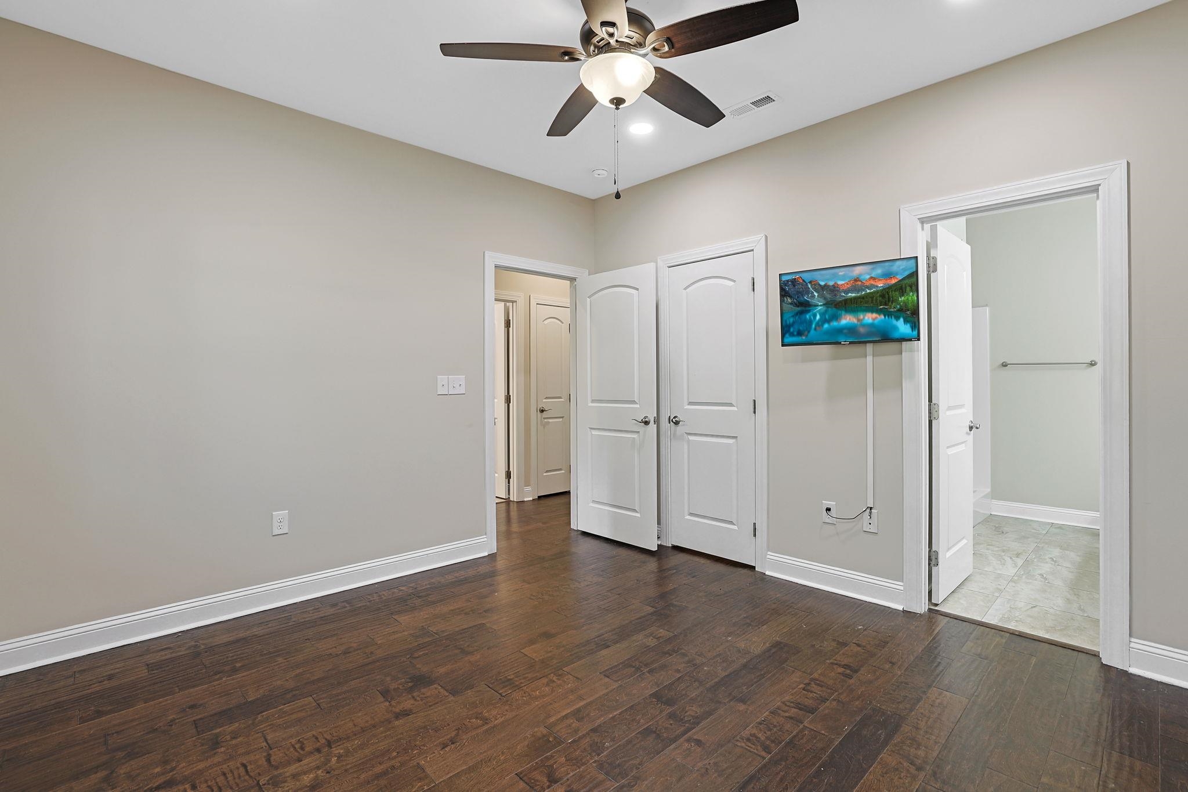
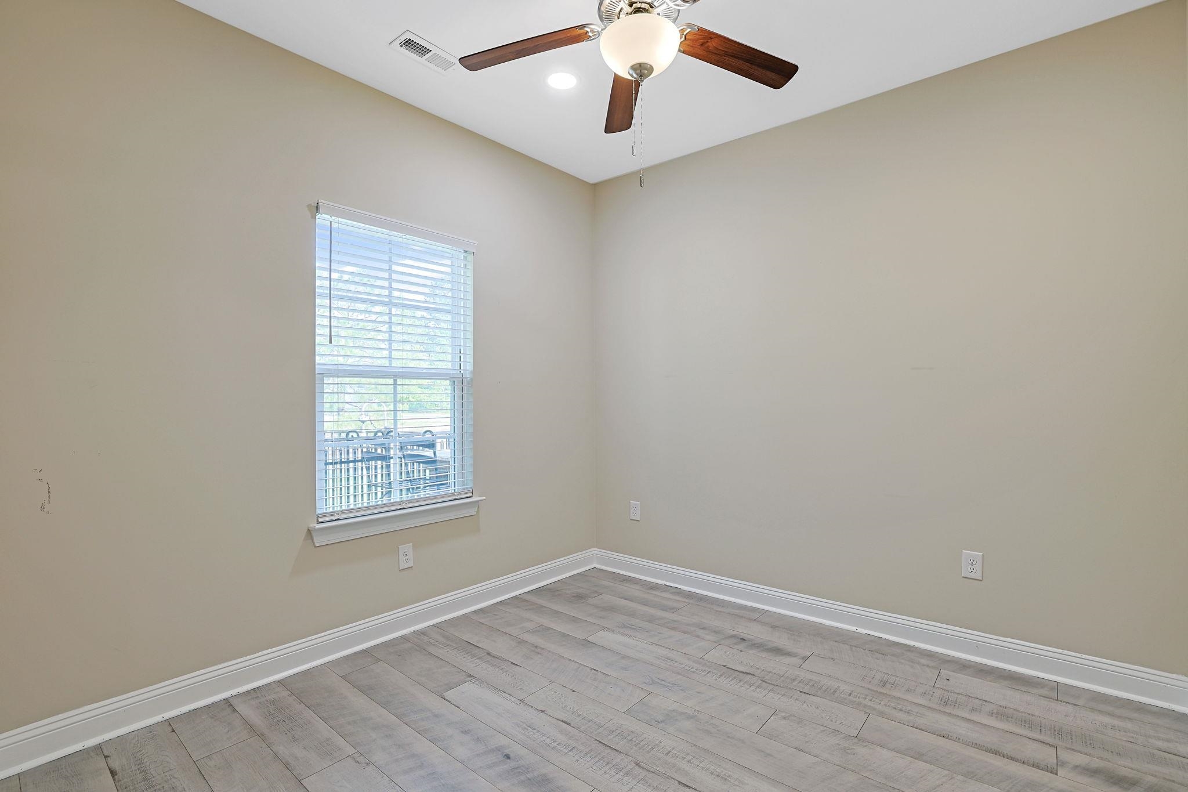
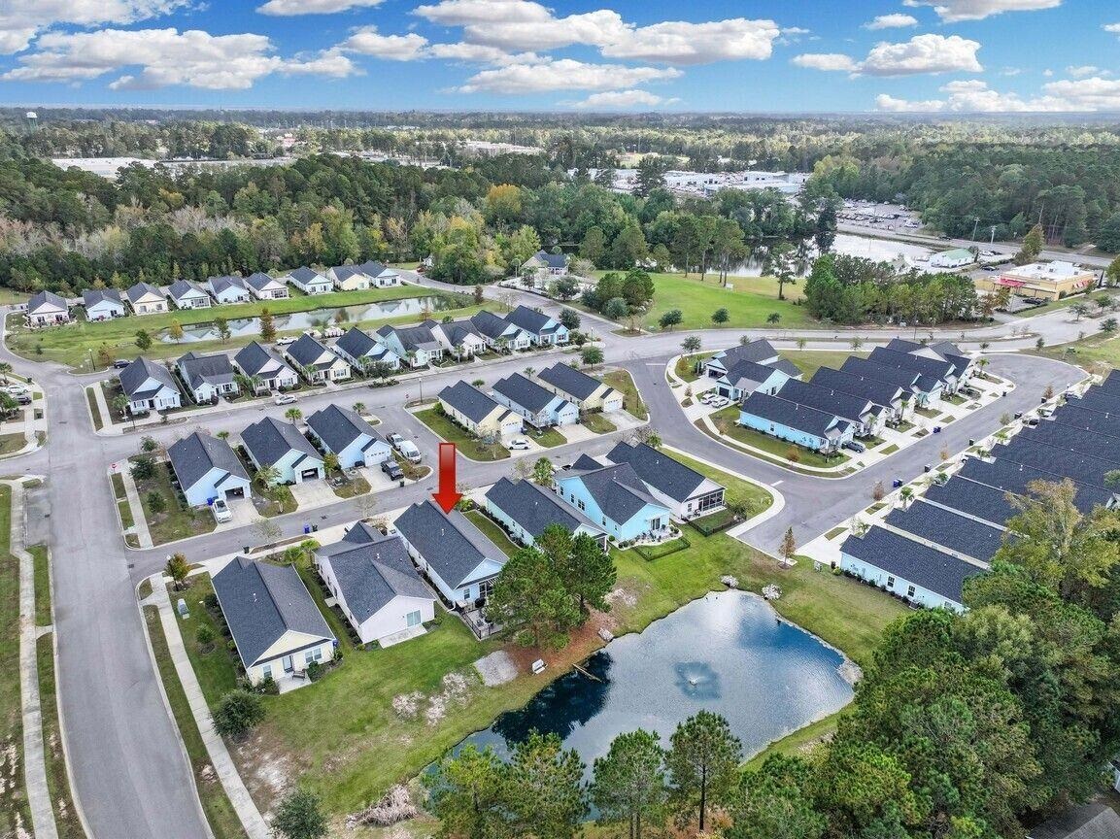
Presenting this charming custom built 3 bedroom 2 bath home with lots of upgrades in the natural gas community of Carsen`s Ferry with low HOA dues. This open floor plan home features engineered wood & tile flooring, a whole house 15 kw natural gas Generac generator as well as a natural gas grill, smooth flat ceilings, plantation blinds, a large living room with a single step tray ceiling along with recessed lighting, screened-in back porch that leads out to the rockscaped back yard with a gas fire pit over looking the lake. The kitchen is equipped with a gas range, built-in microwave, dishwasher, a stainless steel side by side refrigerator with ice & water door dispenser, granite counter tops, breakfast bar, tile back splash, cabinets topped with crown moulding, and a pantry. The primary bedroom suite offers a walk-in closet, private access to the primary bath that hosts a vanity with dual sinks, a comfort station, and a step-in shower. This home is finished with a tankless gas water heater, an attic fan, lawn sprinkler system, extra attic space storage area, and a two car attached garage. The Carsen`s Ferry community allows golf carts along with amenities that include a saltwater beach entry outdoor pool and clubhouse. This home is near the historical quaint town of Conway. Some photos have been virtually staged.
Sale Info
Listing Date: 04-15-2026
Sold Date: 06-16-2026
Aprox Days on Market:
2 month(s), 0 day(s)
Listing Sold:
29 day(s) ago
Asking Price: $255,000
Selling Price: $251,000
Price Difference:
Reduced By $4,000
Agriculture / Farm
Association Fees / Info
Hoa Frequency: Monthly
Hoa Fees: 85
Hoa: Yes
Hoa Includes: AssociationManagement, CommonAreas, LegalAccounting, RecreationFacilities
Community Features: Clubhouse, RecreationArea, Pool
Assoc Amenities: Clubhouse
Bathroom Info
Total Baths: 2.00
Fullbaths: 2
Room Level
PrimaryBedroom: First
Room Features
Kitchen: BreakfastBar, Dishwasher, Pantry, SolidSurfaceCounters
LivingRoom: TrayCeilings, CeilingFans
Other: BedroomOnMainLevel, EntranceFoyer
PrimaryBathroom: DualSinks, SeparateShower, Vanity
PrimaryBedroom: CeilingFans, MainLevelPrimary, WalkInClosets
Bedroom Info
Beds: 3
Building Info
Levels: One
Year Built: 2019
Zoning: PD
Style: Traditional
Construction Materials: HardiplankType
Buyer Compensation
Exterior Features
Patio and Porch Features: Porch, Screened
Pool Features: Community, OutdoorPool
Foundation: Slab
Exterior Features: Fence, SprinklerIrrigation
Financial
Garage / Parking
Parking Capacity: 4
Garage: Yes
Parking Type: Attached, Garage, TwoCarGarage
Attached Garage: Yes
Garage Spaces: 2
Green / Env Info
Interior Features
Floor Cover: Tile, Wood
Laundry Features: WasherHookup
Furnished: Unfurnished
Interior Features: CeilingFans, DualSinks, MainLevelPrimary, SeparateShower, Vanity, WalkInClosets, BreakfastBar, BedroomOnMainLevel, EntranceFoyer, SolidSurfaceCounters
Appliances: Dishwasher, Microwave, Range, Refrigerator
Lot Info
Acres: 0.09
Lot Size: 44 x 88 x 44 x 91
Lot Description: LakeFront, PondOnLot
Misc
Offer Compensation
Other School Info
Property Info
County: Horry
Stipulation of Sale: None
Property Sub Type Additional: Detached
Security Features: SmokeDetectors
Disclosures: CovenantsRestrictionsDisclosure
Construction: Resale
Room Info
Sold Info
Sold Date: 2026-06-16T00:00:00
Sqft Info
Total Sqft: 1600
Living Area Source: PublicRecords
Sqft: 1155
Tax Info
Unit Info
Utilities / Hvac
Heating: Central
Cooling: CentralAir
Cooling: Yes
Utilities Available: CableAvailable, ElectricityAvailable, NaturalGasAvailable, PhoneAvailable, SewerAvailable, WaterAvailable
Heating: Yes
Water Source: Public
Waterfront / Water
Waterfront: Yes
Waterfront Features: Pond
Schools
Elem: Homewood Elementary School
Middle: Whittemore Park Middle School
High: Conway High School
Courtesy of The Ocean Forest Company
 MLS# 911124



 Provided courtesy of © Copyright 2026 Coastal Carolinas Multiple Listing Service, Inc.®. Information Deemed Reliable but Not Guaranteed. © Copyright 2026 Coastal Carolinas Multiple Listing Service, Inc.® MLS. All rights reserved. Information is provided exclusively for consumers’ personal, non-commercial use, that it may not be used for any purpose other than to identify prospective properties consumers may be interested in purchasing.
Images related to data from the MLS is the sole property of the MLS and not the responsibility of the owner of this website. MLS IDX data last updated on 07-15-2026 3:18 PM EST.
Any images related to data from the MLS is the sole property of the MLS and not the responsibility of the owner of this website.
Provided courtesy of © Copyright 2026 Coastal Carolinas Multiple Listing Service, Inc.®. Information Deemed Reliable but Not Guaranteed. © Copyright 2026 Coastal Carolinas Multiple Listing Service, Inc.® MLS. All rights reserved. Information is provided exclusively for consumers’ personal, non-commercial use, that it may not be used for any purpose other than to identify prospective properties consumers may be interested in purchasing.
Images related to data from the MLS is the sole property of the MLS and not the responsibility of the owner of this website. MLS IDX data last updated on 07-15-2026 3:18 PM EST.
Any images related to data from the MLS is the sole property of the MLS and not the responsibility of the owner of this website.Real Estate Websites by Dynamic IDX, LLC