












$274,900 | 3 beds | 2 full baths | N/A half baths | 1,554 sqft
Longs, SC 29568
- 3Beds
- 2Full Baths
- N/AHalf Baths
- 1,554SqFt
- 2006Year Built
- 0.16Acres
- MLS# 2609193
- Residential
- Detached
- Sold
- Approx Time on Market1 month, 17 days
- AreaConway To Myrtle Beach Area--Between 90 & Waterway Redhill/grande Dunes
- CountyHorry
- Subdivision Wakefield
Overview
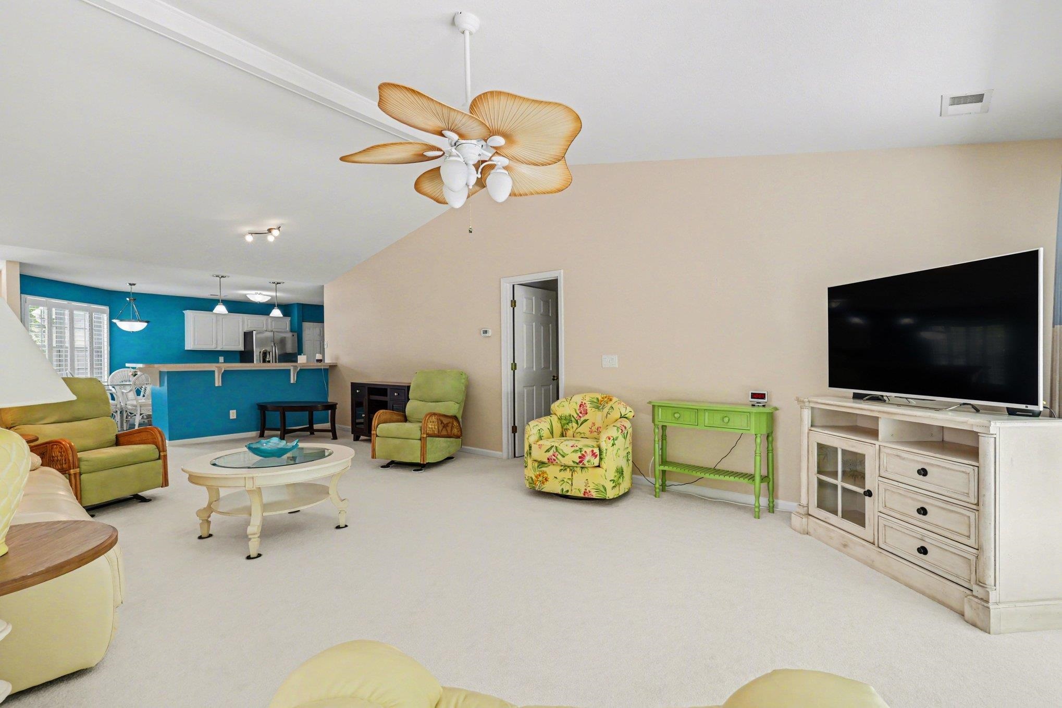
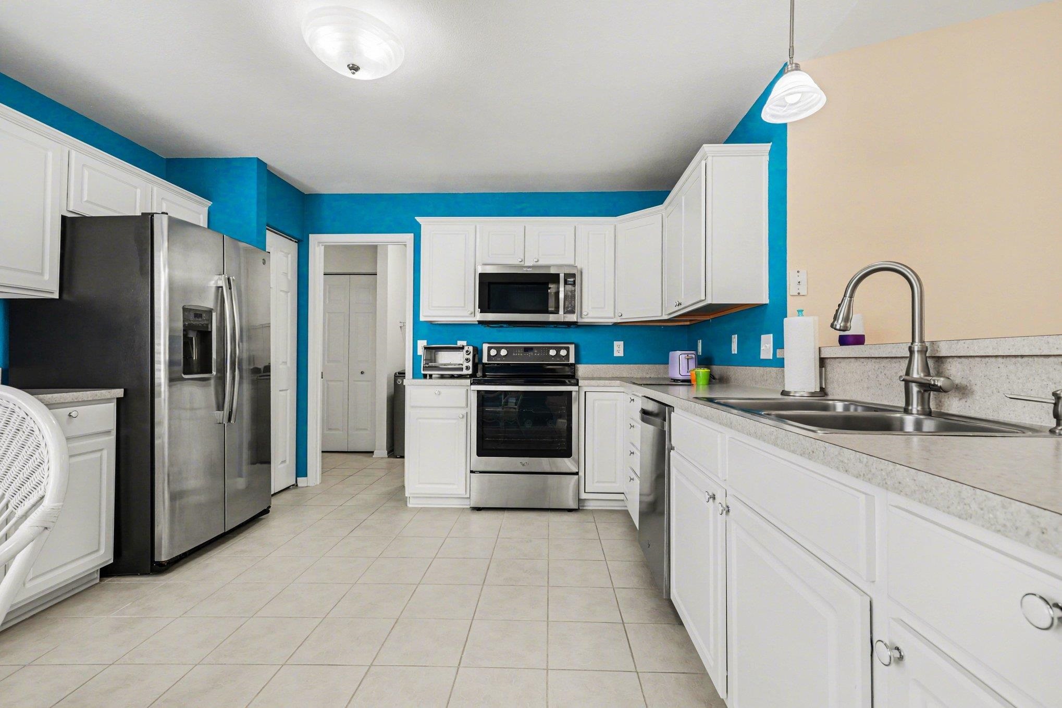
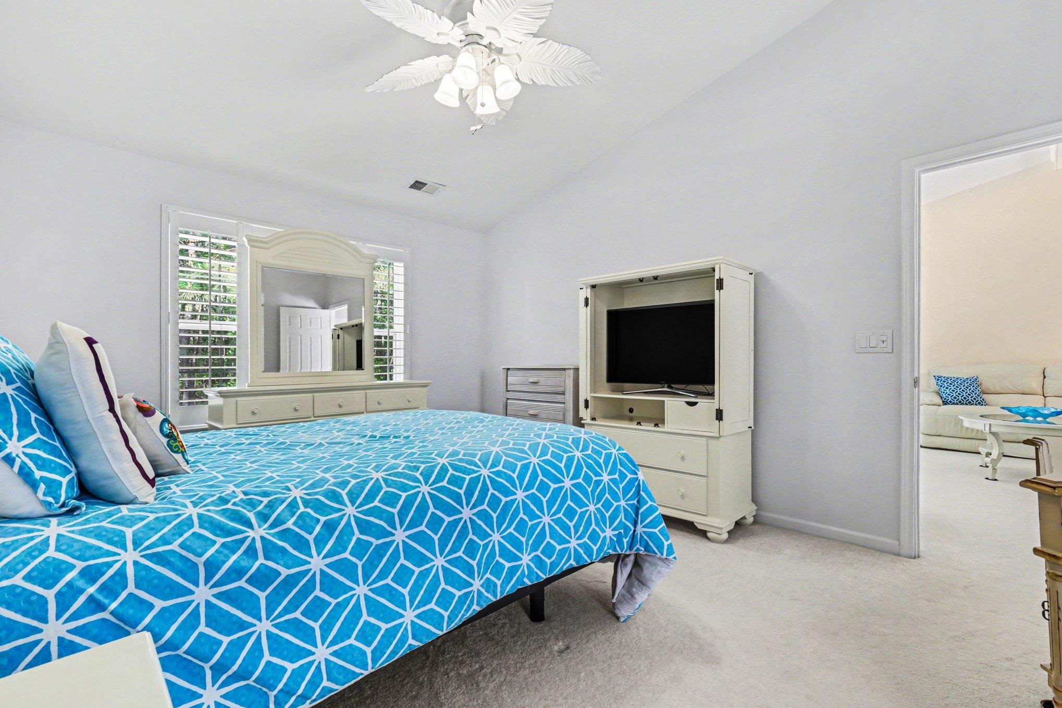
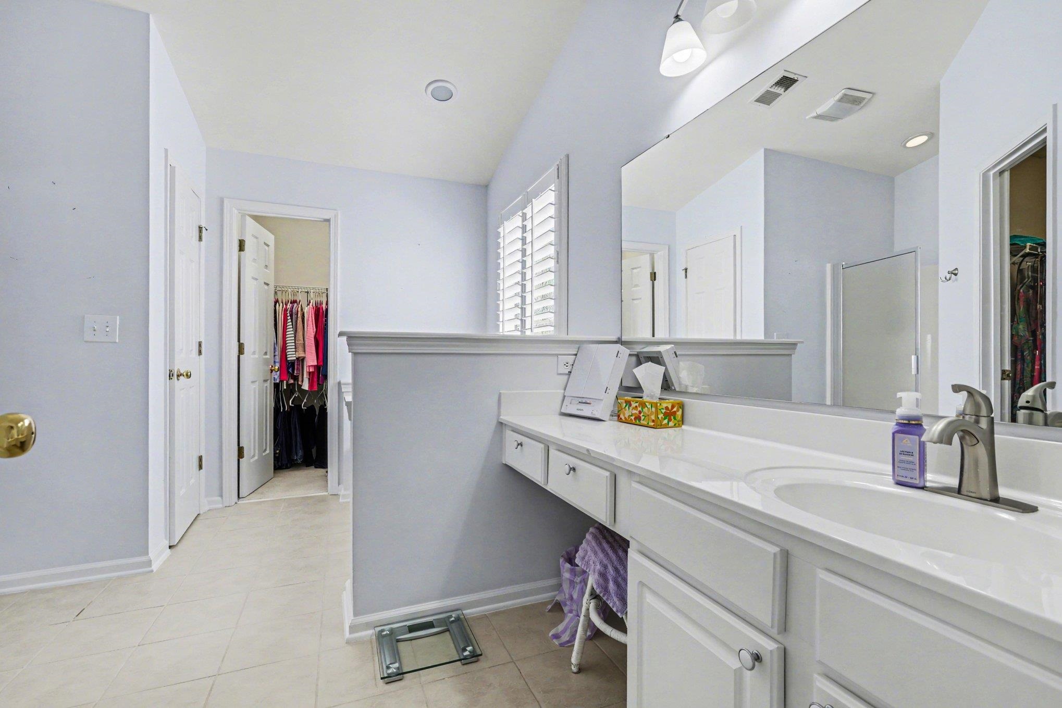
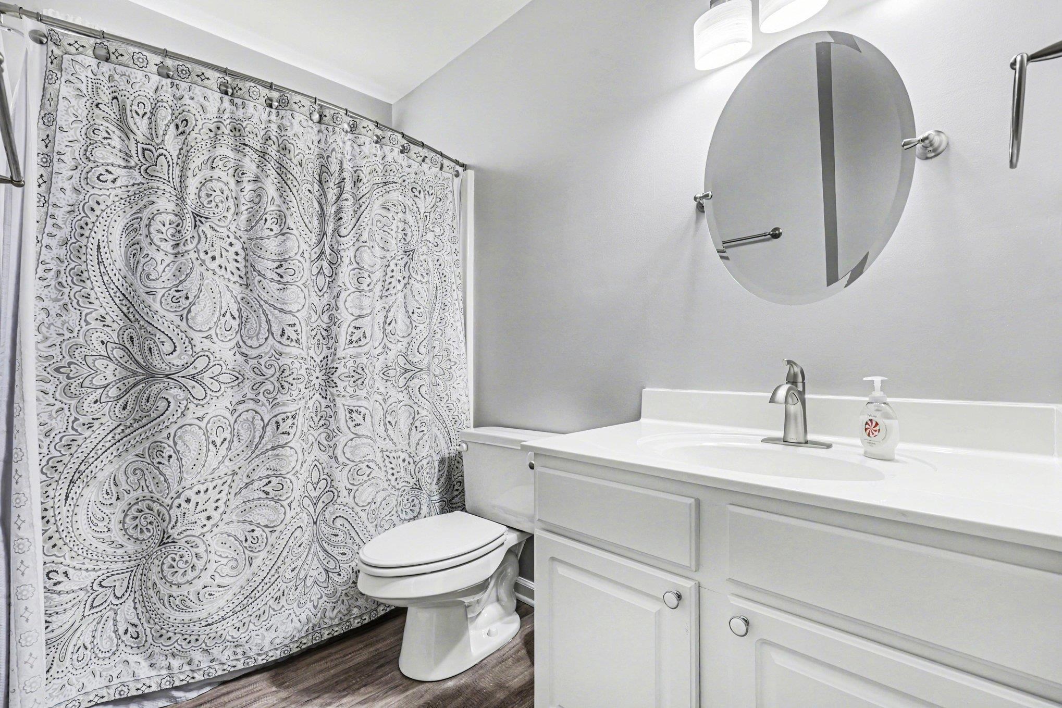
Welcome to this inviting three-bedroom, two-bathroom ranch-style home located in the desirable Wakefield community in Longs! Step inside to discover a fully equipped kitchen, complete with a pantry and ample cabinet and countertop space to fulfill all your culinary needs. The open living and dining area boasts an abundance of natural light, creating a warm and welcoming atmosphere. Retreat to the spacious master bedroom, featuring room for your favorite furniture pieces and two large walk-in closets. The master bathroom is a true oasis, equipped with dual sinks, a shower, and a relaxing garden tub. The secondary bedrooms are generously sized, providing plenty of space for furniture. The guest bathroom offers modern LVP flooring and a convenient shower-tub combo. Enjoy the convenience of a dedicated laundry area that includes a washer and dryer. Step outside to the screened-in rear porch, where you can unwind and take in the tranquil views of the backyard and surrounding trees, a perfect spot for relaxation. With a private two-car garage for additional storage, this home is equipped for all your needs. The roof was updated in 2024, ensuring peace of mind for years to come. After a day at the beach, take advantage of the refreshing community pool, perfect for enjoyment and relaxation. Living in Wakefield, you`ll have easy access to Highway 90, and it`s just a short drive to the beach, as well as some of the finest dining, shopping, golf, and entertainment options in the area. Whether you`re seeking a forever home or a vacation getaway, this property is a must-see. Don`t miss out, schedule your showing today!
Sale Info
Listing Date: 04-09-2026
Sold Date: 05-27-2026
Aprox Days on Market:
1 month(s), 17 day(s)
Listing Sold:
1 month(s), 29 day(s) ago
Asking Price: $274,900
Selling Price: $270,000
Price Difference:
Reduced By $4,900
Agriculture / Farm
Association Fees / Info
Hoa Frequency: Monthly
Hoa Fees: 75
Hoa: Yes
Hoa Includes: AssociationManagement, CommonAreas, Trash
Community Features: LongTermRentalAllowed, Pool
Assoc Amenities: PetRestrictions
Bathroom Info
Total Baths: 2.00
Fullbaths: 2
Room Level
PrimaryBedroom: First
Room Features
DiningRoom: KitchenDiningCombo
Kitchen: BreakfastBar, Pantry, StainlessSteelAppliances
LivingRoom: BeamedCeilings, VaultedCeilings
Other: BedroomOnMainLevel, EntranceFoyer, UtilityRoom
PrimaryBathroom: GardenTubRomanTub, SeparateShower, Vanity
PrimaryBedroom: CeilingFans, MainLevelPrimary, VaultedCeilings, WalkInClosets
Bedroom Info
Beds: 3
Building Info
Num Stories: 1
Levels: One
Year Built: 2006
Zoning: RES
Style: Ranch
Construction Materials: VinylSiding
Buyer Compensation
Exterior Features
Patio and Porch Features: RearPorch, Patio, Porch, Screened
Window Features: WindowTreatments
Pool Features: Community, OutdoorPool
Foundation: Slab
Exterior Features: Porch, Patio
Financial
Garage / Parking
Parking Capacity: 4
Garage: Yes
Parking Type: Attached, Garage, TwoCarGarage
Attached Garage: Yes
Garage Spaces: 2
Green / Env Info
Interior Features
Floor Cover: Carpet, Tile, Vinyl
Door Features: StormDoors
Laundry Features: WasherHookup
Furnished: Unfurnished
Interior Features: Attic, CeilingFans, GardenTubRomanTub, MainLevelPrimary, PullDownAtticStairs, PermanentAtticStairs, SplitBedrooms, SeparateShower, Vanity, VaultedCeilings, WalkInClosets, WindowTreatments, BreakfastBar, BedroomOnMainLevel, EntranceFoyer, StainlessSteelAppliances
Appliances: Dishwasher, Disposal, Microwave, Range, Refrigerator, Dryer, Washer
Lot Info
Acres: 0.16
Lot Description: Rectangular, RectangularLot
Misc
Pets Allowed: OwnerOnly, Yes
Offer Compensation
Other School Info
Property Info
County: Horry
Stipulation of Sale: None
Property Sub Type Additional: Detached
Security Features: SmokeDetectors
Disclosures: CovenantsRestrictionsDisclosure,SellerDisclosure
Construction: Resale
Room Info
Sold Info
Sold Date: 2026-05-27T00:00:00
Sqft Info
Total Sqft: 2296
Living Area Source: PublicRecords
Sqft: 1554
Tax Info
Unit Info
Utilities / Hvac
Heating: Central, Electric
Cooling: CentralAir
Cooling: Yes
Utilities Available: CableAvailable, ElectricityAvailable, PhoneAvailable, SewerAvailable, WaterAvailable
Heating: Yes
Water Source: Public
Waterfront / Water
Directions
From Hwy 90 turn right onto Quail Ridge Blvd. Follow Quail Ridge Blvd for .4 miles and 313 Junco Circle will be on your right.Courtesy of Century 21 The Harrelson Group

 MLS# 2615997


 Provided courtesy of © Copyright 2026 Coastal Carolinas Multiple Listing Service, Inc.®. Information Deemed Reliable but Not Guaranteed. © Copyright 2026 Coastal Carolinas Multiple Listing Service, Inc.® MLS. All rights reserved. Information is provided exclusively for consumers’ personal, non-commercial use, that it may not be used for any purpose other than to identify prospective properties consumers may be interested in purchasing.
Images related to data from the MLS is the sole property of the MLS and not the responsibility of the owner of this website. MLS IDX data last updated on 07-26-2026 8:01 AM EST.
Any images related to data from the MLS is the sole property of the MLS and not the responsibility of the owner of this website.
Provided courtesy of © Copyright 2026 Coastal Carolinas Multiple Listing Service, Inc.®. Information Deemed Reliable but Not Guaranteed. © Copyright 2026 Coastal Carolinas Multiple Listing Service, Inc.® MLS. All rights reserved. Information is provided exclusively for consumers’ personal, non-commercial use, that it may not be used for any purpose other than to identify prospective properties consumers may be interested in purchasing.
Images related to data from the MLS is the sole property of the MLS and not the responsibility of the owner of this website. MLS IDX data last updated on 07-26-2026 8:01 AM EST.
Any images related to data from the MLS is the sole property of the MLS and not the responsibility of the owner of this website.Real Estate Websites by Dynamic IDX, LLC