





$685,000 | 3 beds | 2 full baths | 1 half baths | 1,862 sqft
Murrells Inlet, SC 29576
- 3Beds
- 2Full Baths
- 1Half Baths
- 1,862SqFt
- 1989Year Built
- 0.17Acres
- MLS# 2609099
- Residential
- Detached
- Sold
- Approx Time on Market1 month, 19 days
- AreaGarden City Mainland & Pennisula
- CountyHorry
- Subdivision Not within a Subdivision
Overview
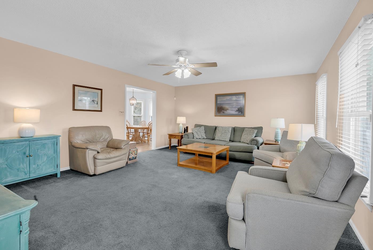
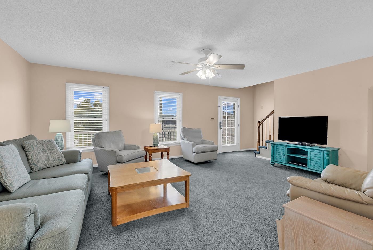
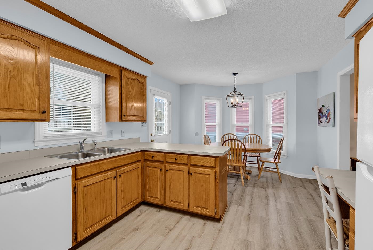
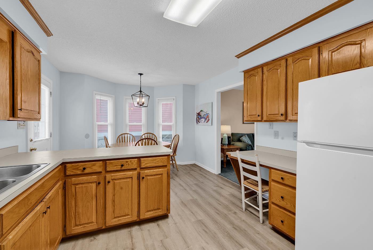
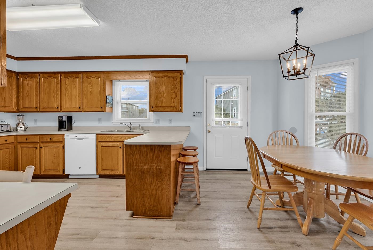
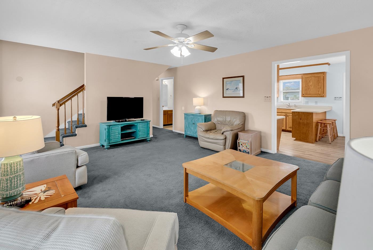
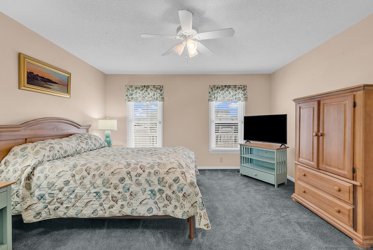
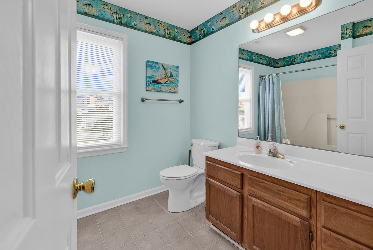
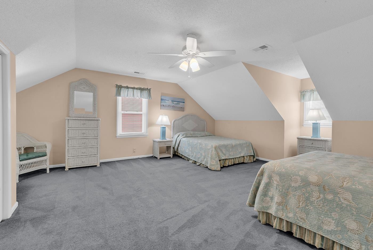
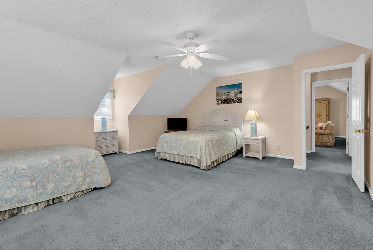
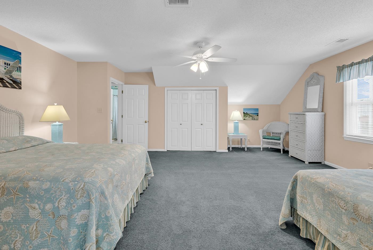
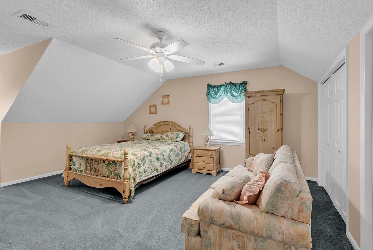
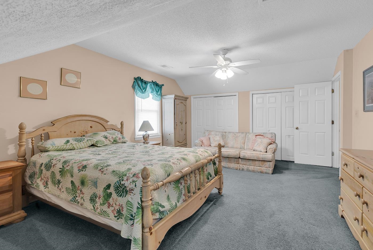
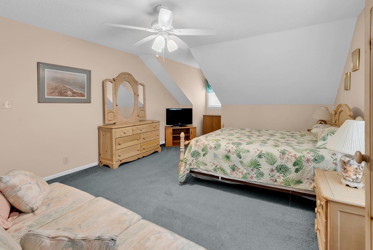
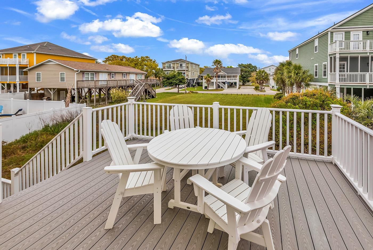
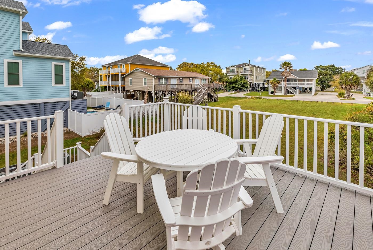
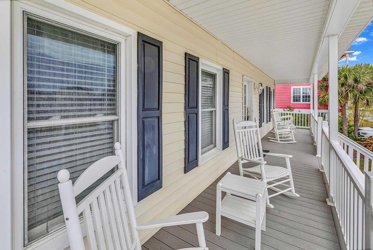
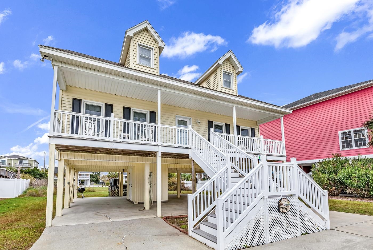
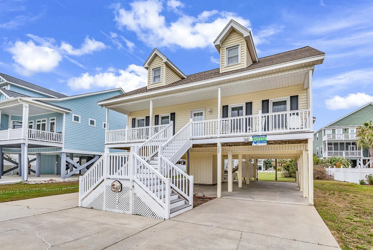
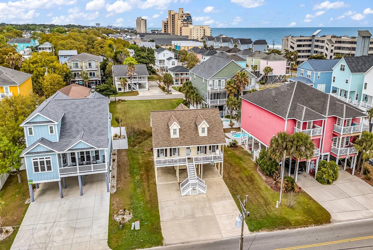
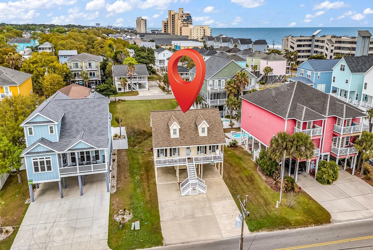
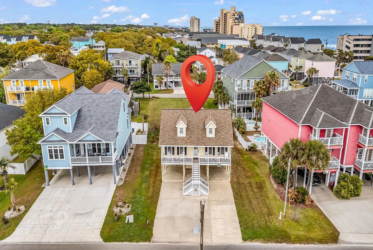
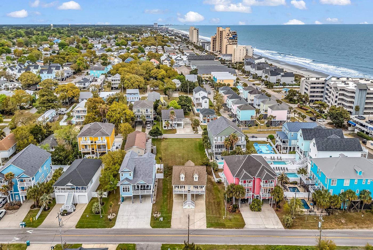
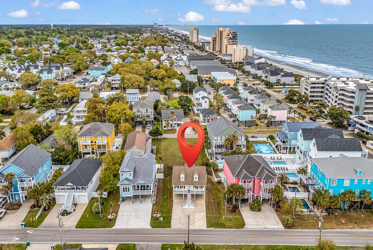
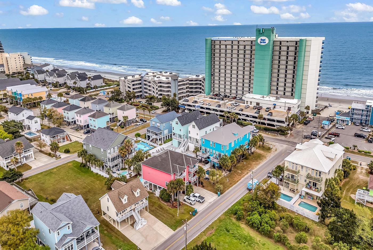
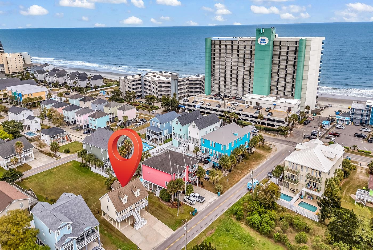
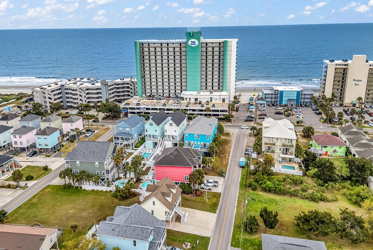
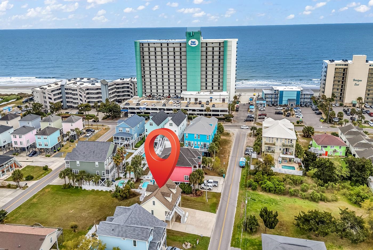
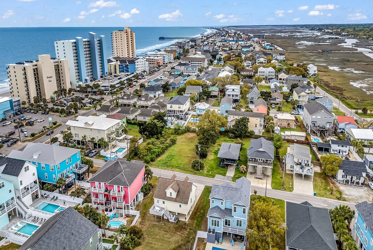
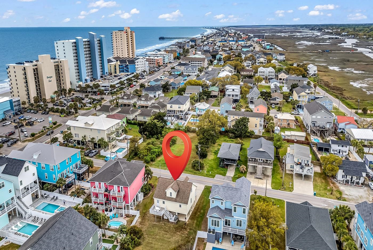
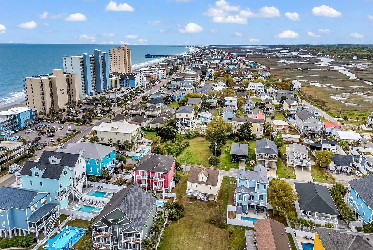
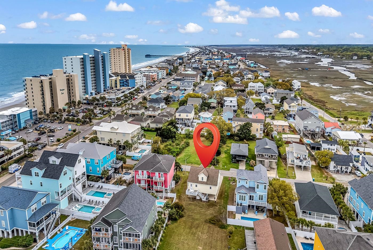
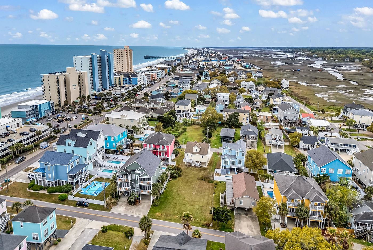
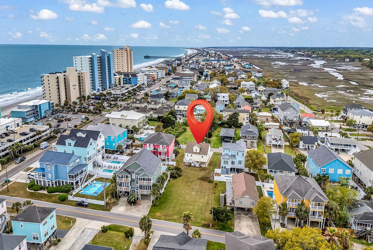
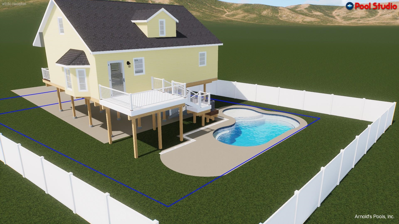
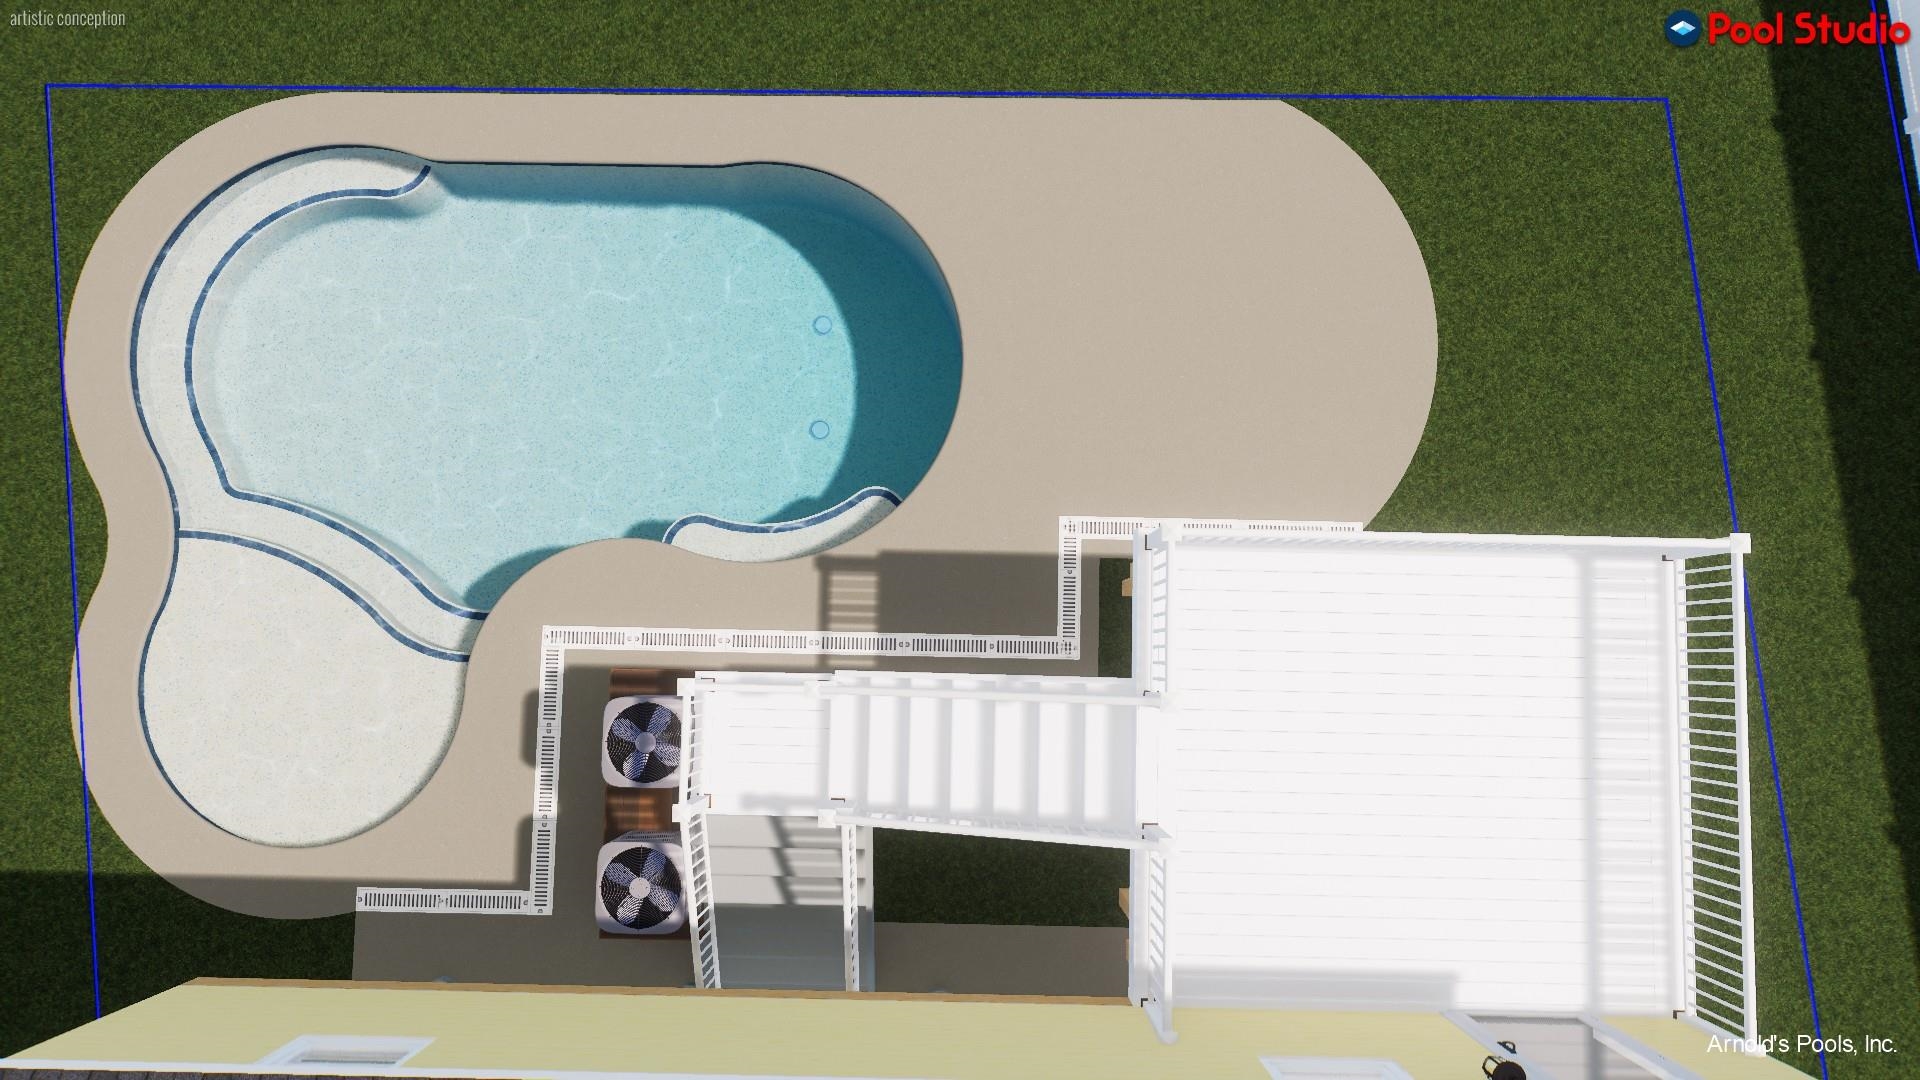
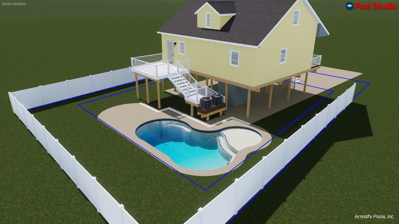
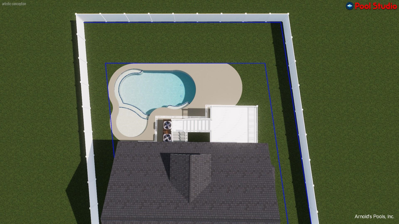
Welcome to your perfect coastal escape in the heart of Garden City/Murrells Inlet! This beautifully maintained raised beach house offers 3 bedrooms and 2.5 bathrooms, perfectly positioned just steps from the sand—approximately 450 feet to the ocean—with ocean views right from your driveway. Designed for both relaxation and functionality, the home features a primary bedroom on the main living floor, while two spacious guest bedrooms upstairs provide plenty of room for additional beds or bunk setups—ideal for hosting family, friends, or maximizing rental potential. Whether you`re searching for a second home or an income-producing property, this one checks all the boxes. Enjoy coastal breezes from multiple porches, all upgraded with low-maintenance Trex decking, including the stairs—built for durability and easy living. Offered fully furnished and truly turn-key, you can start enjoying weekends at the beach or welcoming guests immediately after closing. Located less than a mile from the Garden City Pier and close to all the charm, dining, and entertainment of Murrells Inlet, this home sits in one of the most desirable areas along the Grand Strand. If you’ve been waiting for the right beach house—this is it. Pool images reflect a proposed design the seller has explored; the pool has not been installed.
Sale Info
Listing Date: 04-08-2026
Sold Date: 05-28-2026
Aprox Days on Market:
1 month(s), 19 day(s)
Listing Sold:
1 month(s), 14 day(s) ago
Asking Price: $685,000
Selling Price: $675,000
Price Difference:
Reduced By $10,000
Agriculture / Farm
Association Fees / Info
Hoa Frequency: Monthly
Bathroom Info
Total Baths: 3.00
Halfbaths: 1
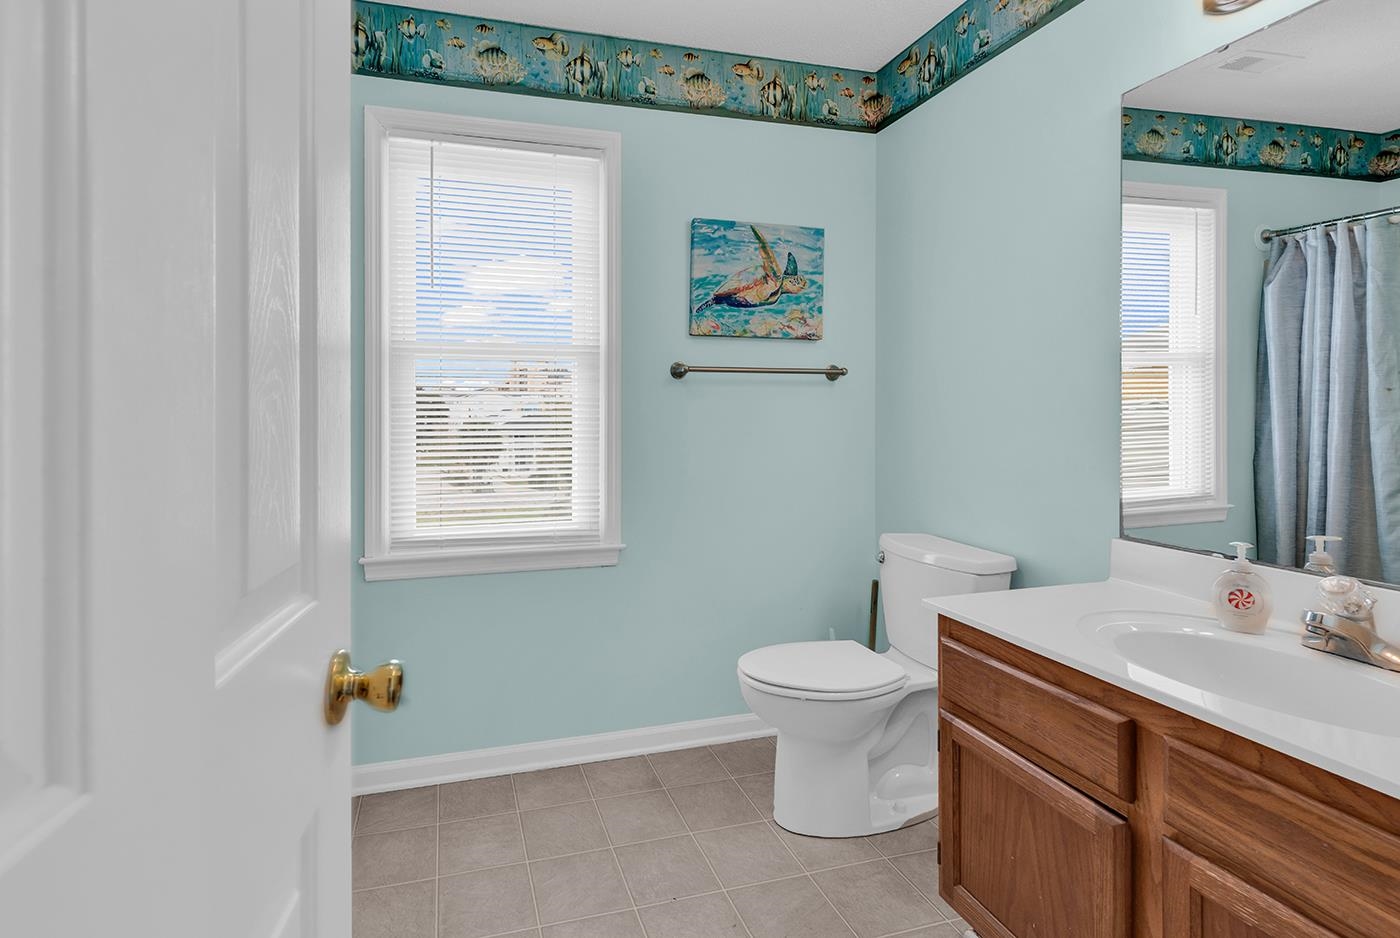
Fullbaths: 2
Room Level
PrimaryBedroom: First
Room Features
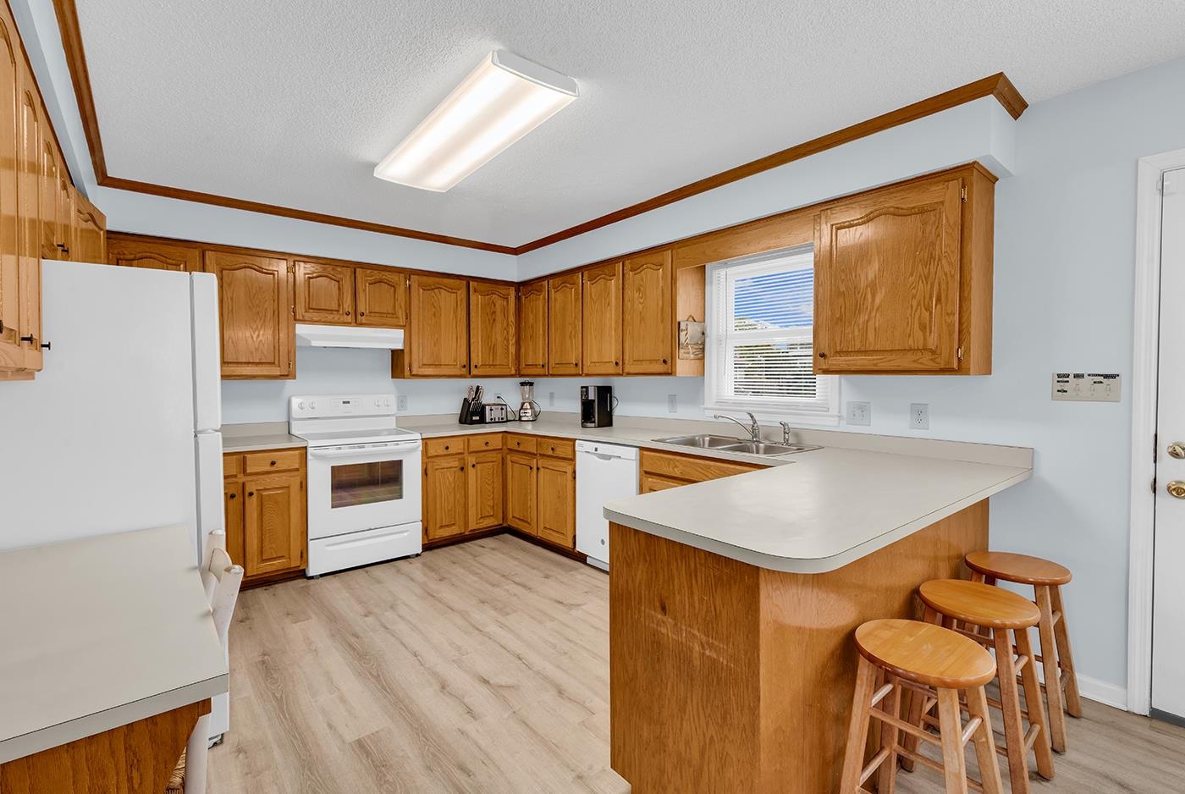
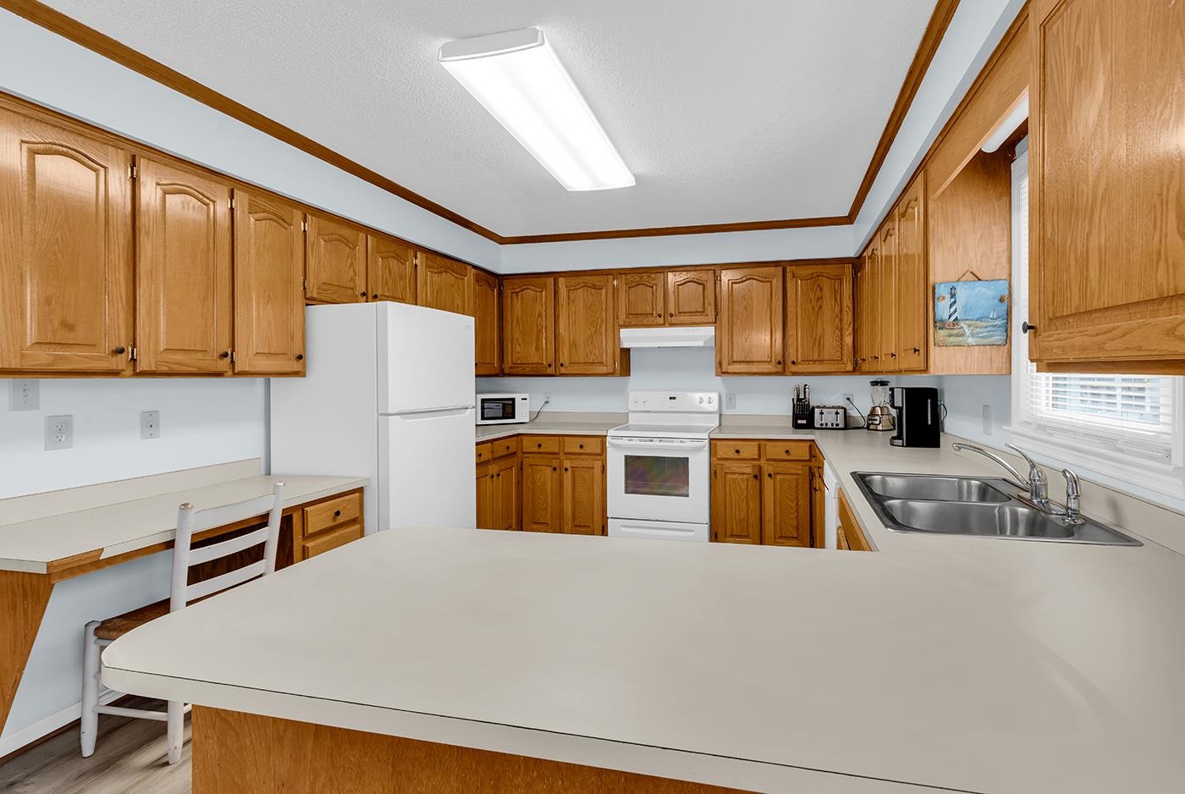
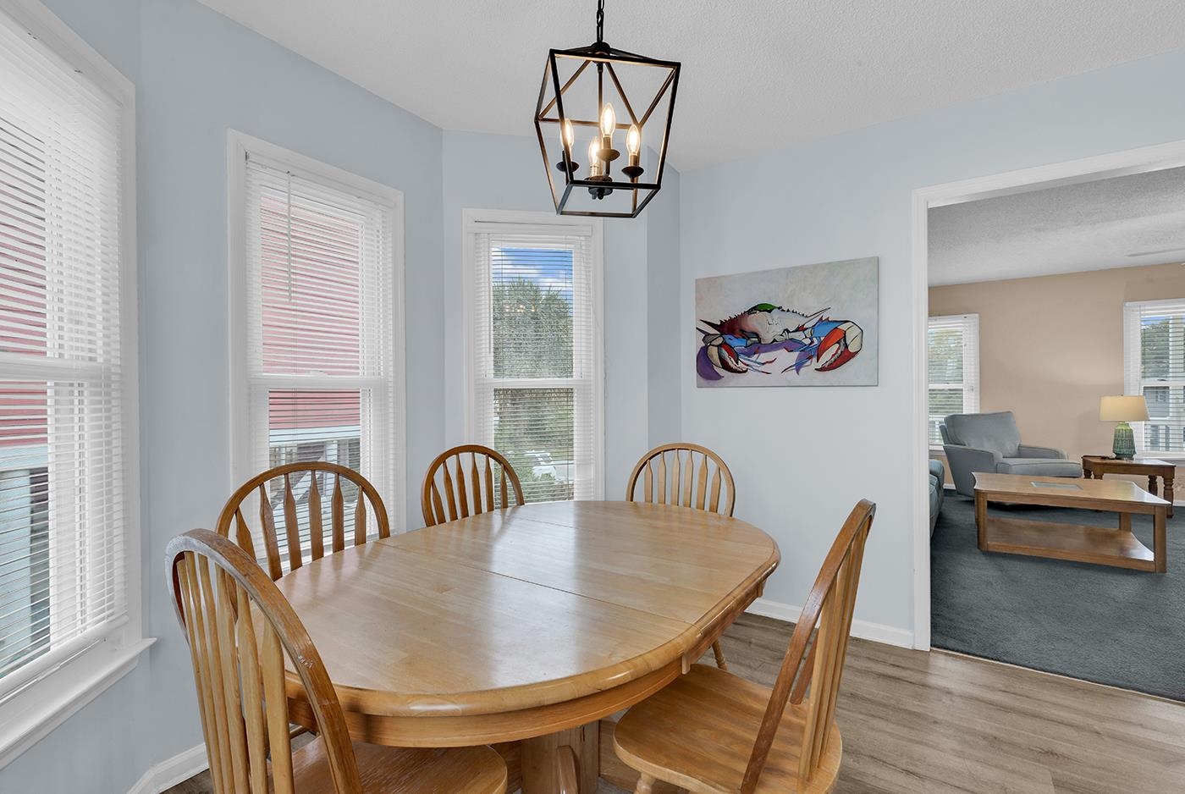
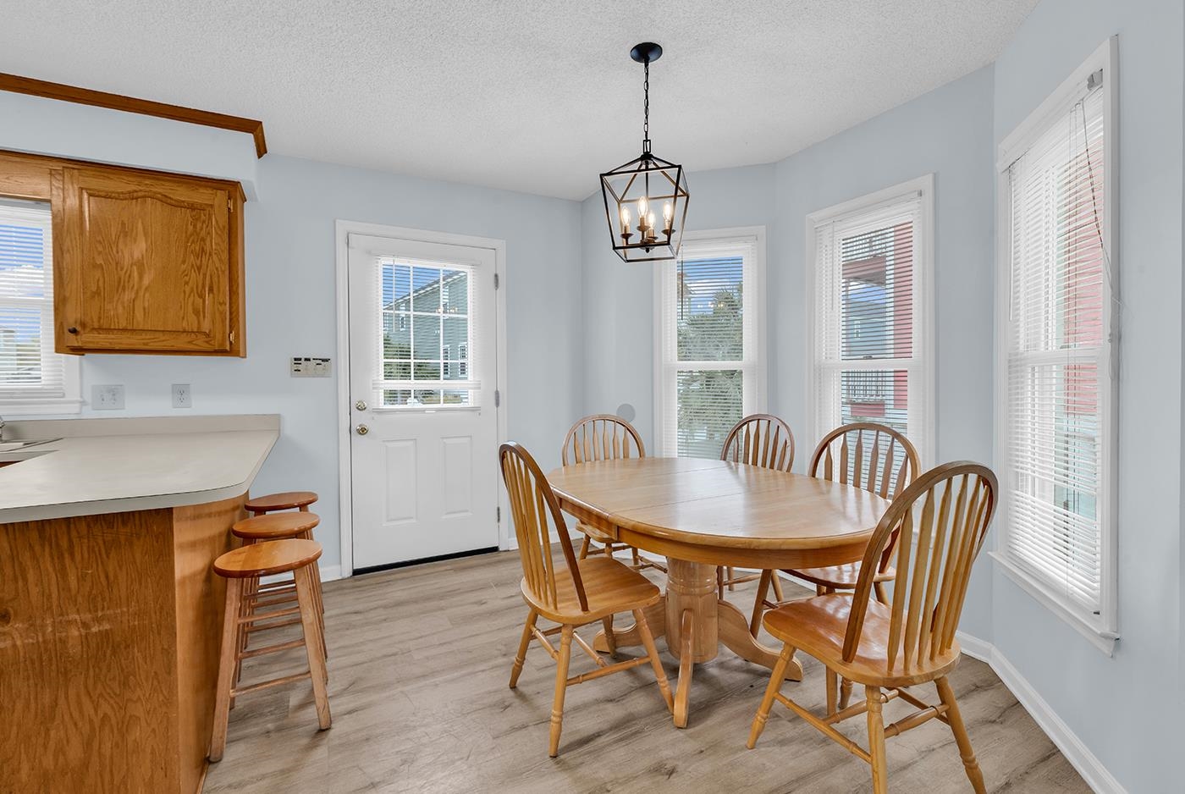
DiningRoom: KitchenDiningCombo
Kitchen: BreakfastBar
LivingRoom: CeilingFans
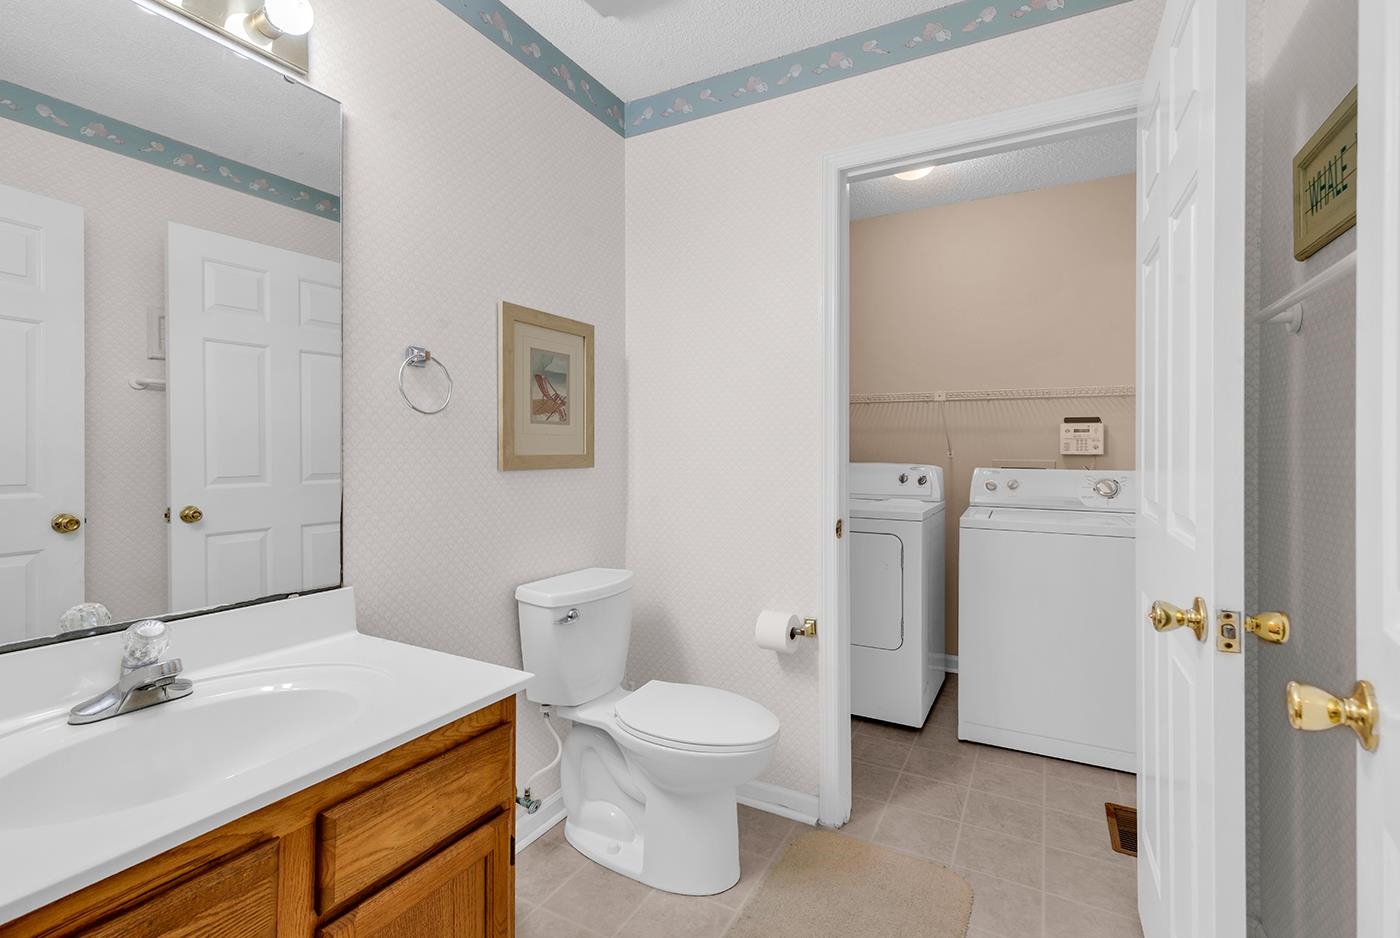
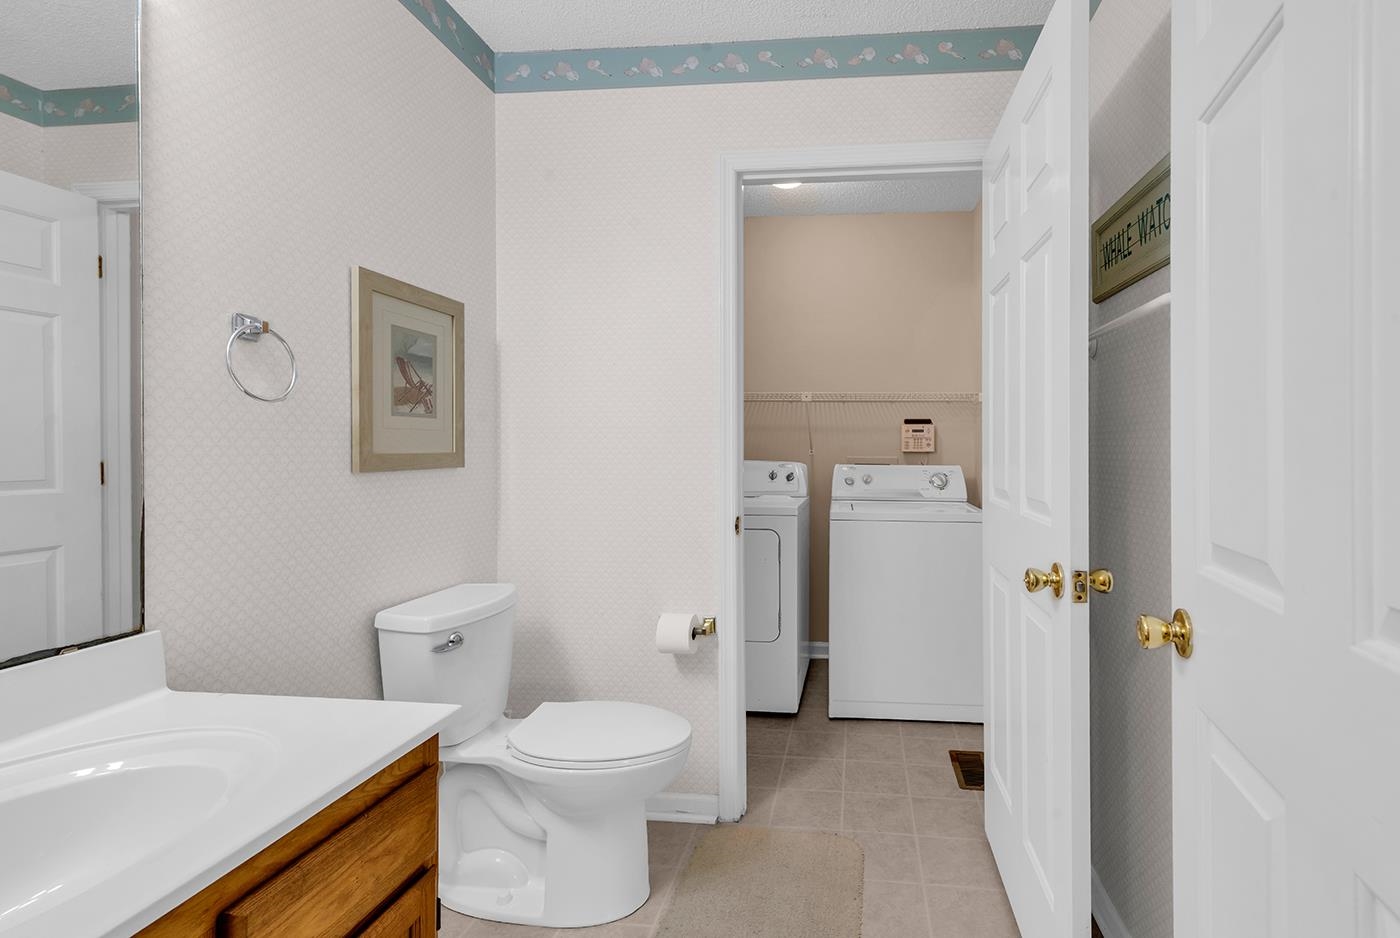
Other: UtilityRoom
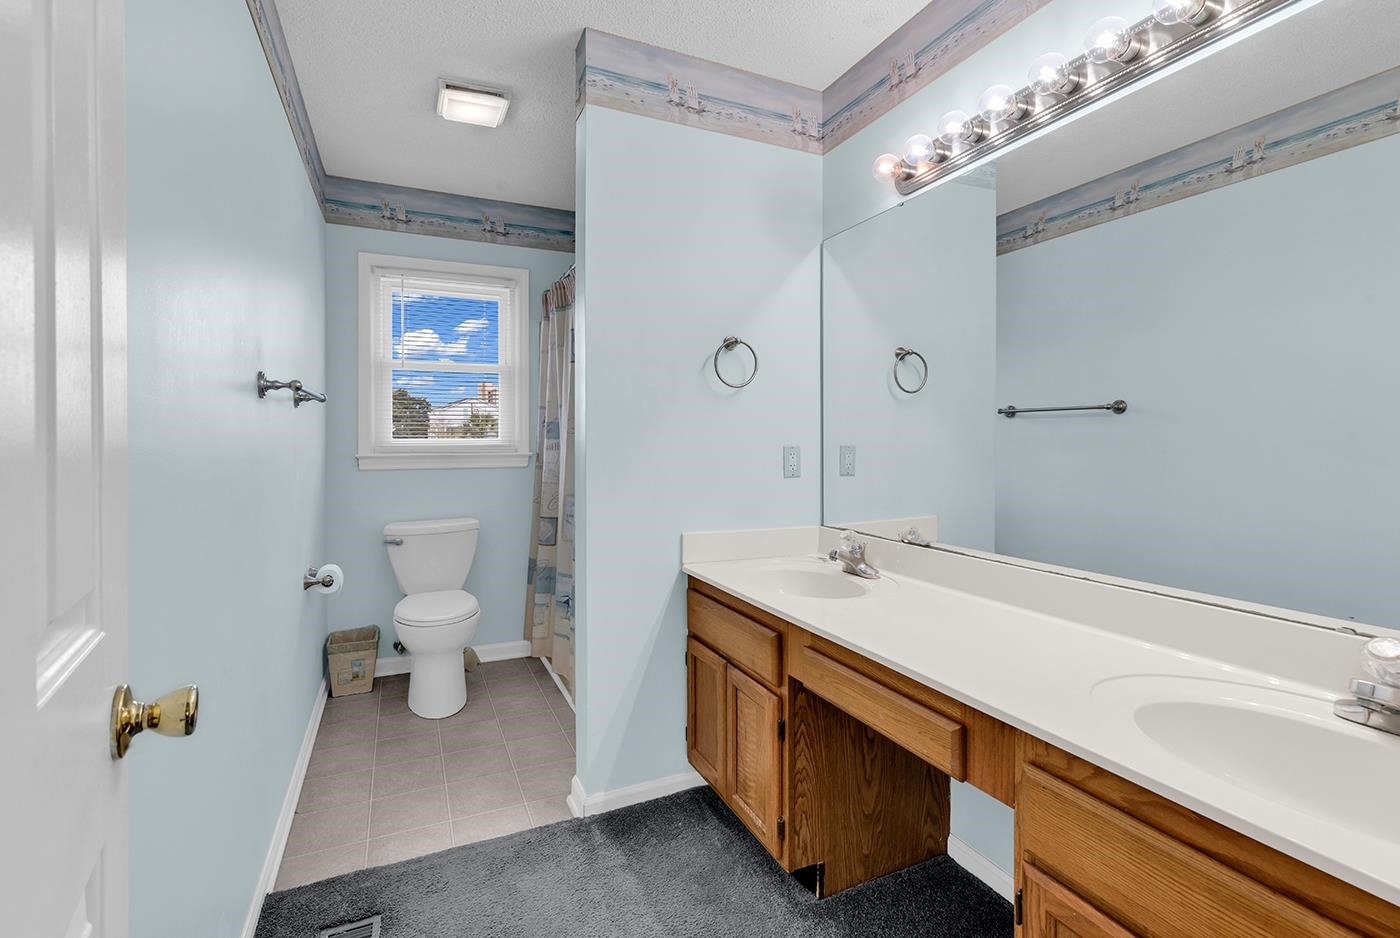
PrimaryBathroom: DualSinks, TubShower
PrimaryBedroom: CeilingFans, MainLevelPrimary, WalkInClosets
Bedroom Info
Beds: 3
Building Info
Levels: Two
Year Built: 1989
Zoning: MSF6
Style: RaisedBeach
Construction Materials: VinylSiding
Buyer Compensation
Exterior Features
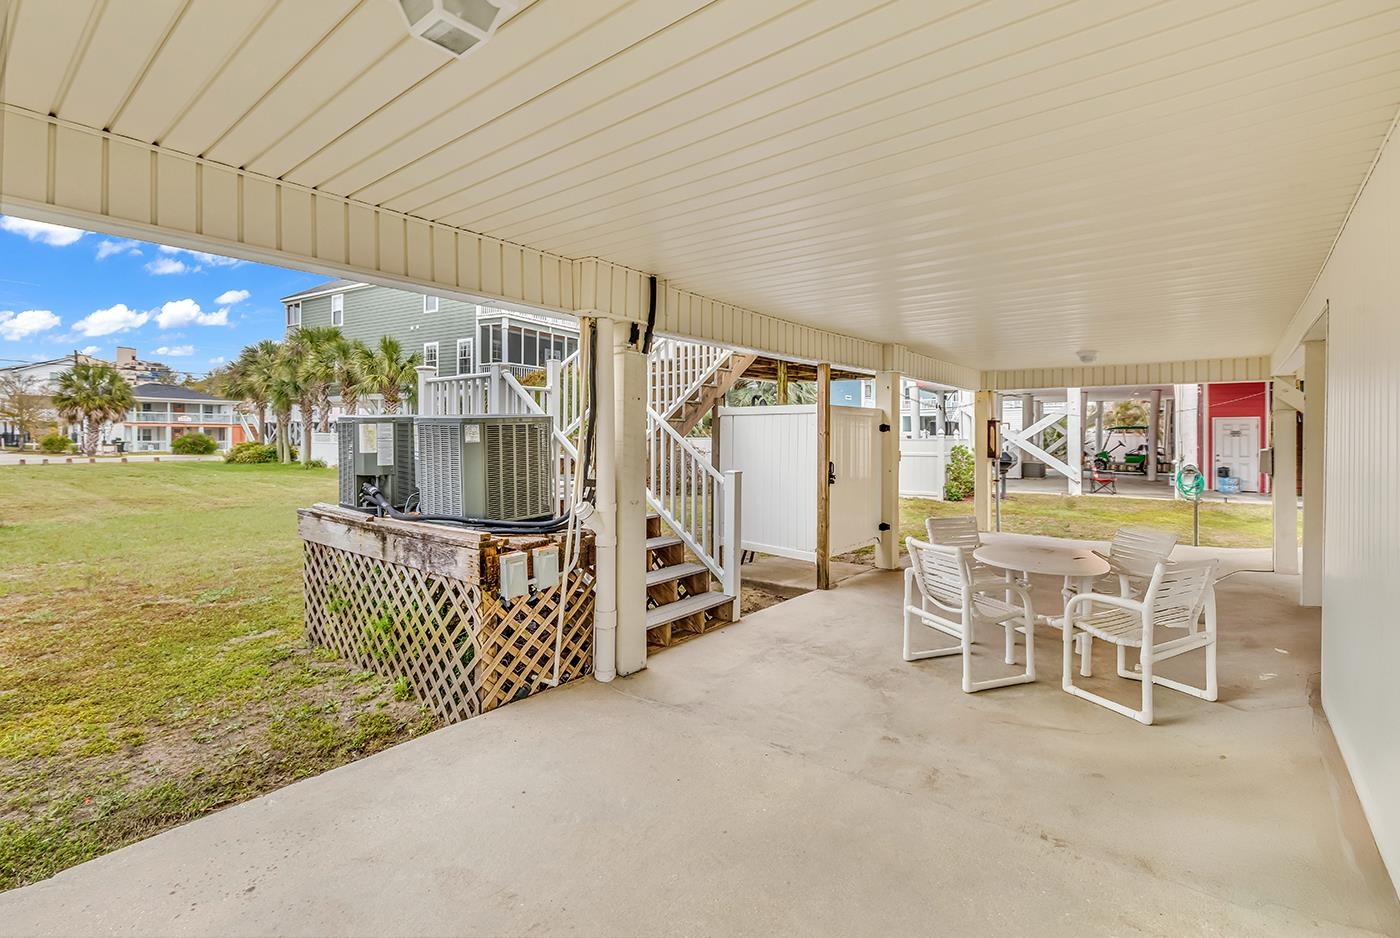
Patio and Porch Features: RearPorch, Deck, FrontPorch, Patio
Foundation: Raised
Exterior Features: Deck, Porch, Patio, Storage
Financial
Garage / Parking
Parking Capacity: 2
Parking Type: Underground, Boat, RvAccessParking
Green / Env Info
Interior Features
Floor Cover: Carpet, LuxuryVinyl, LuxuryVinylPlank, Tile
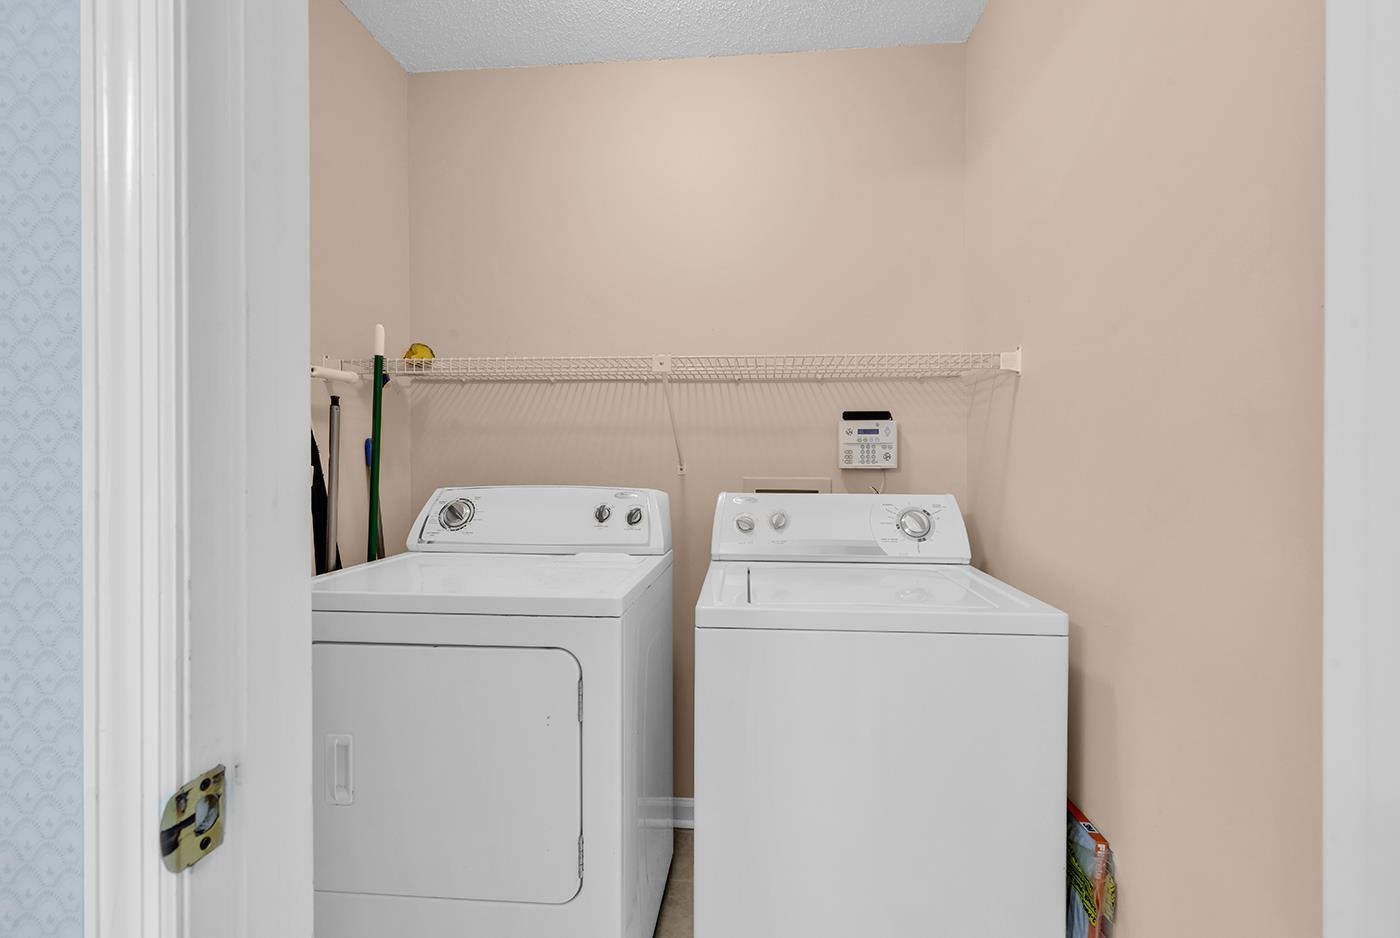
Laundry Features: WasherHookup
Furnished: Furnished
Interior Features: CeilingFans, DualSinks, MainLevelPrimary, SplitBedrooms, TubShower, WalkInClosets, BreakfastBar
Appliances: Dishwasher, Range, Refrigerator, Dryer, Washer
Lot Info
Acres: 0.17
Lot Description: CityLot, FloodZone, Rectangular, RectangularLot
Misc
Offer Compensation
Other School Info
Property Info
County: Horry
View: Yes
Stipulation of Sale: None
View: Ocean
Property Sub Type Additional: Detached
Security Features: SmokeDetectors
Construction: Resale
Room Info
Sold Info
Sold Date: 2026-05-28T00:00:00
Sqft Info
Total Sqft: 1862
Living Area Source: PublicRecords
Sqft: 1862
Tax Info
Unit Info
Utilities / Hvac
Heating: Central, Electric
Cooling: CentralAir
Cooling: Yes
Utilities Available: CableAvailable, ElectricityAvailable, PhoneAvailable, SewerAvailable, WaterAvailable
Heating: Yes
Water Source: Public
Waterfront / Water
Schools
Elem: Seaside Elementary School
Middle: Saint James Middle School
High: Saint James High School
Courtesy of Iron Oak Properties

 MLS# 2616204
 Provided courtesy of © Copyright 2026 Coastal Carolinas Multiple Listing Service, Inc.®. Information Deemed Reliable but Not Guaranteed. © Copyright 2026 Coastal Carolinas Multiple Listing Service, Inc.® MLS. All rights reserved. Information is provided exclusively for consumers’ personal, non-commercial use, that it may not be used for any purpose other than to identify prospective properties consumers may be interested in purchasing.
Images related to data from the MLS is the sole property of the MLS and not the responsibility of the owner of this website. MLS IDX data last updated on 07-12-2026 6:31 PM EST.
Any images related to data from the MLS is the sole property of the MLS and not the responsibility of the owner of this website.
Provided courtesy of © Copyright 2026 Coastal Carolinas Multiple Listing Service, Inc.®. Information Deemed Reliable but Not Guaranteed. © Copyright 2026 Coastal Carolinas Multiple Listing Service, Inc.® MLS. All rights reserved. Information is provided exclusively for consumers’ personal, non-commercial use, that it may not be used for any purpose other than to identify prospective properties consumers may be interested in purchasing.
Images related to data from the MLS is the sole property of the MLS and not the responsibility of the owner of this website. MLS IDX data last updated on 07-12-2026 6:31 PM EST.
Any images related to data from the MLS is the sole property of the MLS and not the responsibility of the owner of this website.Real Estate Websites by Dynamic IDX, LLC