





$299,900 | 2 beds | 2 full baths | N/A half baths | 1,250 sqft
Murrells Inlet, SC 29576
- 2Beds
- 2Full Baths
- N/AHalf Baths
- 1,250SqFt
- 1988Year Built
- 0.17Acres
- MLS# 2608016
- Residential
- Detached
- Sold
- Approx Time on Market2 months, 6 days
- AreaMyrtle Beach Area--South of 544 & West of 17 Bypass M.i. Horry County
- CountyHorry
- Subdivision Spring Forest
Overview
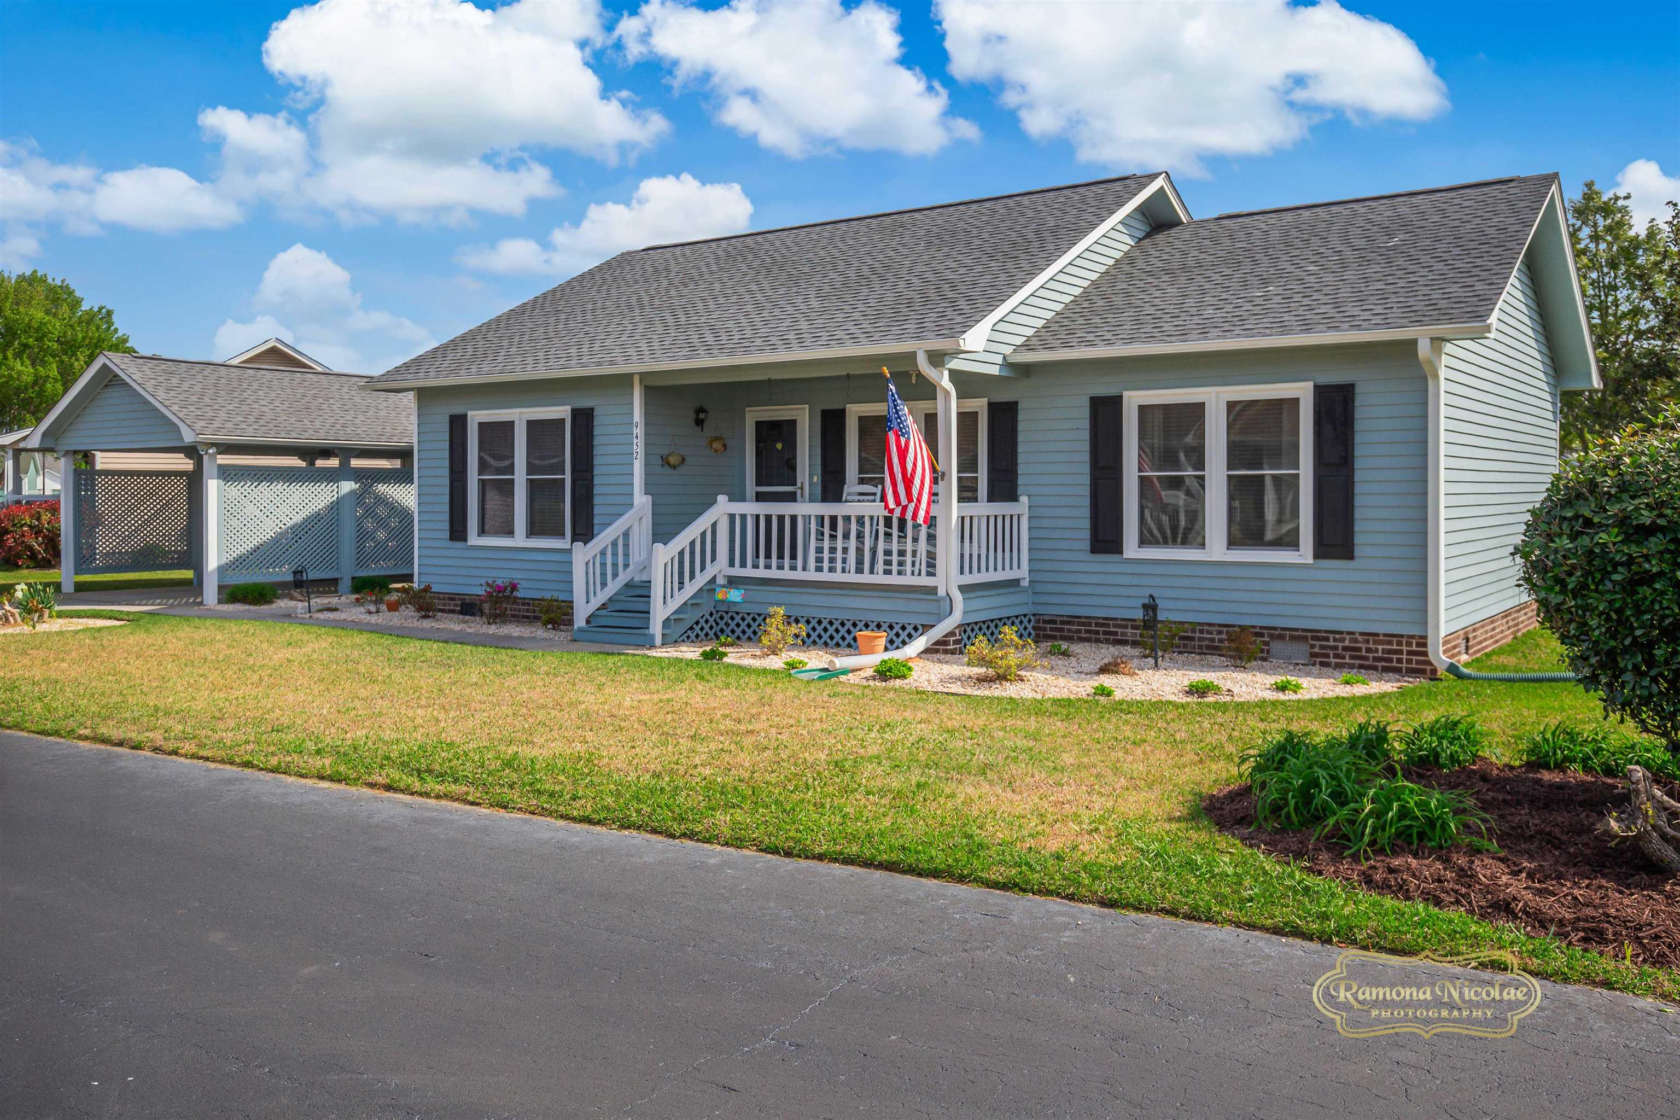
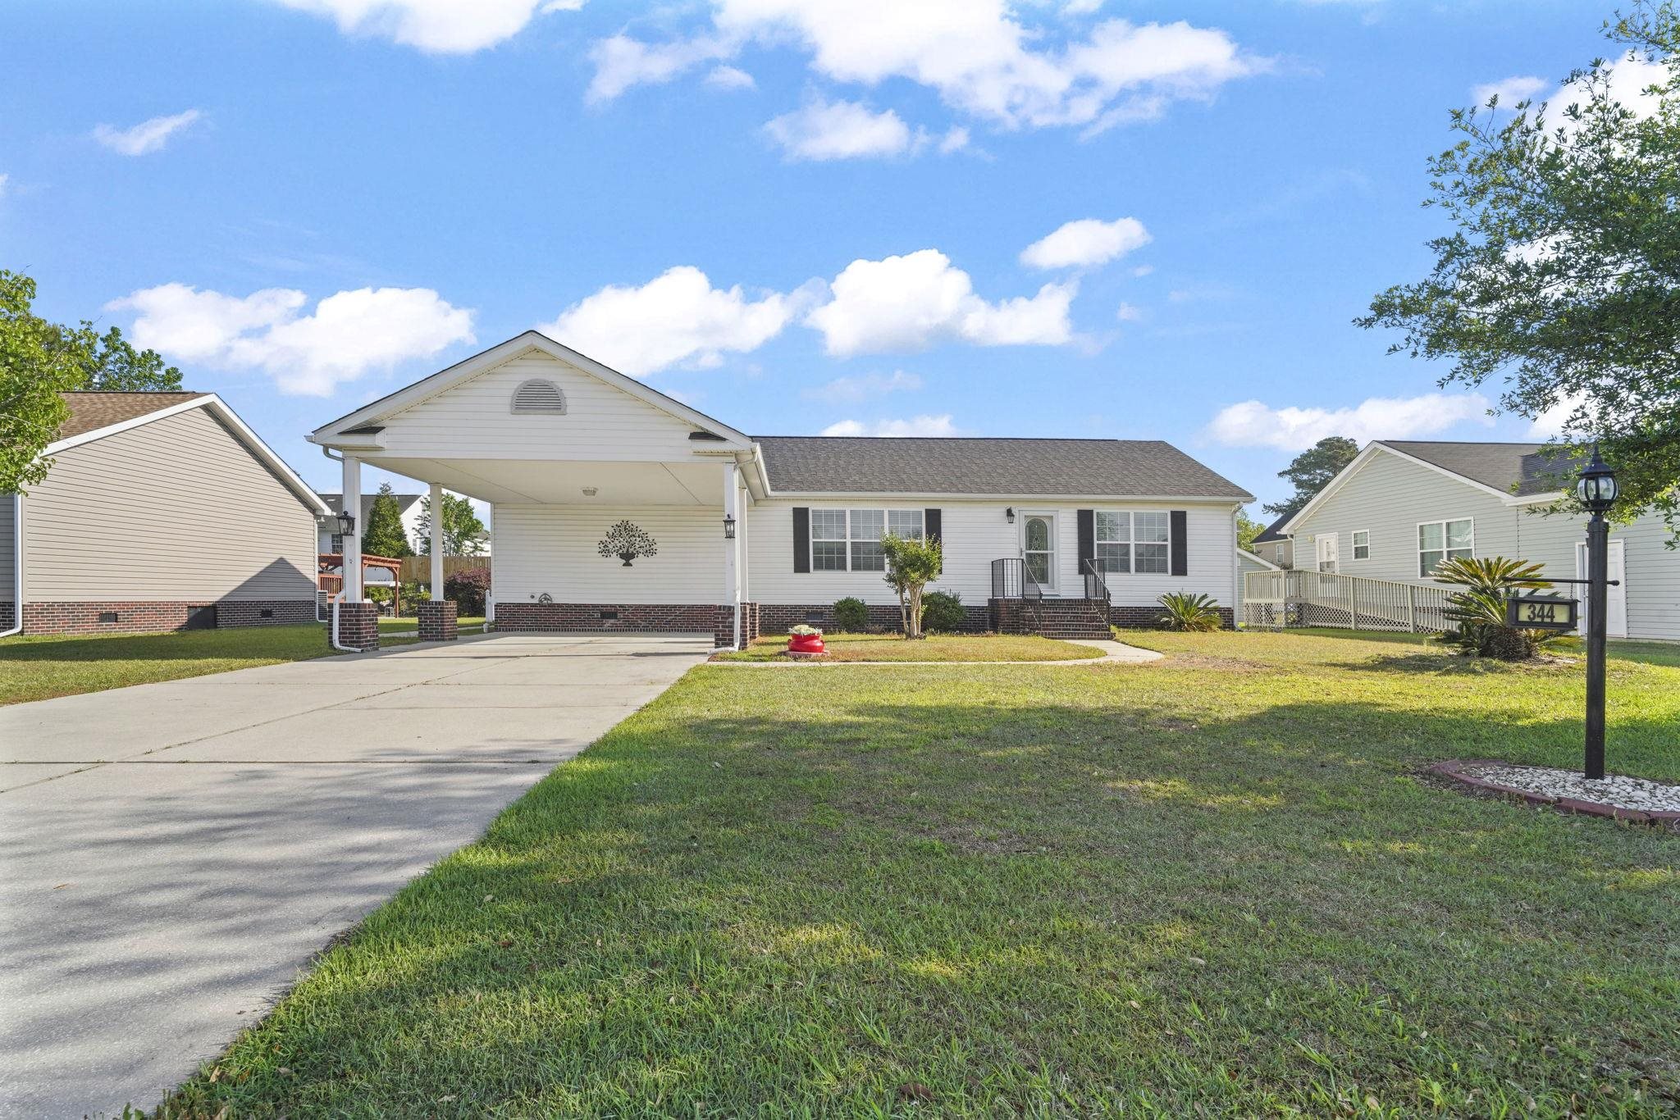
Welcome to Spring Forest, a 55+ community offering a wide range of amenities and activities. This well-maintained, move-in ready home features 2 bedrooms and 2 full bathrooms with an inviting open floor plan designed for comfort and easy living. Enjoy peaceful moments on the charming front porch or unwind on the back porch overlooking a tranquil pond. The spacious carport accommodates two vehicles and includes an additional storage room or workshop for added convenience. The home has been thoughtfully updated with numerous upgrades, including a new retaining wall, newer refrigerator, microwave, washer and dryer, water heater, HVAC system, and roof. Additional improvements include a floored attic, gutters, fresh landscaping, recent interior/exterior paint, and a vapor barrier with sump pump. A termite bond is also in place for added peace of mind. Residents of Spring Forest enjoy access to a large community clubhouse with a full calendar of activities, as well as a pool featuring fun evening water volleyball games. There is also free boat and RV parking available. Ideally located just off Highway 17 Bypass, this home is minutes from shopping, top-rated restaurants, the Murrells Inlet MarshWalk, medical facilities, major highways, and the airport. Plus, you’re just a short drive from golf courses and the beautiful beaches. Move-in ready and designed for easy, convenient living—this home is a must-see!
Sale Info
Listing Date: 03-27-2026
Sold Date: 06-03-2026
Aprox Days on Market:
2 month(s), 6 day(s)
Listing Sold:
1 month(s), 6 day(s) ago
Asking Price: $324,000
Selling Price: $295,000
Price Difference:
Reduced By $4,900
Agriculture / Farm
Association Fees / Info
Hoa Frequency: Monthly
Hoa Fees: 120
Hoa: Yes
Hoa Includes: CommonAreas, Pools
Community Features: GolfCartsOk, Gated, Pool
Assoc Amenities: Gated, OwnerAllowedGolfCart, OwnerAllowedMotorcycle
Bathroom Info
Total Baths: 2.00
Fullbaths: 2
Room Dimensions
Bedroom1: 15 x 13
DiningRoom: 13.5 x 9
GreatRoom: 11.5 x 10
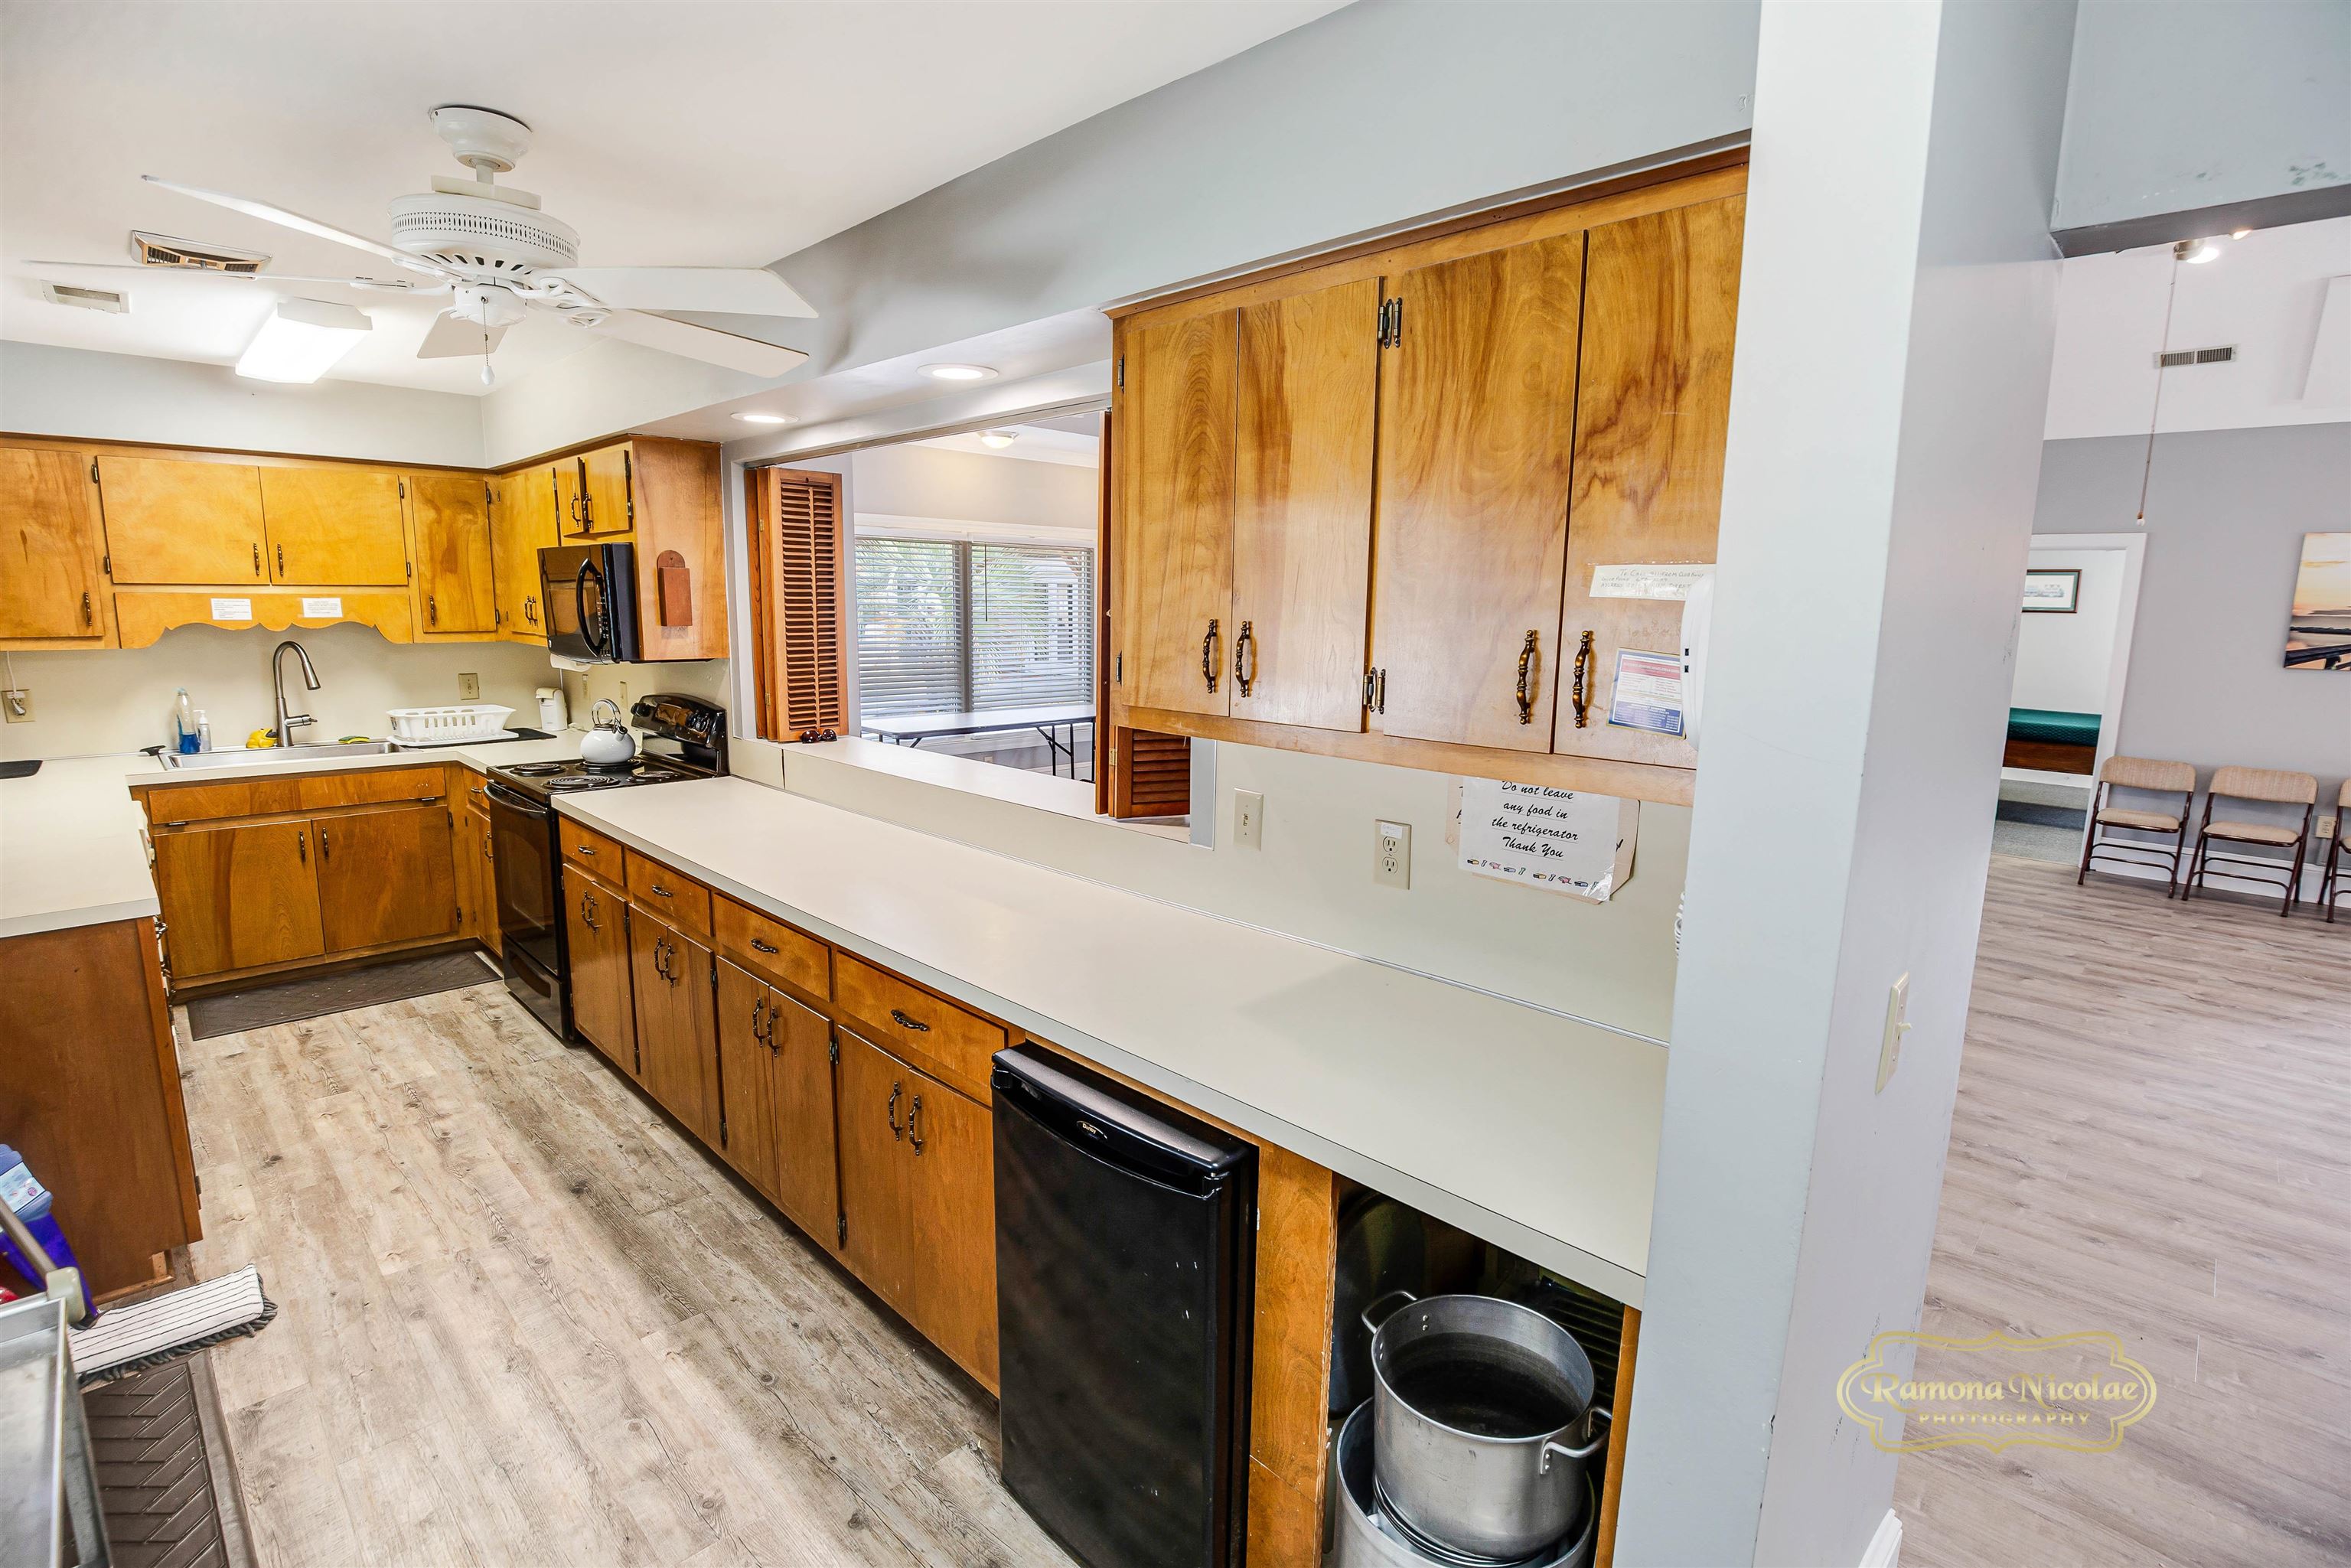
Kitchen: 10 x 8
LivingRoom: 13.5 x 13
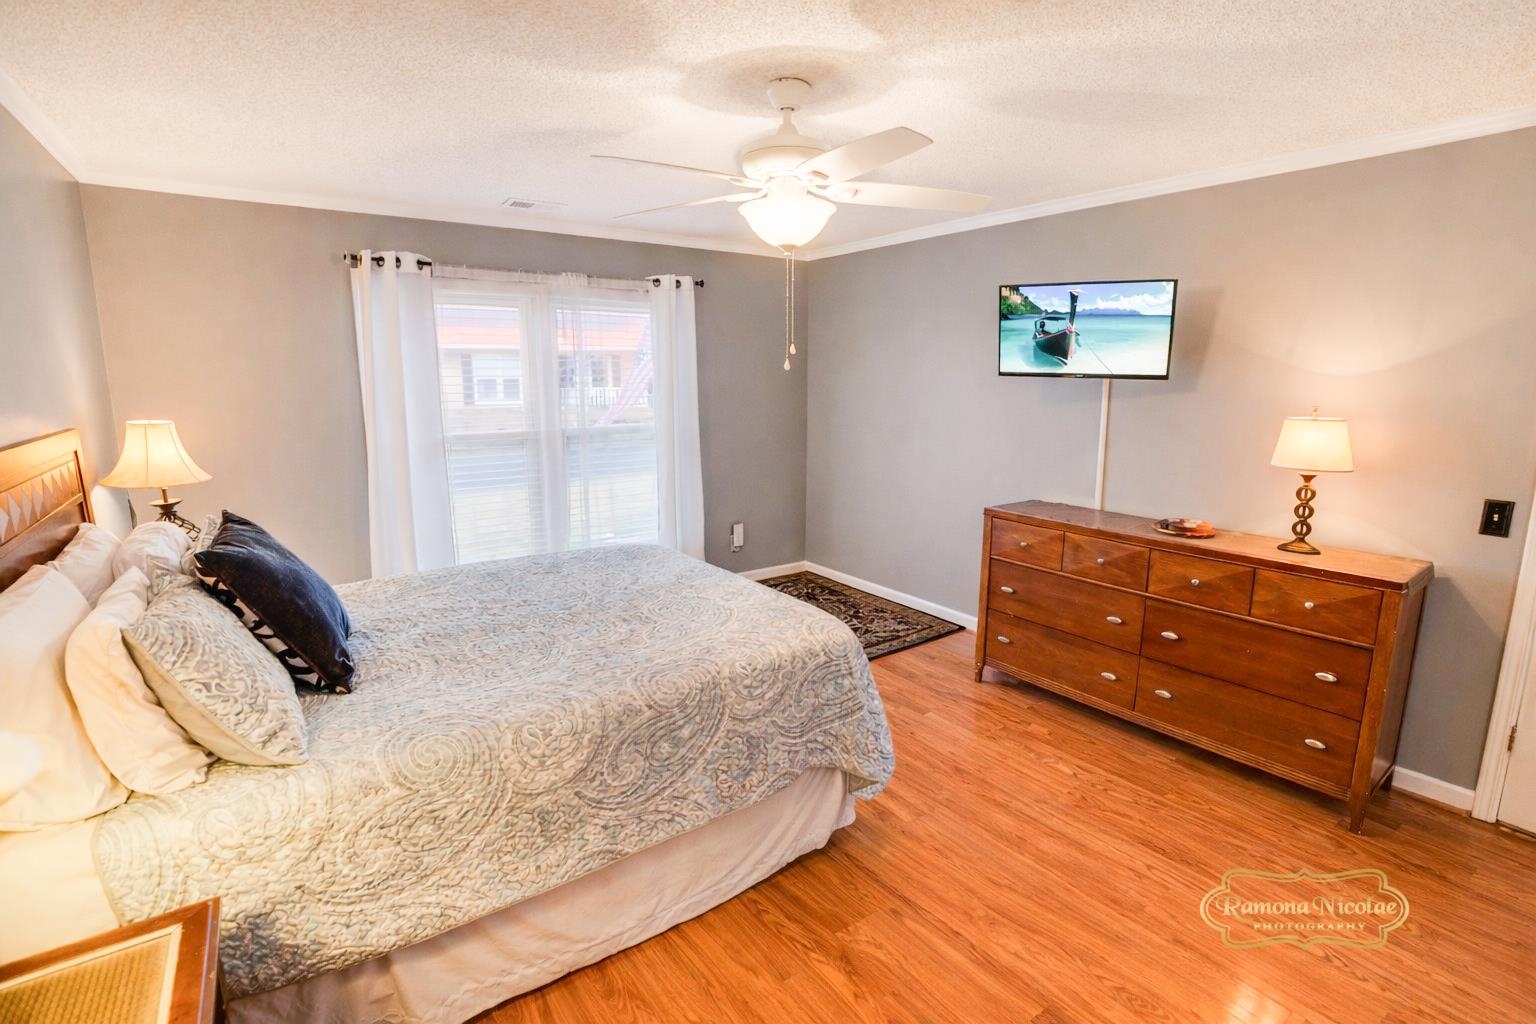
PrimaryBedroom: 15.5 x 13
Room Level
Bedroom1: Main
PrimaryBedroom: Main
Room Features
Kitchen: Pantry, StainlessSteelAppliances, SolidSurfaceCounters
LivingRoom: CeilingFans
Other: BedroomOnMainLevel, Workshop
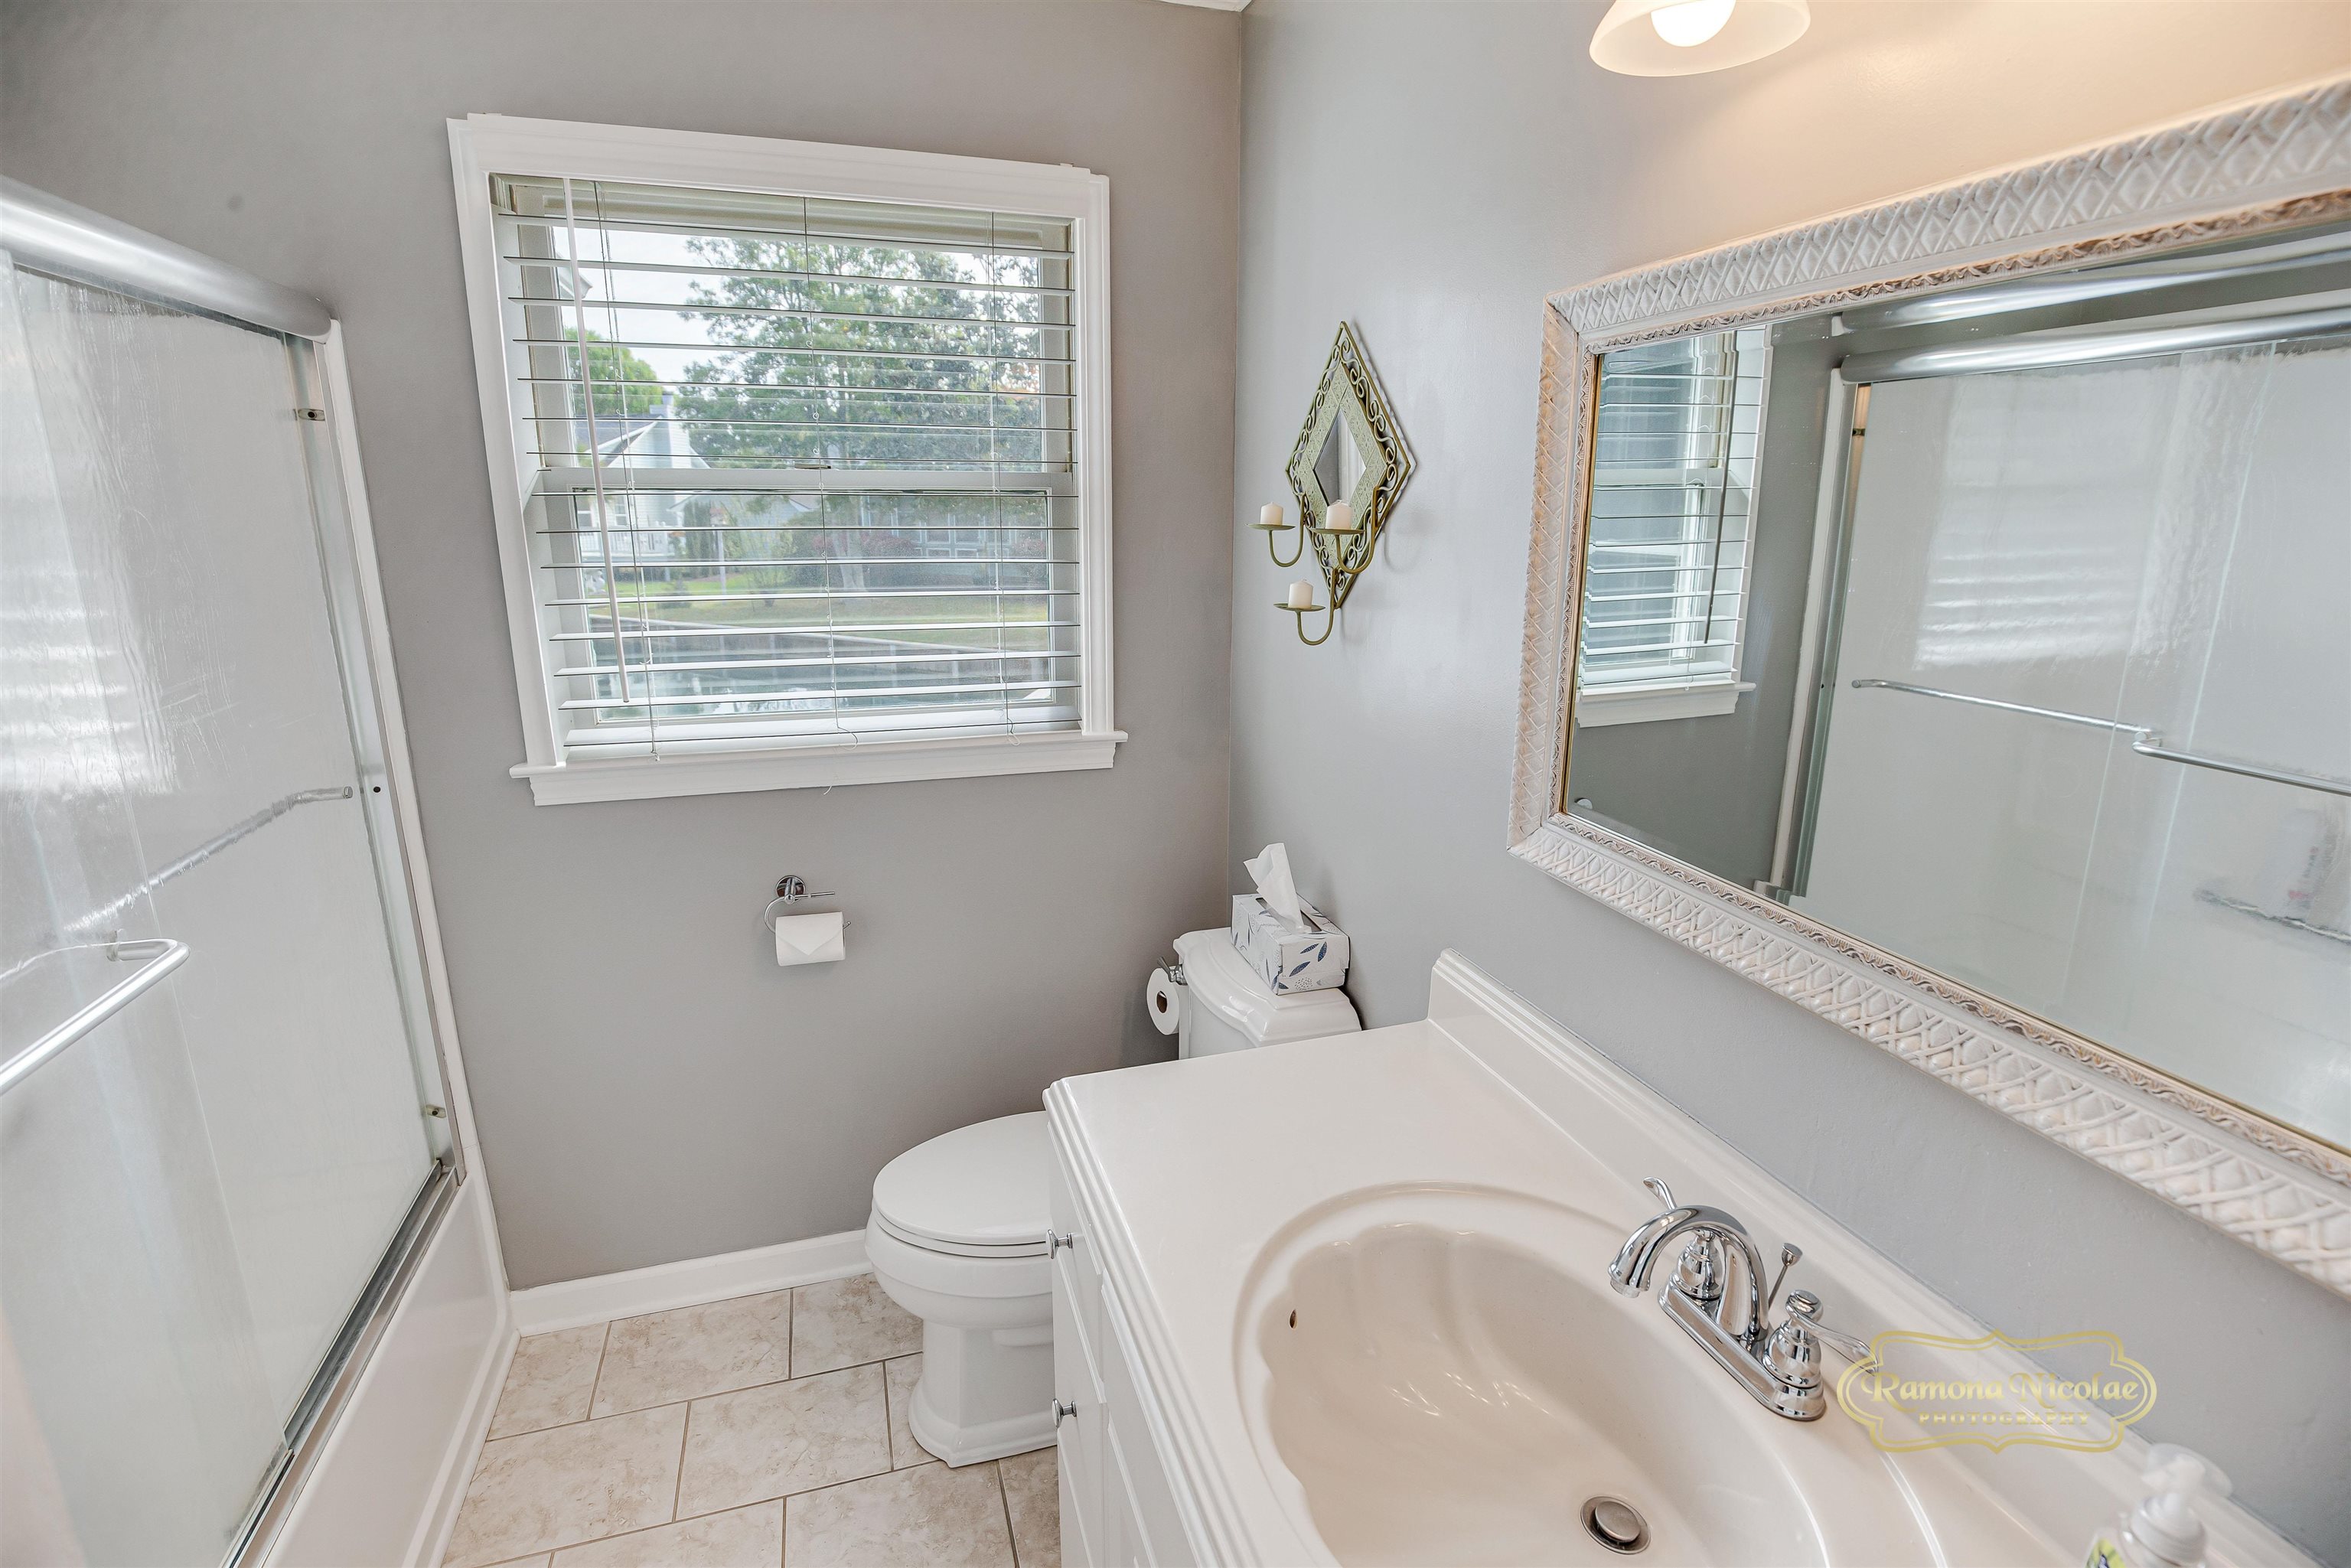
PrimaryBathroom: Bathtub, SeparateShower, TubShower, Vanity
PrimaryBedroom: CeilingFans, LinenCloset, MainLevelPrimary, WalkInClosets
Bedroom Info
Beds: 2
Building Info
Num Stories: 1
Levels: One
Year Built: 1988
Zoning: res
Style: Ranch
Construction Materials: WoodFrame
Buyer Compensation
Exterior Features
Patio and Porch Features: RearPorch, FrontPorch, Patio
Window Features: StormWindows, WindowTreatments
Pool Features: Community, OutdoorPool
Foundation: Crawlspace
Exterior Features: Porch, Patio, Storage
Financial
Garage / Parking
Parking Capacity: 6
Carport: Yes
Parking Type: Carport
Green / Env Info
Interior Features
Floor Cover: Carpet, Tile, Wood
Door Features: StormDoors
Laundry Features: WasherHookup
Furnished: Unfurnished
Interior Features: Bathtub, CeilingFans, LinenCloset, MainLevelPrimary, SplitBedrooms, SeparateShower, TubShower, Vanity, WalkInClosets, WindowTreatments, BedroomOnMainLevel, StainlessSteelAppliances, SolidSurfaceCounters, Workshop
Appliances: Dishwasher, Microwave, Range, Refrigerator, Dryer, Washer
Lot Info
Acres: 0.17
Lot Size: 105x91x74x82
Lot Description: LakeFront, PondOnLot, Rectangular, RectangularLot
Misc
Offer Compensation
Other School Info
Property Info
County: Horry
Senior Community: Yes
Stipulation of Sale: None
Property Sub Type Additional: Detached
Security Features: GatedCommunity, SmokeDetectors
Construction: Resale
Room Info
Basement: CrawlSpace
Sold Info
Sold Date: 2026-06-03T00:00:00
Sqft Info
Total Sqft: 1890
Living Area Source: PublicRecords
Sqft: 1250
Tax Info
Unit Info
Utilities / Hvac
Heating: Central, Electric
Cooling: CentralAir
Cooling: Yes
Utilities Available: CableAvailable, ElectricityAvailable, PhoneAvailable, SewerAvailable, UndergroundUtilities, WaterAvailable
Heating: Yes
Water Source: Public
Waterfront / Water
Waterfront: Yes
Waterfront Features: Pond
Schools
Elem: Saint James Elementary School
Middle: Saint James Middle School
High: Saint James High School
Directions
17 Bypass, enter frontage road by Indigo Creek, turn right go down to Spring Forest. Gate will automatically open before 10pm. Continue to the 2nd Timber Row on the left, home is the 2 home on the leftCourtesy of Re/max Southern Shores Gc - Cell: 843-997-3883
 MLS# 801318


 Provided courtesy of © Copyright 2026 Coastal Carolinas Multiple Listing Service, Inc.®. Information Deemed Reliable but Not Guaranteed. © Copyright 2026 Coastal Carolinas Multiple Listing Service, Inc.® MLS. All rights reserved. Information is provided exclusively for consumers’ personal, non-commercial use, that it may not be used for any purpose other than to identify prospective properties consumers may be interested in purchasing.
Images related to data from the MLS is the sole property of the MLS and not the responsibility of the owner of this website. MLS IDX data last updated on 07-08-2026 11:46 PM EST.
Any images related to data from the MLS is the sole property of the MLS and not the responsibility of the owner of this website.
Provided courtesy of © Copyright 2026 Coastal Carolinas Multiple Listing Service, Inc.®. Information Deemed Reliable but Not Guaranteed. © Copyright 2026 Coastal Carolinas Multiple Listing Service, Inc.® MLS. All rights reserved. Information is provided exclusively for consumers’ personal, non-commercial use, that it may not be used for any purpose other than to identify prospective properties consumers may be interested in purchasing.
Images related to data from the MLS is the sole property of the MLS and not the responsibility of the owner of this website. MLS IDX data last updated on 07-08-2026 11:46 PM EST.
Any images related to data from the MLS is the sole property of the MLS and not the responsibility of the owner of this website.Real Estate Websites by Dynamic IDX, LLC