



$550,000 | 3 beds | 3 full baths | N/A half baths | 2,183 sqft
Myrtle Beach, SC 29577
- 3Beds
- 3Full Baths
- N/AHalf Baths
- 2,183SqFt
- 2014Year Built
- 0.17Acres
- MLS# 2607911
- Residential
- Detached
- Sold
- Approx Time on Market1 month, 1 day
- AreaMyrtle Beach Area--Southern Limit To 10th Ave N
- CountyHorry
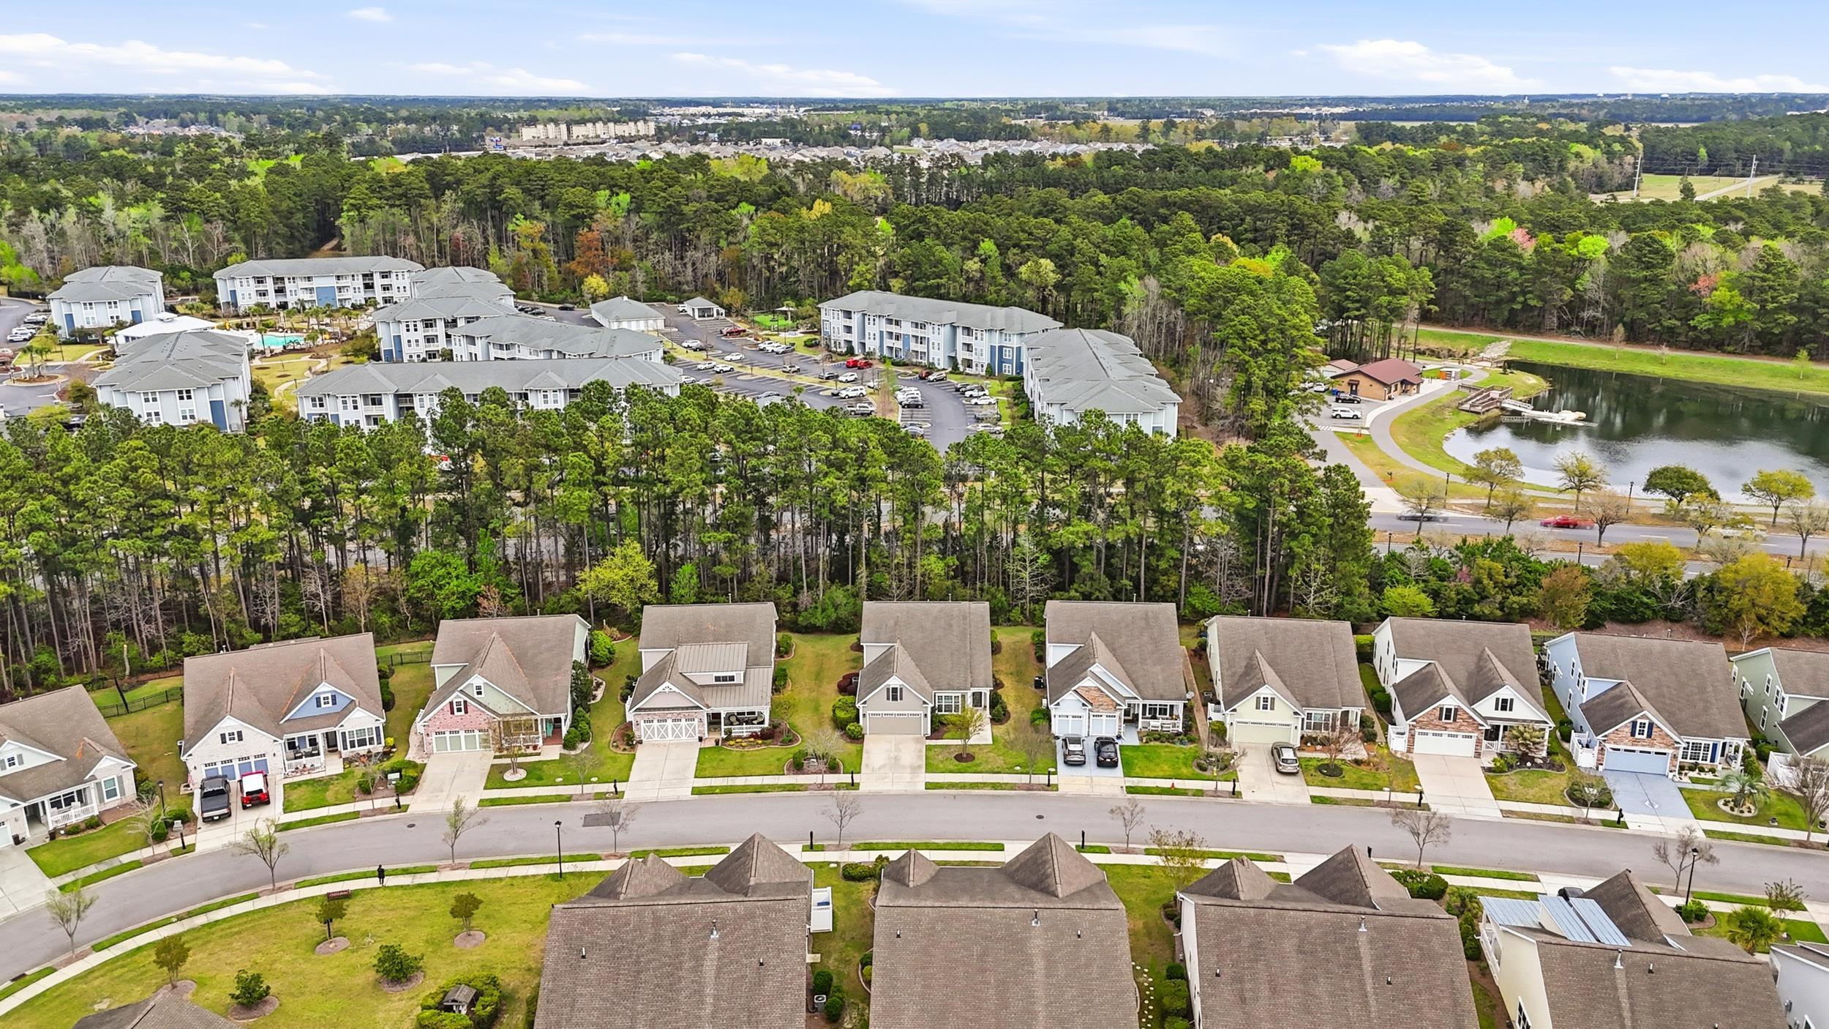
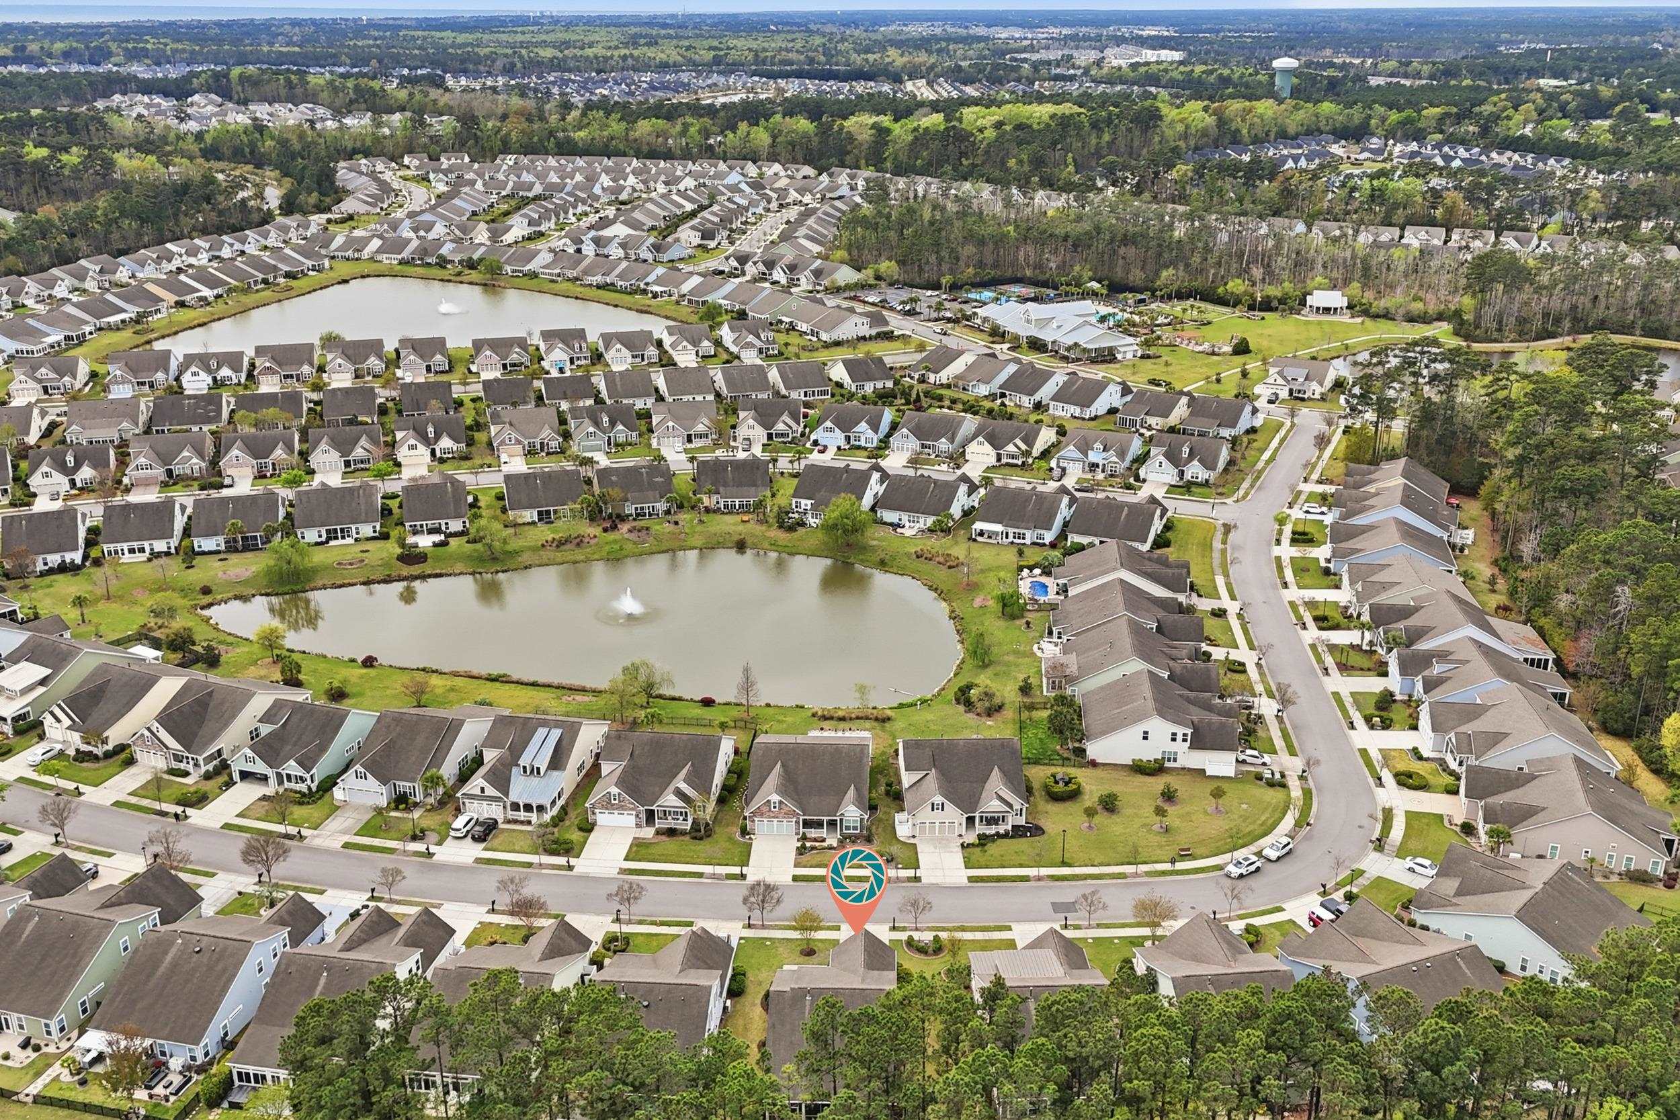
- Subdivision Cresswind - Market Common
Overview
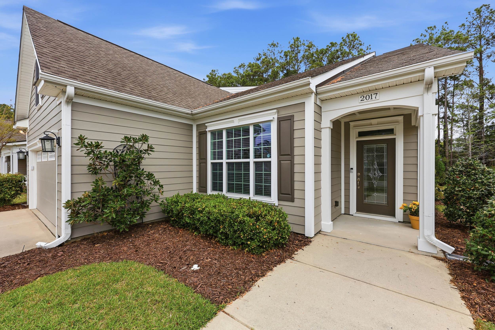
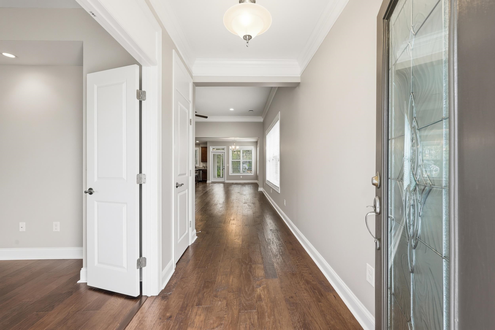
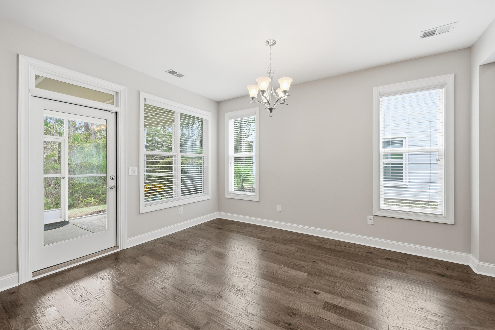
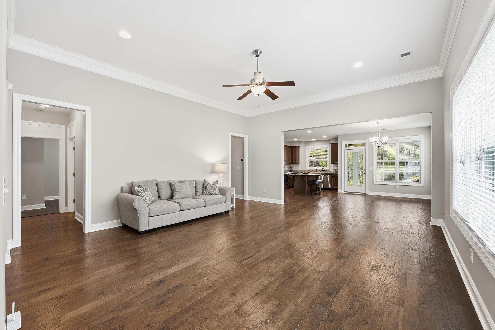
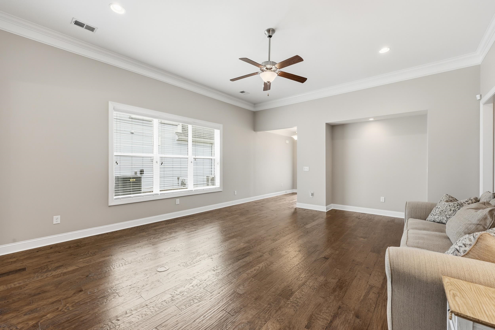
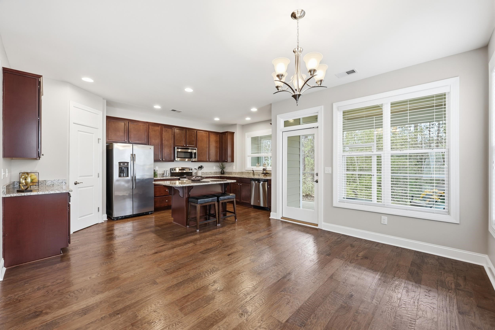
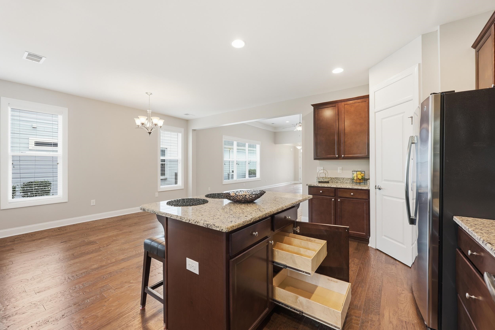
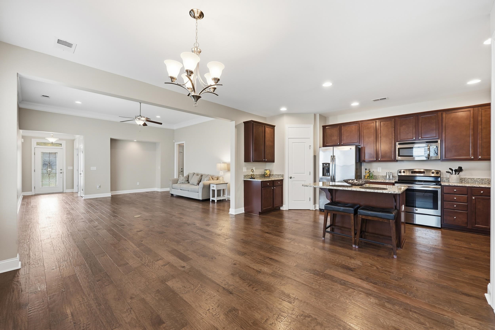
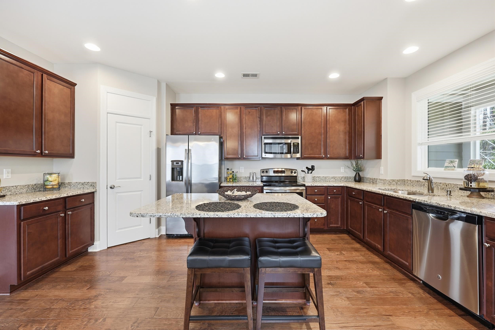
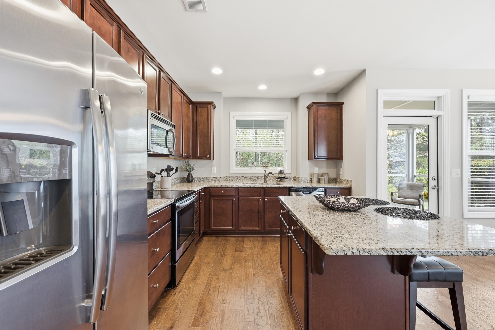
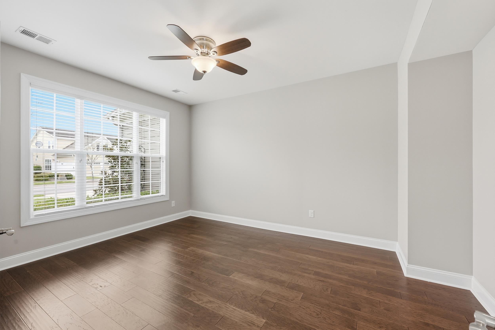
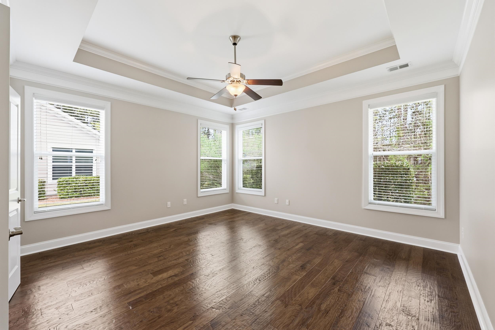
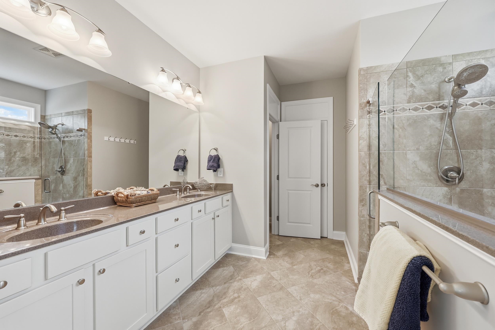
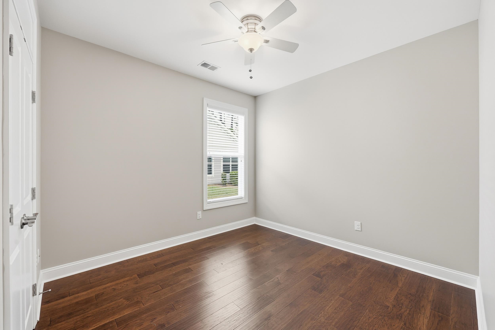
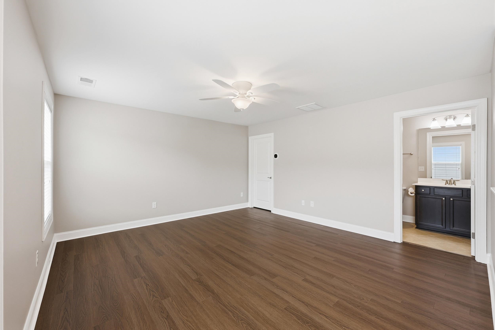
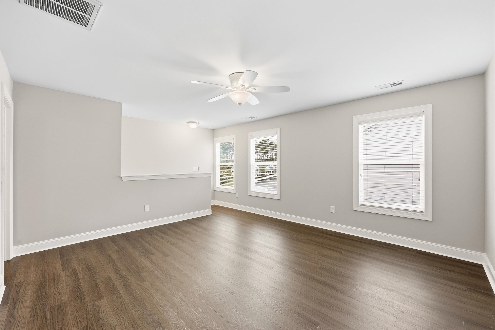
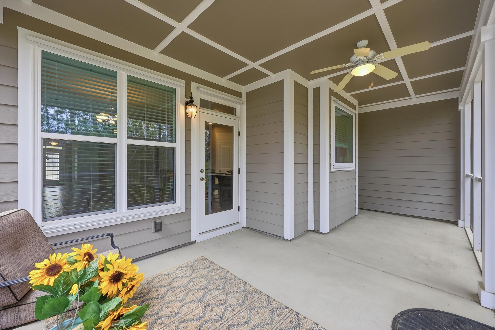
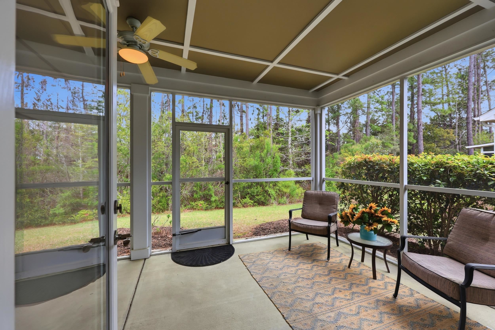
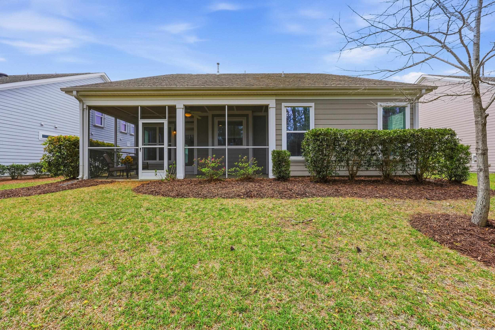
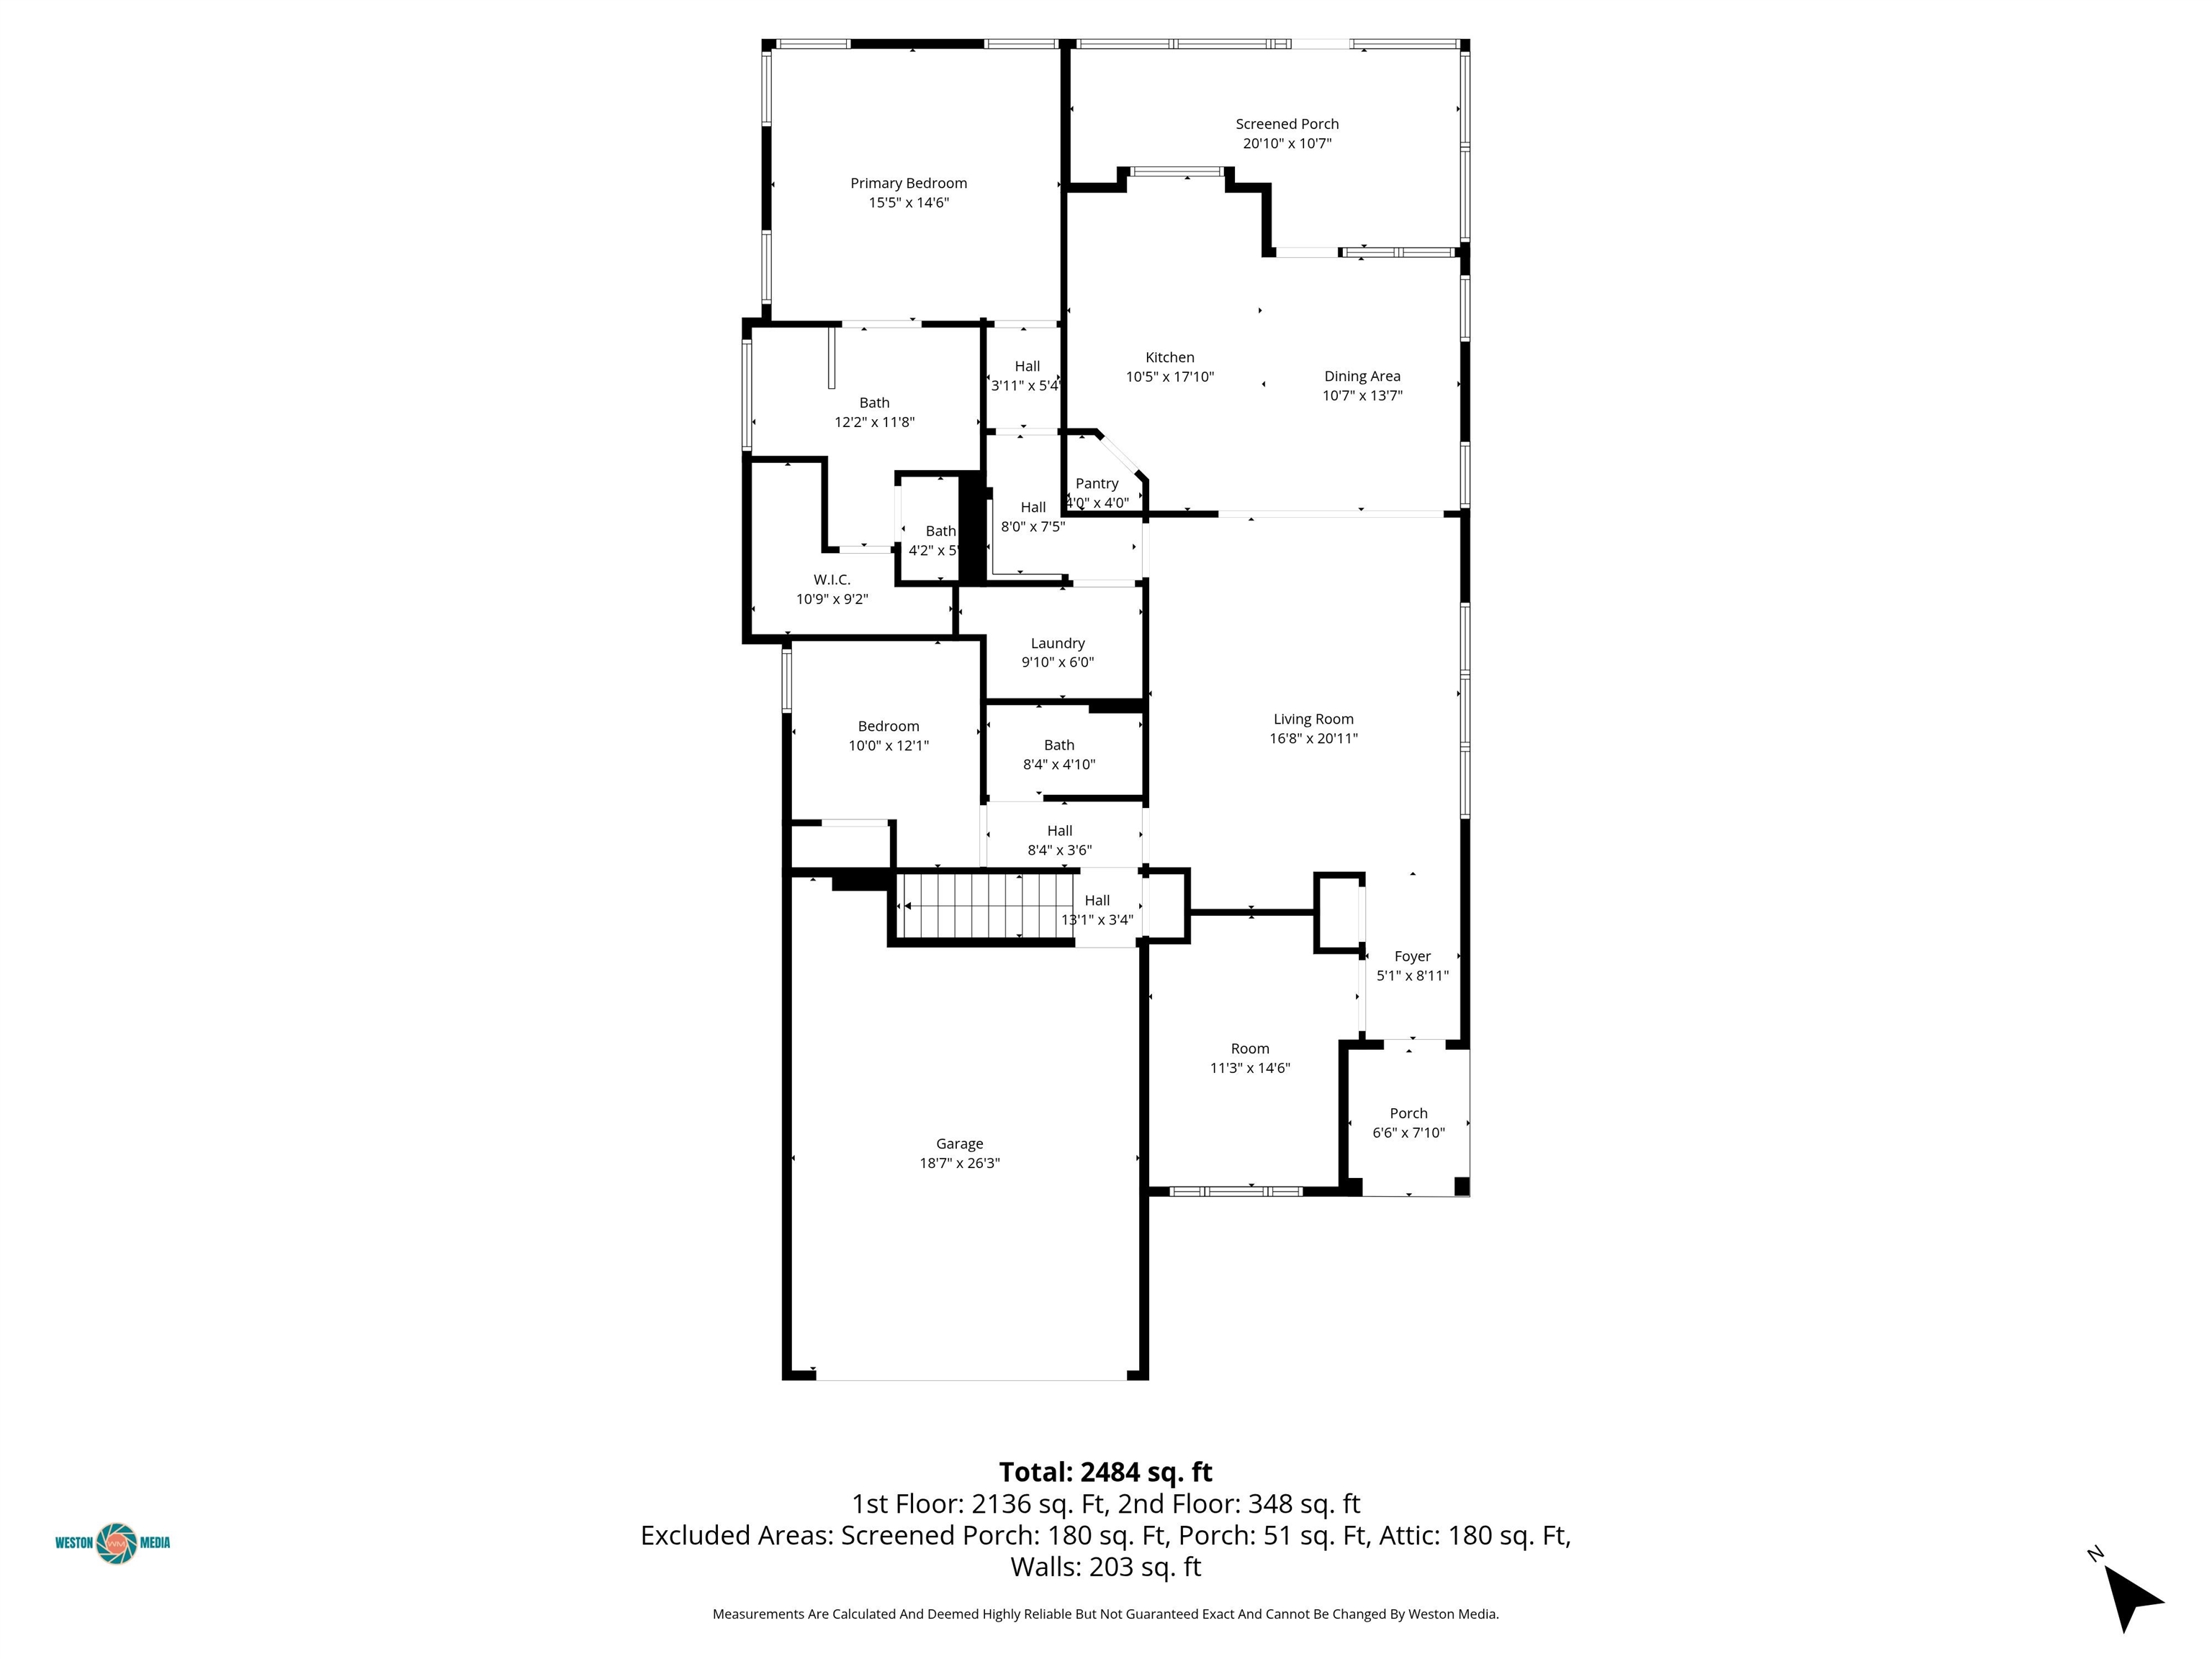
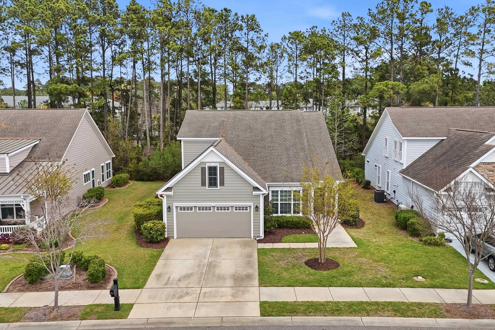
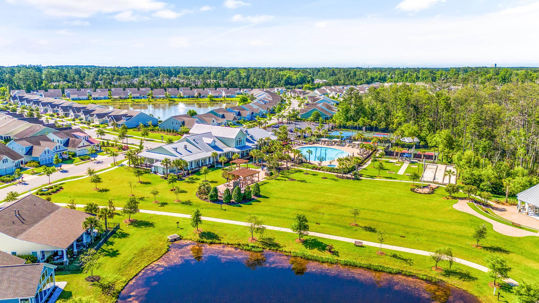
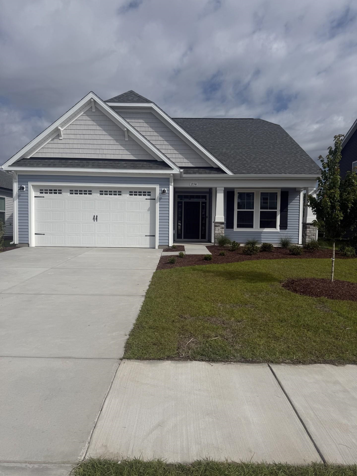
Welcome to this beautifully maintained, spacious one-level home offering comfort, convenience, and thoughtful upgrades throughout. Freshly painted inside and out, this home features attractive wood flooring and new flooring in select areas, creating a clean, move-in-ready feel. The flexible floor plan includes three bedrooms plus a dedicated office that can easily serve as a fourth bedroom, providing versatility for guests, hobbies, or working from home. The kitchen and primary bath are enhanced with custom pull-out shelving, adding both style and functionality. Enjoy outdoor living in the private backyard, perfect for relaxing or entertaining. The home also features an extended garage, offering additional space for storage or larger vehicles. Additional highlights include an irrigation system—with water covered by the HOA—and an extended eight feet of property on each side of the home, providing extra space and privacy not commonly found. As part of the HOA, you’ll appreciate low-maintenance living with yard care included, including mowing, tree trimming, and shrub pruning—allowing you more time to enjoy your home and community. This home truly combines ease of living with smart upgrades—don’t miss this exceptional opportunity!
Sale Info
Listing Date: 03-27-2026
Sold Date: 04-29-2026
Aprox Days on Market:
1 month(s), 1 day(s)
Listing Sold:
2 month(s), 11 day(s) ago
Asking Price: $550,000
Selling Price: $545,000
Price Difference:
Reduced By $5,000
Agriculture / Farm
Association Fees / Info
Hoa Frequency: Monthly
Hoa Fees: 335
Hoa: Yes
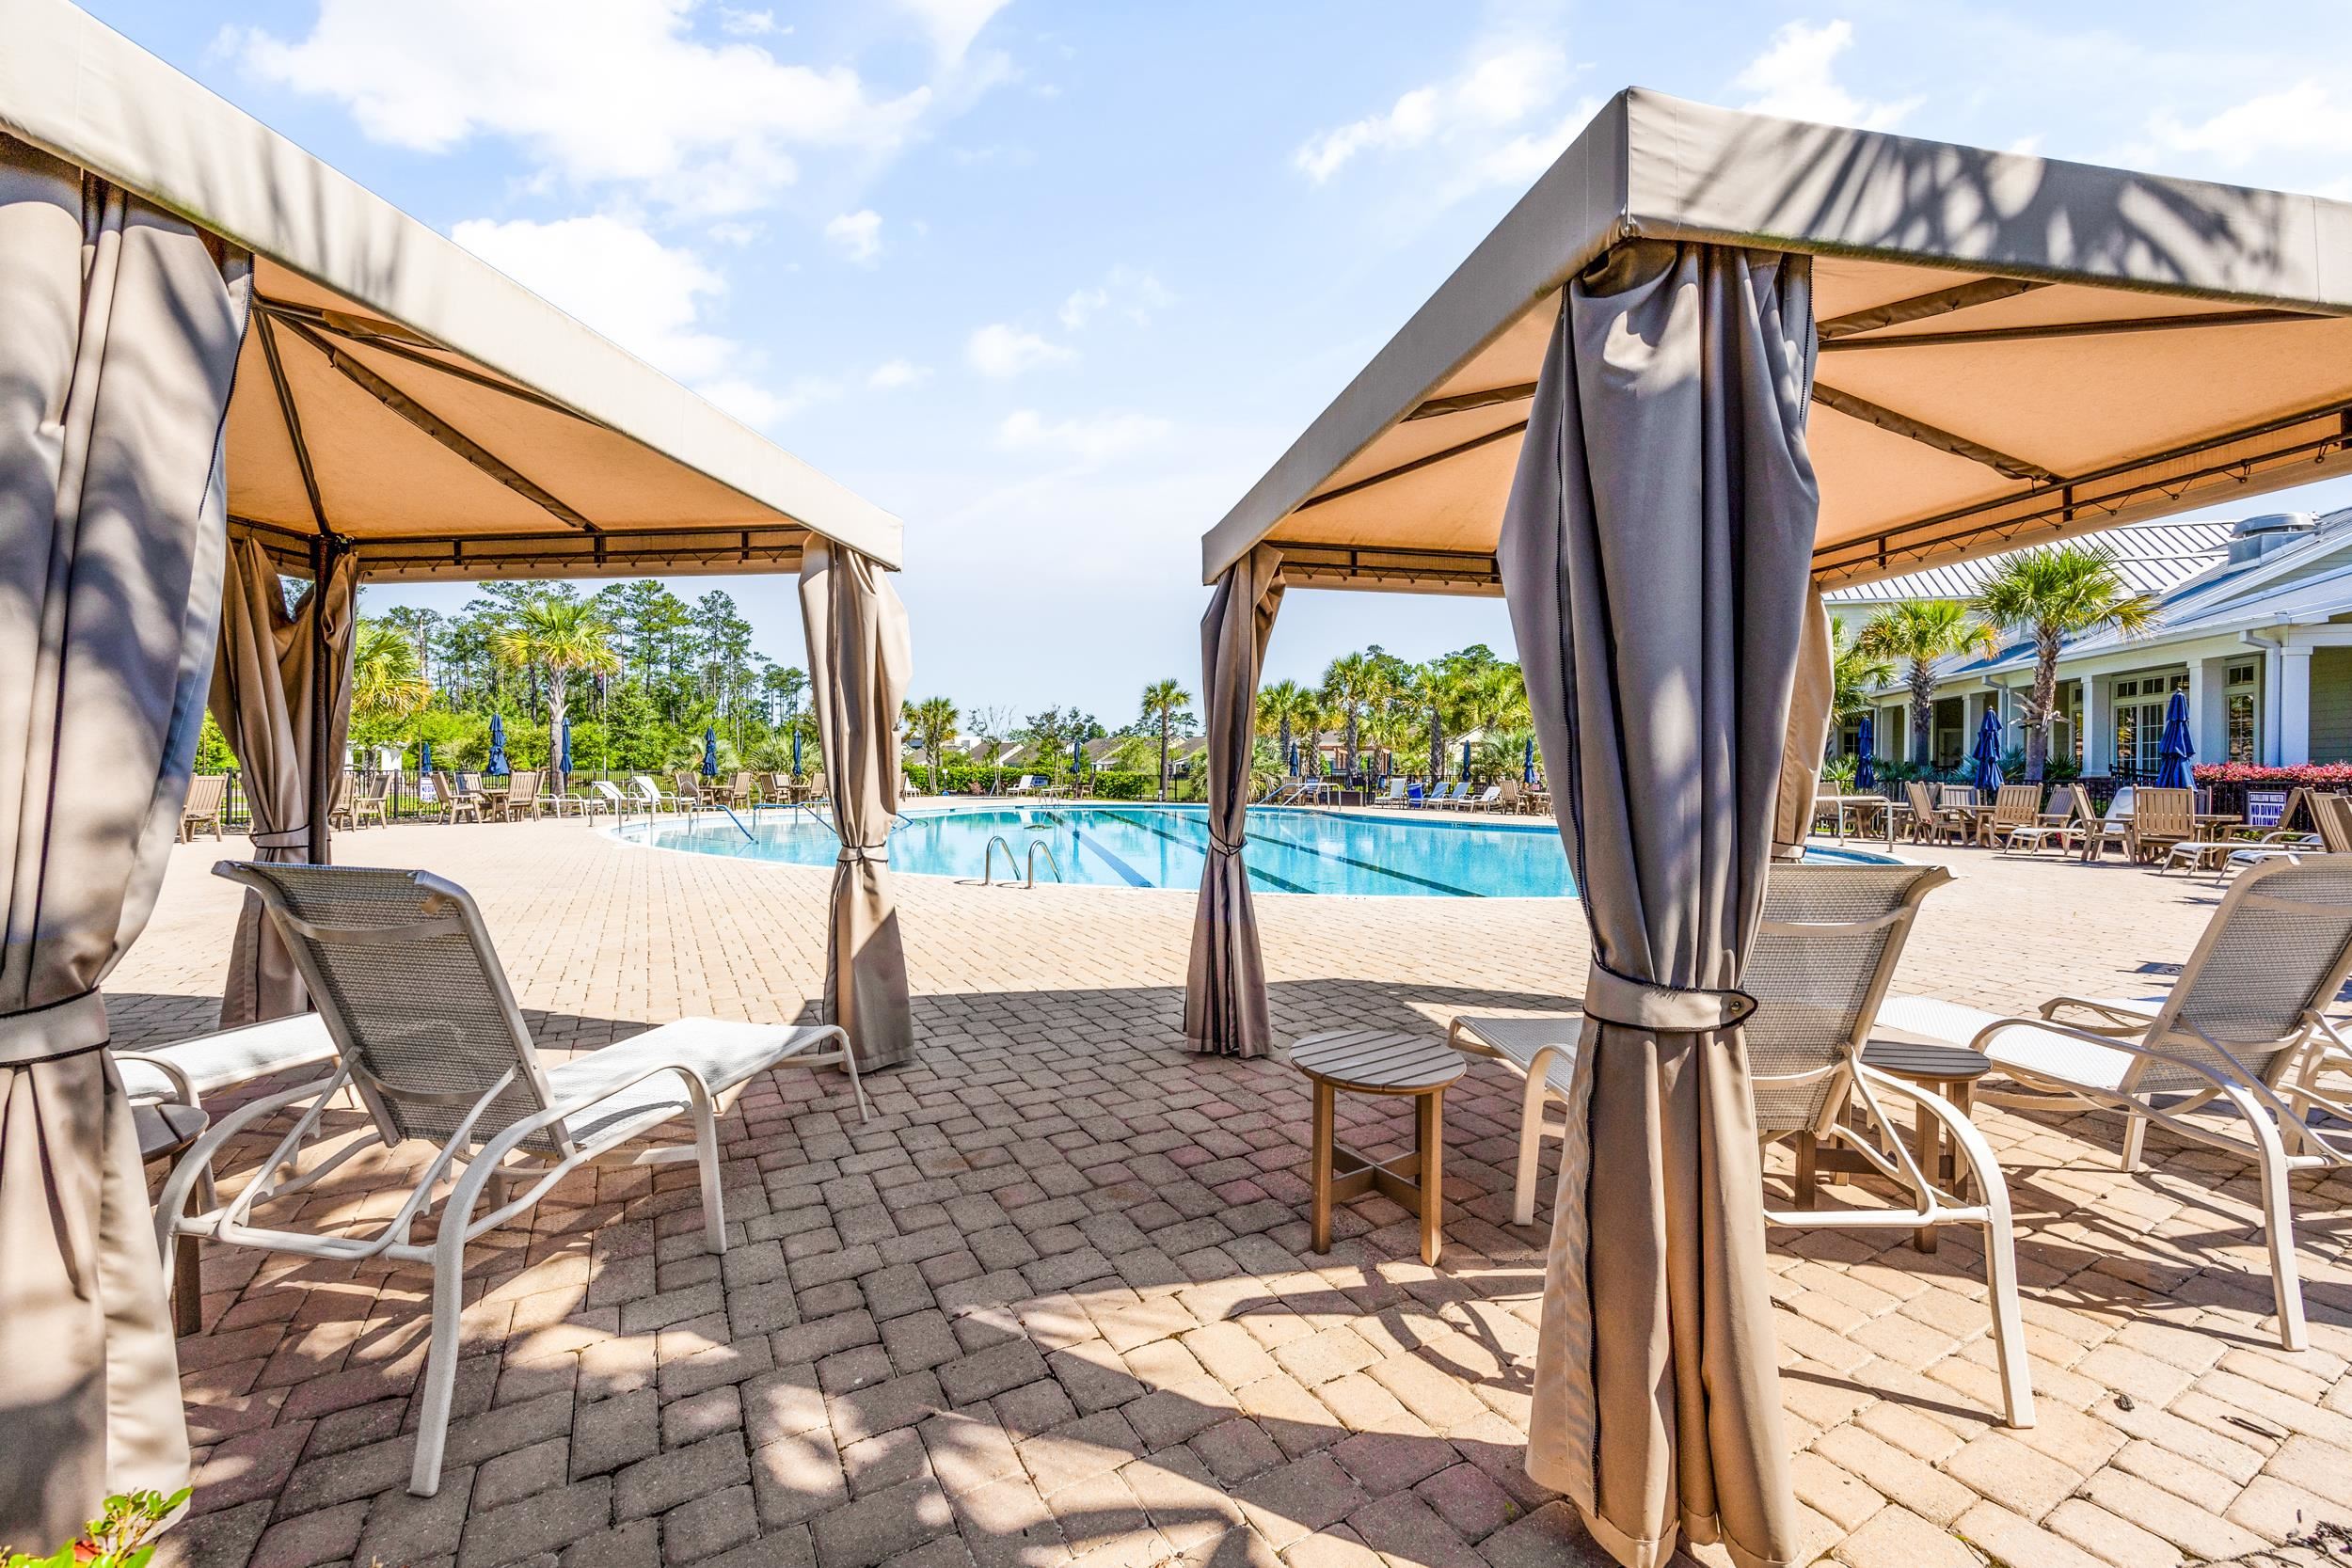
Hoa Includes: AssociationManagement, CommonAreas, Internet, LegalAccounting, MaintenanceGrounds, Pools, RecreationFacilities
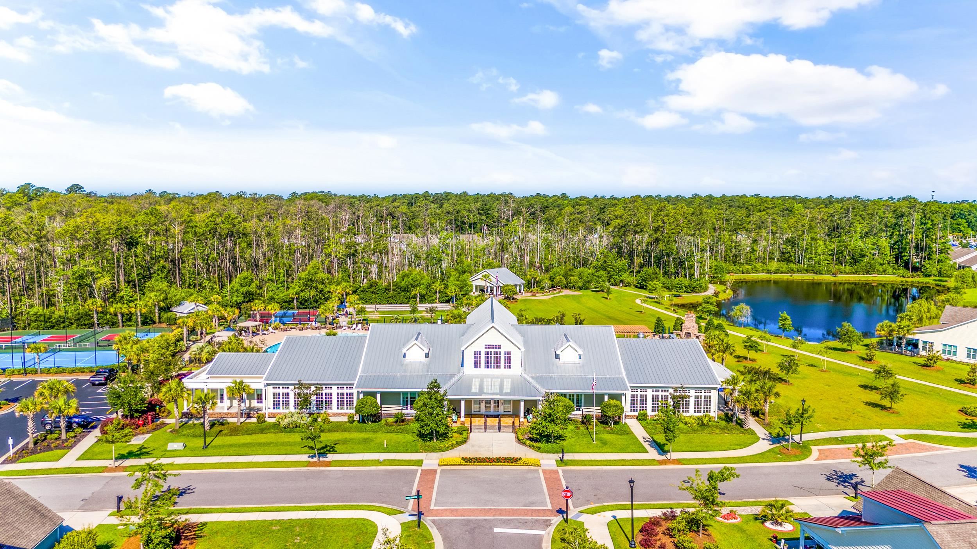
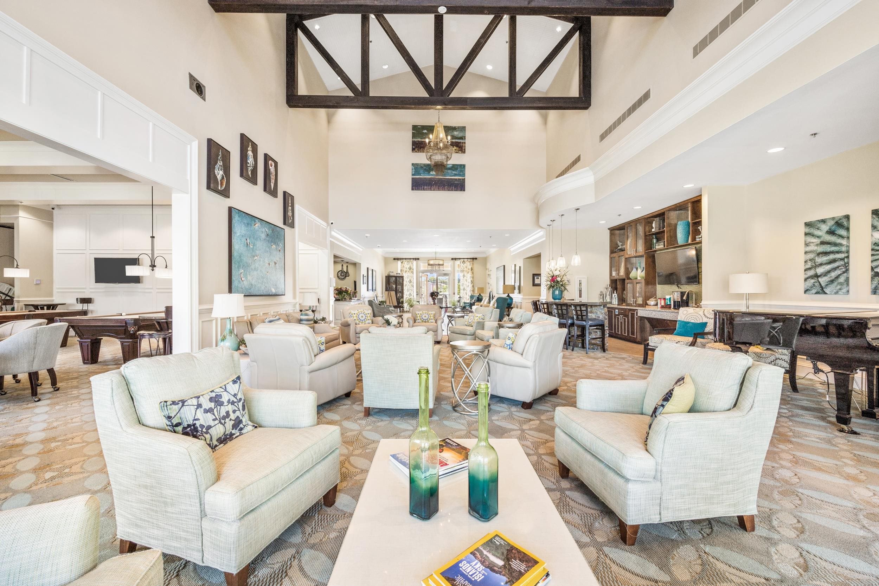
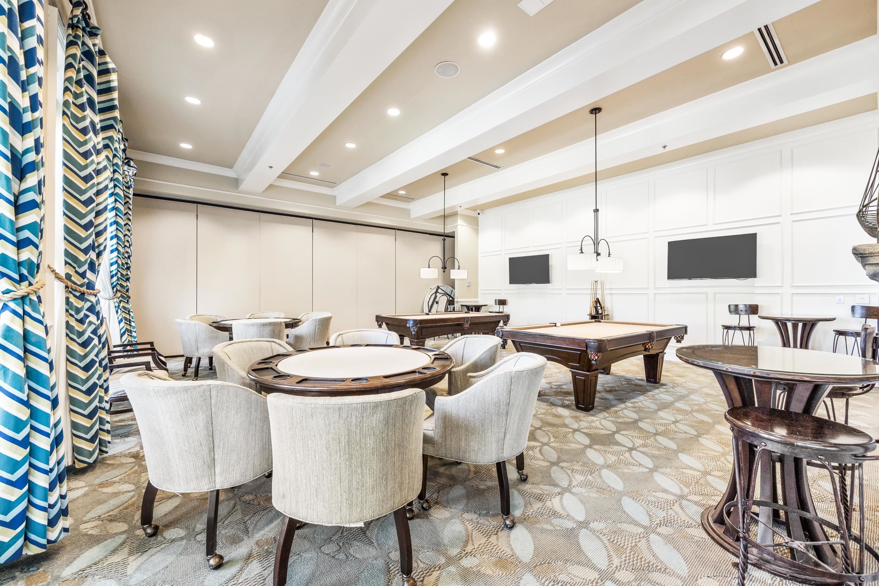
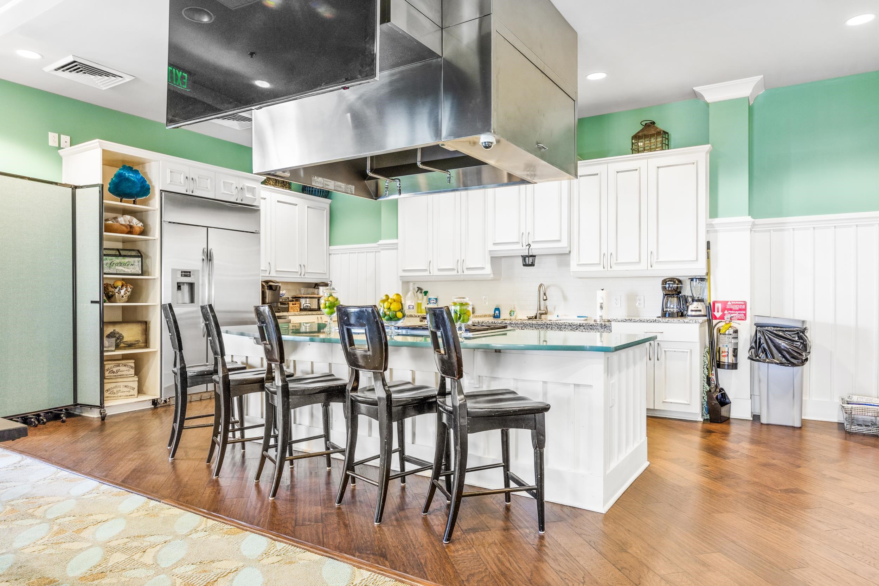
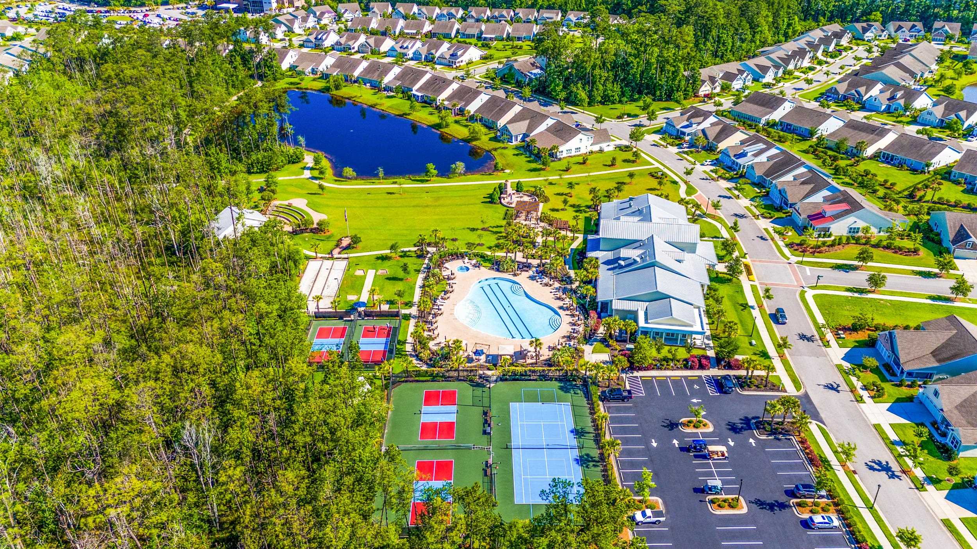
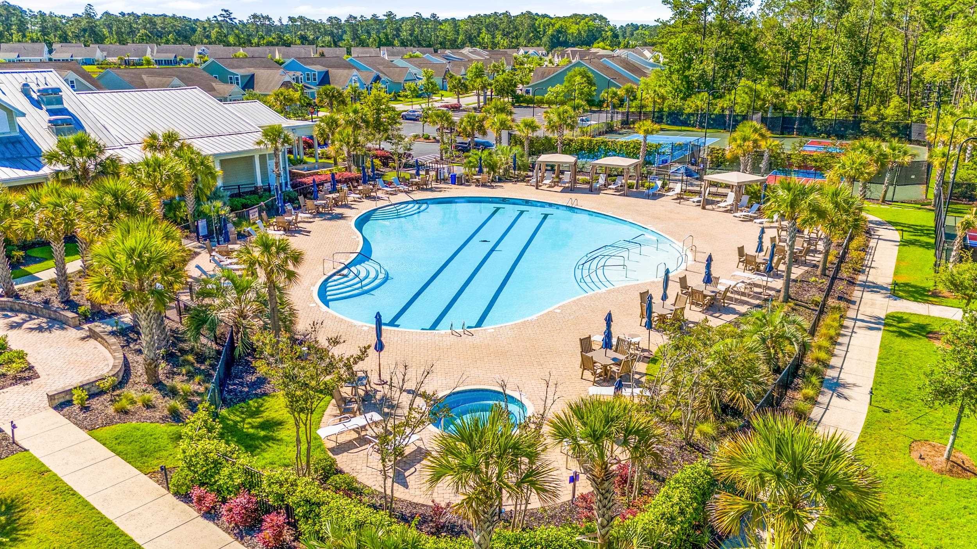
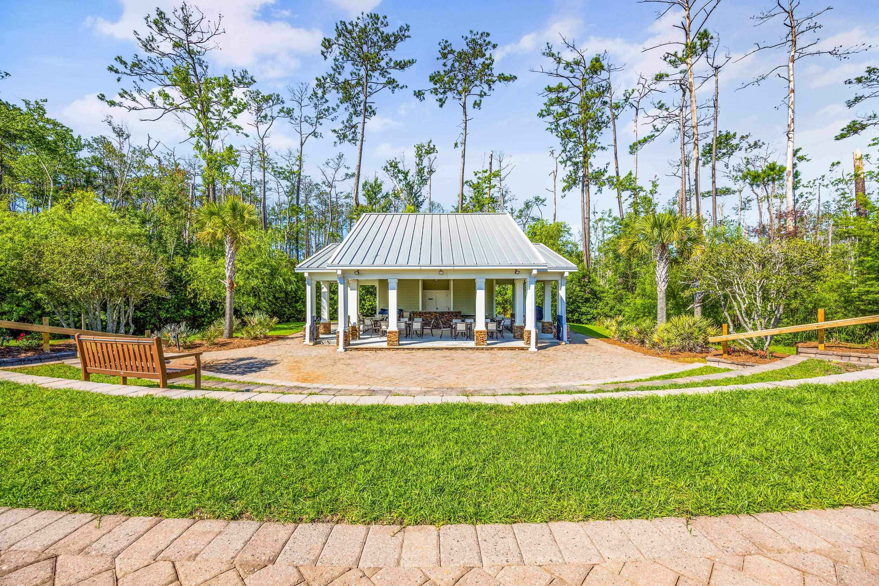
Community Features: Clubhouse, GolfCartsOk, RecreationArea, TennisCourts, LongTermRentalAllowed, Pool
Assoc Amenities: Clubhouse, OwnerAllowedGolfCart, OwnerAllowedMotorcycle, PetRestrictions, TenantAllowedGolfCart, TennisCourts
Bathroom Info
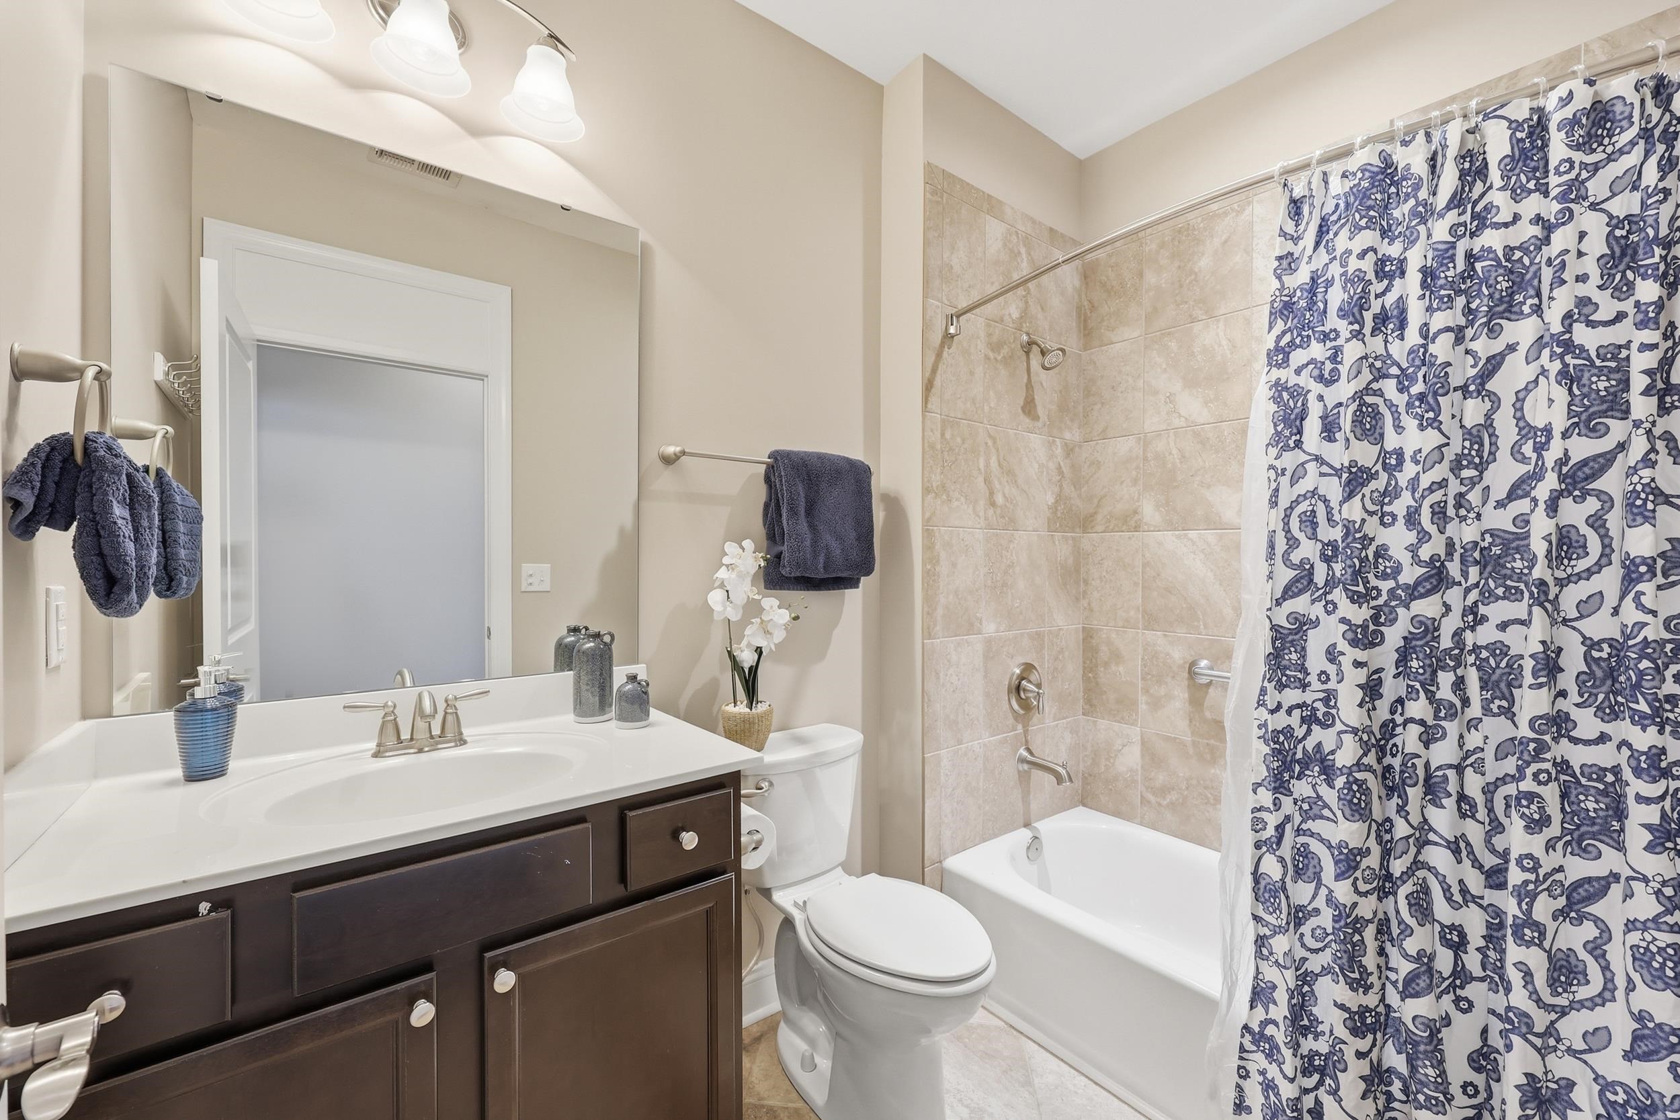
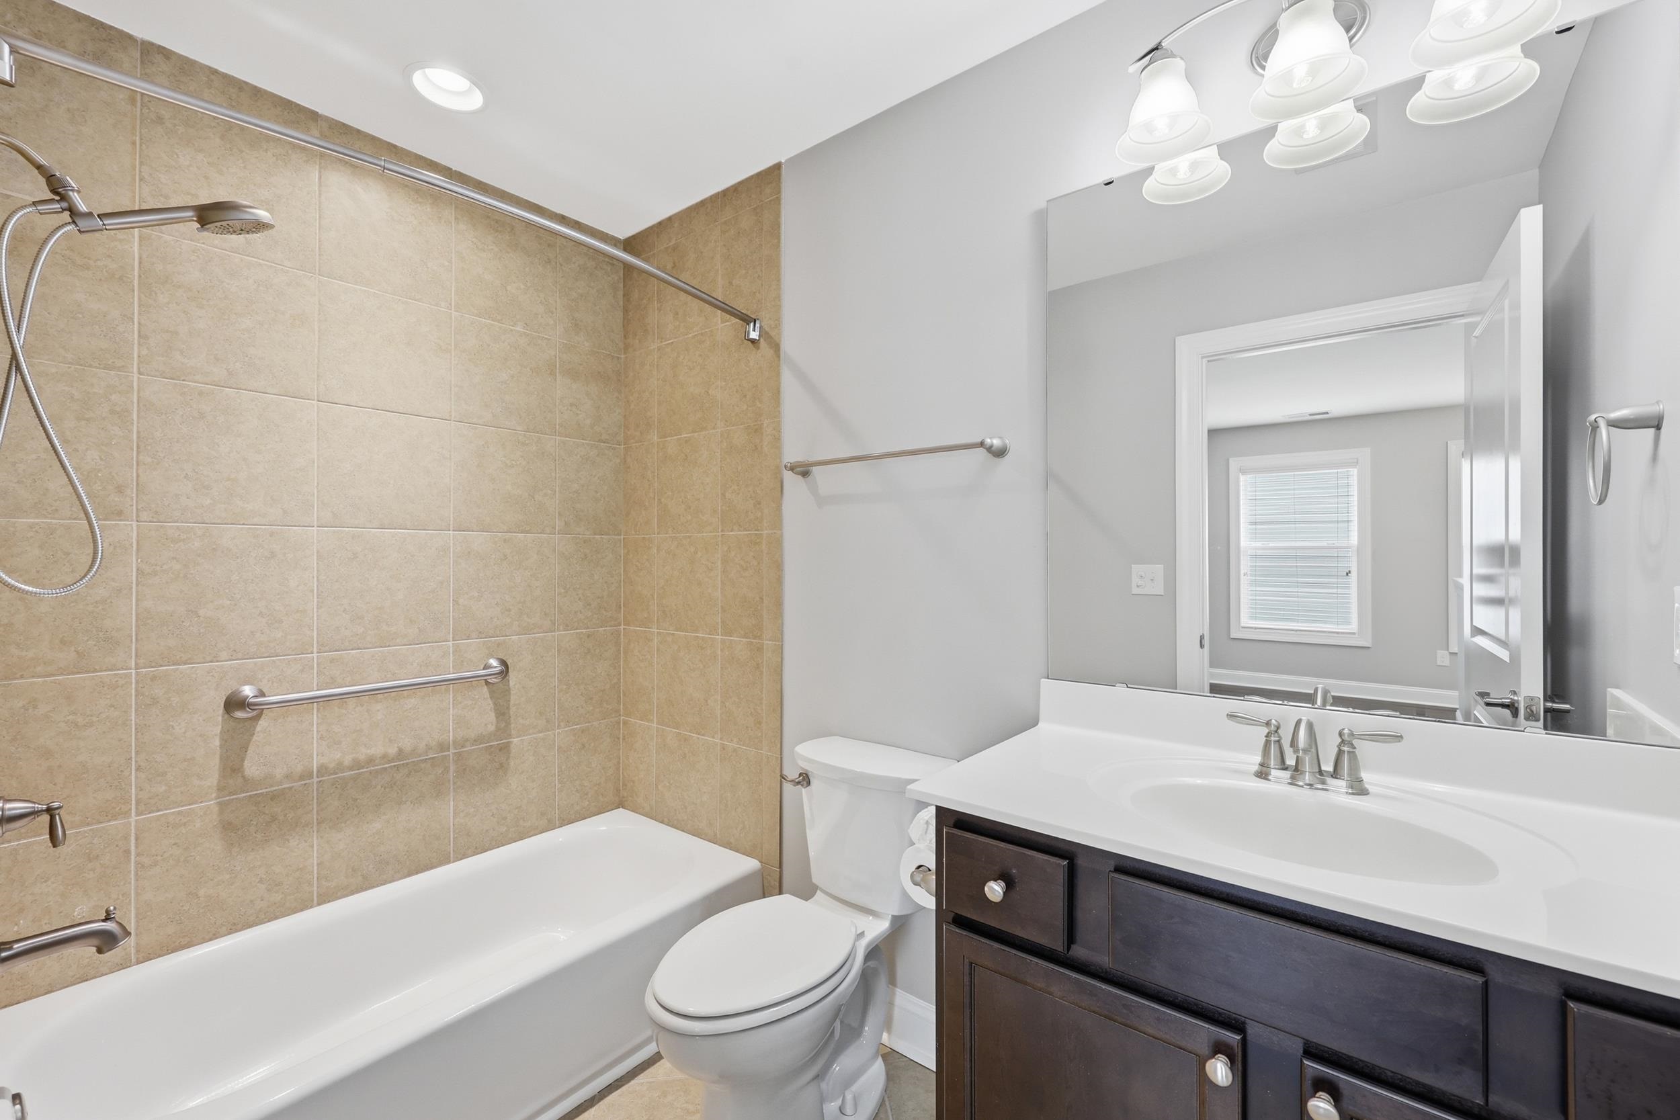
Total Baths: 3.00
Fullbaths: 3
Room Level
Bedroom1: First
Bedroom2: First
Bedroom3: Main
PrimaryBedroom: Main
Room Features
DiningRoom: LivingDiningRoom
Kitchen: BreakfastBar, Pantry, StainlessSteelAppliances, SolidSurfaceCounters
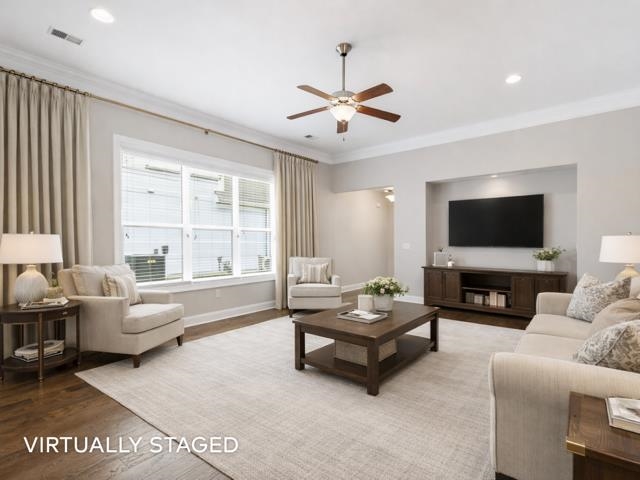
LivingRoom: CeilingFans
Other: BedroomOnMainLevel, EntranceFoyer, UtilityRoom
PrimaryBathroom: DualSinks, SeparateShower
PrimaryBedroom: TrayCeilings, CeilingFans, MainLevelPrimary, WalkInClosets
Bedroom Info
Beds: 3
Building Info
Num Stories: 1
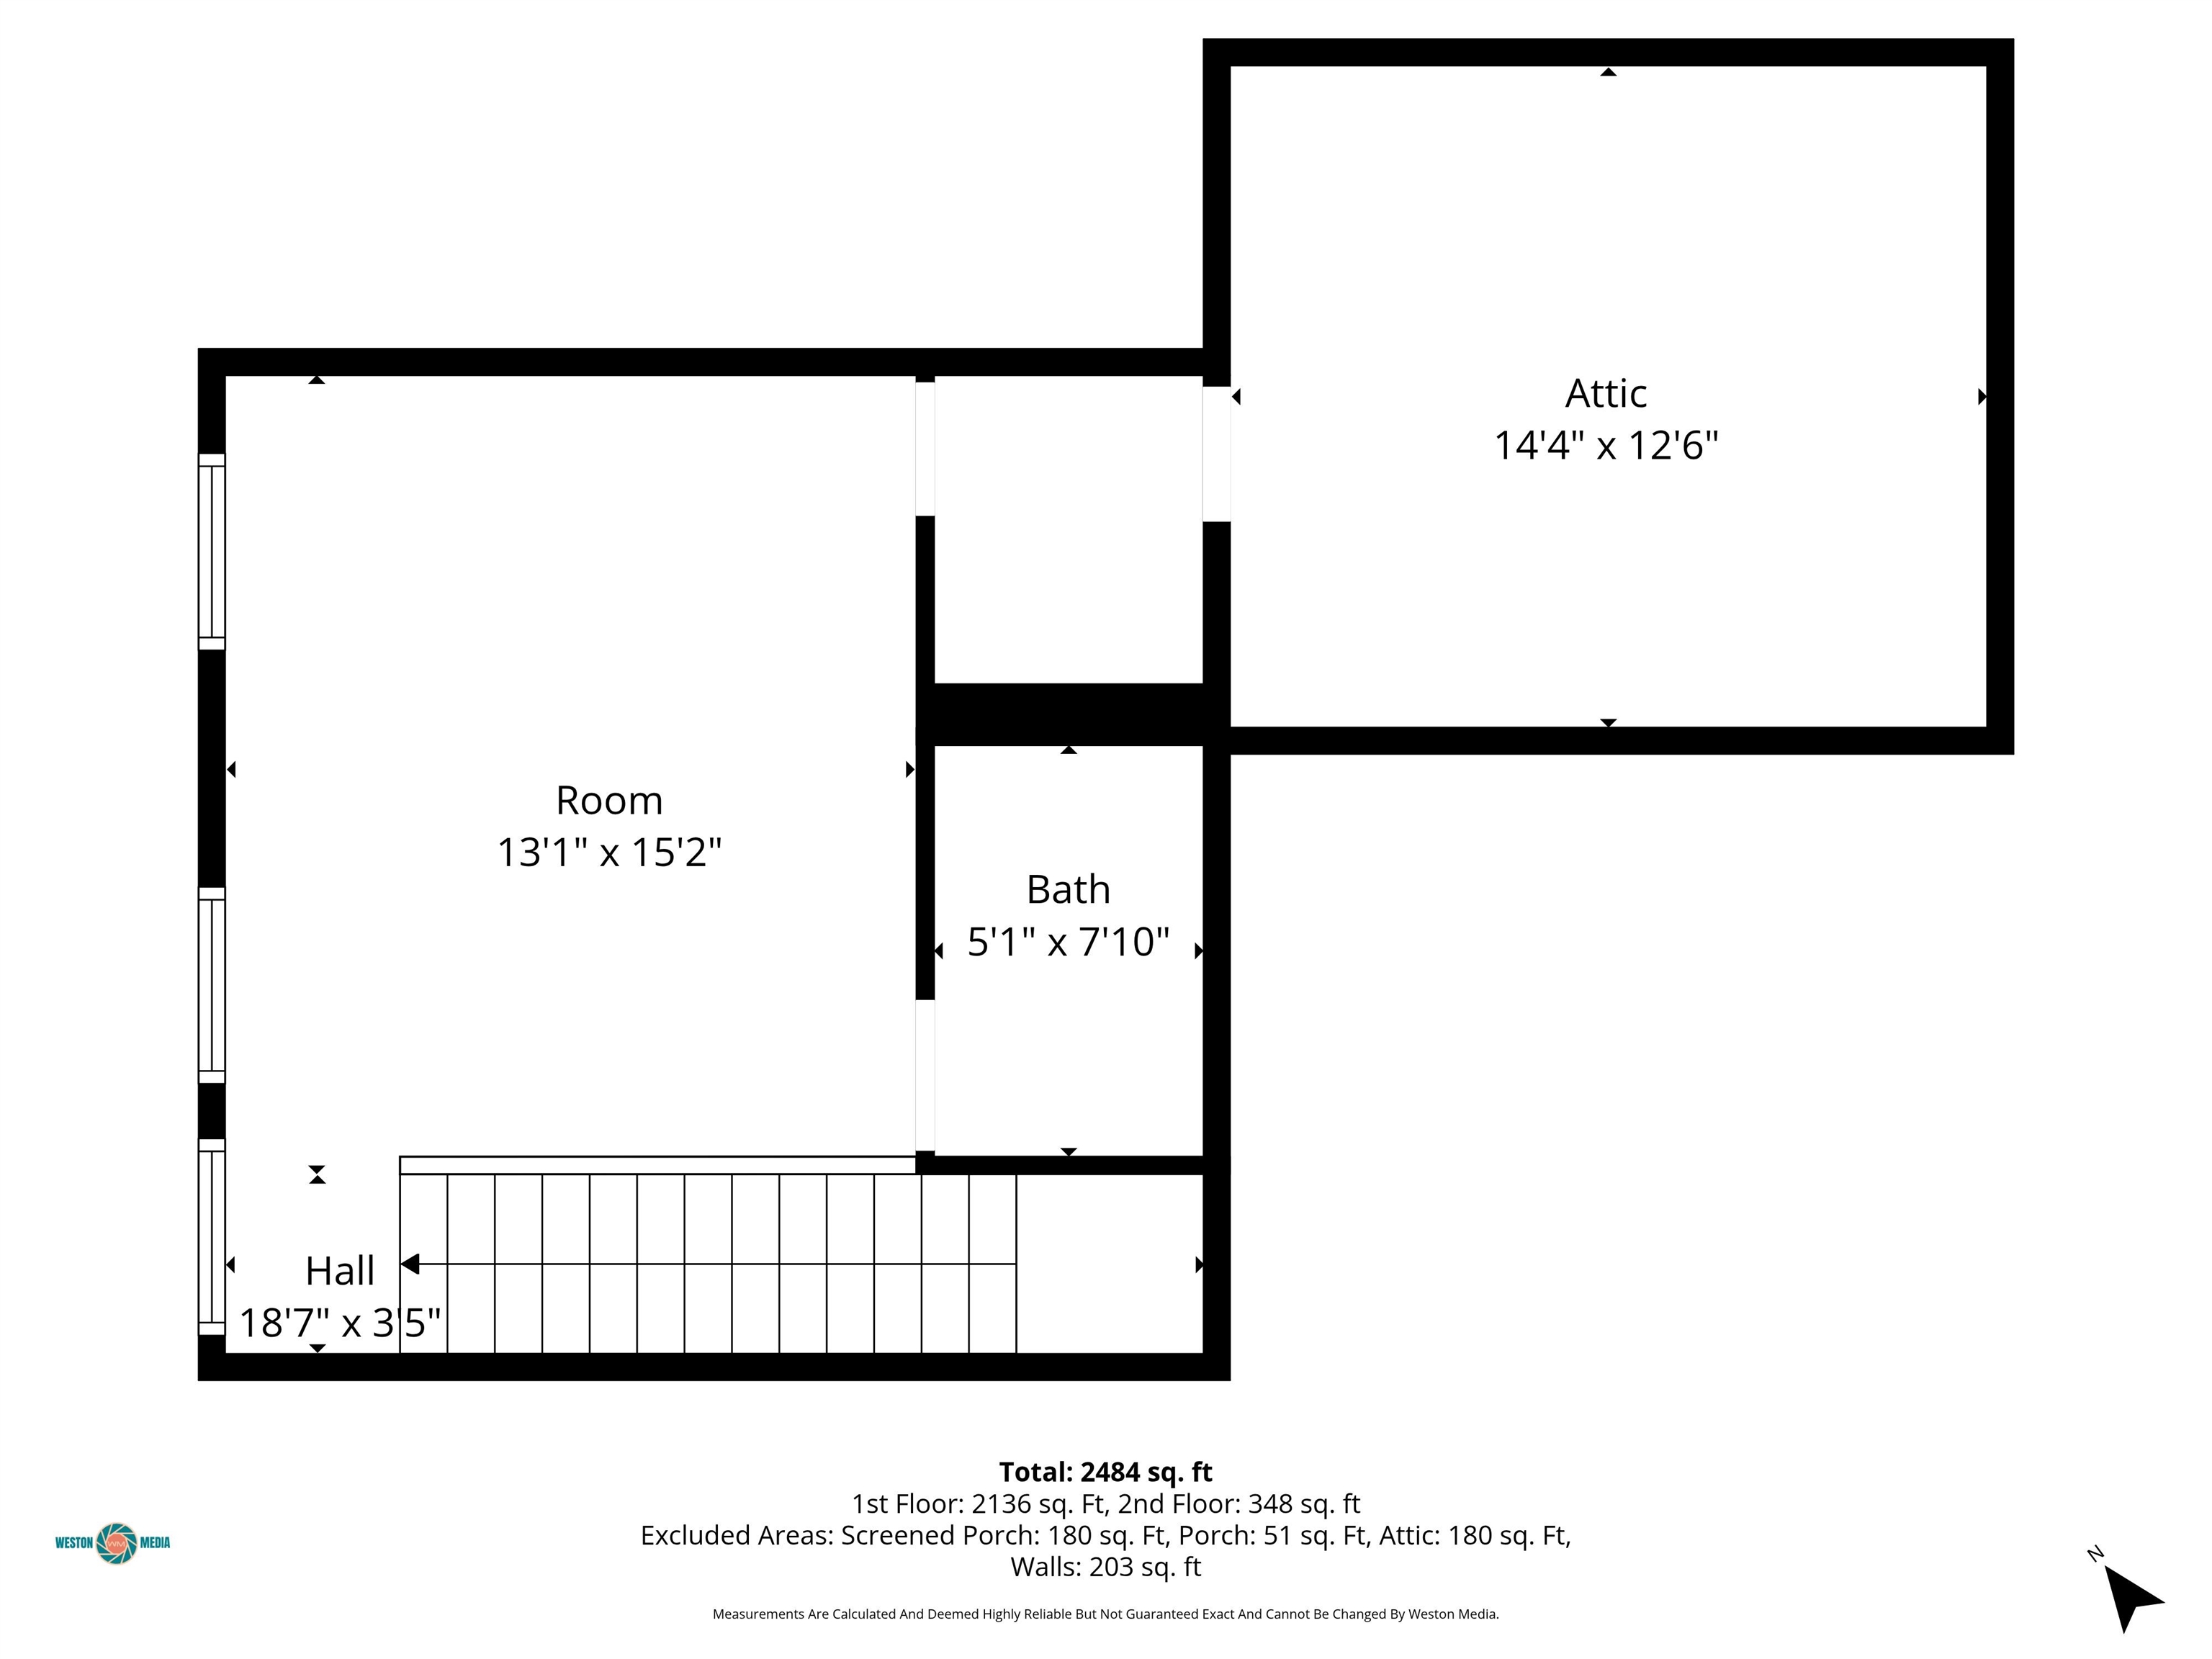
Levels: OneAndOneHalf
Year Built: 2014
Zoning: RES
Style: Ranch
Construction Materials: Other
Builders Name: Kolter
Builder Model: Dogwood
Buyer Compensation
Exterior Features
Patio and Porch Features: RearPorch, Patio, Porch, Screened
Window Features: WindowTreatments
Pool Features: Community, Indoor, OutdoorPool
Foundation: Slab
Exterior Features: SprinklerIrrigation, Porch, Patio
Financial
Garage / Parking
Parking Capacity: 4
Garage: Yes
Parking Type: Attached, Garage, TwoCarGarage, GarageDoorOpener
Attached Garage: Yes
Garage Spaces: 2
Green / Env Info
Interior Features
Floor Cover: Vinyl, Wood
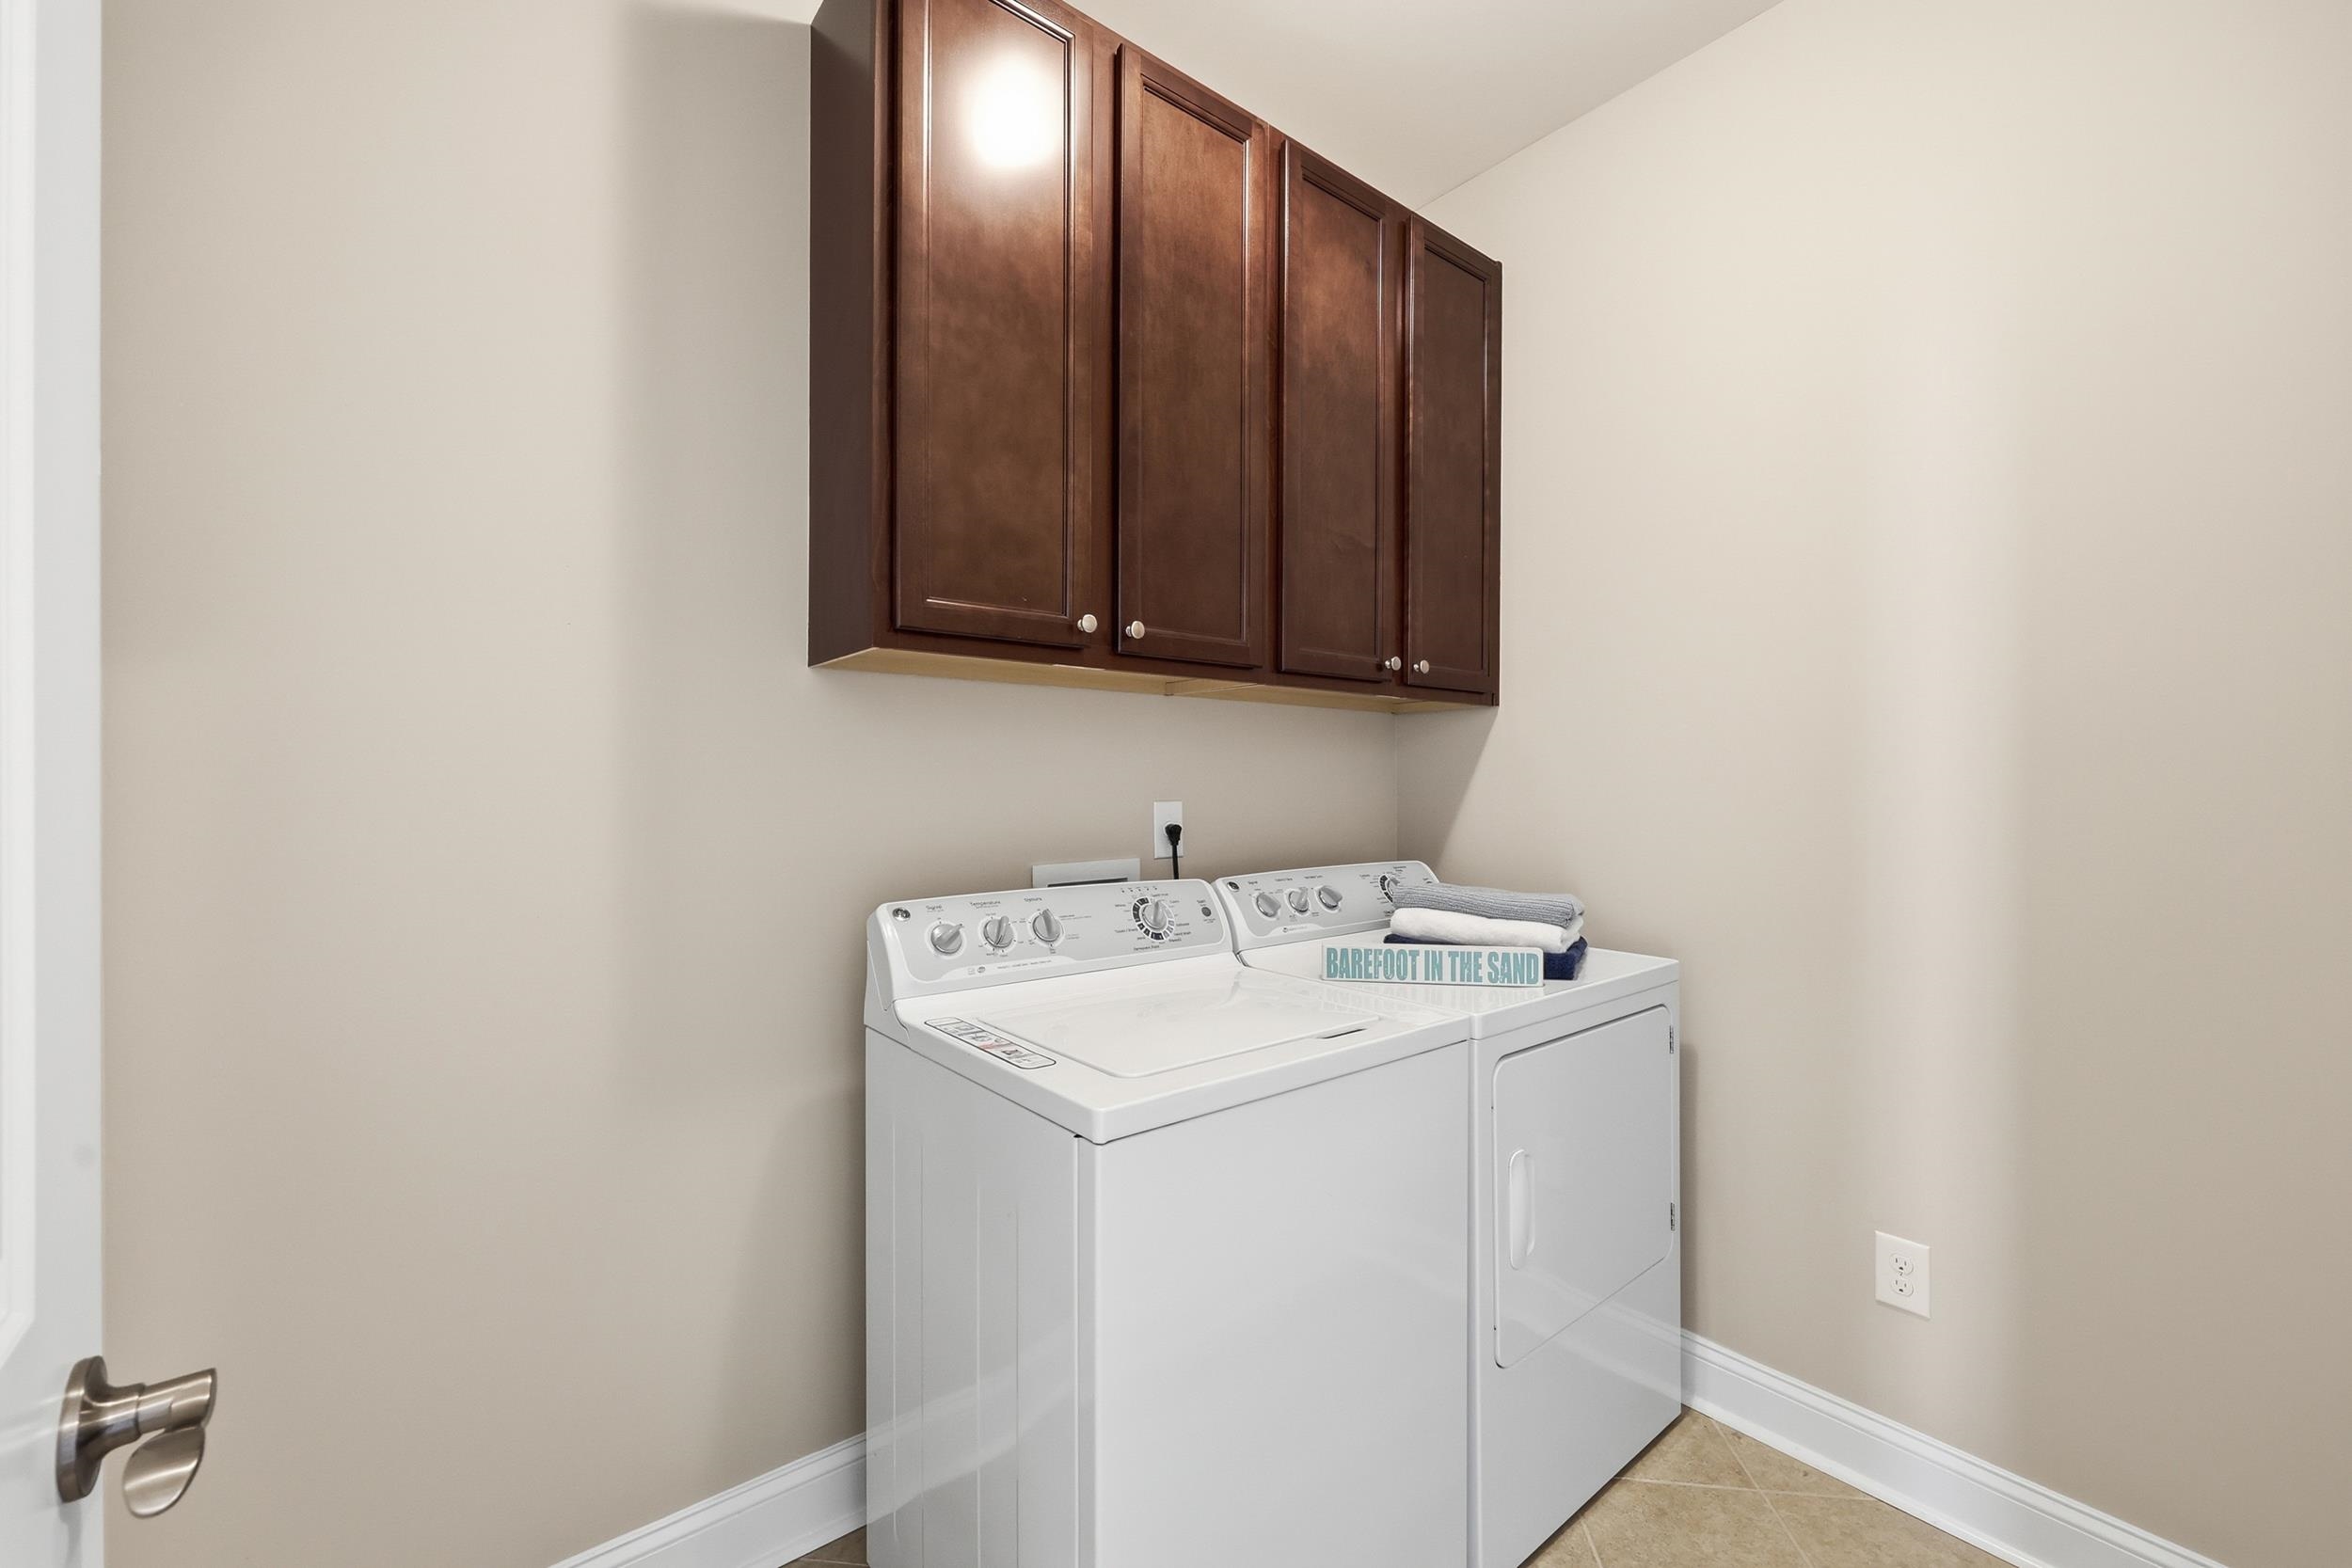
Laundry Features: WasherHookup
Furnished: Unfurnished
Interior Features: TrayCeilings, CeilingFans, DualSinks, MainLevelPrimary, SeparateShower, WalkInClosets, WindowTreatments, BreakfastBar, BedroomOnMainLevel, EntranceFoyer, StainlessSteelAppliances, SolidSurfaceCounters
Appliances: Dishwasher, Disposal, Microwave, Range, Refrigerator, Dryer, Washer
Lot Info
Acres: 0.17
Lot Description: Rectangular, RectangularLot
Misc
Pets Allowed: OwnerOnly, Yes
Offer Compensation
Other School Info
Property Info
County: Horry
Stipulation of Sale: None
Property Sub Type Additional: Detached
Security Features: SecuritySystem, SmokeDetectors
Disclosures: CovenantsRestrictionsDisclosure,SellerDisclosure
Construction: Resale
Room Info
Sold Info
Sold Date: 2026-04-29T00:00:00
Sqft Info
Total Sqft: 2645
Living Area Source: PublicRecords
Sqft: 2183
Tax Info
Unit Info
Utilities / Hvac
Heating: Central, Electric, Gas
Cooling: CentralAir
Cooling: Yes
Utilities Available: CableAvailable, ElectricityAvailable, NaturalGasAvailable, PhoneAvailable, SewerAvailable, UndergroundUtilities, WaterAvailable
Heating: Yes
Water Source: Public
Waterfront / Water
Schools
Elem: Myrtle Beach Elementary School
Middle: Myrtle Beach Middle School
High: Myrtle Beach High School
Directions
17 Bypass to Farrow Pkwy to Cresswind. R on Suncrest. 2017 is on R side of streetCourtesy of Century 21 Broadhurst

 MLS# 2616573


 Provided courtesy of © Copyright 2026 Coastal Carolinas Multiple Listing Service, Inc.®. Information Deemed Reliable but Not Guaranteed. © Copyright 2026 Coastal Carolinas Multiple Listing Service, Inc.® MLS. All rights reserved. Information is provided exclusively for consumers’ personal, non-commercial use, that it may not be used for any purpose other than to identify prospective properties consumers may be interested in purchasing.
Images related to data from the MLS is the sole property of the MLS and not the responsibility of the owner of this website. MLS IDX data last updated on 07-10-2026 7:32 PM EST.
Any images related to data from the MLS is the sole property of the MLS and not the responsibility of the owner of this website.
Provided courtesy of © Copyright 2026 Coastal Carolinas Multiple Listing Service, Inc.®. Information Deemed Reliable but Not Guaranteed. © Copyright 2026 Coastal Carolinas Multiple Listing Service, Inc.® MLS. All rights reserved. Information is provided exclusively for consumers’ personal, non-commercial use, that it may not be used for any purpose other than to identify prospective properties consumers may be interested in purchasing.
Images related to data from the MLS is the sole property of the MLS and not the responsibility of the owner of this website. MLS IDX data last updated on 07-10-2026 7:32 PM EST.
Any images related to data from the MLS is the sole property of the MLS and not the responsibility of the owner of this website.Real Estate Websites by Dynamic IDX, LLC