


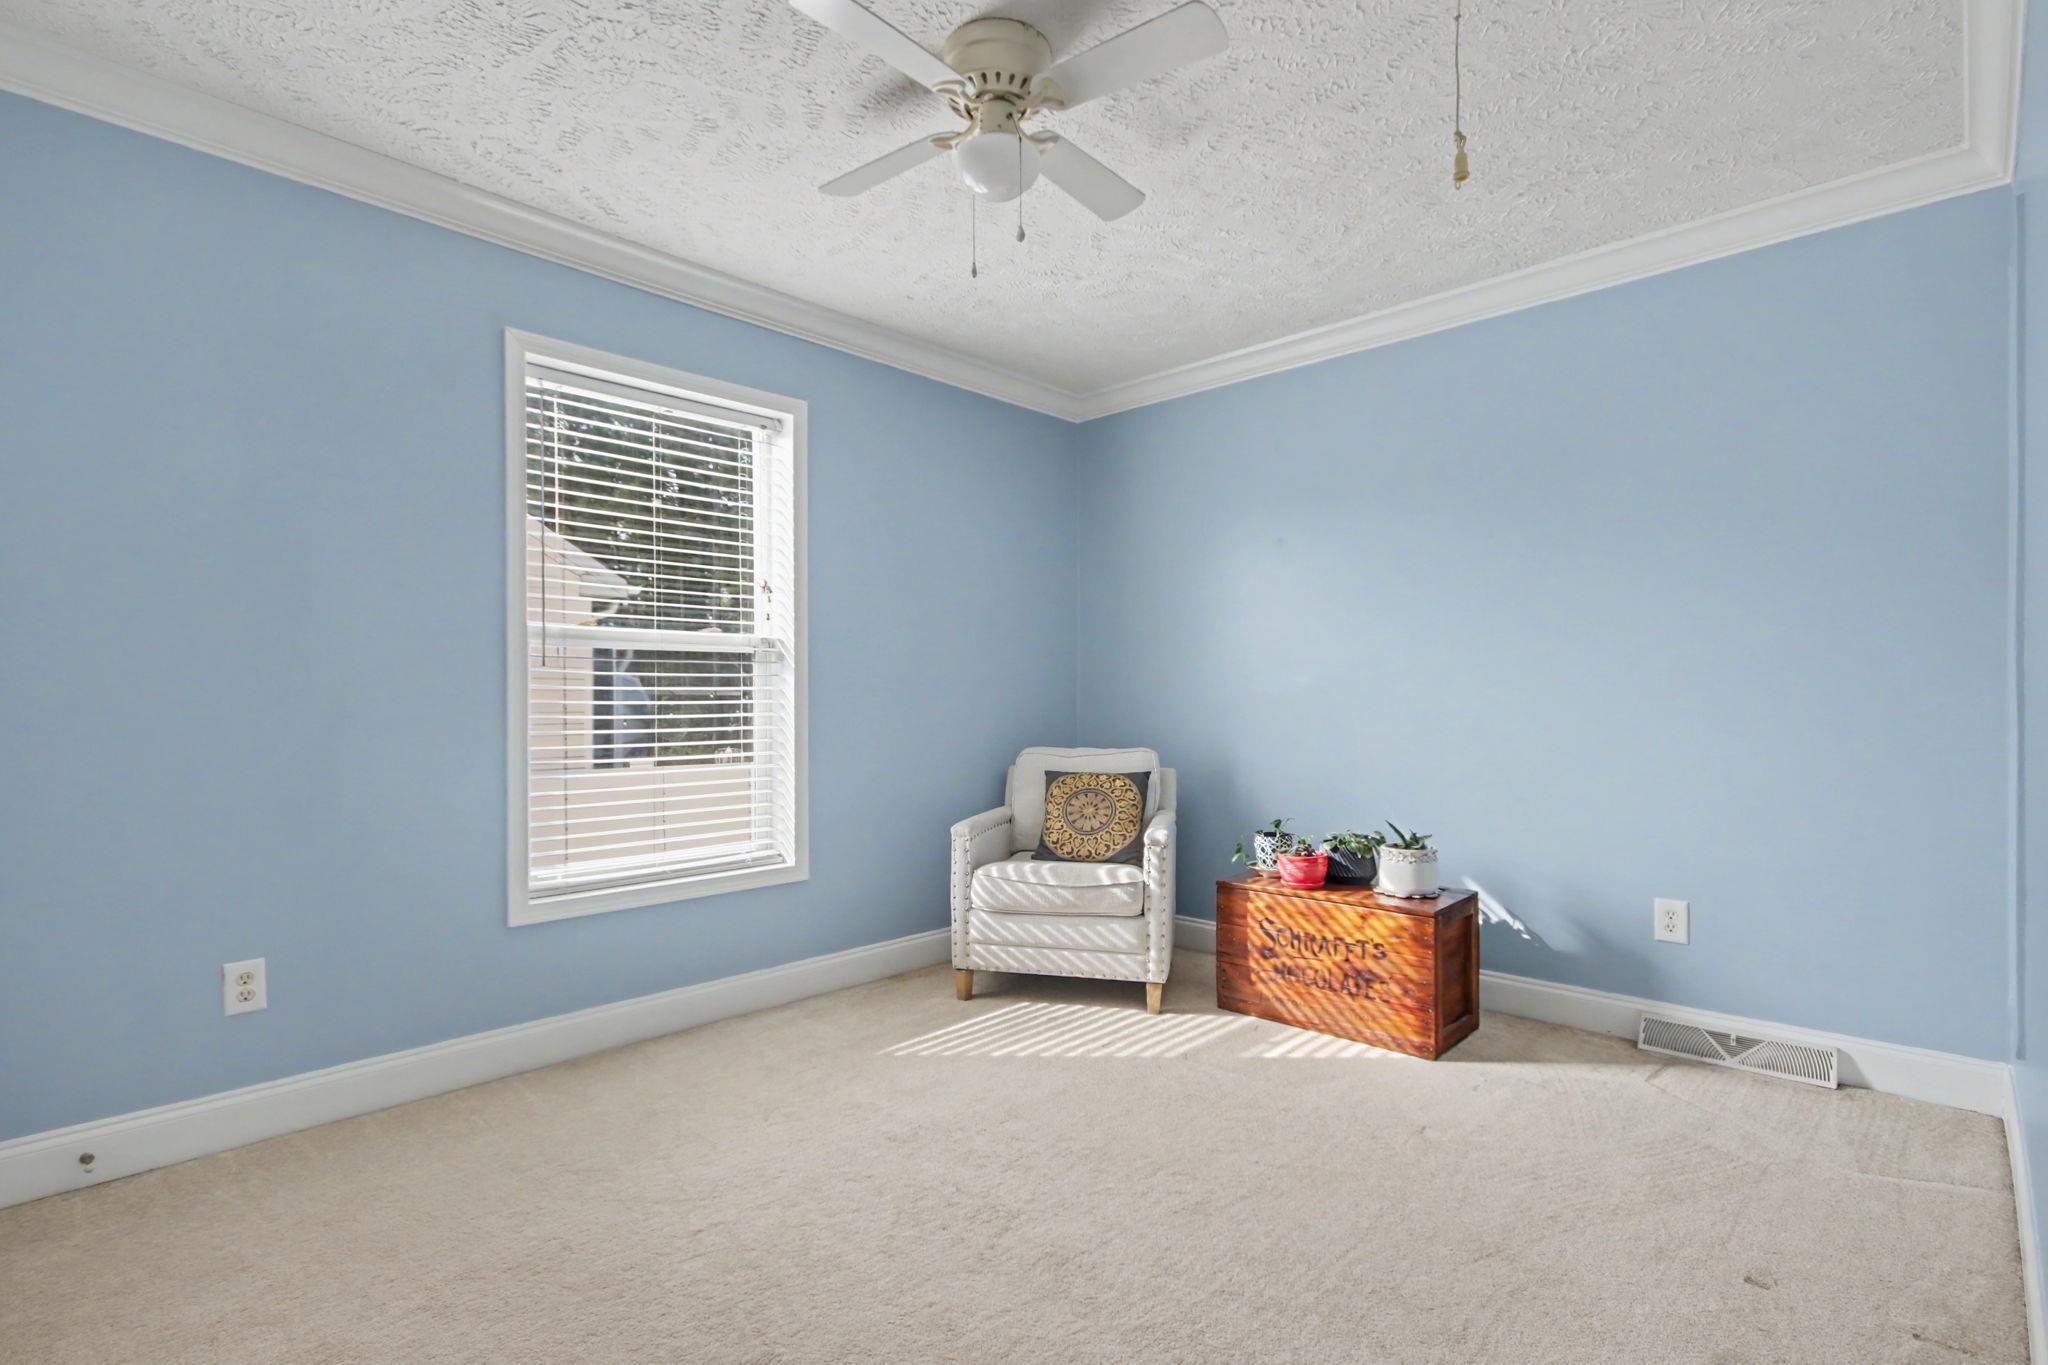


$249,900 | 3 beds | 2 full baths | N/A half baths | 1,456 sqft
Conway, SC 29526
- 3Beds
- 2Full Baths
- N/AHalf Baths
- 1,456SqFt
- 2006Year Built
- 0.18Acres
- MLS# 2607846
- Residential
- Detached
- Sold
- Approx Time on Market1 month, 16 days
- AreaConway Area--South of Conway Between 501 & Wacc. River
- CountyHorry
- Subdivision Meadow Farms
Overview
Welcome to 1200 Weldon Lane! A beautiful home tucked away in Meadow Farms, with NO HOA. This is a small community, conveniently located just 10 minutes to downtown Conway and 20 minutes to Myrtle Beach and in the Carolina Forest school district. This home is situated on a large lot with a tree-lined backyard for privacy. There is a huge side yard for gardening, or the kids playing or use this area for extra parking for your boats or RVs. Step onto the front porch, where you will love just sitting, relaxing and enjoying the SC sunshine. Walk in the front door of this home and you will fall in love with the floor plan, the natural lighting that surrounds you and the spacious living area! The kitchen has been recently remodeled with updated cabinetry, appliances and lighting and wait until you see the storage offered in the laundry room and pantry. The master bedroom offers a double window, large closet and private bath and you`ll appreciate the space offered in the secondary bedrooms. From the dinette area, you step out to a large deck, made for cookouts and entertaining friends and family. This is a gem of a home that you just can`t miss! Call your Realtor or the listing agent TODAY to schedule a private showing!
Sale Info
Listing Date: 03-26-2026
Sold Date: 05-13-2026
Aprox Days on Market:
1 month(s), 16 day(s)
Listing Sold:
2 month(s), 15 day(s) ago
Asking Price: $249,900
Selling Price: $242,500
Price Difference:
Reduced By $7,400
Agriculture / Farm
Association Fees / Info
Hoa Frequency: Monthly
Community Features: GolfCartsOk, LongTermRentalAllowed
Assoc Amenities: OwnerAllowedGolfCart, OwnerAllowedMotorcycle, PetRestrictions, TenantAllowedGolfCart, TenantAllowedMotorcycle
Bathroom Info
Total Baths: 2.00
Fullbaths: 2
Room Dimensions
Bedroom1: 13.1x9.5
Bedroom2: 13.5x9.9
DiningRoom: 13.9x10.4
Kitchen: 13.9x11.11
LivingRoom: 20.3x13.1
PrimaryBedroom: 16.8x13
Room Level
Bedroom1: First
Bedroom2: First
PrimaryBedroom: First
Room Features
DiningRoom: KitchenDiningCombo
Kitchen: KitchenIsland, Pantry, SolidSurfaceCounters
LivingRoom: CeilingFans
Other: BedroomOnMainLevel, UtilityRoom
PrimaryBathroom: TubShower
PrimaryBedroom: CeilingFans, MainLevelPrimary
Bedroom Info
Beds: 3
Building Info
Num Stories: 1
Levels: One
Year Built: 2006
Zoning: RES
Style: Ranch
Construction Materials: VinylSiding
Buyer Compensation
Exterior Features
Patio and Porch Features: Deck, FrontPorch
Window Features: WindowTreatments
Foundation: Crawlspace
Exterior Features: Deck
Financial
Garage / Parking
Parking Capacity: 4
Parking Type: Driveway, RvAccessParking
Green / Env Info
Interior Features
Floor Cover: Carpet, Laminate
Door Features: StormDoors
Laundry Features: WasherHookup
Furnished: Unfurnished
Interior Features: CeilingFans, MainLevelPrimary, SplitBedrooms, TubShower, WindowTreatments, BedroomOnMainLevel, KitchenIsland, SolidSurfaceCounters
Appliances: Dishwasher, Disposal, Microwave, Range, Refrigerator
Lot Info
Acres: 0.18
Lot Size: 86x88x90x81
Lot Description: CornerLot, OutsideCityLimits
Misc
Pets Allowed: OwnerOnly, Yes
Offer Compensation
Other School Info
Property Info
County: Horry
Stipulation of Sale: None
Property Sub Type Additional: Detached
Security Features: SmokeDetectors
Disclosures: SellerDisclosure
Construction: Resale
Room Info
Basement: CrawlSpace
Sold Info
Sold Date: 2026-05-13T00:00:00
Sqft Info
Total Sqft: 1621
Living Area Source: PublicRecords
Sqft: 1456
Tax Info
Unit Info
Utilities / Hvac
Heating: Central, Electric
Cooling: CentralAir
Cooling: Yes
Utilities Available: CableAvailable, PhoneAvailable, SewerAvailable, UndergroundUtilities, WaterAvailable
Heating: Yes
Water Source: Public
Waterfront / Water
Courtesy of Century 21 Broadhurst
 MLS# 911124



 Provided courtesy of © Copyright 2026 Coastal Carolinas Multiple Listing Service, Inc.®. Information Deemed Reliable but Not Guaranteed. © Copyright 2026 Coastal Carolinas Multiple Listing Service, Inc.® MLS. All rights reserved. Information is provided exclusively for consumers’ personal, non-commercial use, that it may not be used for any purpose other than to identify prospective properties consumers may be interested in purchasing.
Images related to data from the MLS is the sole property of the MLS and not the responsibility of the owner of this website. MLS IDX data last updated on 07-28-2026 6:33 AM EST.
Any images related to data from the MLS is the sole property of the MLS and not the responsibility of the owner of this website.
Provided courtesy of © Copyright 2026 Coastal Carolinas Multiple Listing Service, Inc.®. Information Deemed Reliable but Not Guaranteed. © Copyright 2026 Coastal Carolinas Multiple Listing Service, Inc.® MLS. All rights reserved. Information is provided exclusively for consumers’ personal, non-commercial use, that it may not be used for any purpose other than to identify prospective properties consumers may be interested in purchasing.
Images related to data from the MLS is the sole property of the MLS and not the responsibility of the owner of this website. MLS IDX data last updated on 07-28-2026 6:33 AM EST.
Any images related to data from the MLS is the sole property of the MLS and not the responsibility of the owner of this website.Real Estate Websites by Dynamic IDX, LLC