$259,000 | 3 beds | 2 full baths | N/A half baths | 1,343 sqft
Conway, SC 29527
- 3Beds
- 2Full Baths
- N/AHalf Baths
- 1,343SqFt
- 2019Year Built
- 0.37Acres
- MLS# 2607810
- Residential
- Detached
- Sold
- Approx Time on Market27 days
- AreaConway Central Between 501& 9th Ave / South of 501
- CountyHorry
- Subdivision Oak Glenn
Overview
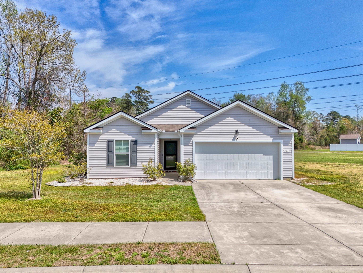
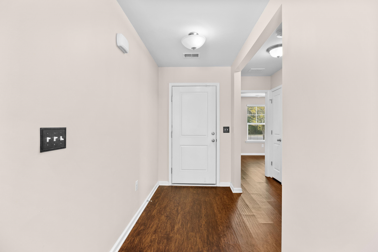
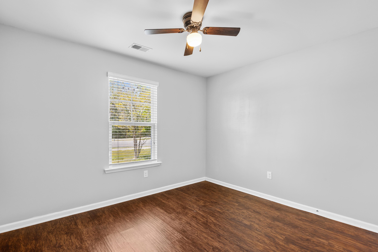
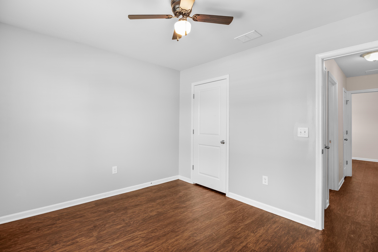
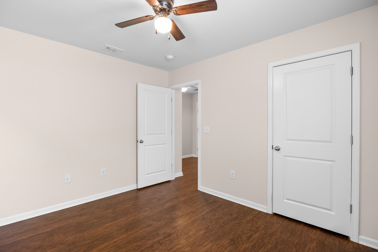
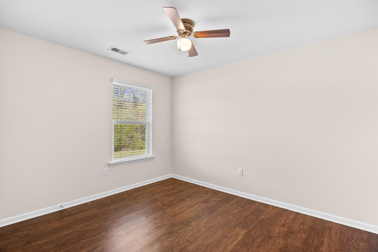
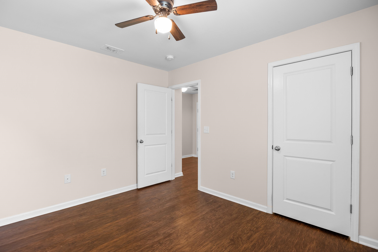
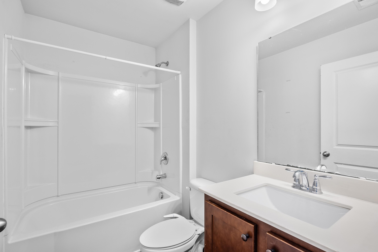
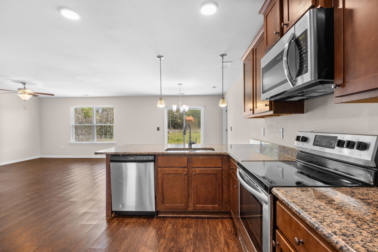
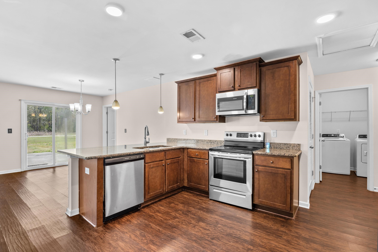
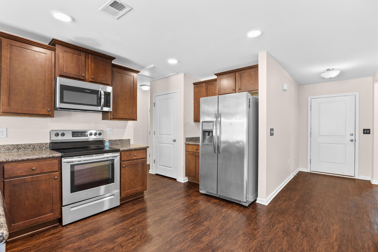
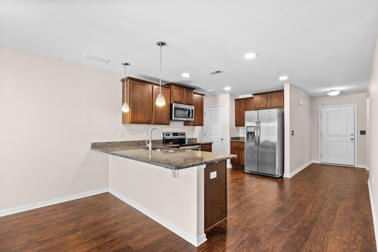
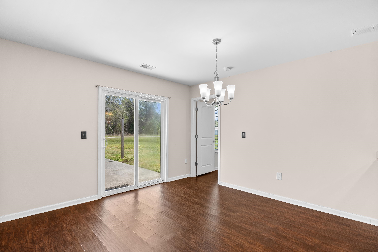
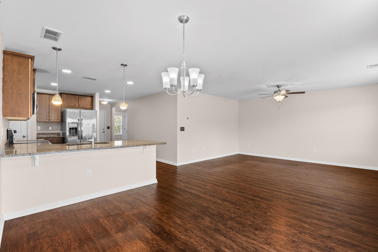
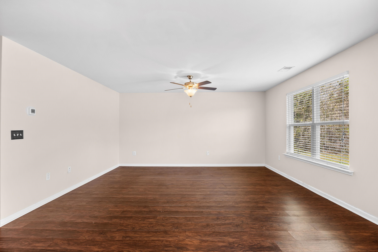
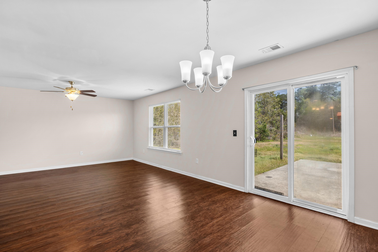
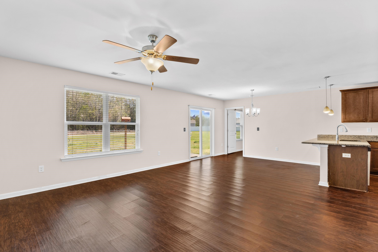
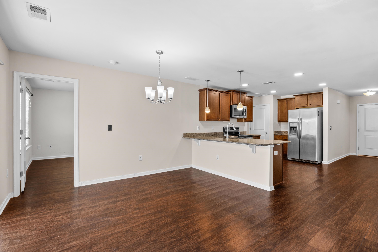
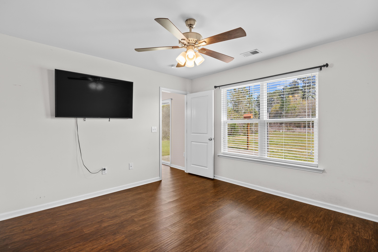
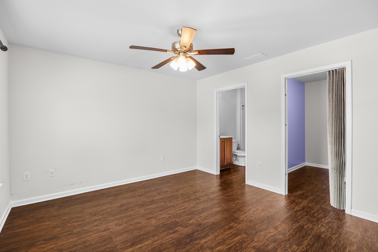
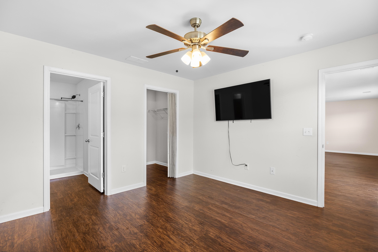
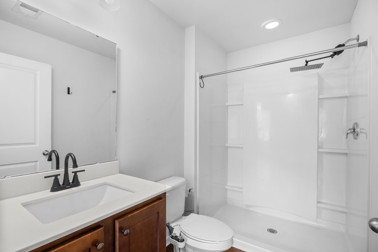
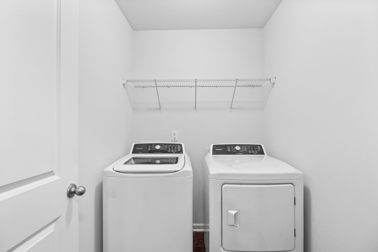
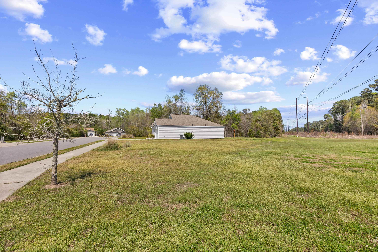
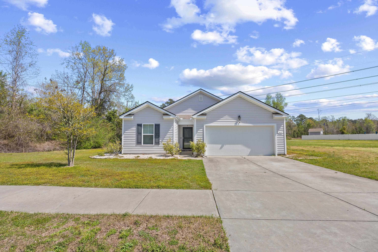
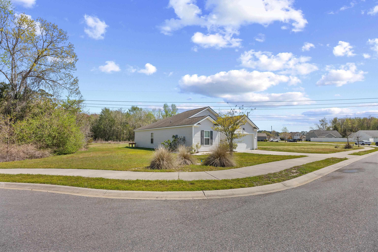
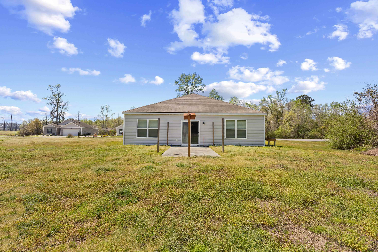
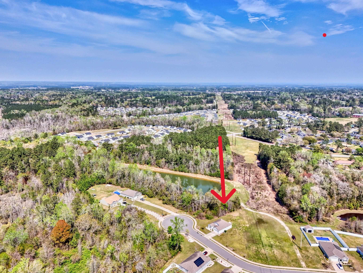
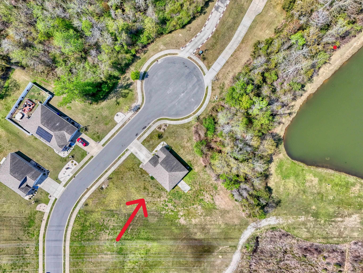
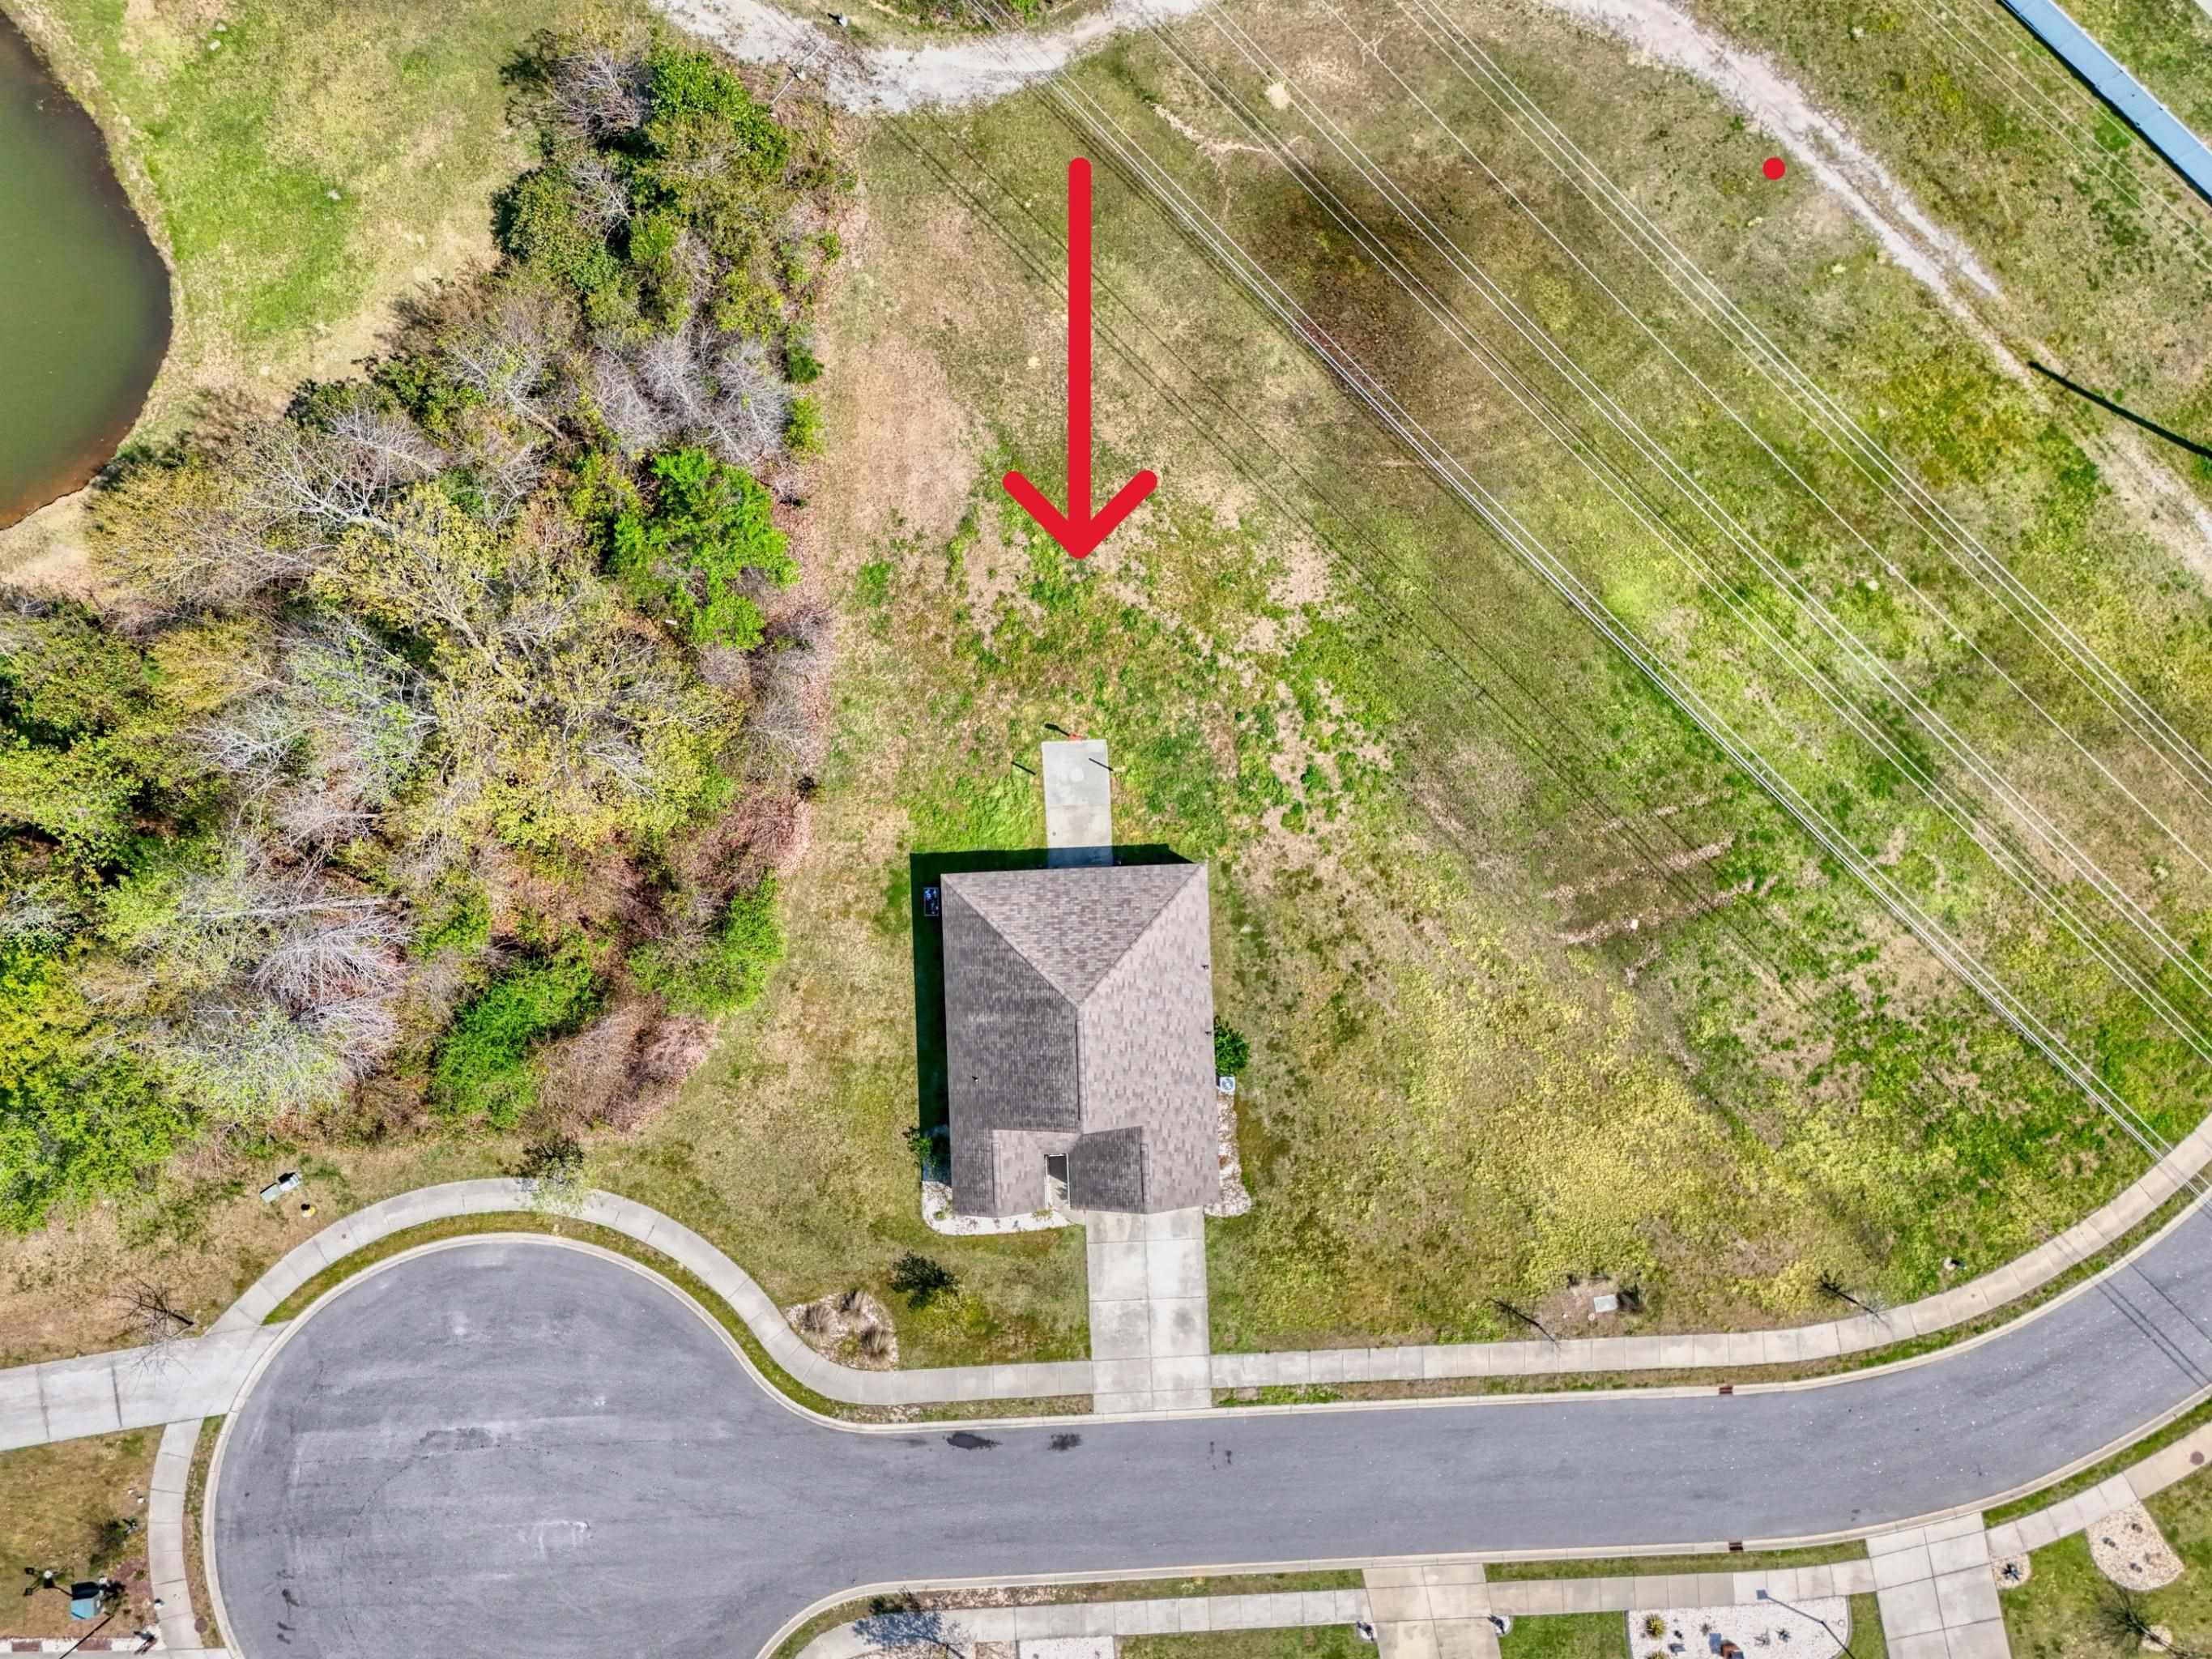
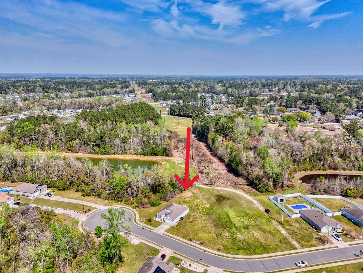
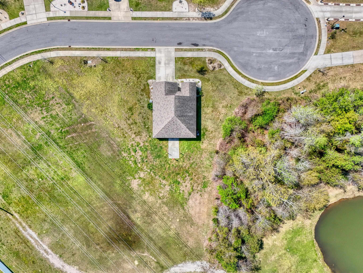
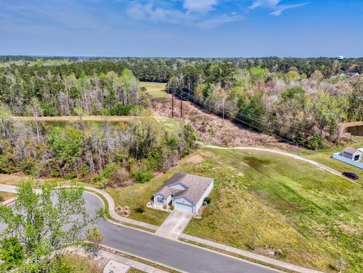
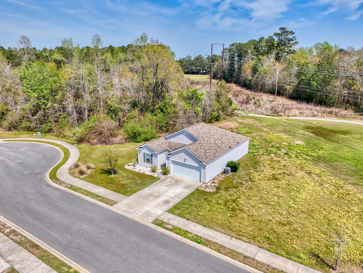
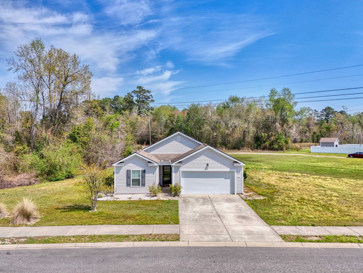
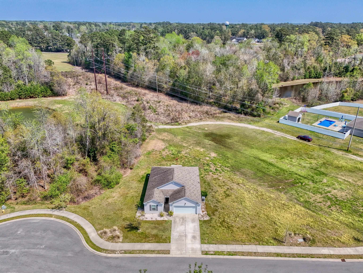
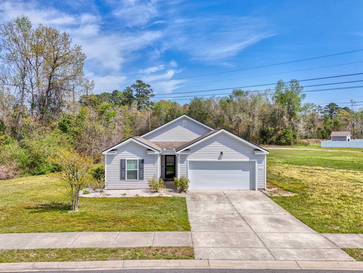
Are you looking for a home that feels secluded, yet has the perks of the HOA keeping the neighborhood looking good? This one is IT! Welcome to this 3-bedroom, 2-bath home tucked away in Oak Glenn feeling like it`s all on its own in the neighborhood. This home is move-in ready for you to make it all yours. Designed with an open floor layout this home is ideal for everyday living & entertaining. The kitchen features stainless appliance & granite countertops along with a spacious bar. The home offers a split bedroom floor plan with the primary owner`s suite & bathroom tucked off the kitchen & family room. Two additional bedrooms are located at the entrance of the home & share a guest bathroom. This home also has a laundry room off the kitchen. Washer & Dryer will convey with the sale of the home. Outside, the home offers a 2-car garage & tons of yard to create your own outdoor oasis. Conway is known for its small-town charm & is now called the ""Hallmark City!"" Christmas in Conway is absolutely magical from everything being decorated including the festive Riverwalk, and if that isn`t enough there actually was a Hallmark movie filmed in Conway called ""Christmas in Conway"" back in 2013. Oak Glenn is conveniently located just minutes from downtown Conway where there are lots of shops, restaurants, and the Riverwalk to explore! Conway is approximately a 30 min drive to the beaches along the Grand Strand! Don`t let this home slip by...call today to schedule your showing!
Sale Info
Listing Date: 03-26-2026
Sold Date: 04-23-2026
Aprox Days on Market:
27 day(s)
Listing Sold:
2 month(s), 15 day(s) ago
Asking Price: $259,000
Selling Price: $258,100
Price Difference:
Reduced By $900
Agriculture / Farm
Association Fees / Info
Hoa Frequency: Monthly
Hoa Fees: 40
Hoa: Yes
Hoa Includes: AssociationManagement, CommonAreas
Community Features: GolfCartsOk, LongTermRentalAllowed
Assoc Amenities: OwnerAllowedGolfCart, OwnerAllowedMotorcycle
Bathroom Info
Total Baths: 2.00
Fullbaths: 2
Room Dimensions
Bedroom1: 11'9"x10'
Bedroom2: 11'9"x10"
GreatRoom: 24'8"x12'1
Kitchen: 12'8"x14'3
PrimaryBedroom: 12'5"x12"4
Room Features
Kitchen: BreakfastBar, KitchenExhaustFan, Pantry, StainlessSteelAppliances, SolidSurfaceCounters
Other: EntranceFoyer, UtilityRoom
PrimaryBathroom: SeparateShower, Vanity
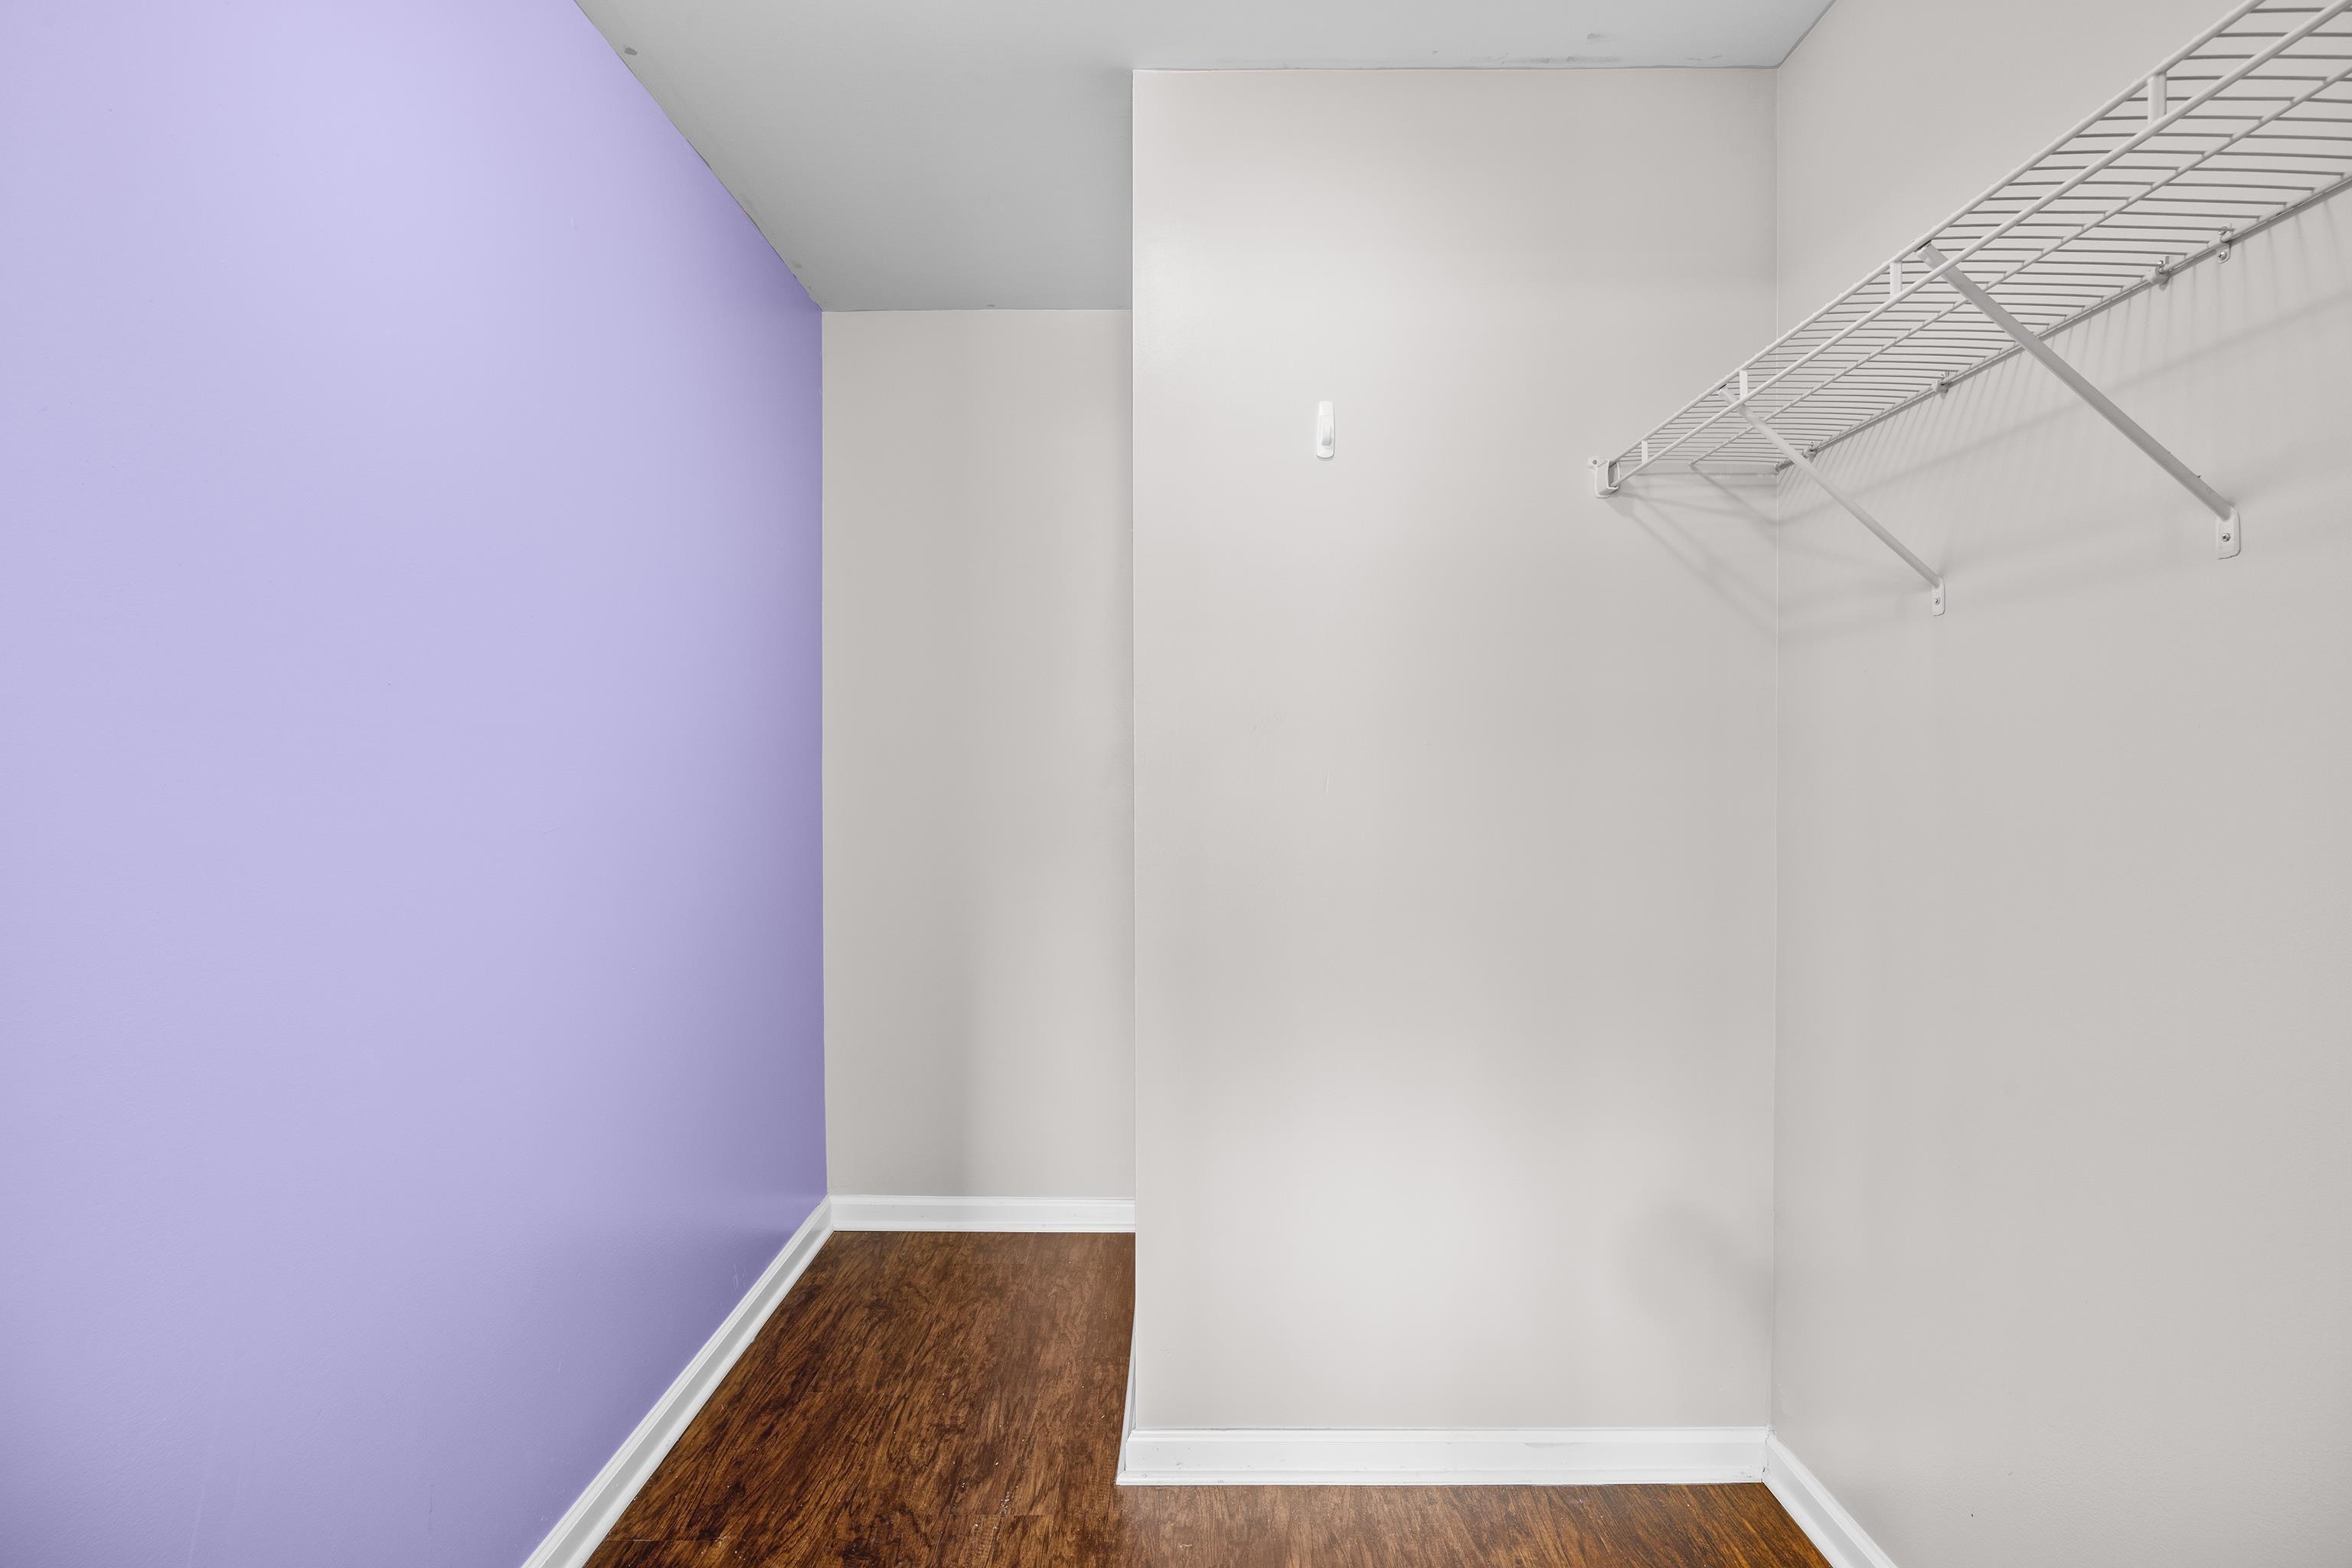
PrimaryBedroom: CeilingFans, WalkInClosets
Bedroom Info
Beds: 3
Building Info
Num Stories: 1
Levels: One
Year Built: 2019
Zoning: Res
Style: Ranch
Construction Materials: VinylSiding, WoodFrame
Builders Name: DR Horton
Builder Model: Macon
Buyer Compensation
Exterior Features
Patio and Porch Features: Patio
Window Features: WindowTreatments
Foundation: Slab
Exterior Features: Patio
Financial
Garage / Parking
Parking Capacity: 4
Garage: Yes
Parking Type: Attached, Garage, TwoCarGarage, GarageDoorOpener
Attached Garage: Yes
Garage Spaces: 2
Green / Env Info
Interior Features
Floor Cover: Vinyl
Laundry Features: WasherHookup
Furnished: Unfurnished
Interior Features: CeilingFans, SplitBedrooms, SeparateShower, Vanity, WalkInClosets, WindowTreatments, BreakfastBar, EntranceFoyer, StainlessSteelAppliances, SolidSurfaceCounters
Appliances: Dishwasher, Disposal, Microwave, Range, Refrigerator, RangeHood
Lot Info
Acres: 0.37
Lot Description: CornerLot, IrregularLot, OutsideCityLimits
Misc
Offer Compensation
Other School Info
Property Info
County: Horry
Stipulation of Sale: None
Property Sub Type Additional: Detached
Security Features: SmokeDetectors
Disclosures: CovenantsRestrictionsDisclosure
Construction: Resale
Room Info
Sold Info
Sold Date: 2026-04-23T00:00:00
Sqft Info
Total Sqft: 1786
Living Area Source: Builder
Sqft: 1343
Tax Info
Unit Info
Utilities / Hvac
Heating: Central, Electric
Cooling: CentralAir
Cooling: Yes
Utilities Available: CableAvailable, ElectricityAvailable, PhoneAvailable, SewerAvailable, WaterAvailable
Heating: Yes
Water Source: Public
Waterfront / Water
Schools
Elem: Pee Dee Elementary School
Middle: Whittemore Park Middle School
High: Conway High School
Directions
From Myrtle Beach take 501 North toward Conway. Once you've crossed over Lake Busbee, turn right onto Wright Blvd & then another right onto 701. Approximately 1.2 miles veer to the right on Janette St. Drive .3 miles & veer right onto Cates Bay Rd. Oak Glenn will be immediately on your right. GPS gets you there 2 different ways...both ways work.Courtesy of Living South Realty

 MLS# 2616702



 Provided courtesy of © Copyright 2026 Coastal Carolinas Multiple Listing Service, Inc.®. Information Deemed Reliable but Not Guaranteed. © Copyright 2026 Coastal Carolinas Multiple Listing Service, Inc.® MLS. All rights reserved. Information is provided exclusively for consumers’ personal, non-commercial use, that it may not be used for any purpose other than to identify prospective properties consumers may be interested in purchasing.
Images related to data from the MLS is the sole property of the MLS and not the responsibility of the owner of this website. MLS IDX data last updated on 07-08-2026 6:33 AM EST.
Any images related to data from the MLS is the sole property of the MLS and not the responsibility of the owner of this website.
Provided courtesy of © Copyright 2026 Coastal Carolinas Multiple Listing Service, Inc.®. Information Deemed Reliable but Not Guaranteed. © Copyright 2026 Coastal Carolinas Multiple Listing Service, Inc.® MLS. All rights reserved. Information is provided exclusively for consumers’ personal, non-commercial use, that it may not be used for any purpose other than to identify prospective properties consumers may be interested in purchasing.
Images related to data from the MLS is the sole property of the MLS and not the responsibility of the owner of this website. MLS IDX data last updated on 07-08-2026 6:33 AM EST.
Any images related to data from the MLS is the sole property of the MLS and not the responsibility of the owner of this website.Real Estate Websites by Dynamic IDX, LLC