$474,900 | 3 beds | 2 full baths | N/A half baths | 2,074 sqft
Murrells Inlet, SC 29576
- 3Beds
- 2Full Baths
- N/AHalf Baths
- 2,074SqFt
- 2006Year Built
- 0.54Acres
- MLS# 2607558
- Residential
- Detached
- Sold
- Approx Time on Market2 months, 4 days
- AreaMurrells Inlet - Horry County
- CountyHorry
- Subdivision Prince Creek - Laurel Bay
Overview
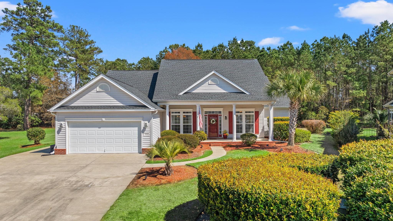
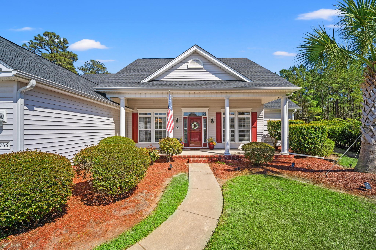
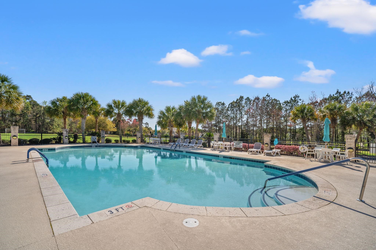
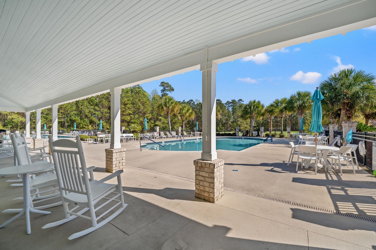
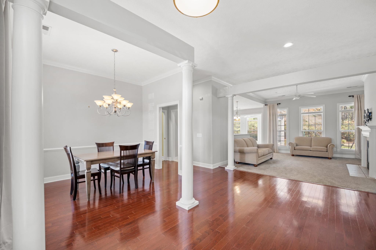
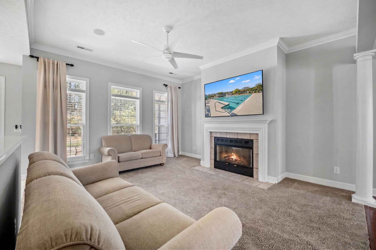
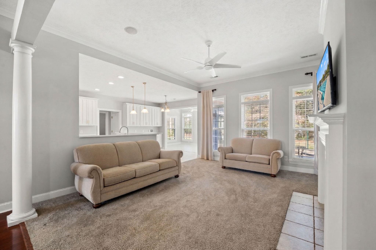
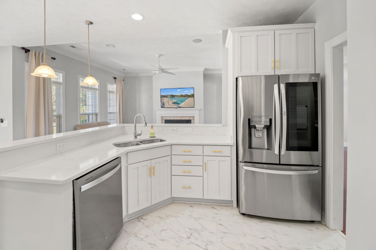
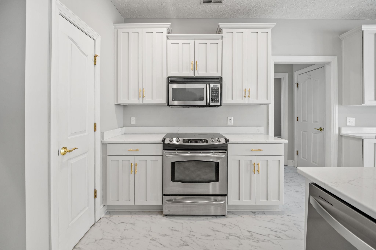
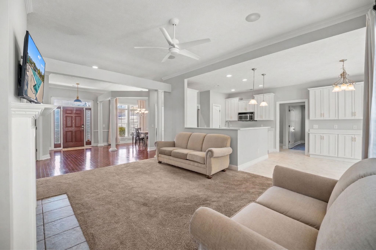
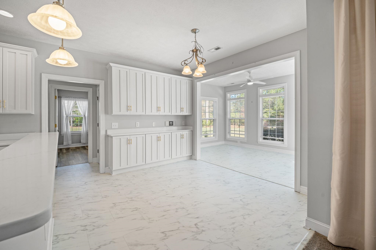
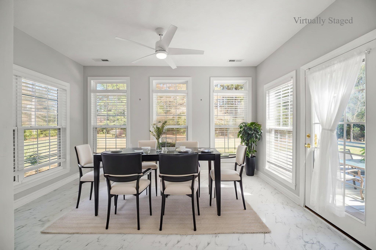
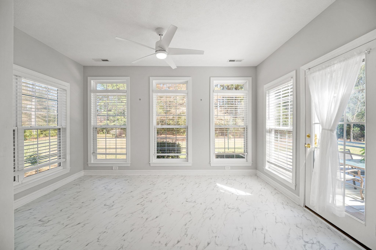
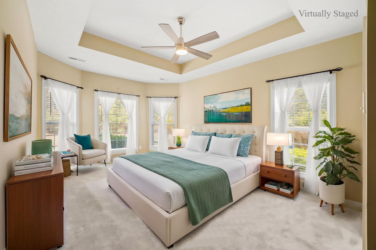
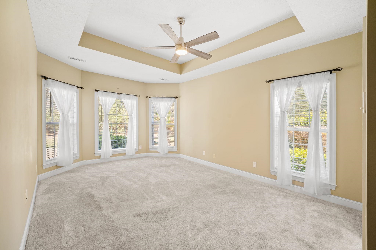
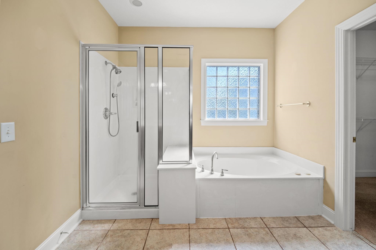
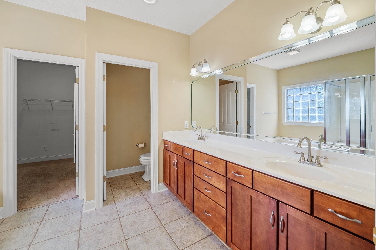
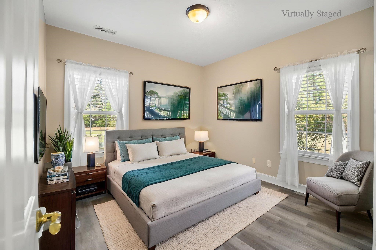
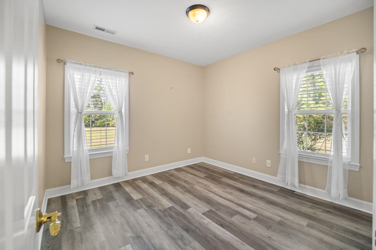
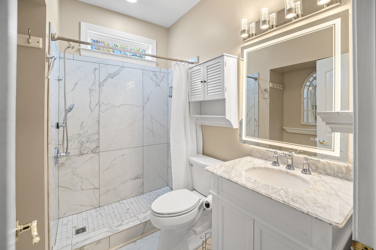
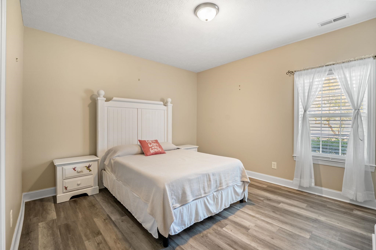
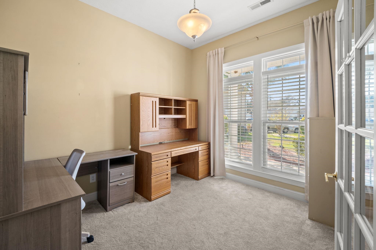
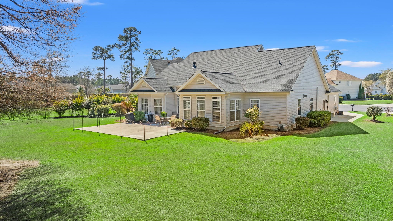
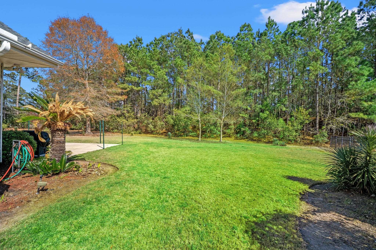
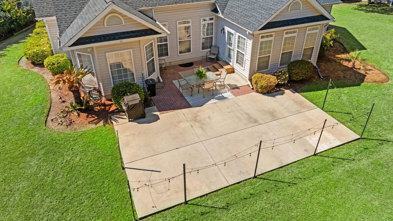
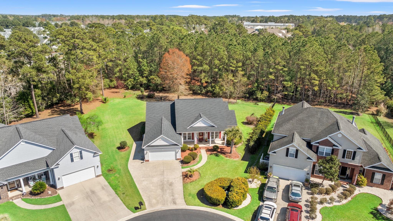
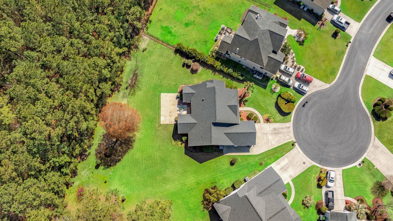
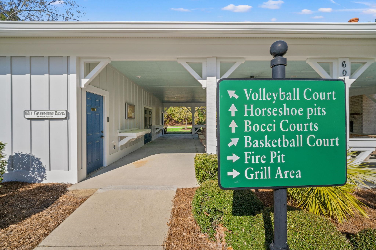
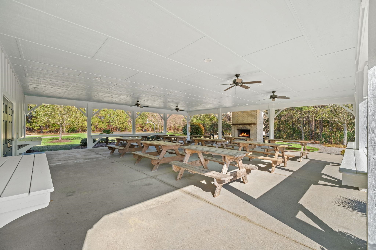
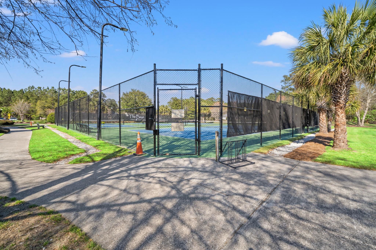
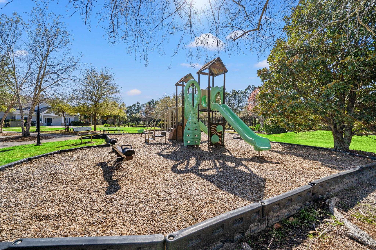
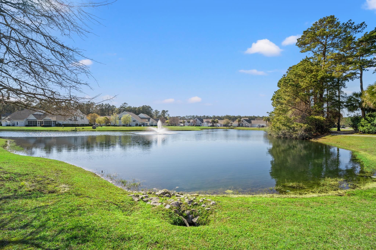
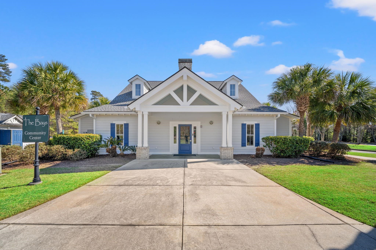
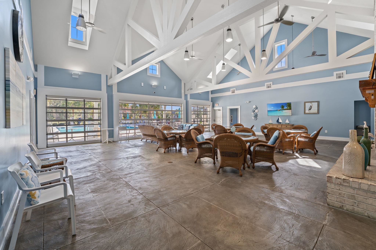
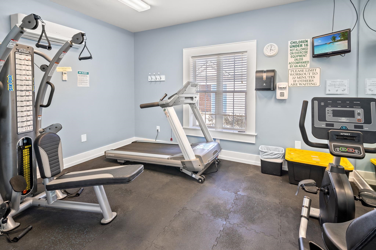
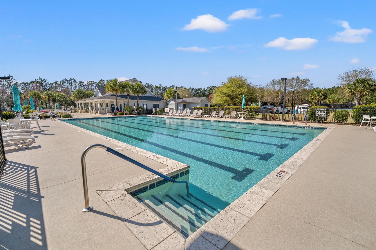
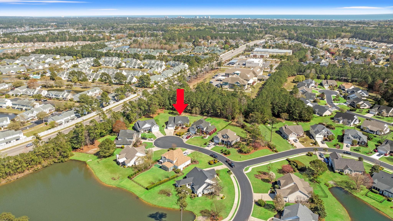
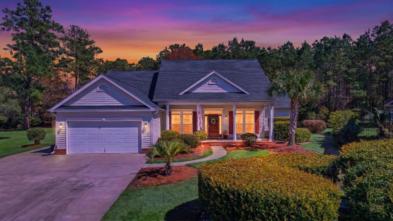
***Prince Creek Opportunity- Best Value***Significant updates already completed. This Coastal Home offers a strong value opportunity in The Bays at Prince Creek, which is one of Murrells Inlet’s most desirable gated communities. This 3-bedroom, 2-bath home features a bright, open layout with abundant natural light, fireplace, including additional private bonus space just off the Main Living area which offers the perfect spot for a home office or private sitting area. The updated gourmet kitchen includes white granite countertops, stainless steel appliances, extended cabinetry, and a breakfast nook that opens to the Carolina Room. Recently installed beautiful flooring runs through the Kitchen, Breakfast area, and Carolina Room for easy coastal living. The Guest Bath- renovated with a tiled shower, vanity and touch lighted vanity mirror and added space. The primary suite offers Tray ceiling, Bay windows, and a spacious en-suite bath with Dual vanities, Jetted Garden tub, Separate shower, and Large Walk-in closet. Major updates include roof (2021), 16 SEER Carrier HVAC (2021), and water heater (2020), providing added peace of mind. The heated and cooled garage is a standout feature—ideal for a workshop, home gym, hobby space, or additional storage—complete with an upgraded electrical panel with capacity for electric vehicle charging. Storm doors and thoughtful upgrades add to the home’s overall functionality and condition. Situated on a cul-de-sac homesite with a spacious backyard setting and natural berm for added separation. Located in The Bays at Prince Creek, Residents enjoy 2 Pools, clubhouse, pickleball, tennis, walking trails, Gated Security and convenient access to TPC Myrtle Beach offering premier golf within Prince Creek, Dining, Shopping, Medical facilities, Famous Marshwalk Restaurant Row, Brookgreen Gardens and Huntington State Park. If you’ve been trying to get into The Bays, this is one worth seeing in person—offering a combination of Updates, layout, and value that’s hard to find at this price point. Some photos have been virtually staged. Square footage is approximate and not guaranteed. Buyer responsible for verification.
Sale Info
Listing Date: 03-23-2026
Sold Date: 05-28-2026
Aprox Days on Market:
2 month(s), 4 day(s)
Listing Sold:
1 month(s), 24 day(s) ago
Asking Price: $484,900
Selling Price: $474,900
Price Difference:
Same as list price
Agriculture / Farm
Other Equipment: Intercom
Association Fees / Info
Hoa Frequency: Monthly
Hoa Fees: 199
Hoa: Yes
Hoa Includes: AssociationManagement, CommonAreas, LegalAccounting, Pools, RecreationFacilities, Security, Trash
Community Features: Clubhouse, GolfCartsOk, Gated, RecreationArea, TennisCourts, Golf, LongTermRentalAllowed, Pool
Assoc Amenities: Clubhouse, Gated, OwnerAllowedGolfCart, OwnerAllowedMotorcycle, PetRestrictions, Security, TennisCourts
Bathroom Info
Total Baths: 2.00
Fullbaths: 2
Room Level
Bedroom1: First
Bedroom2: First
PrimaryBedroom: First
Room Features
DiningRoom: SeparateFormalDiningRoom
Kitchen: BreakfastBar, BreakfastArea, Pantry, StainlessSteelAppliances, SolidSurfaceCounters
LivingRoom: CeilingFans, Fireplace
Other: BedroomOnMainLevel, EntranceFoyer, Library, UtilityRoom
PrimaryBathroom: DualSinks, GardenTubRomanTub, JettedTub, SeparateShower, Vanity
PrimaryBedroom: TrayCeilings, CeilingFans, MainLevelPrimary, WalkInClosets
Bedroom Info
Beds: 3
Building Info
Num Stories: 1
Levels: One
Year Built: 2006
Zoning: PDD
Style: Ranch
Construction Materials: VinylSiding
Buyer Compensation
Exterior Features
Patio and Porch Features: FrontPorch, Patio
Pool Features: Community, OutdoorPool
Foundation: Slab
Exterior Features: SprinklerIrrigation, Patio
Financial
Garage / Parking
Parking Capacity: 6
Garage: Yes
Parking Type: Attached, Garage, TwoCarGarage, GarageDoorOpener
Attached Garage: Yes
Garage Spaces: 2
Green / Env Info
Interior Features
Floor Cover: Carpet, Tile, Vinyl, Wood
Door Features: StormDoors
Fireplace: Yes
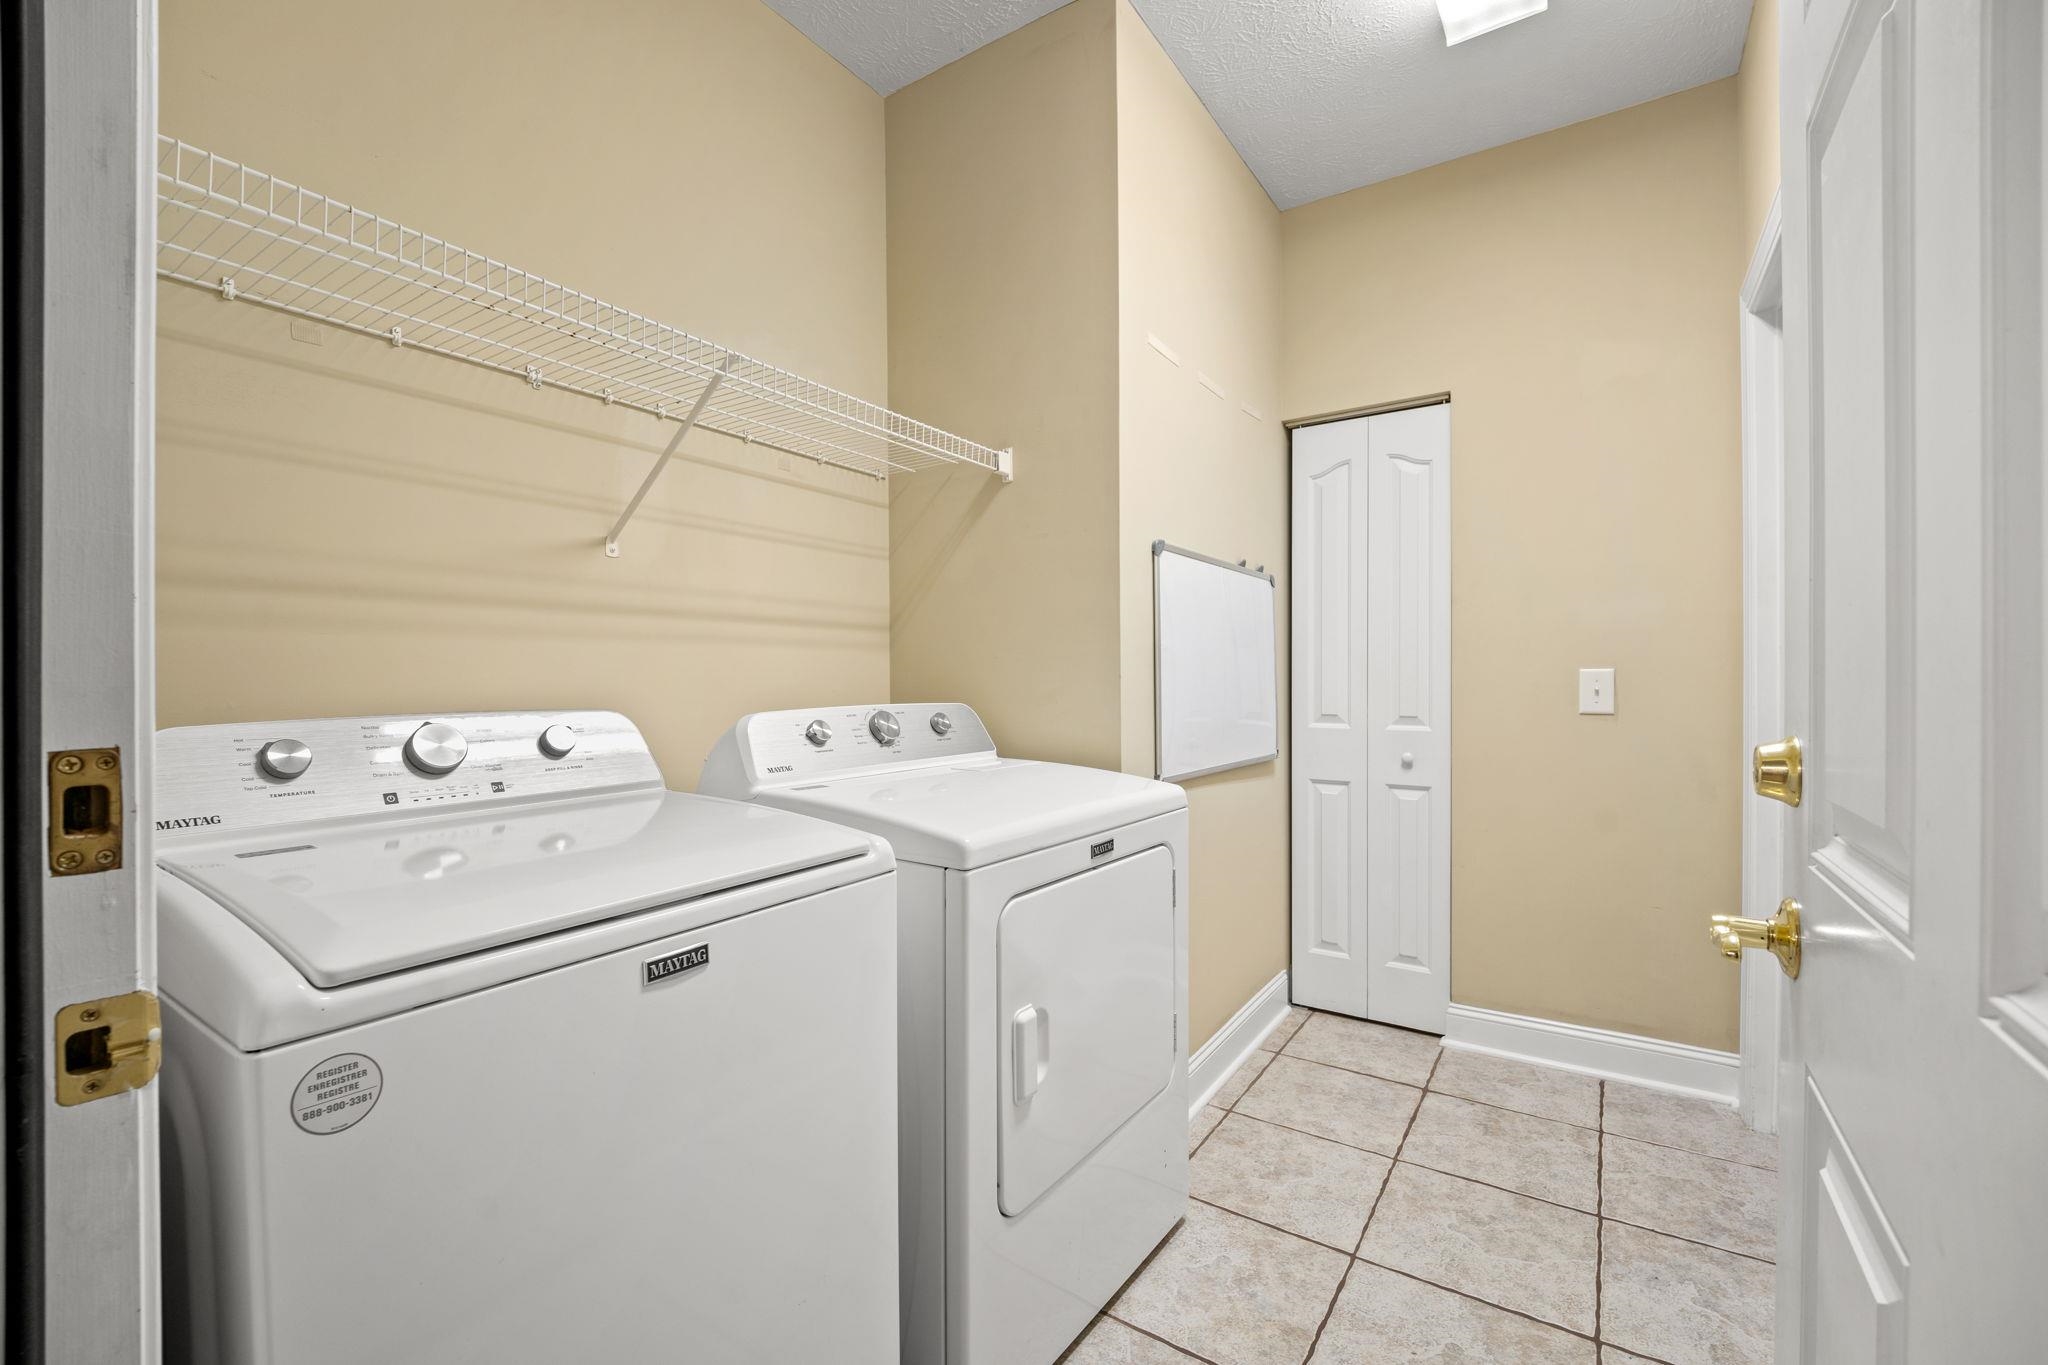
Laundry Features: WasherHookup
Furnished: Unfurnished
Interior Features: TrayCeilings, CeilingFans, DualSinks, Fireplace, GardenTubRomanTub, Intercom, JettedTub, MainLevelPrimary, SplitBedrooms, SeparateShower, Vanity, WalkInClosets, BreakfastBar, BedroomOnMainLevel, BreakfastArea, EntranceFoyer, StainlessSteelAppliances, SolidSurfaceCounters
Appliances: Dishwasher, Disposal, Microwave, Range, Refrigerator, Dryer, Washer
Lot Info
Acres: 0.54
Lot Size: 39x251x222x176
Lot Description: CulDeSac, NearGolfCourse, OutsideCityLimits
Misc
Pets Allowed: OwnerOnly, Yes
Offer Compensation
Other School Info
Property Info
County: Horry
Stipulation of Sale: None
Property Sub Type Additional: Detached
Security Features: GatedCommunity, SmokeDetectors, SecurityService
Disclosures: CovenantsRestrictionsDisclosure,SellerDisclosure
Construction: Resale
Room Info
Sold Info
Sold Date: 2026-05-28T00:00:00
Sqft Info
Total Sqft: 2734
Living Area Source: PublicRecords
Sqft: 2074
Tax Info
Unit Info
Utilities / Hvac
Heating: Central
Cooling: CentralAir
Cooling: Yes
Utilities Available: CableAvailable, ElectricityAvailable, SewerAvailable, UndergroundUtilities, WaterAvailable
Heating: Yes
Water Source: Public
Waterfront / Water
Schools
Elem: Saint James Elementary School
Middle: Saint James Middle School
High: Saint James High School
Directions
707 to TPC Blvd (Prince Creek), take your left onto Greenway Blvd. Stop at the guardhouse, give your name, and present your real estate business card. Pass the guardhouse, and take your left onto Laurel Bay Dr. Drive straight to the very end. The house, 266, will be on the right side of the cul-de-sac.Courtesy of Realty One Group Docksidesouth

 MLS# 2611607


 Provided courtesy of © Copyright 2026 Coastal Carolinas Multiple Listing Service, Inc.®. Information Deemed Reliable but Not Guaranteed. © Copyright 2026 Coastal Carolinas Multiple Listing Service, Inc.® MLS. All rights reserved. Information is provided exclusively for consumers’ personal, non-commercial use, that it may not be used for any purpose other than to identify prospective properties consumers may be interested in purchasing.
Images related to data from the MLS is the sole property of the MLS and not the responsibility of the owner of this website. MLS IDX data last updated on 07-21-2026 11:46 PM EST.
Any images related to data from the MLS is the sole property of the MLS and not the responsibility of the owner of this website.
Provided courtesy of © Copyright 2026 Coastal Carolinas Multiple Listing Service, Inc.®. Information Deemed Reliable but Not Guaranteed. © Copyright 2026 Coastal Carolinas Multiple Listing Service, Inc.® MLS. All rights reserved. Information is provided exclusively for consumers’ personal, non-commercial use, that it may not be used for any purpose other than to identify prospective properties consumers may be interested in purchasing.
Images related to data from the MLS is the sole property of the MLS and not the responsibility of the owner of this website. MLS IDX data last updated on 07-21-2026 11:46 PM EST.
Any images related to data from the MLS is the sole property of the MLS and not the responsibility of the owner of this website.Real Estate Websites by Dynamic IDX, LLC