




$435,000 | 4 beds | 2 full baths | N/A half baths | 2,298 sqft
Murrells Inlet, SC 29576
- 4Beds
- 2Full Baths
- N/AHalf Baths
- 2,298SqFt
- 2006Year Built
- 0.23Acres
- MLS# 2607477
- Residential
- Detached
- Sold
- Approx Time on Market1 month, 11 days
- AreaMurrells Inlet - Georgetown County
- CountyGeorgetown
- Subdivision Prince Creek - Linksbrook
Overview
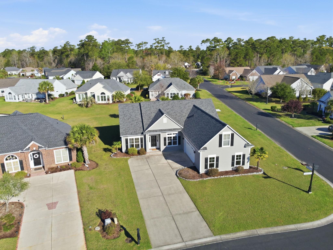
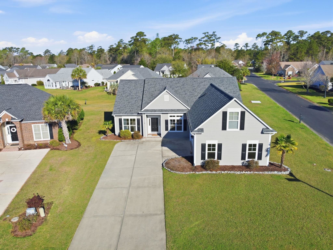
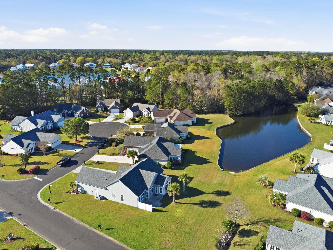
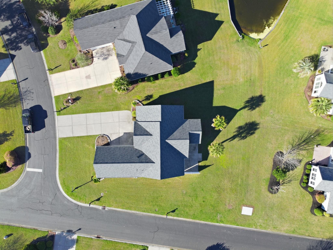
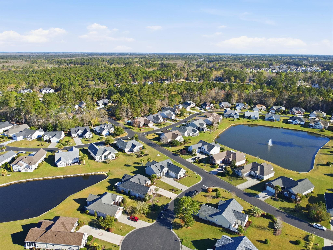
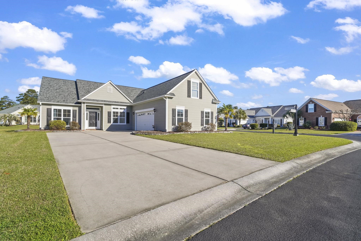
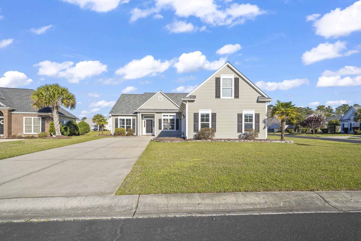
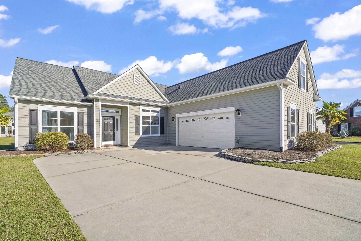
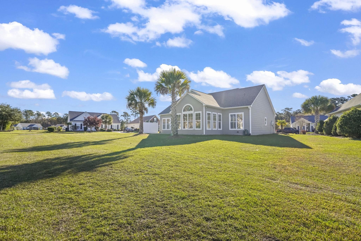
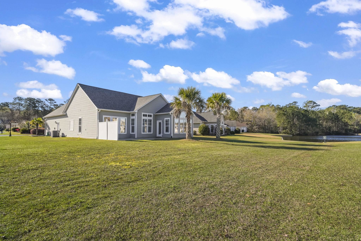
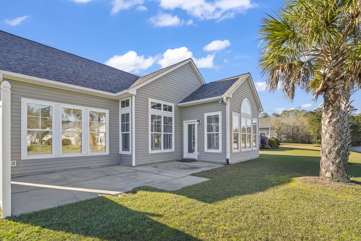
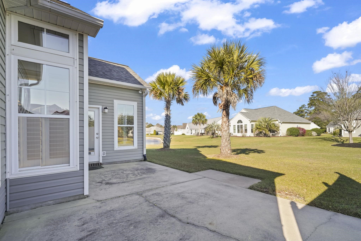
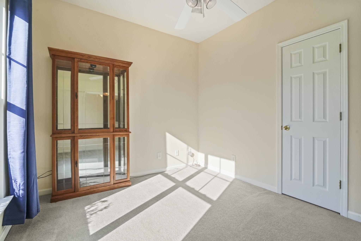
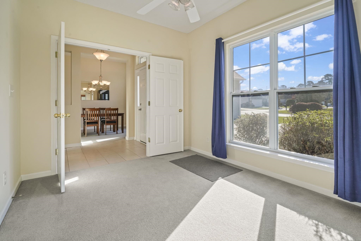
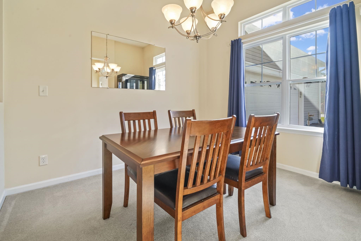
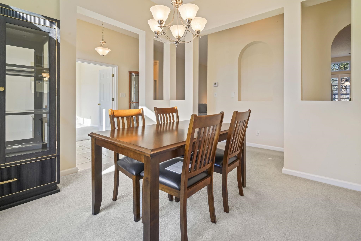
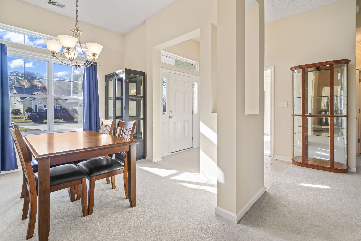
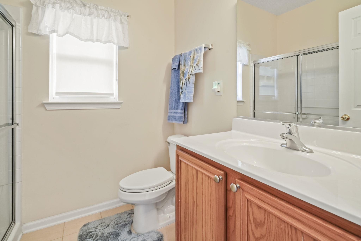
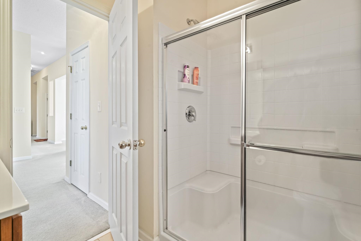
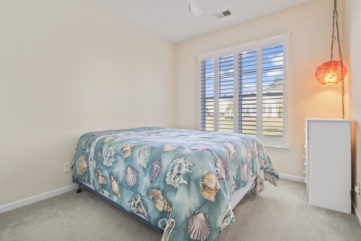
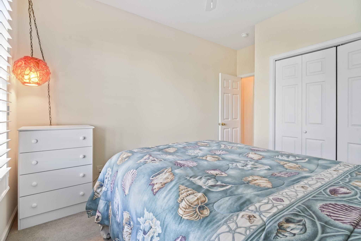
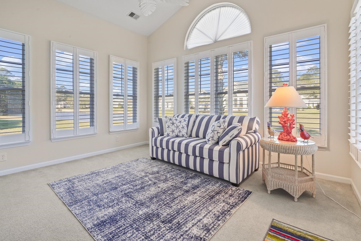
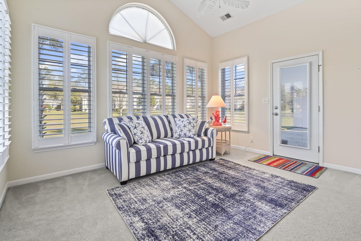
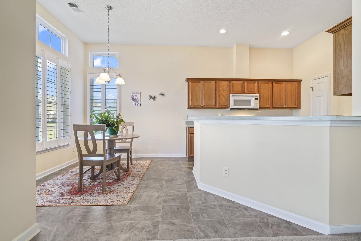
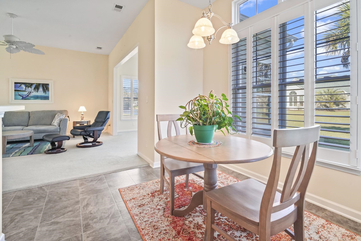
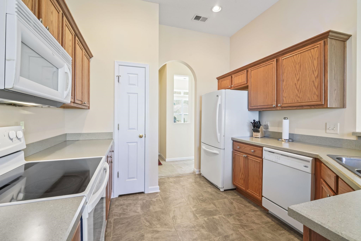
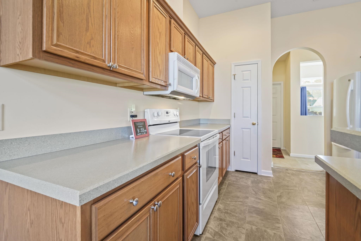
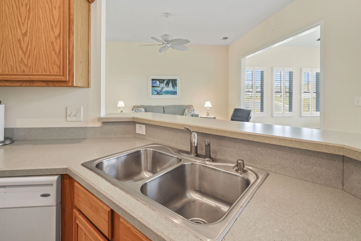
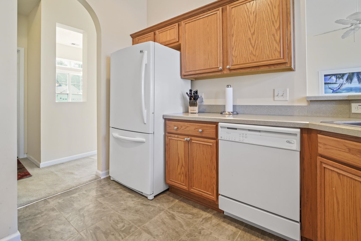
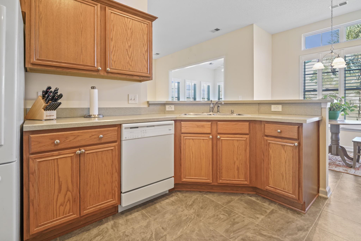
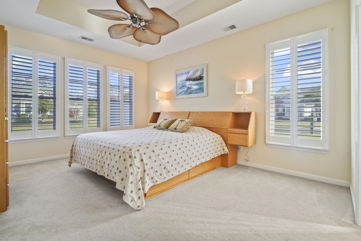
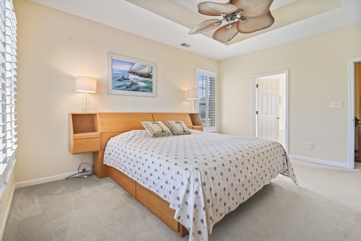
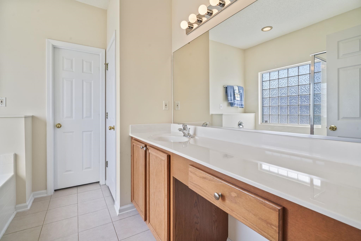
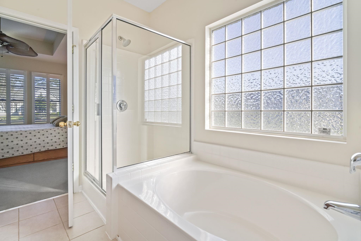
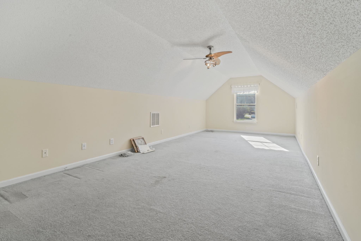
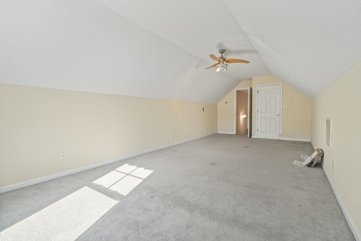
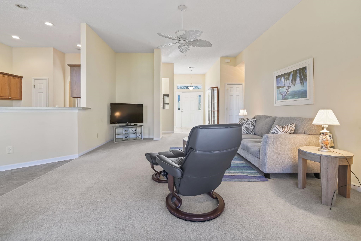
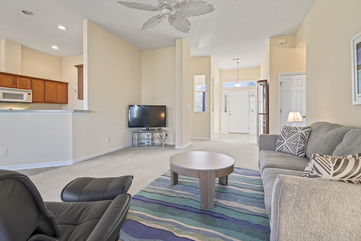
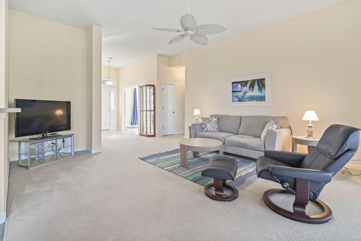
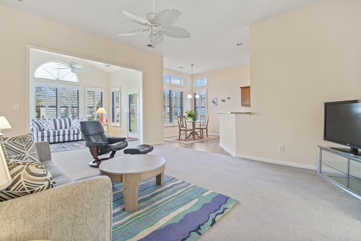
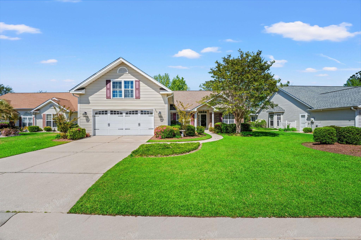
Positioned on a desirable corner lot within the Linksbrook at Prince Creek community, this well-maintained 4 bedroom, 2 bathroom home offers a bright, open layout paired with comfortable coastal living. A spacious driveway, an attached side load, two-car garage, and manicured landscaping create a strong first impression, offering both functionality and curb appeal. Inside, a light-filled foyer transitions seamlessly into the main living space. Vaulted ceilings and abundant natural light enhance the openness, while plantation shutters add both style and functionality. The living room flows effortlessly into a stunning sunroom featuring a dramatic arched window, where serene pond views create a peaceful backdrop for everyday living. The kitchen is thoughtfully designed with ample cabinetry, generous counter space, and easy access to a sunny breakfast nook surrounded by windows. This layout provides both convenience and connection to the main living areas, making it ideal for both daily routines and entertaining. A split-bedroom floor plan provides privacy and the primary suite features a tray ceiling, large windows, and a spacious en-suite bath. Additional bedrooms are well-proportioned and located near a full bath, offering flexibility for guests or home office needs. Upstairs, you will find the 4th bedroom/bonus room. The home`s layout allows for multiple uses of space, adapting easily to changing lifestyles. Outdoor living is equally appealing, with both the sunroom and rear patio overlooking the pond, offering a quiet setting to relax, dine, or unwind while enjoying the natural surroundings. Neutral finishes, consistent natural light, and a functional flow contribute to a clean, move-in-ready feel throughout the home. Every space reflects a balance of comfort and practicality. Living in Linksbrook at Prince Creek means access to outstanding amenities including a clubhouse, pool, hot tub, fitness center, and tennis courts. The neighborhood offers a peaceful setting while remaining conveniently close to everything. Within minutes, you can reach shopping, dining, entertainment, Brookgreen Gardens, Huntington Beach State Park, and the Atlantic Ocean. Murrells Inlet`s MarshWalk is approximately 10 minutes away, known for its waterfront dining, live music, and coastal atmosphere. Golf enthusiasts are surrounded by top courses including TPC, Caledonia, True Blue, and Blackmoor. The Wacca Wache Marina and Intracoastal Waterway are only five minutes away for boating and fishing. Myrtle Beach International Airport is roughly 15 minutes from the home, and nearby beaches are just a short drive. A bright interior, pond views, flexible space, and resort-style amenities combine to create a truly desirable home in one of Murrells Inlet`s most sought-after communities. Measurements are not guaranteed. Buyer is responsible for verifying.
Sale Info
Listing Date: 03-23-2026
Sold Date: 05-05-2026
Aprox Days on Market:
1 month(s), 11 day(s)
Listing Sold:
2 month(s), 6 day(s) ago
Asking Price: $435,000
Selling Price: $440,000
Price Difference:
Increase $5,000
Agriculture / Farm
Association Fees / Info
Hoa Frequency: Monthly
Hoa Fees: 105
Hoa: Yes
Hoa Includes: AssociationManagement, CommonAreas, LegalAccounting, Pools, RecreationFacilities, Trash
Community Features: Clubhouse, GolfCartsOk, RecreationArea, TennisCourts, Golf, LongTermRentalAllowed, Pool
Assoc Amenities: Clubhouse, OwnerAllowedGolfCart, OwnerAllowedMotorcycle, PetRestrictions, Security, TennisCourts
Bathroom Info
Total Baths: 2.00
Fullbaths: 2
Room Dimensions
Bedroom1: 10x13
Bedroom2: 12x9
Bedroom3: 11x26
DiningRoom: 10x11
Kitchen: 10x12
LivingRoom: 15x22
PrimaryBedroom: 12x15
Room Level
Bedroom1: Main
Bedroom2: Main
Bedroom3: Second
PrimaryBedroom: Main
Room Features
DiningRoom: SeparateFormalDiningRoom
Kitchen: BreakfastBar, BreakfastArea, Pantry
LivingRoom: CeilingFans
Other: BedroomOnMainLevel, EntranceFoyer, UtilityRoom
PrimaryBathroom: DualSinks, GardenTubRomanTub, SeparateShower, Vanity
PrimaryBedroom: TrayCeilings, CeilingFans, LinenCloset, MainLevelPrimary, WalkInClosets
Bedroom Info
Beds: 4
Building Info
Levels: OneAndOneHalf
Year Built: 2006
Zoning: RES
Style: Traditional
Construction Materials: VinylSiding, WoodFrame
Buyer Compensation
Exterior Features
Patio and Porch Features: FrontPorch, Patio
Window Features: WindowTreatments
Pool Features: Community, OutdoorPool
Foundation: Slab
Exterior Features: Patio
Financial
Garage / Parking
Parking Capacity: 4
Garage: Yes
Parking Type: Attached, TwoCarGarage, Garage, GarageDoorOpener
Attached Garage: Yes
Garage Spaces: 2
Green / Env Info
Green Energy Efficient: Doors, Windows
Interior Features
Floor Cover: Carpet, Tile
Door Features: InsulatedDoors
Laundry Features: WasherHookup
Furnished: Unfurnished
Interior Features: TrayCeilings, CeilingFans, GardenTubRomanTub, MainLevelPrimary, SplitBedrooms, SeparateShower, Vanity, WalkInClosets, WindowTreatments, BreakfastBar, BedroomOnMainLevel, BreakfastArea, EntranceFoyer
Appliances: Dishwasher, Disposal, Microwave, Range, Refrigerator, Dryer, Washer
Lot Info
Acres: 0.23
Lot Description: CornerLot, CulDeSac, NearGolfCourse, LakeFront, OutsideCityLimits, PondOnLot
Misc
Pets Allowed: OwnerOnly, Yes
Offer Compensation
Other School Info
Property Info
County: Georgetown
Stipulation of Sale: None
Property Sub Type Additional: Detached
Security Features: SmokeDetectors, SecurityService
Disclosures: CovenantsRestrictionsDisclosure,SellerDisclosure
Construction: Resale
Room Info
Sold Info
Sold Date: 2026-05-05T00:00:00
Sqft Info
Total Sqft: 2867
Living Area Source: Other
Sqft: 2298
Tax Info
Unit Info
Utilities / Hvac
Heating: Central, Electric
Cooling: CentralAir
Cooling: Yes
Utilities Available: CableAvailable, ElectricityAvailable, SewerAvailable, UndergroundUtilities, WaterAvailable
Heating: Yes
Water Source: Public
Waterfront / Water
Waterfront: Yes
Waterfront Features: Pond
Directions
From SC-707 turn onto Prince Creek Blvd. Turn right onto Riverbend Drive. Turn left onto Hearthstone Way. Home will be immediately on the right.Courtesy of Cb Sea Coast Advantage Mi - Office: 843-650-0998

 MLS# 2610917
 Provided courtesy of © Copyright 2026 Coastal Carolinas Multiple Listing Service, Inc.®. Information Deemed Reliable but Not Guaranteed. © Copyright 2026 Coastal Carolinas Multiple Listing Service, Inc.® MLS. All rights reserved. Information is provided exclusively for consumers’ personal, non-commercial use, that it may not be used for any purpose other than to identify prospective properties consumers may be interested in purchasing.
Images related to data from the MLS is the sole property of the MLS and not the responsibility of the owner of this website. MLS IDX data last updated on 07-10-2026 11:46 PM EST.
Any images related to data from the MLS is the sole property of the MLS and not the responsibility of the owner of this website.
Provided courtesy of © Copyright 2026 Coastal Carolinas Multiple Listing Service, Inc.®. Information Deemed Reliable but Not Guaranteed. © Copyright 2026 Coastal Carolinas Multiple Listing Service, Inc.® MLS. All rights reserved. Information is provided exclusively for consumers’ personal, non-commercial use, that it may not be used for any purpose other than to identify prospective properties consumers may be interested in purchasing.
Images related to data from the MLS is the sole property of the MLS and not the responsibility of the owner of this website. MLS IDX data last updated on 07-10-2026 11:46 PM EST.
Any images related to data from the MLS is the sole property of the MLS and not the responsibility of the owner of this website.Real Estate Websites by Dynamic IDX, LLC