













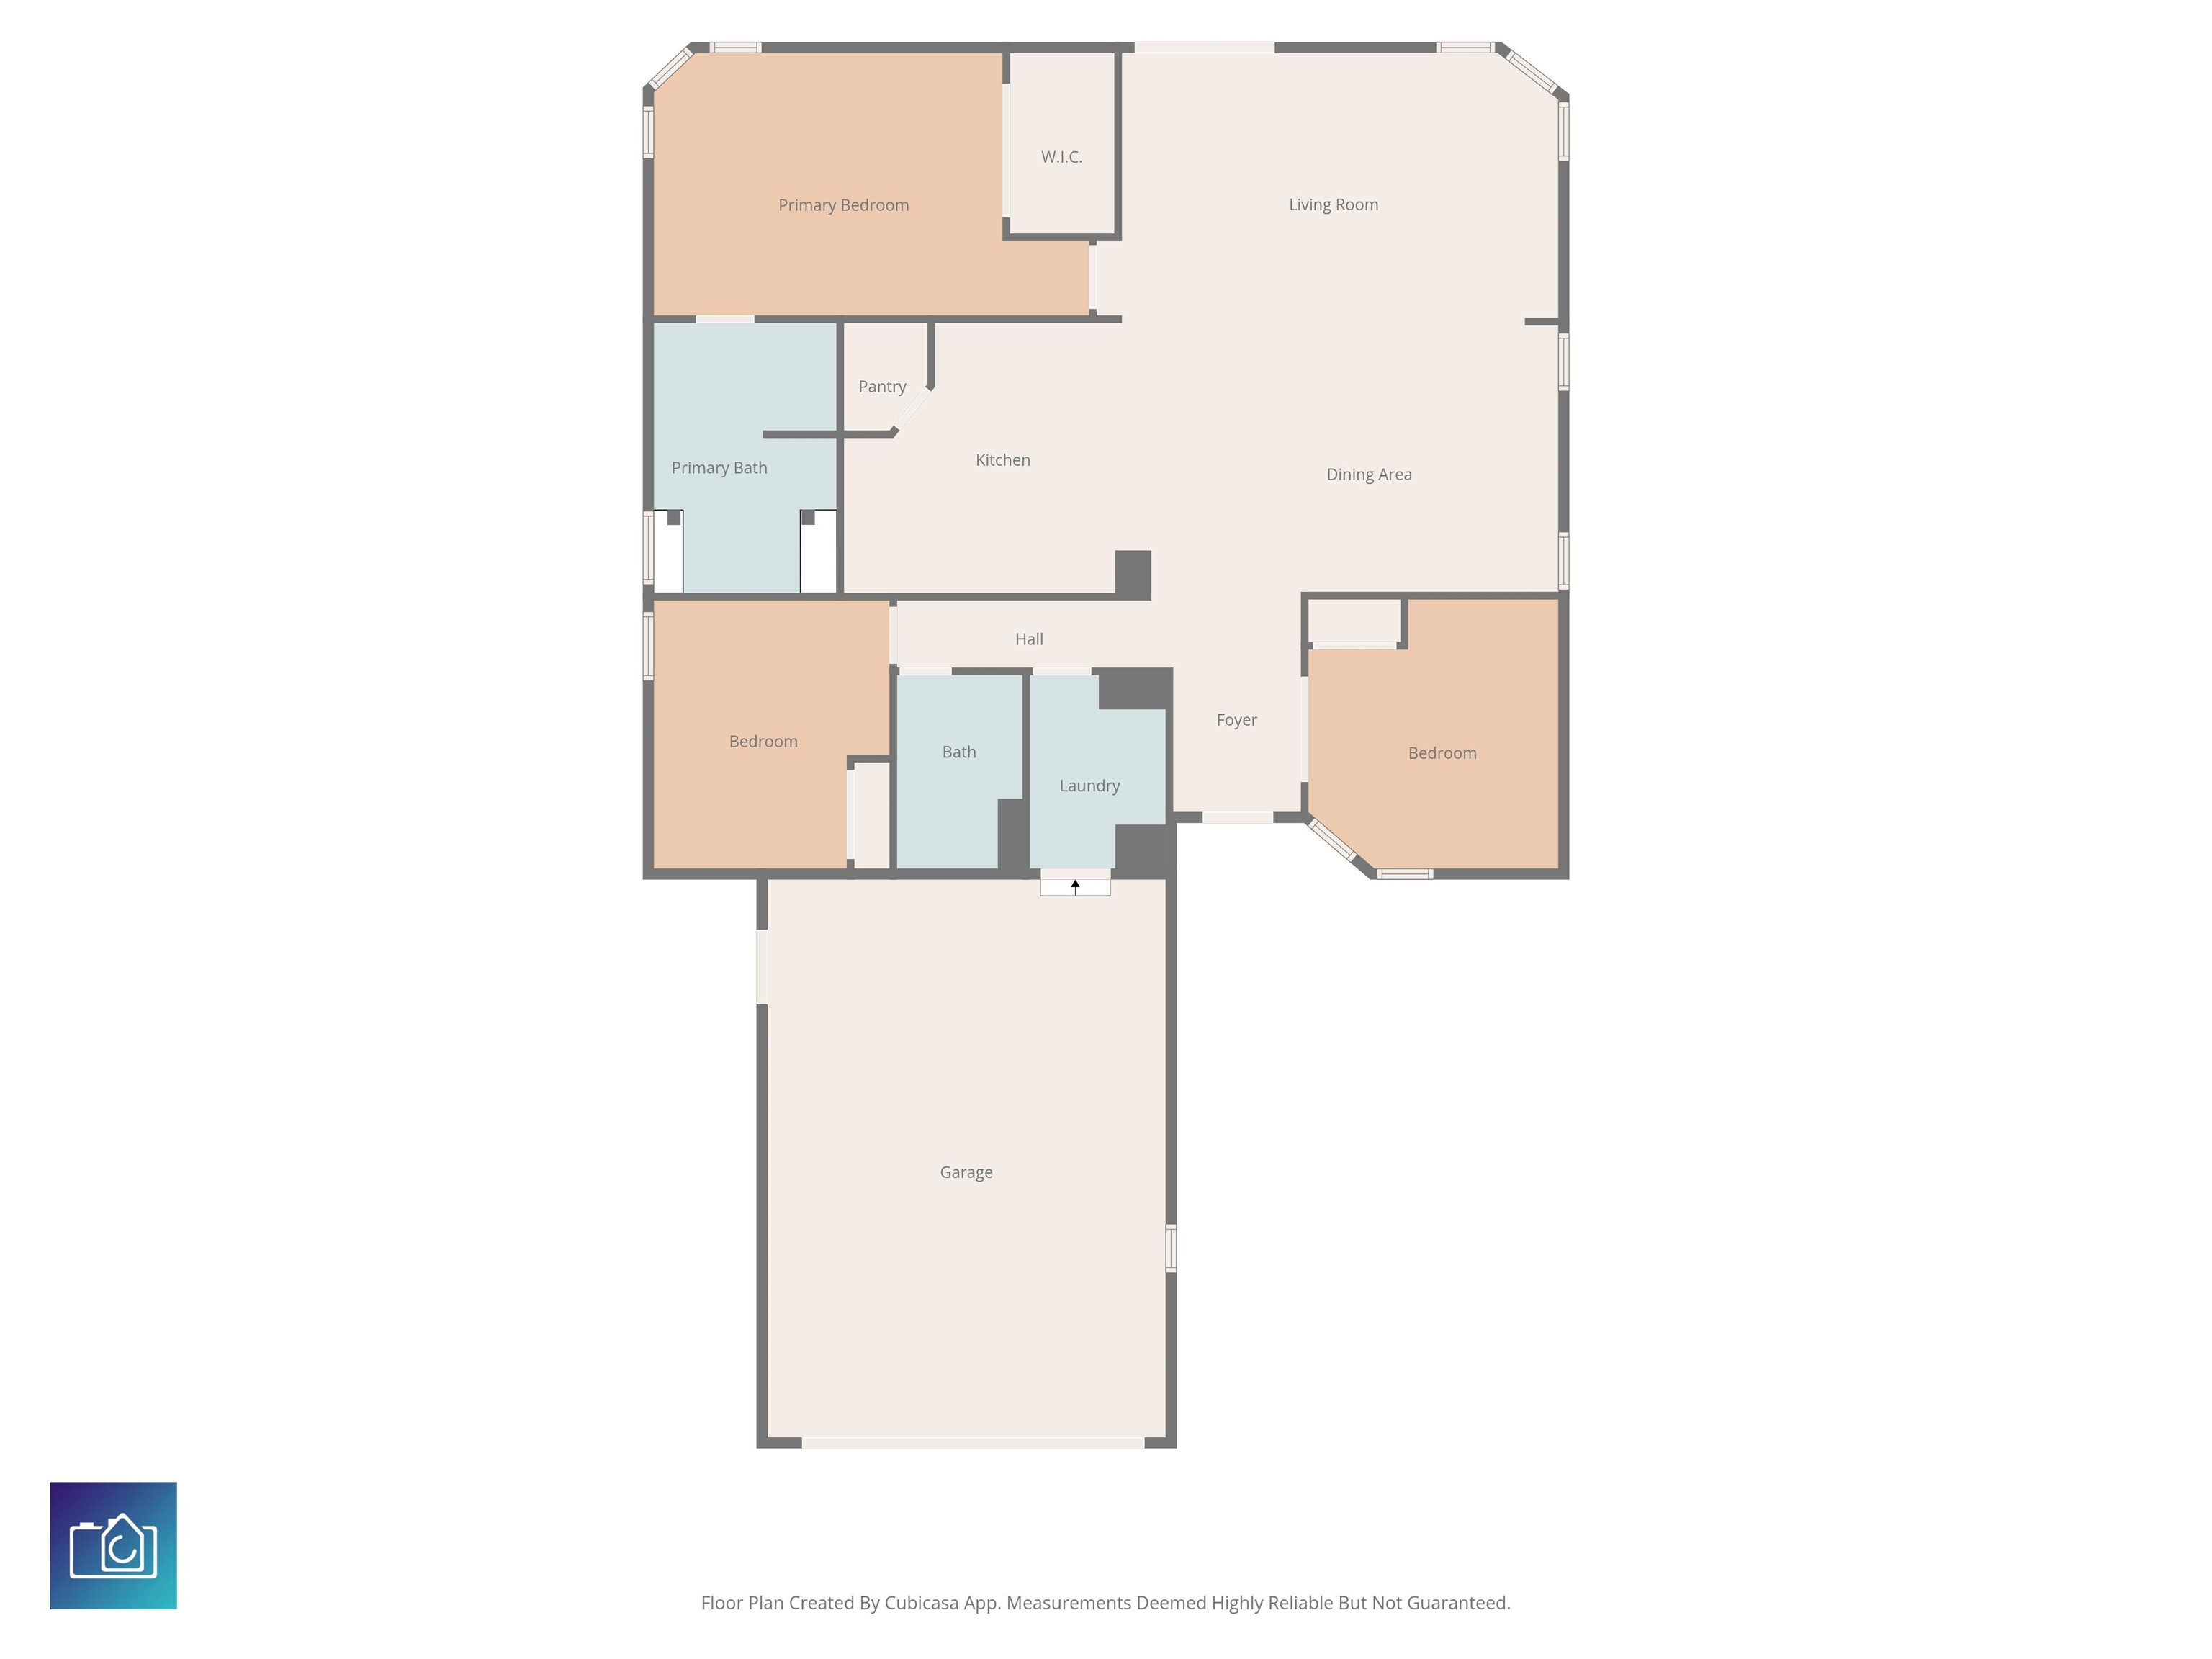
$249,990 | 3 beds | 2 full baths | N/A half baths | 2,000 sqft
Conway, SC 29526
- 3Beds
- 2Full Baths
- N/AHalf Baths
- 2,000SqFt
- 2006Year Built
- 0.03Acres
- MLS# 2607432
- Residential
- Detached
- Sold
- Approx Time on Market1 month, 25 days
- AreaConway Area--South of Conway Between 501 & Wacc. River
- CountyHorry
- Subdivision Lakeside Crossing
Overview
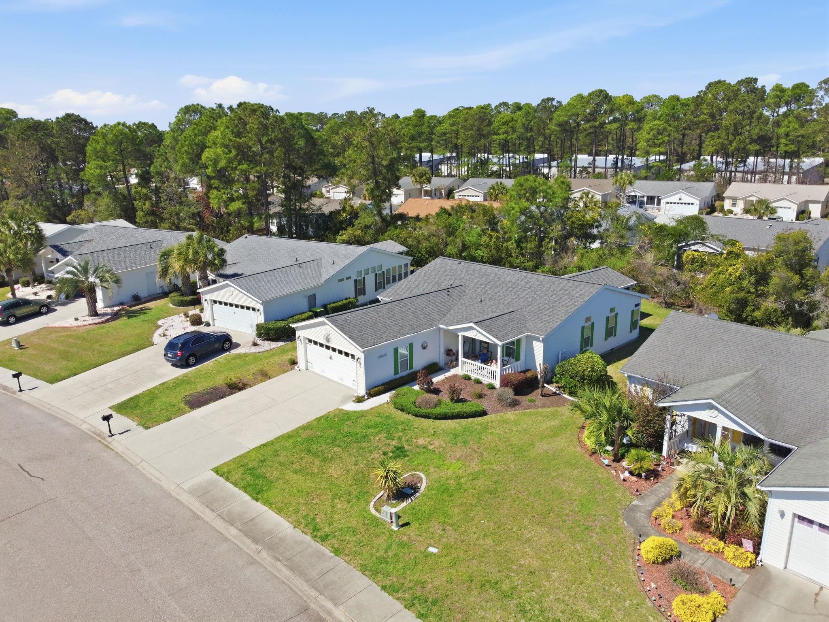
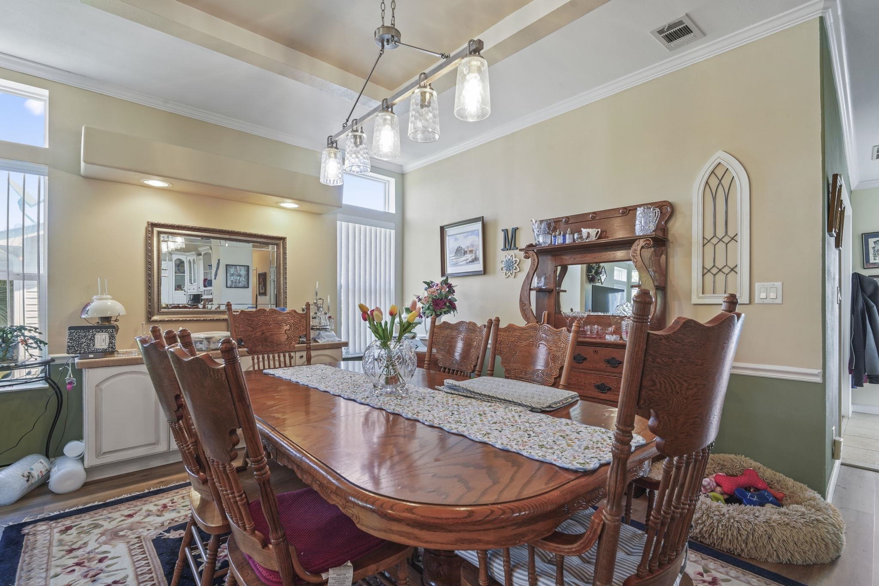
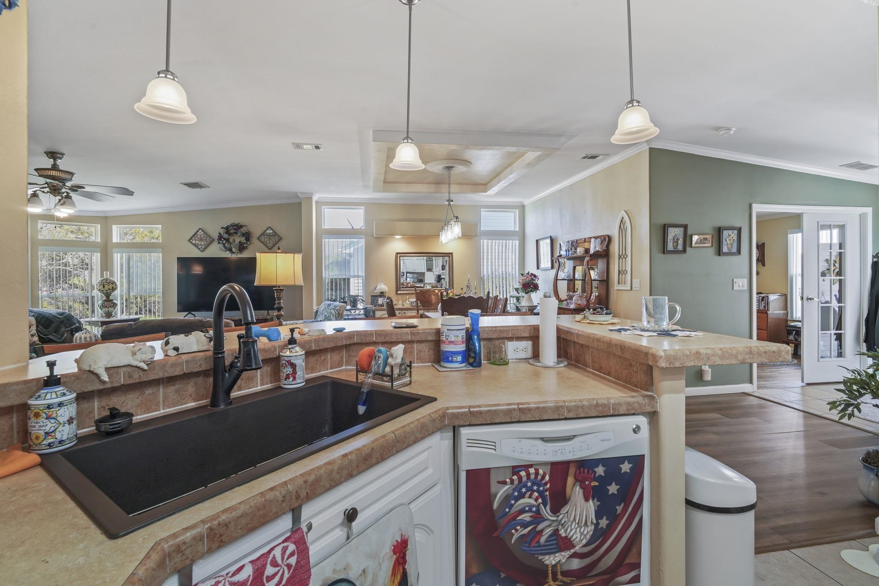
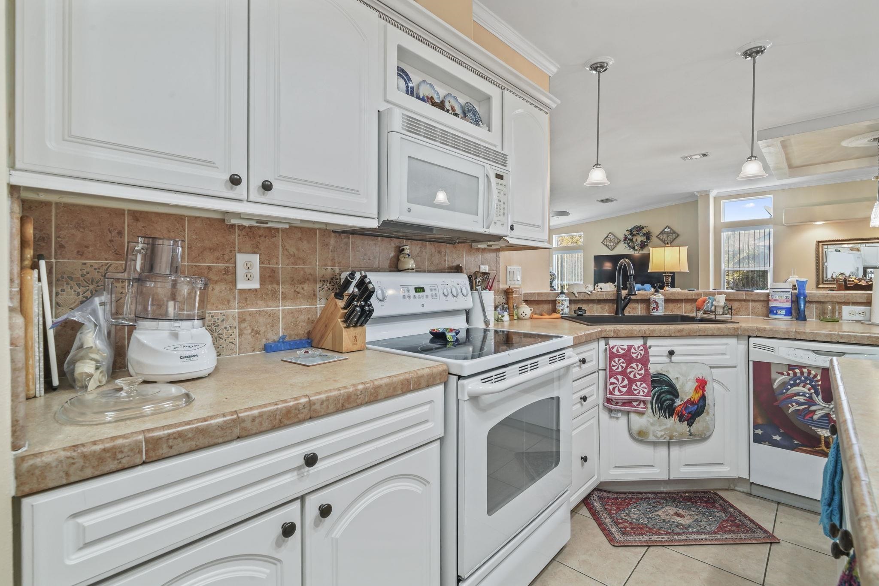
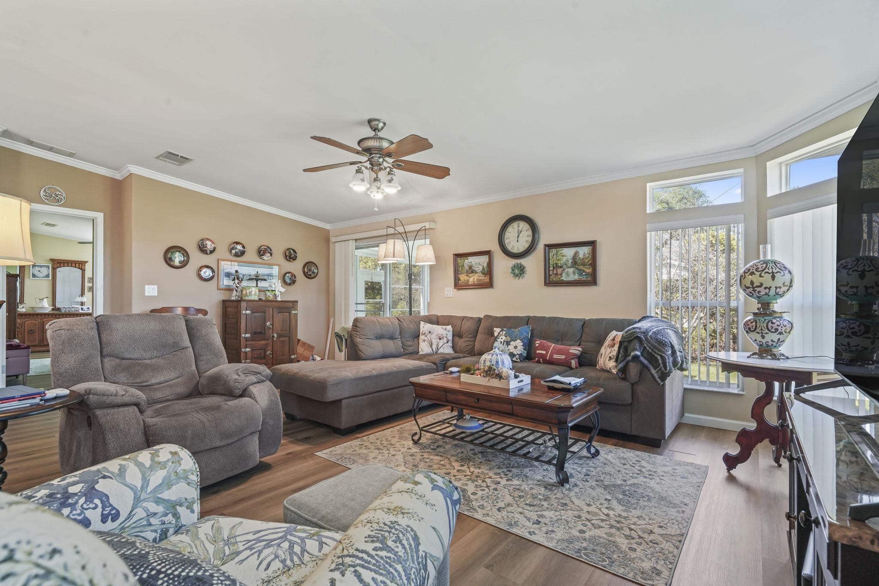
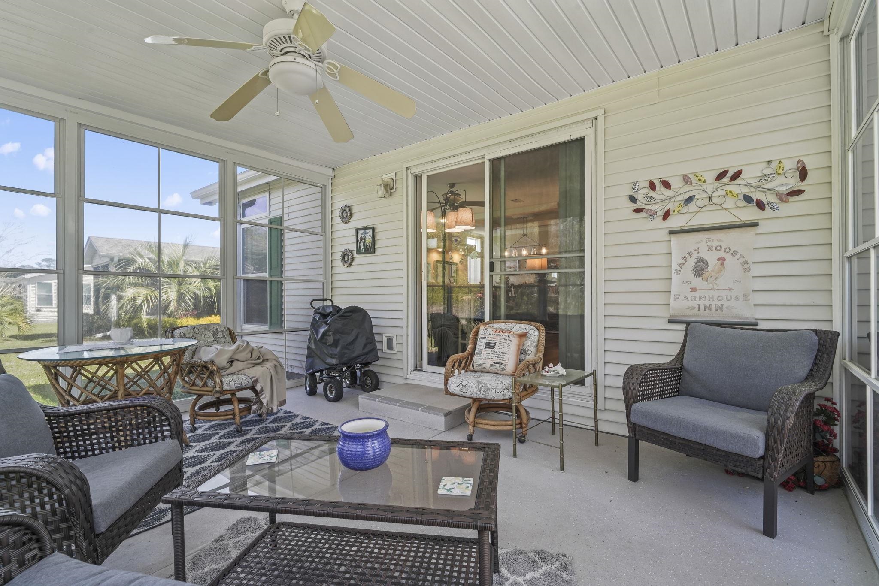
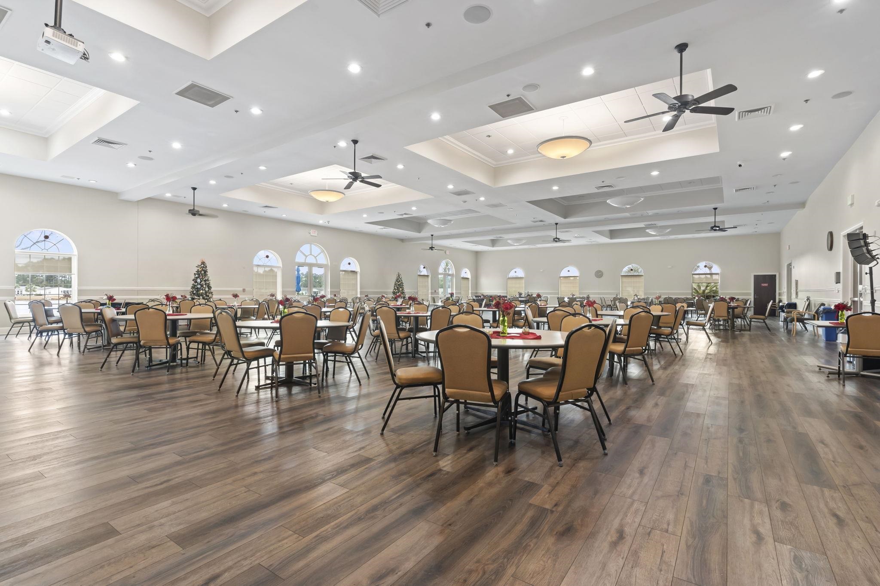
Nestled in the friendly 55+ community of Lakeside Crossing, this Aberdeen model feels like home from the moment you arrive. The thoughtful 2×6 construction, 2021-installed HVAC and roof provide peace of mind, while the oversized lot offers ample space for gardening or outdoor relaxation. Inside, the large gourmet kitchen is a welcoming hub—perfect for casual meals and celebrations alike—with a built-in wine/liquor cabinet for effortless entertaining. The roomy primary suite is a quiet retreat, featuring a spa-like bath with double sinks, a separate shower, and a soothing five-foot whirlpool tub. You’ll also appreciate the airy seasonal Carolina room with vinyl windows, which invites you to enjoy sunshine year-round. Upgraded ceiling fans throughout keep every space comfortable. Outside, an oversized garage provides ample space for vehicles, hobbies, and storage. The home’s setting in Lakeside Crossing means daily access to outstanding amenities: indoor and outdoor pools with hot tubs, a ballroom, pub, game rooms, library, aerobics/yoga room, fitness center, arts and crafts studio, tennis and pickleball courts, paddle boats, and more. With a full-time community manager and staff to organize activities, you can be as relaxed or as active as you choose. This lovely home truly invites you to settle in and enjoy the best of coastal living.
Sale Info
Listing Date: 03-22-2026
Sold Date: 05-18-2026
Aprox Days on Market:
1 month(s), 25 day(s)
Listing Sold:
1 month(s), 24 day(s) ago
Asking Price: $249,990
Selling Price: $240,000
Price Difference:
Reduced By $9,990
Agriculture / Farm
Association Fees / Info
Hoa Frequency: Monthly
Community Features: Clubhouse, GolfCartsOk, Gated, Other, RecreationArea, TennisCourts, Pool
Assoc Amenities: Clubhouse, Gated, OwnerAllowedGolfCart, OwnerAllowedMotorcycle, Other, PetRestrictions, TennisCourts
Bathroom Info
Total Baths: 2.00
Fullbaths: 2
Room Level
PrimaryBedroom: First
Room Features
DiningRoom: TrayCeilings, LivingDiningRoom
Kitchen: BreakfastBar, KitchenIsland, Pantry, SolidSurfaceCounters
LivingRoom: CeilingFans
PrimaryBathroom: DualSinks, GardenTubRomanTub, SeparateShower, Vanity
PrimaryBedroom: CeilingFans, MainLevelPrimary, WalkInClosets
Bedroom Info
Beds: 3
Building Info
Num Stories: 1
Levels: One
Year Built: 2006
Zoning: PUD
Style: Ranch
Construction Materials: VinylSiding, WoodFrame
Builder Model: Palm Harbor Aberdeen
Buyer Compensation
Exterior Features
Window Features: WindowTreatments
Pool Features: Community, Indoor, OutdoorPool
Foundation: Crawlspace
Financial
Garage / Parking
Parking Capacity: 6
Garage: Yes
Parking Type: Attached, Garage, TwoCarGarage, GarageDoorOpener
Attached Garage: Yes
Garage Spaces: 2
Green / Env Info
Interior Features
Floor Cover: LuxuryVinyl, LuxuryVinylPlank
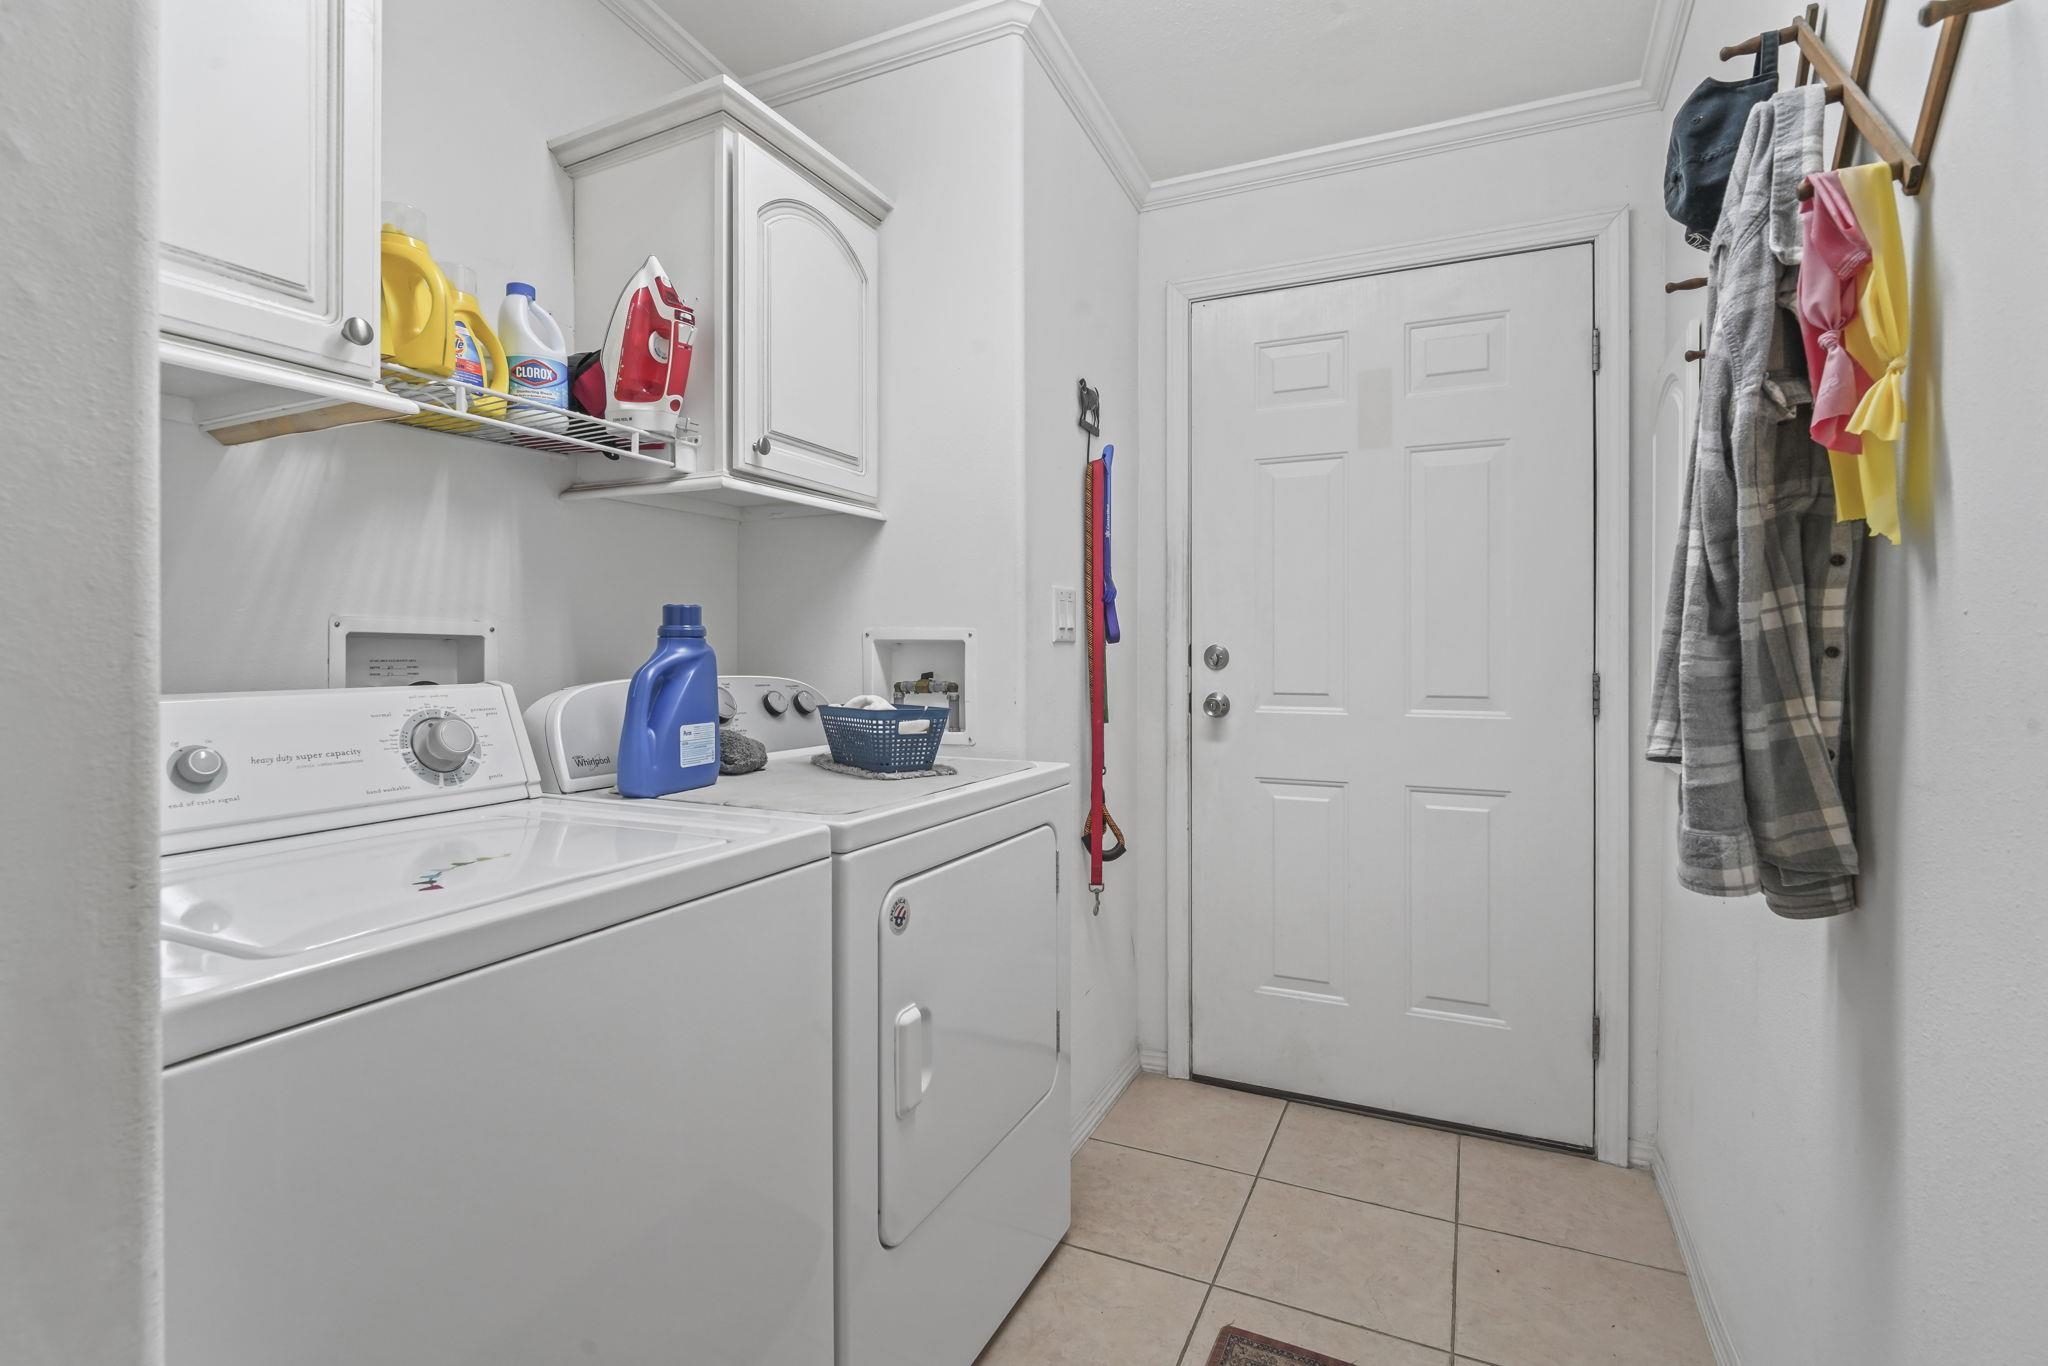
Laundry Features: WasherHookup
Furnished: Unfurnished
Interior Features: CeilingFans, DualSinks, GardenTubRomanTub, MainLevelPrimary, SittingAreaInPrimary, SeparateShower, Vanity, WalkInClosets, WindowTreatments, BreakfastBar, KitchenIsland, SolidSurfaceCounters
Appliances: Dishwasher, Disposal, Microwave, Range, Refrigerator, Dryer, Washer
Lot Info
Acres: 0.03
Land Lease: Yes
Misc
Pets Allowed: OwnerOnly, Yes
Offer Compensation
Other School Info
Property Info
County: Horry
Stipulation of Sale: None
Security Features: GatedCommunity, SmokeDetectors
Disclosures: CovenantsRestrictionsDisclosure
Construction: Resale
Room Info
Basement: CrawlSpace
Sold Info
Sold Date: 2026-05-18T00:00:00
Sqft Info
Total Sqft: 2400
Living Area Source: PublicRecords
Sqft: 2000
Tax Info
Unit Info
Utilities / Hvac
Heating: Central, Electric
Cooling: CentralAir
Cooling: Yes
Utilities Available: CableAvailable, ElectricityAvailable, Other, PhoneAvailable, SewerAvailable, UndergroundUtilities, WaterAvailable
Heating: Yes
Water Source: Public
Waterfront / Water
Courtesy of Asap Realty, Inc
 MLS# 911124



 Provided courtesy of © Copyright 2026 Coastal Carolinas Multiple Listing Service, Inc.®. Information Deemed Reliable but Not Guaranteed. © Copyright 2026 Coastal Carolinas Multiple Listing Service, Inc.® MLS. All rights reserved. Information is provided exclusively for consumers’ personal, non-commercial use, that it may not be used for any purpose other than to identify prospective properties consumers may be interested in purchasing.
Images related to data from the MLS is the sole property of the MLS and not the responsibility of the owner of this website. MLS IDX data last updated on 07-12-2026 11:45 PM EST.
Any images related to data from the MLS is the sole property of the MLS and not the responsibility of the owner of this website.
Provided courtesy of © Copyright 2026 Coastal Carolinas Multiple Listing Service, Inc.®. Information Deemed Reliable but Not Guaranteed. © Copyright 2026 Coastal Carolinas Multiple Listing Service, Inc.® MLS. All rights reserved. Information is provided exclusively for consumers’ personal, non-commercial use, that it may not be used for any purpose other than to identify prospective properties consumers may be interested in purchasing.
Images related to data from the MLS is the sole property of the MLS and not the responsibility of the owner of this website. MLS IDX data last updated on 07-12-2026 11:45 PM EST.
Any images related to data from the MLS is the sole property of the MLS and not the responsibility of the owner of this website.Real Estate Websites by Dynamic IDX, LLC