



$524,900 | 3 beds | 2 full baths | N/A half baths | 1,901 sqft
Myrtle Beach, SC 29577
- 3Beds
- 2Full Baths
- N/AHalf Baths
- 1,901SqFt
- 2015Year Built
- 0.15Acres
- MLS# 2607077
- Residential
- Detached
- Sold
- Approx Time on Market1 month, 3 days
- AreaMyrtle Beach Area--Southern Limit To 10th Ave N
- CountyHorry
- Subdivision Cresswind - Market Common
Overview
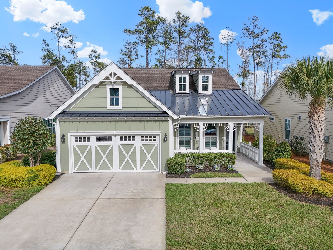
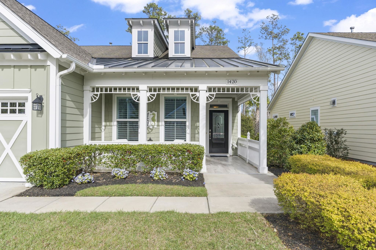
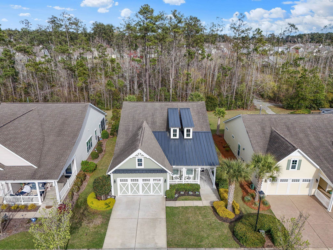
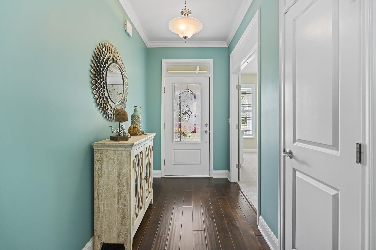
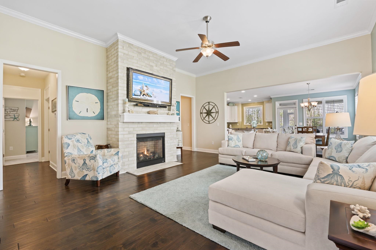
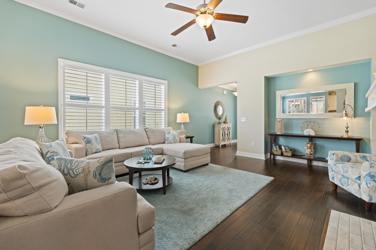
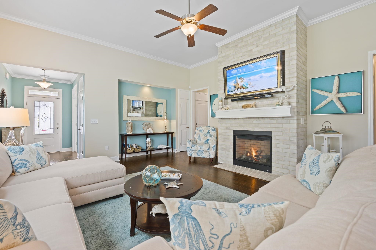
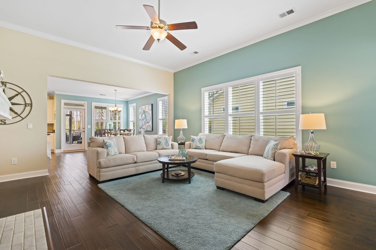
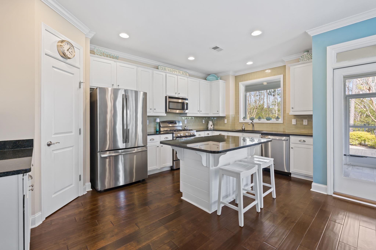
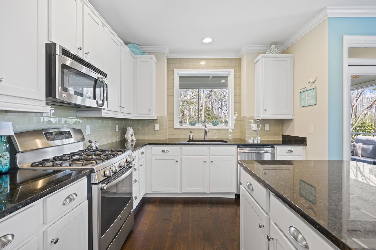
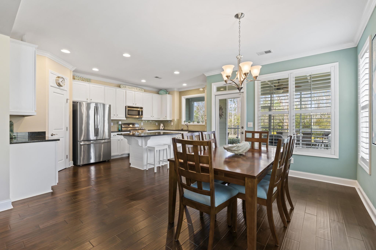
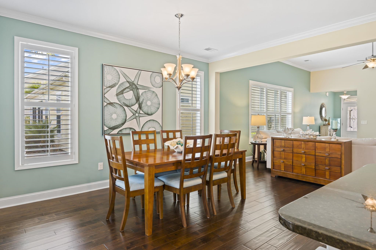
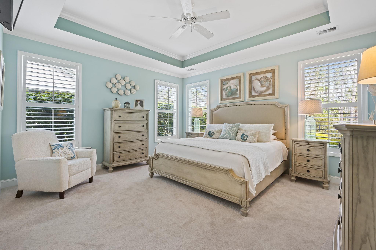
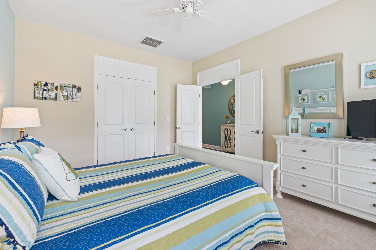
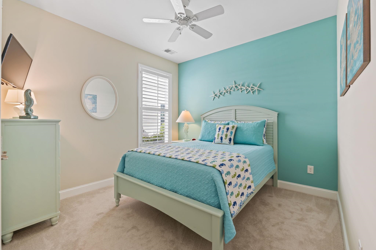
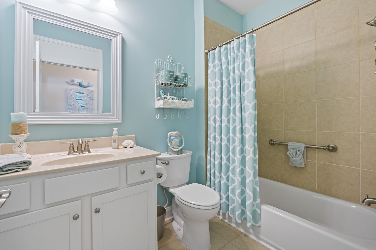
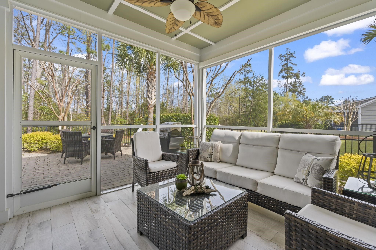
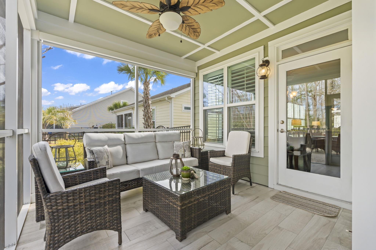
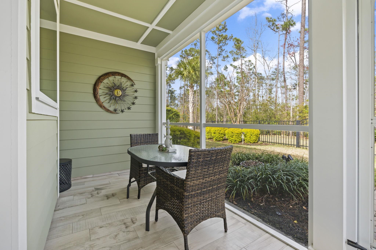
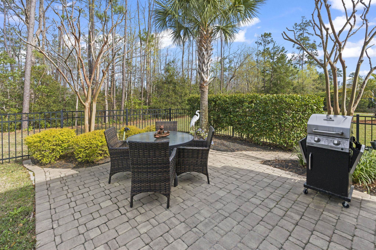
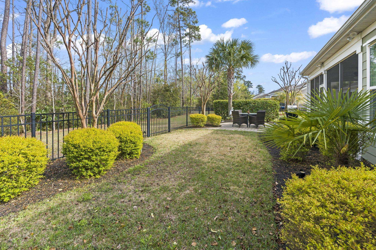
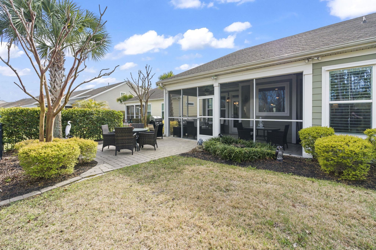
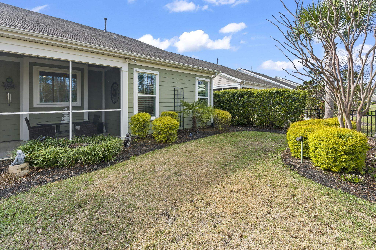
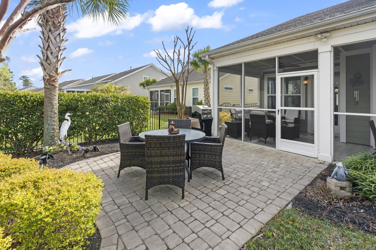
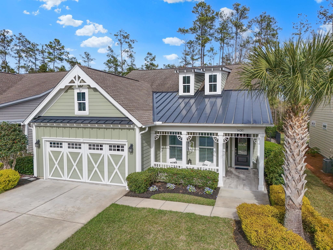
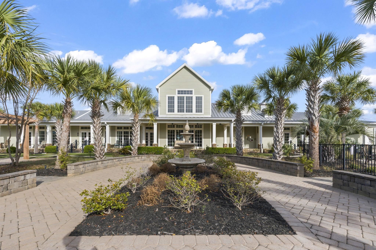
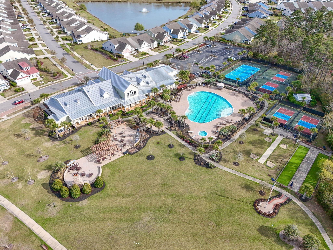
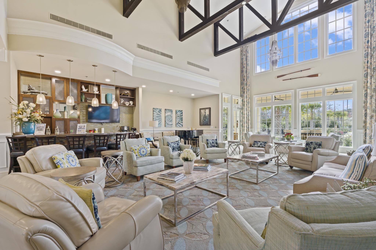
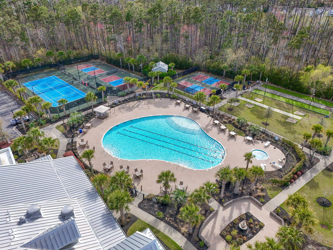
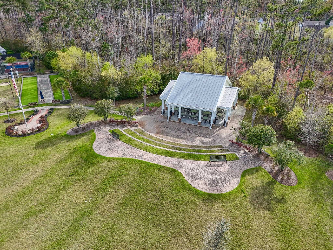
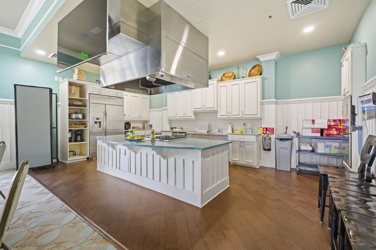
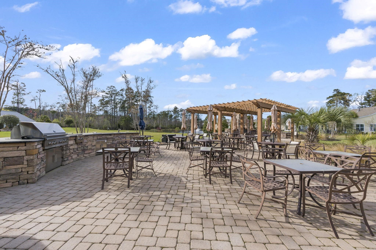
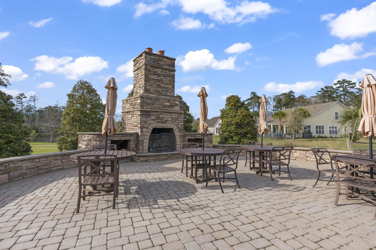
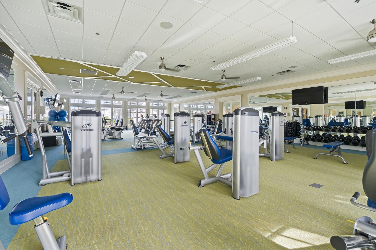
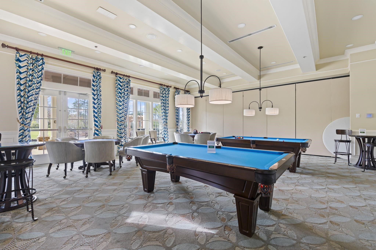
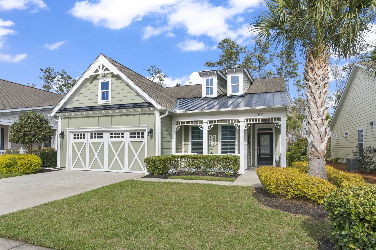
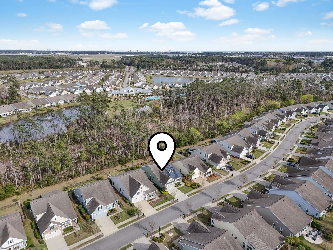
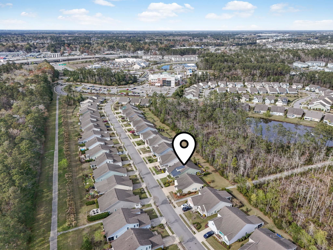
***Open House Saturday 3/21 from 11-2pm*** If you are looking for a community rich in amenities and lifestyle, Cresswind at Market Common is the perfect fit. This move-in-ready, beautifully maintained, model-like home offers 3 bedrooms and 2 bathrooms, featuring spacious rooms filled with natural light, a stunning stone fireplace, and a large screened lanai overlooking a paver patio and a serene wooded backdrop. The gourmet kitchen is equipped with GE stainless steel appliances, perfect for both everyday living and entertaining. The fenced yard adds privacy and convenience, with a direct path leading to the community center. Residents enjoy an outstanding selection of amenities, including a resort-style pool and hot tub, outdoor grilling areas, an amphitheater, and a spacious brick patio with a fireplace. Sports enthusiasts will appreciate the tennis, pickleball, and bocce courts, while the beautifully designed clubhouse serves as the heart of the community. Inside, you`ll find a yoga studio, fitness center, library, craft room with kiln, game rooms with poker and pool tables, a full kitchen, and large gathering spaces. A wide variety of clubs and activities make it easy to stay active and connected. Just minutes away, Market Common offers a vibrant lifestyle with top-notch restaurants, breweries, boutique shopping, Barnes & Noble, a movie theater, bowling alley, grocery stores, parks, and miles of walking and biking trails. Whether you`re enjoying a night out or taking in the outdoors, everything you need is right nearby, accessible by golf cart, on foot, or by car. Even better, the beach is only a short golf cart ride away, making coastal living part of your everyday routine. The monthly HOA fee includes WiFi, lawn care, and full access to the community amenities, providing a convenient, low-maintenance lifestyle. Experience the perfect blend of comfort, convenience, and coastal charm - this is more than a home...it’s a lifestyle designed to enjoy every moment of coastal living.
Sale Info
Listing Date: 03-18-2026
Sold Date: 04-22-2026
Aprox Days on Market:
1 month(s), 3 day(s)
Listing Sold:
2 month(s), 25 day(s) ago
Asking Price: $524,900
Selling Price: $540,000
Price Difference:
Increase $15,100
Agriculture / Farm
Association Fees / Info
Hoa Frequency: Monthly
Hoa Fees: 335
Hoa: Yes
Hoa Includes: AssociationManagement, CommonAreas, Insurance, Internet, LegalAccounting, MaintenanceGrounds, Pools, RecreationFacilities
Community Features: Clubhouse, GolfCartsOk, RecreationArea, TennisCourts, LongTermRentalAllowed, Pool
Assoc Amenities: Clubhouse, OwnerAllowedGolfCart, OwnerAllowedMotorcycle, PetRestrictions, TenantAllowedGolfCart, TennisCourts
Bathroom Info
Total Baths: 2.00
Fullbaths: 2
Room Dimensions
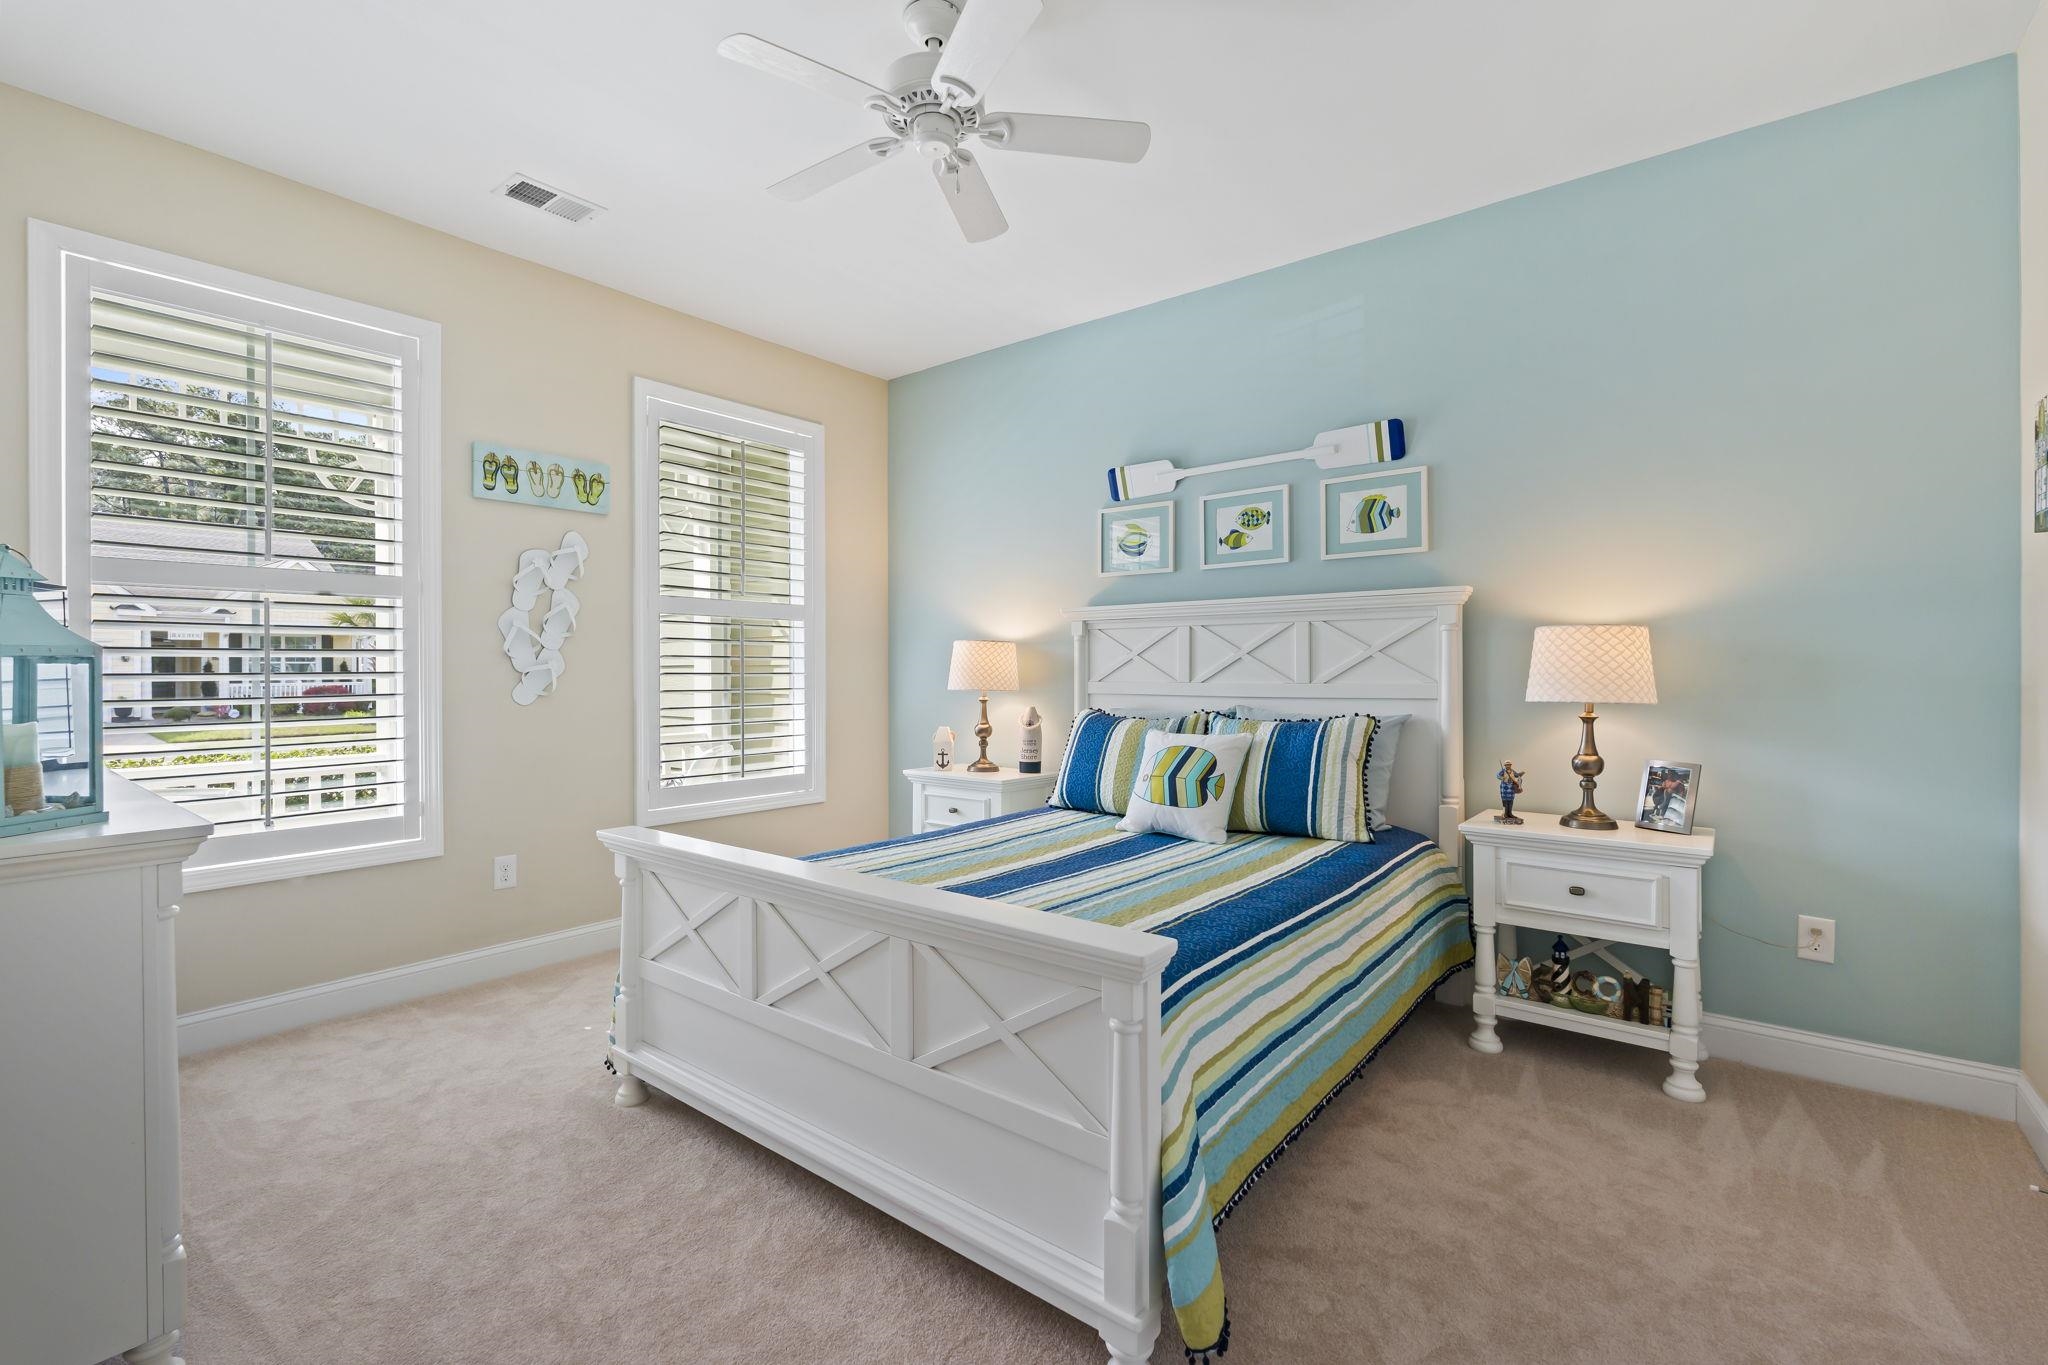
Bedroom2: 11'5x14'
Bedroom3: 10'6"x13
DiningRoom: 11'1"x14
Kitchen: 10'1x18'3"
LivingRoom: 17'3x20'3"
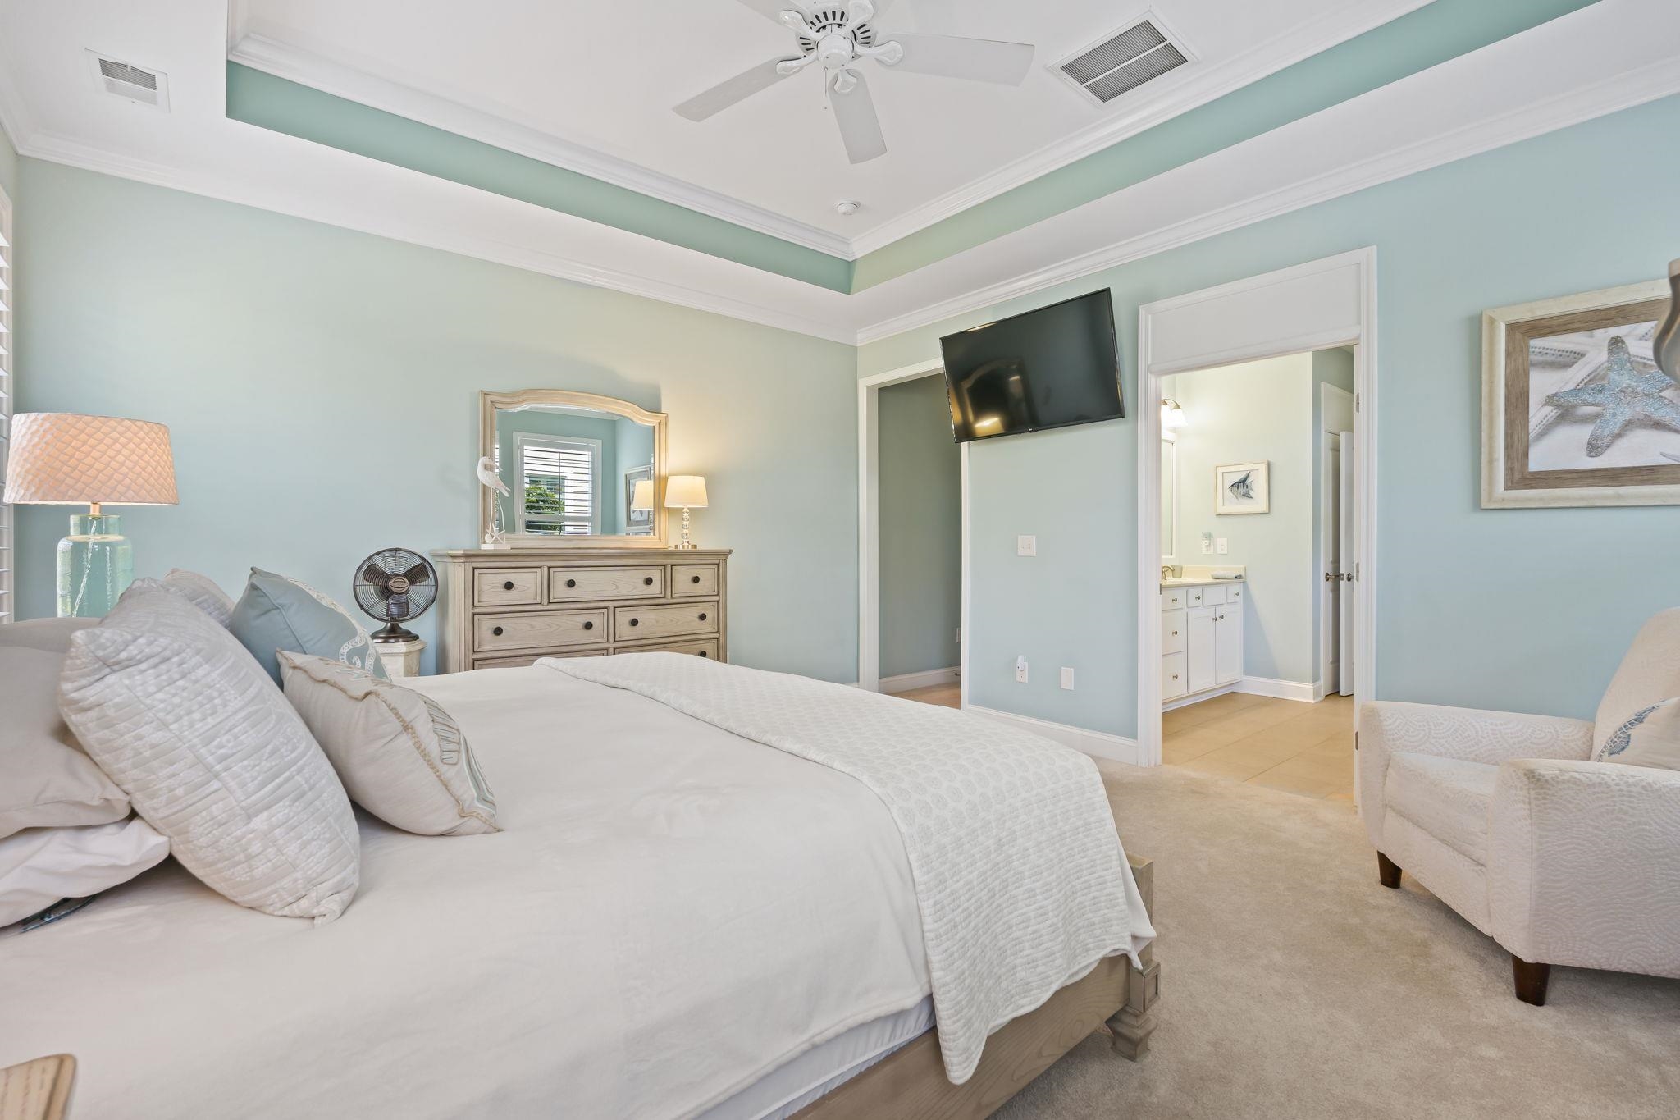
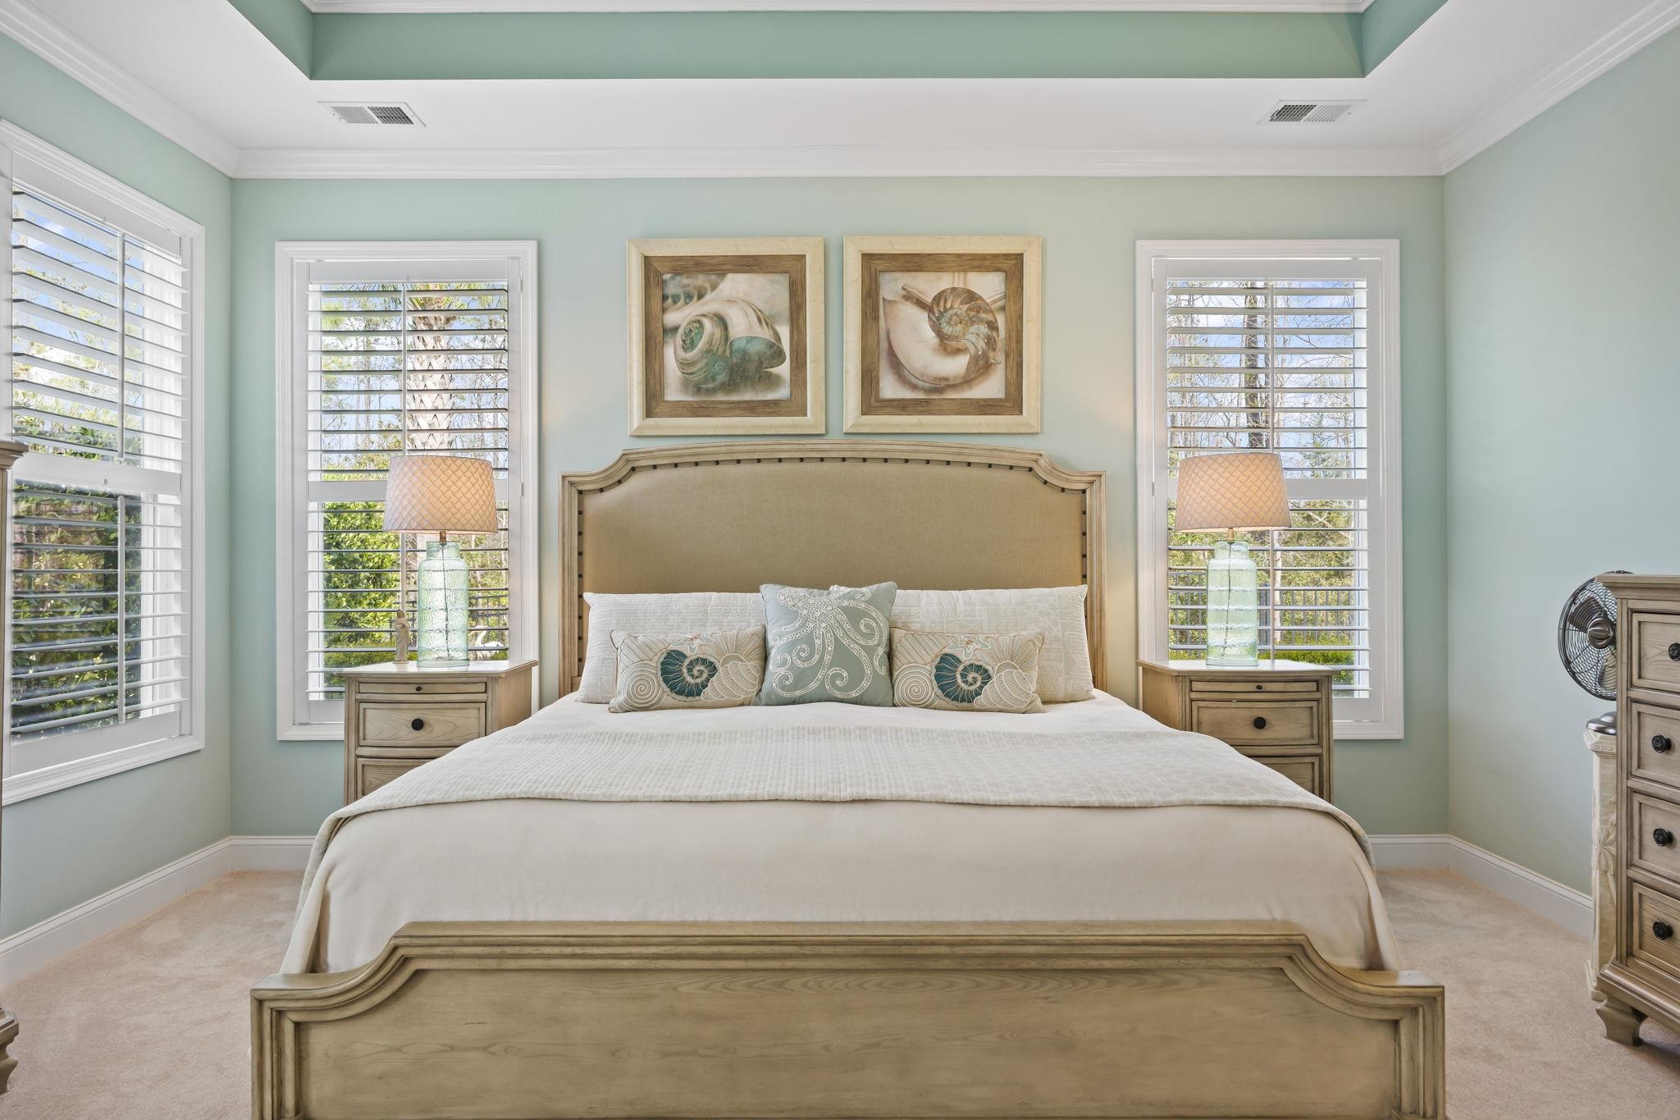
PrimaryBedroom: 15'5"x20'4
Room Level
Bedroom2: First
Bedroom3: First
PrimaryBedroom: First
Room Features
DiningRoom: SeparateFormalDiningRoom
Kitchen: BreakfastBar, KitchenIsland, Pantry, StainlessSteelAppliances, SolidSurfaceCounters
LivingRoom: Fireplace
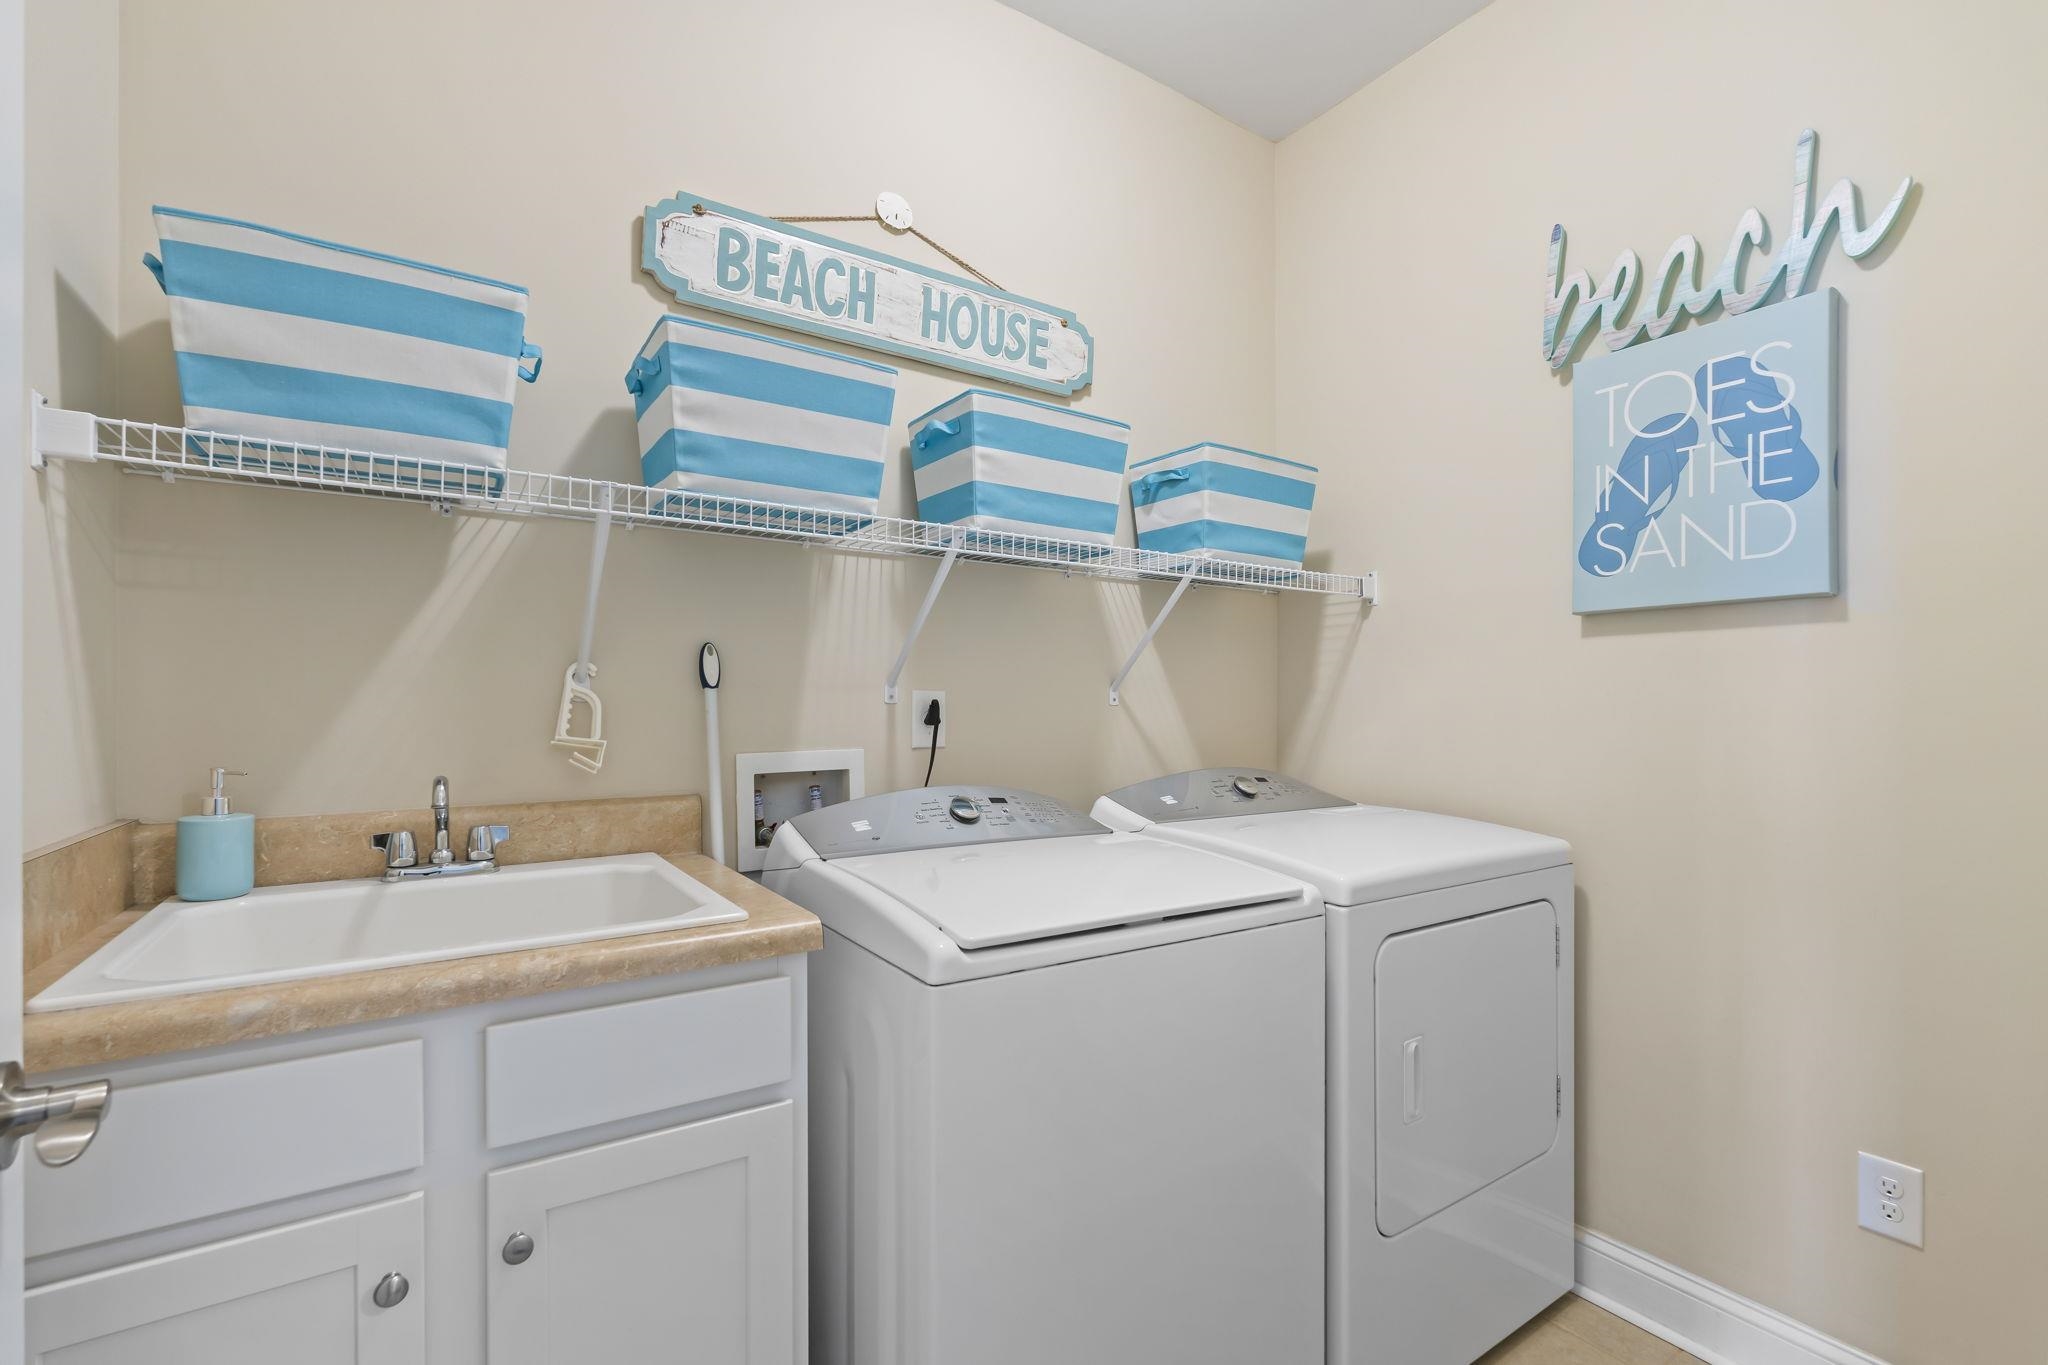
Other: BedroomOnMainLevel, UtilityRoom
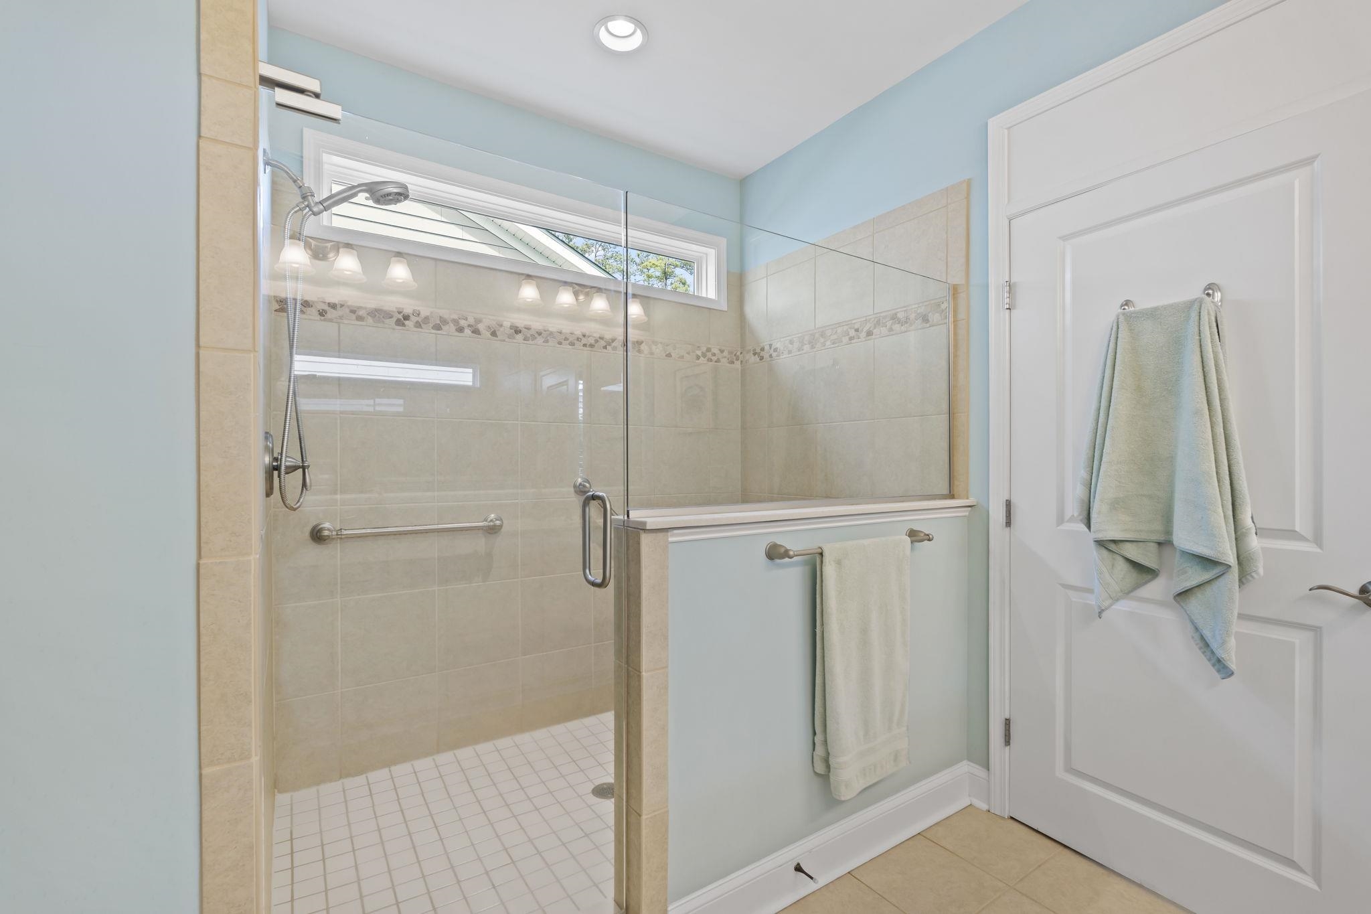
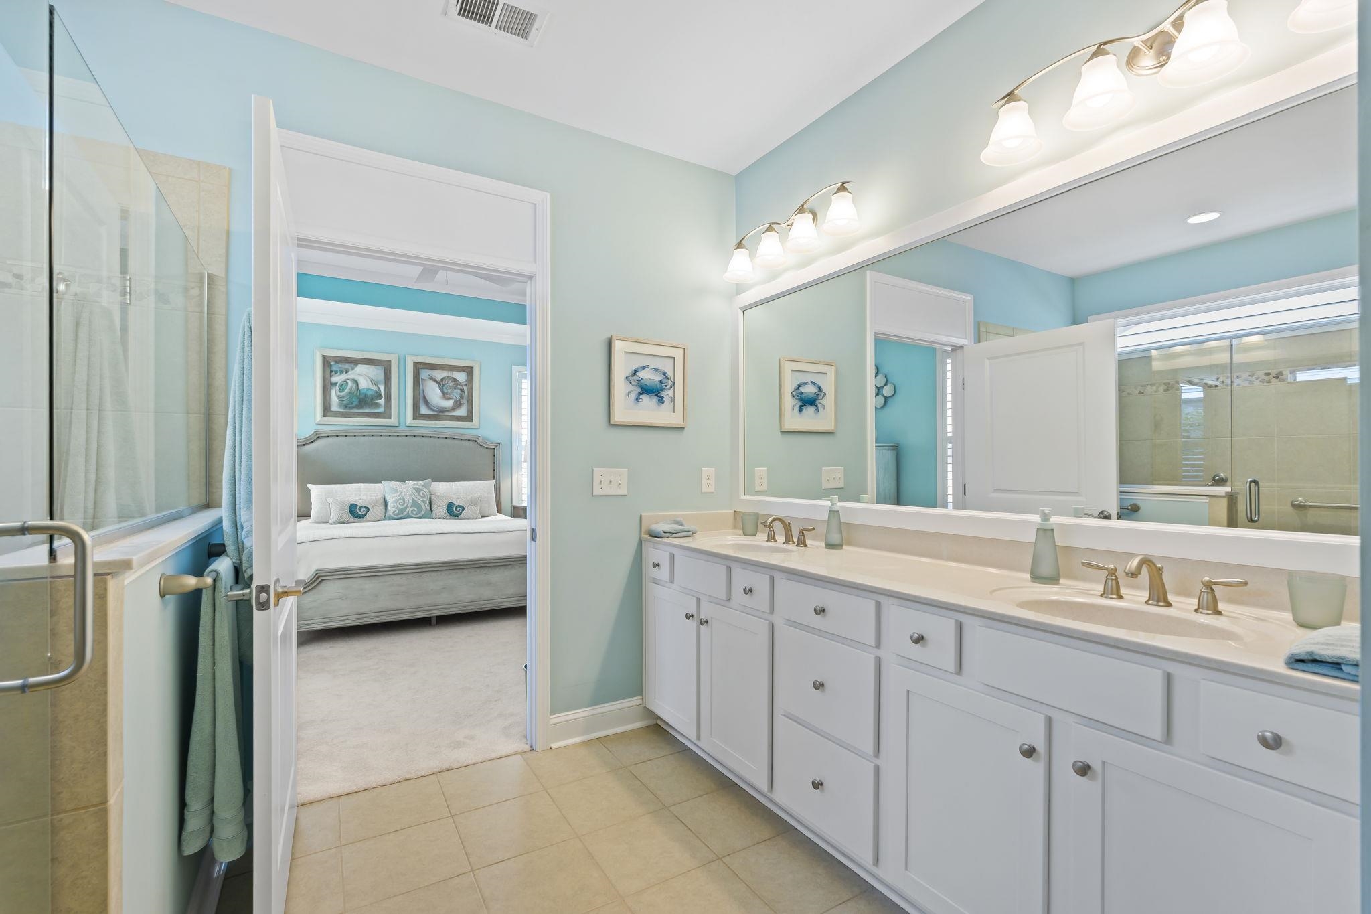
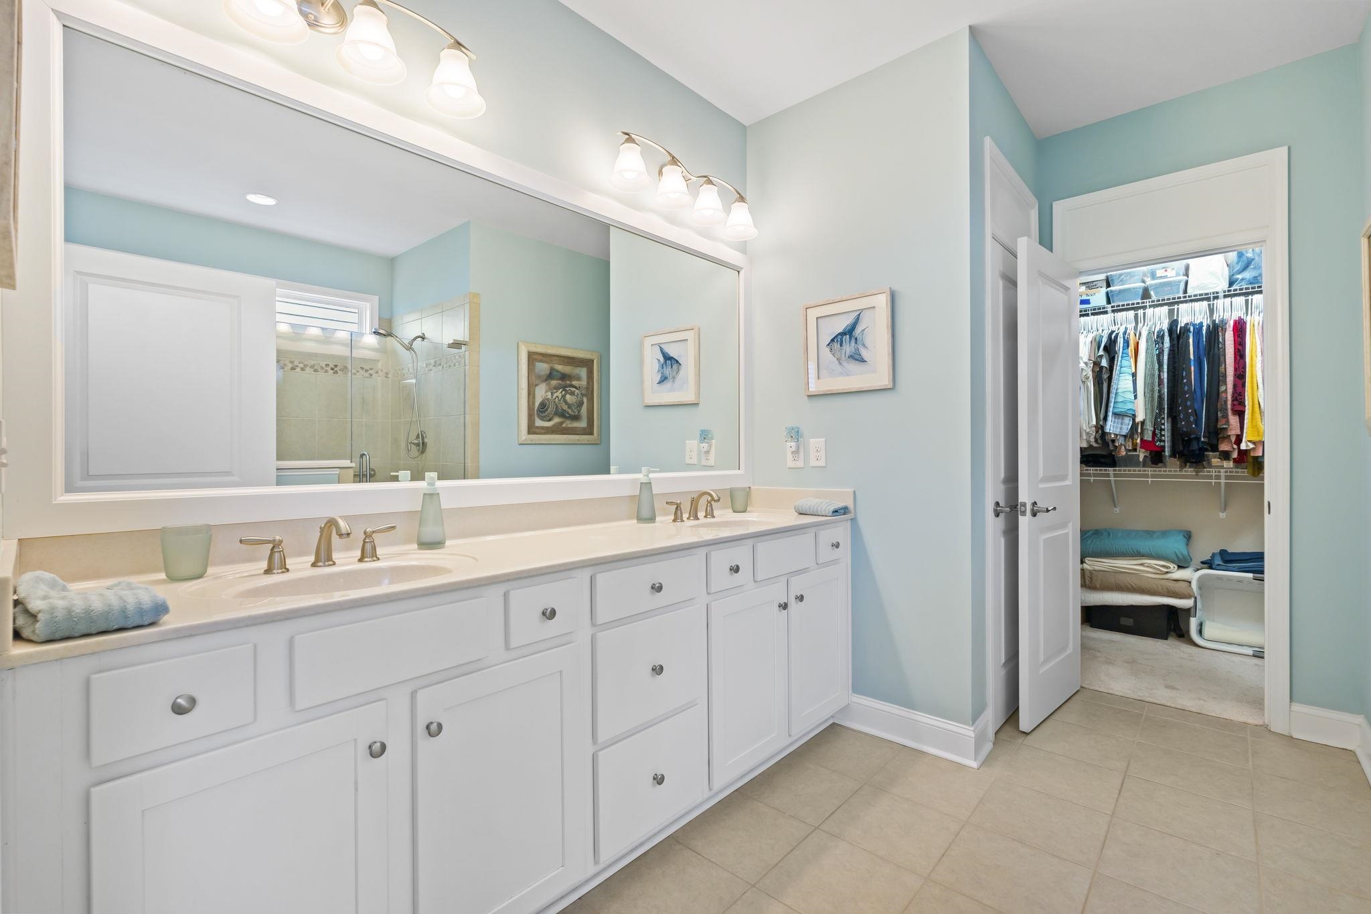
PrimaryBathroom: DualSinks, SeparateShower
PrimaryBedroom: TrayCeilings, MainLevelPrimary, WalkInClosets
Bedroom Info
Beds: 3
Building Info
Num Stories: 1
Levels: One
Year Built: 2015
Zoning: Residentia
Style: Ranch
Construction Materials: WoodFrame
Builders Name: Kolter
Builder Model: Dogwood
Buyer Compensation
Exterior Features
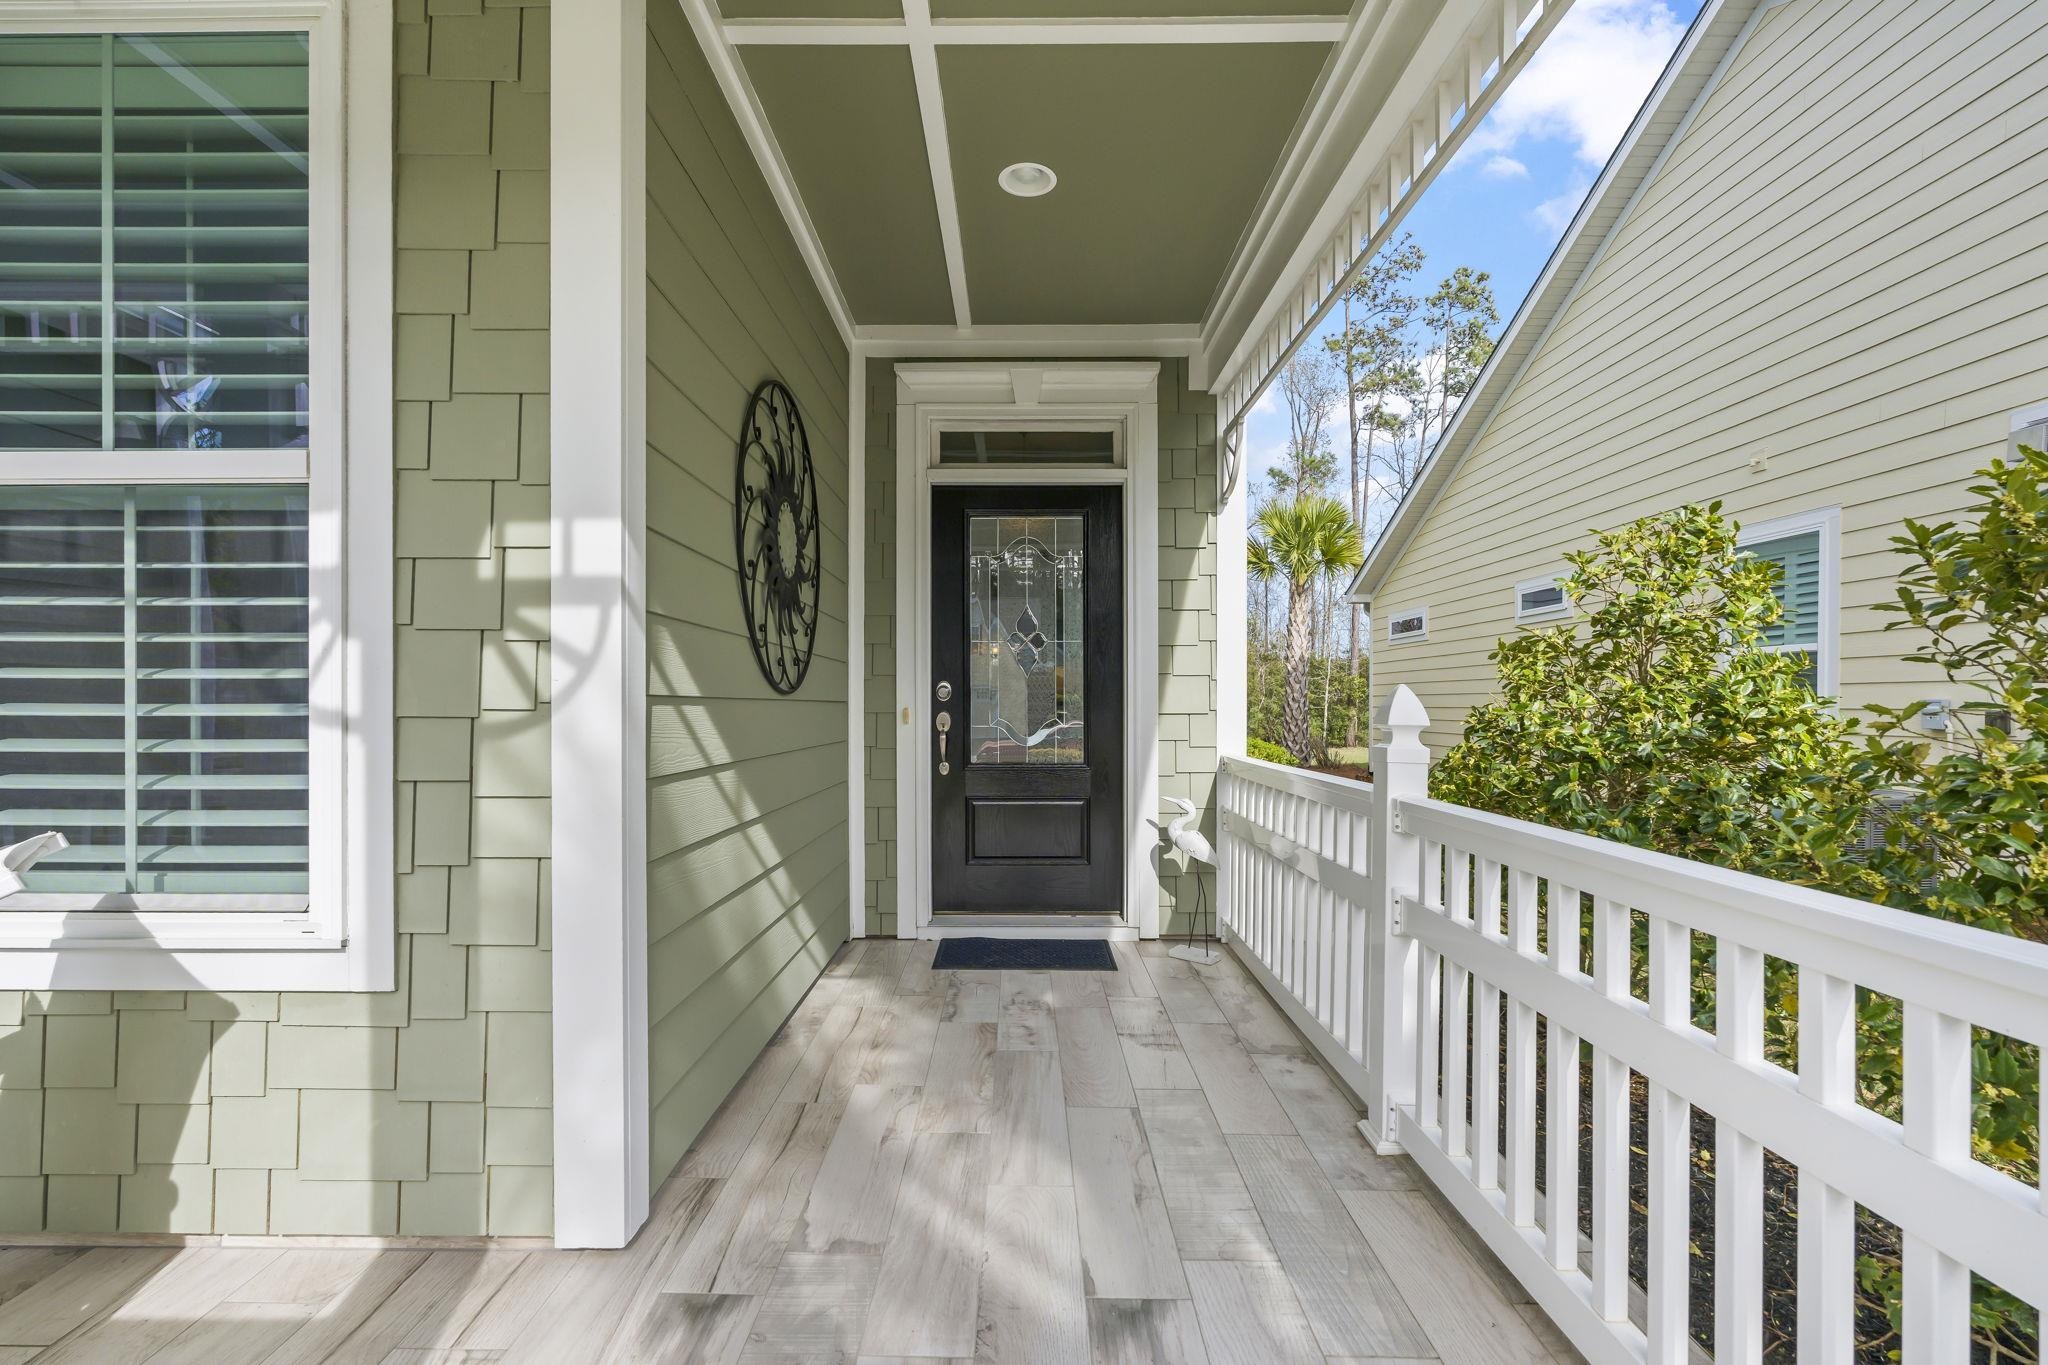
Patio and Porch Features: FrontPorch, Patio, Porch, Screened
Pool Features: Community, OutdoorPool
Foundation: Slab
Exterior Features: Fence, SprinklerIrrigation, Patio
Financial
Garage / Parking
Parking Capacity: 4
Garage: Yes
Parking Type: Attached, Garage, TwoCarGarage, GarageDoorOpener
Attached Garage: Yes
Garage Spaces: 2
Green / Env Info
Interior Features
Floor Cover: Carpet, LuxuryVinyl, LuxuryVinylPlank, Tile
Fireplace: Yes
Laundry Features: WasherHookup
Furnished: Unfurnished
Interior Features: TrayCeilings, DualSinks, Fireplace, MainLevelPrimary, SittingAreaInPrimary, SplitBedrooms, SeparateShower, WalkInClosets, BreakfastBar, BedroomOnMainLevel, KitchenIsland, StainlessSteelAppliances, SolidSurfaceCounters
Appliances: Dishwasher, Disposal, Microwave, Range, Refrigerator
Lot Info
Acres: 0.15
Lot Description: Rectangular, RectangularLot
Misc
Pets Allowed: OwnerOnly, Yes
Offer Compensation
Other School Info
Property Info
County: Horry
Stipulation of Sale: None
Property Sub Type Additional: Detached
Security Features: SecuritySystem
Disclosures: CovenantsRestrictionsDisclosure,SellerDisclosure
Construction: Resale
Room Info
Sold Info
Sold Date: 2026-04-22T00:00:00
Sqft Info
Total Sqft: 2109
Living Area Source: PublicRecords
Sqft: 1901
Tax Info
Unit Info
Utilities / Hvac
Heating: Central, Electric, ForcedAir, Gas
Utilities Available: CableAvailable, NaturalGasAvailable, PhoneAvailable, SewerAvailable, UndergroundUtilities, WaterAvailable
Heating: Yes
Water Source: Public
Waterfront / Water
Schools
Elem: Myrtle Beach Elementary School
Middle: Myrtle Beach Middle School
High: Myrtle Beach High School
Directions
17 bypass south to Farrow Pkwy, left at the light. Make a right onto Crow Lane. Make a left onto Silver Spring Ln (Cresswind Sign) Then turn Right onto Suncrest Dr. House is on your Left #1420 GPS works wellCourtesy of Weichert Realtors Southern Coast - Cell: 845-774-5513

 MLS# 2617136


 Provided courtesy of © Copyright 2026 Coastal Carolinas Multiple Listing Service, Inc.®. Information Deemed Reliable but Not Guaranteed. © Copyright 2026 Coastal Carolinas Multiple Listing Service, Inc.® MLS. All rights reserved. Information is provided exclusively for consumers’ personal, non-commercial use, that it may not be used for any purpose other than to identify prospective properties consumers may be interested in purchasing.
Images related to data from the MLS is the sole property of the MLS and not the responsibility of the owner of this website. MLS IDX data last updated on 07-17-2026 6:32 AM EST.
Any images related to data from the MLS is the sole property of the MLS and not the responsibility of the owner of this website.
Provided courtesy of © Copyright 2026 Coastal Carolinas Multiple Listing Service, Inc.®. Information Deemed Reliable but Not Guaranteed. © Copyright 2026 Coastal Carolinas Multiple Listing Service, Inc.® MLS. All rights reserved. Information is provided exclusively for consumers’ personal, non-commercial use, that it may not be used for any purpose other than to identify prospective properties consumers may be interested in purchasing.
Images related to data from the MLS is the sole property of the MLS and not the responsibility of the owner of this website. MLS IDX data last updated on 07-17-2026 6:32 AM EST.
Any images related to data from the MLS is the sole property of the MLS and not the responsibility of the owner of this website.Real Estate Websites by Dynamic IDX, LLC